
 Price Reduced Listing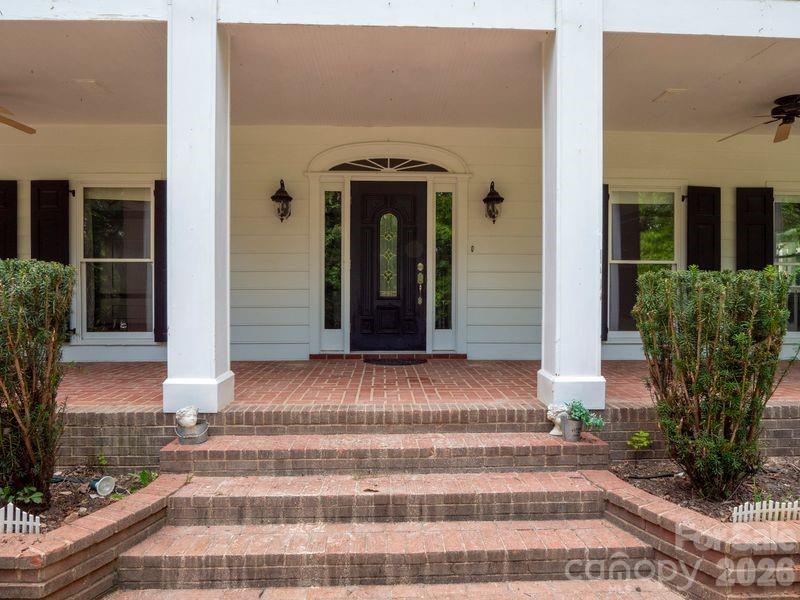
9124 And 9126 S Providence Road,Waxhaw, NC 28173
Waxhaw, NC 28173














Description
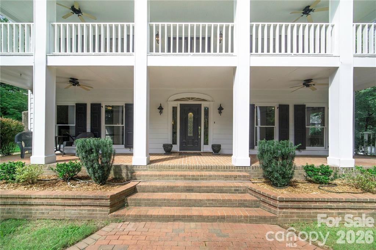
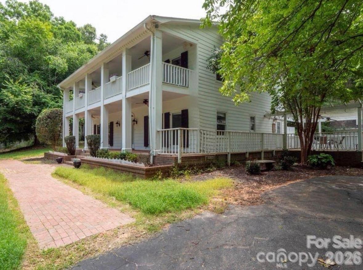
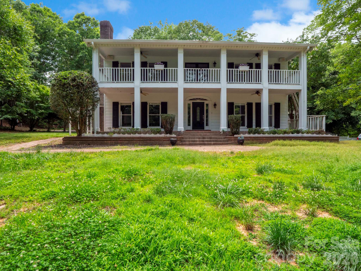
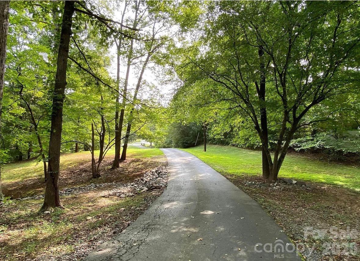
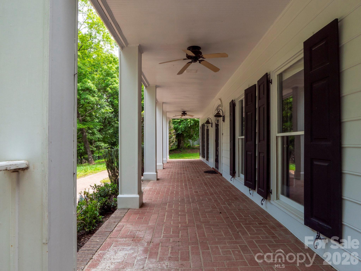
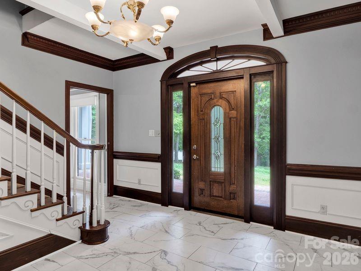
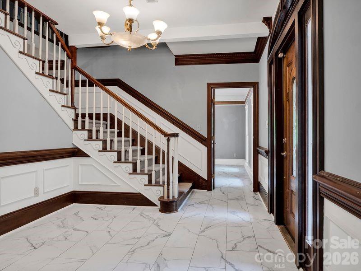
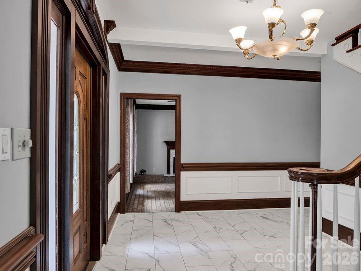
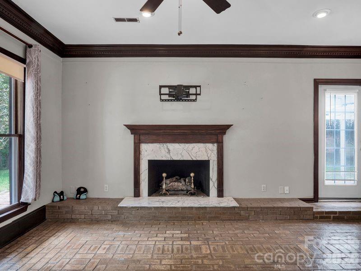
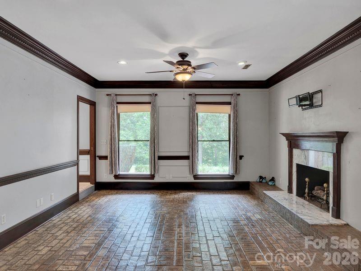
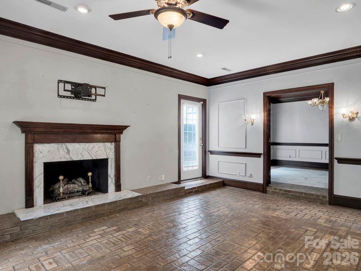
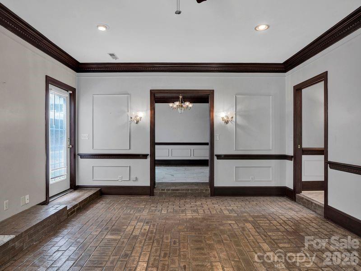
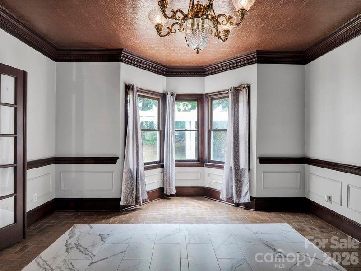
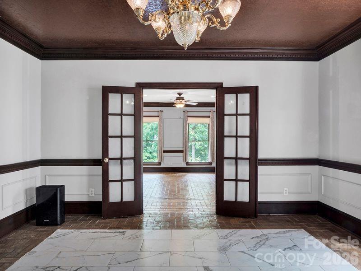
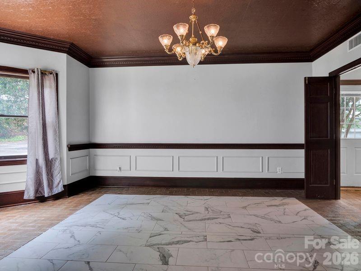
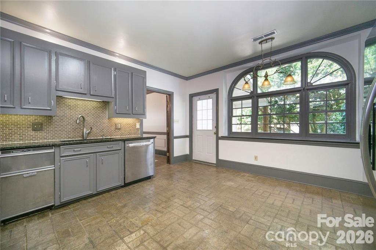
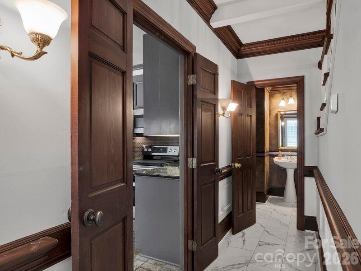
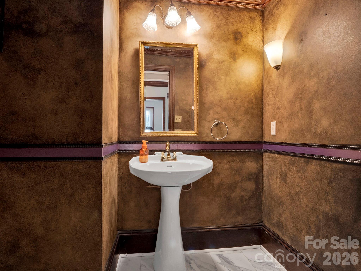
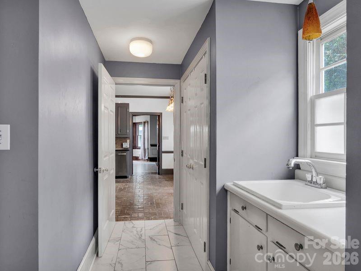
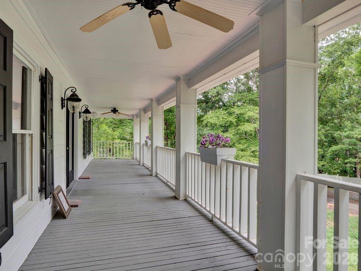
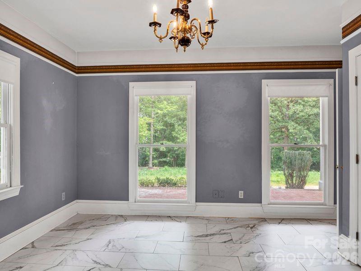
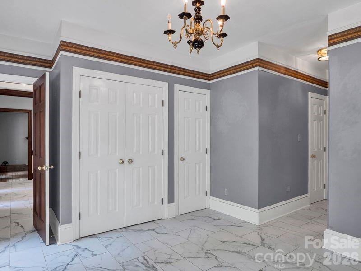
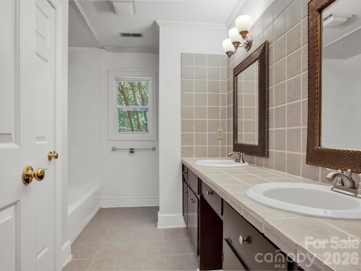
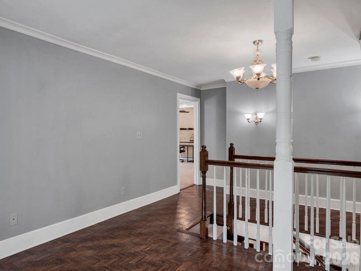
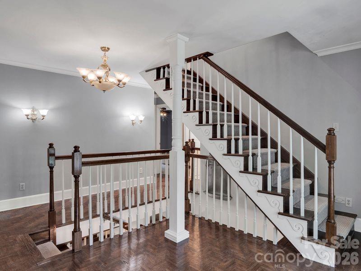
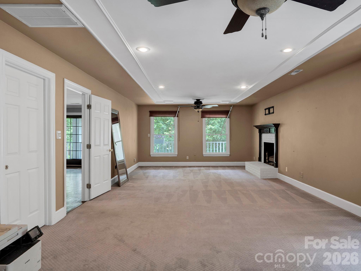
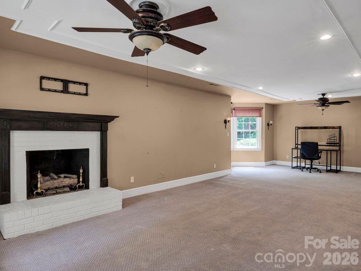
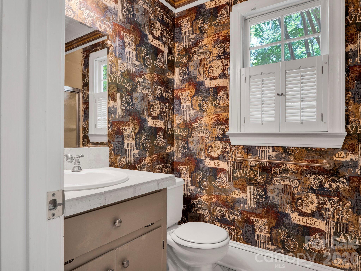
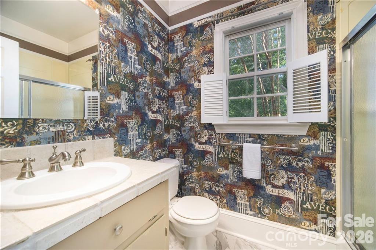
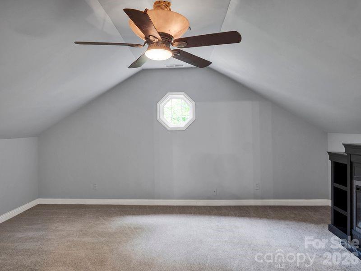
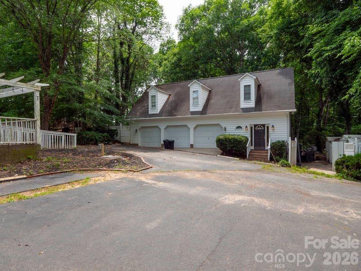
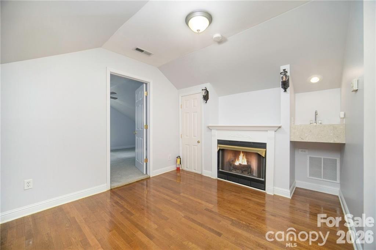
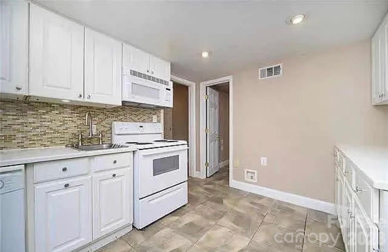
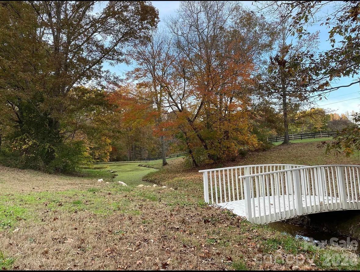
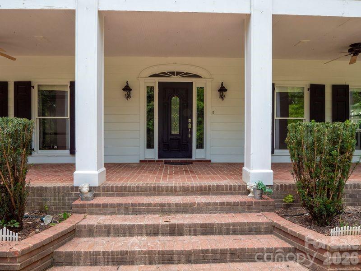
Gorgeous estate home harkens back to grandeur of yesteryear. T One price for large home and 2 apartments in a separate building. 9124 has unbelievable millwork, a grand foyer with fabulous staircase, marble floors, spacious rooms and rich hardwoods and barn. 9126 has 2 apartments and 3 car garage, a large parking pad, and storage. 9124 and 9126 have their own deeds. The tenants in 9126 are in place and would like to remain. Parcels have separate septic systems. New septic tanks and new septic fields were installed by owners for $50,000. On 9126 the upstairs apartment rents for $1645 and has skylight and high ceiling, downstairs apartment rents for $1240, with owner paid electric. Address 9124 rented for the past 5 years for $3145. Beautiful covered back deck/porch on 9126. Adjoining Vacant land Parcel #05-078-006-B (Legal Description TRACT 1 0.51A 7892-271) is also available for purchase at tax value. PLEASE MAKE APPOINTMENT FOR 9126 under MLS # 4402899 so tenants can confirm.
Details
| MLS # | 4393369 |
|---|---|
| Listing Type | For Sale |
| Style | House |
| Sub-Type | Resale |
| Status | Active |
| Year | 1985 |
| Days On Site | 77 |
| Listing Provided By | Allison & Associates Realty, LLC | Bridget Allison |
Features
| Bed(s) | 7 |
|---|---|
| Bath(s) | 9 Total |
| SQ Feet | 3,722 |
| Garage | 3 |
| Story(s) | 3 |
| Zoning | AF8 |
| Acreage | 2.55 |
Interior
| Cooling | Central Air, Heat Pump |
|---|---|
| Heating | Heat Pump |
| Interior Features | Entrance Foyer, Pantry, Storage, Walk-In Closet(s), Walk-In Pantry |
| Window Features | Skylight(s) |
| Appliances | Convection Microwave, Dishwasher, Electric Water Heater, Refrigerator |
Exterior
| Exterior Features | Storage |
|---|---|
| Roof | Architectural Shingle |
| Construction Materials | Wood |
| Foundation Details | Other - See Remarks |
| Lot Features | Private, Views, Wooded |
Parking
| Garage Yes / No | Yes |
|---|---|
| Parking Features | Circular Driveway, Driveway, Detached Garage, Other - See Remarks |
Utilities
| Utilities | Electricity Connected, Wired Internet Available |
|---|
Other
| List Aor | Canopy Realtor Association |
|---|
Taxes
| Property | 443800 |
|---|
Area Information
| State | NC |
|---|---|
| County | Union |
| City | Waxhaw |
| Zip Code | 28173 |
| Area | Union |
| School District | Parkwood |
| Elementary School | Prospect |
| High School | Parkwood |
| Listing VS Median (in 28173) | |
Price: $828,000 low | high Med: $725,000 sqft: 3,722 low | high Med: 3,519 $ / sqft: $222 low | high Med: $213 On site: 77 low | high Med: 74 | |
Market Activity 28173
Request a showing
Request a showing
 Listings courtesy of Canopy MLS as distributed by MLS GRID.
Based on information submitted to the MLS GRID as of September 3, 2026 at 9:15:35 PM PDT All data is obtained from various sources and may not have been verified by broker or MLS GRID. Supplied Open House Information is subject to change without notice. All information should be independently reviewed and verified for accuracy. Properties may or may not be listed by the office/agent presenting the information.
The Digital Millennium Copyright Act of 1998, 17 U.S.C. § 512 (the “DMCA”) provides recourse for copyright owners who believe that material appearing on the Internet infringes their rights under U.S. copyright law. If you believe in good faith that any content or material made available in connection with our website or services infringes your copyright, you (or your agent) may send us a notice requesting that the content or material be removed, or access to it blocked. Notices must be sent in writing by email to DMCAnotice@MLSGrid.com.
“The DMCA requires that your notice of alleged copyright infringement include the following information: (1) description of the copyrighted work that is the subject of claimed infringement; (2) description of the alleged infringing content and information sufficient to permit us to locate the content; (3) contact information for you, including your address, telephone number and email address; (4) a statement by you that you have a good faith belief that the content in the manner complained of is not authorized by the copyright owner, or its agent, or by the operation of any law; (5) a statement by you, signed under penalty of perjury, that the information in the notification is accurate and that you have the authority to enforce the copyrights that are claimed to be infringed; and (6) a physical or electronic signature of the copyright owner or a person authorized to act on the copyright owner’s behalf. Failure to include all of the above information may result in the delay of the processing of your complaint.
Contact
Learn More About This Property

| State | NC |
|---|---|
| County | Union |
| City | Waxhaw |
| Zip Code | 28173 |
| Area | Union |
| School District | Parkwood |
| Elementary School | Prospect |
| High School | Parkwood |
| Listing VS Median (in 28173) | |
Price: $828,000 low | high Med: $725,000 sqft: 3,722 low | high Med: 3,519 $ / sqft: $222 low | high Med: $213 On site: 77 low | high Med: 74 | |
Listings courtesy of Canopy MLS as distributed by MLS GRID.
Based on information submitted to the MLS GRID as of All data is obtained from various sources and may not have been verified by broker or MLS GRID. Supplied Open House Information is subject to change without notice. All information should be independently reviewed and verified for accuracy. Properties may or may not be listed by the office/agent presenting the information.
The Digital Millennium Copyright Act of 1998, 17 U.S.C. § 512 (the “DMCA”) provides recourse for copyright owners who believe that material appearing on the Internet infringes their rights under U.S. copyright law. If you believe in good faith that any content or material made available in connection with our website or services infringes your copyright, you (or your agent) may send us a notice requesting that the content or material be removed, or access to it blocked. Notices must be sent in writing by email to DMCAnotice@MLSGrid.com.
“The DMCA requires that your notice of alleged copyright infringement include the following information: (1) description of the copyrighted work that is the subject of claimed infringement; (2) description of the alleged infringing content and information sufficient to permit us to locate the content; (3) contact information for you, including your address, telephone number and email address; (4) a statement by you that you have a good faith belief that the content in the manner complained of is not authorized by the copyright owner, or its agent, or by the operation of any law; (5) a statement by you, signed under penalty of perjury, that the information in the notification is accurate and that you have the authority to enforce the copyrights that are claimed to be infringed; and (6) a physical or electronic signature of the copyright owner or a person authorized to act on the copyright owner’s behalf. Failure to include all of the above information may result in the delay of the processing of your complaint.
