917 Woodend Drive
About this property
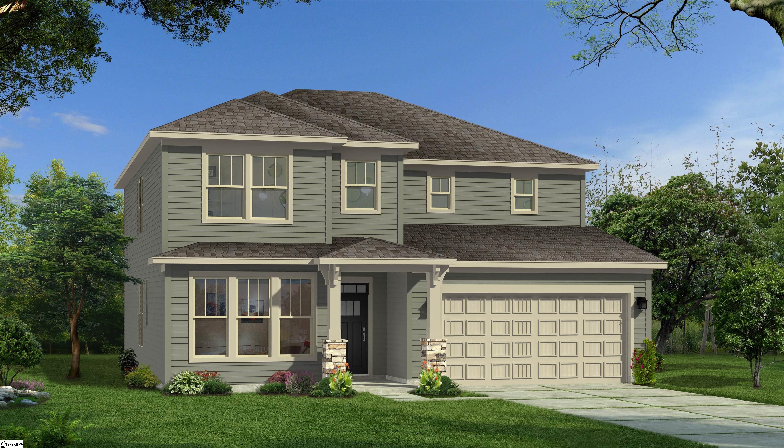
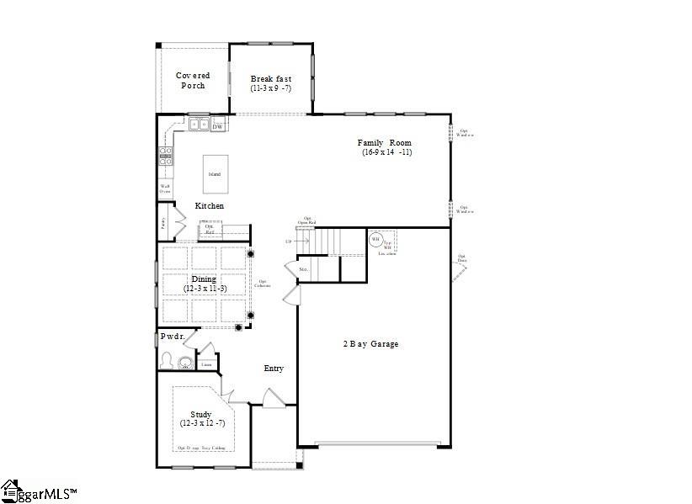
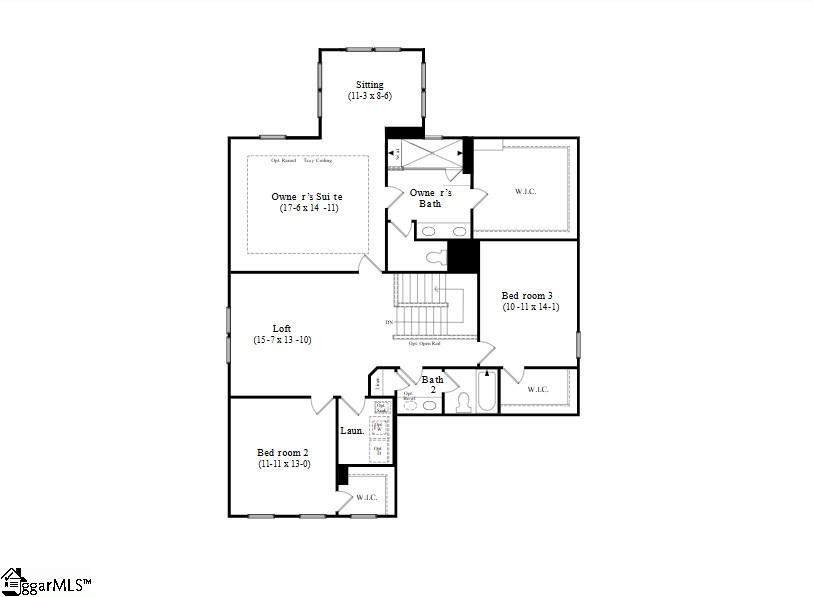
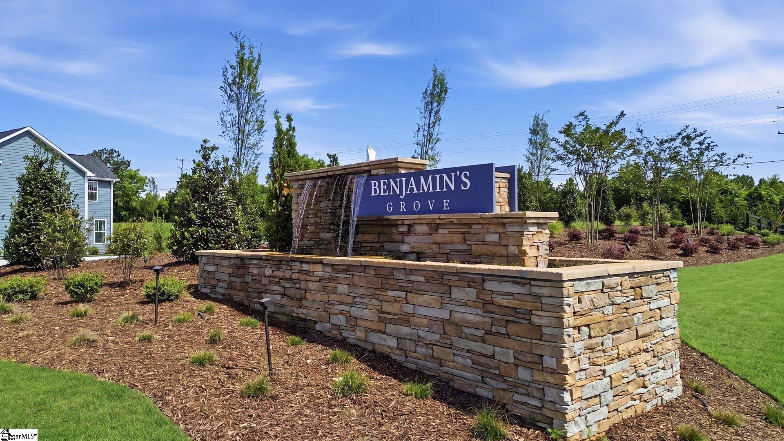
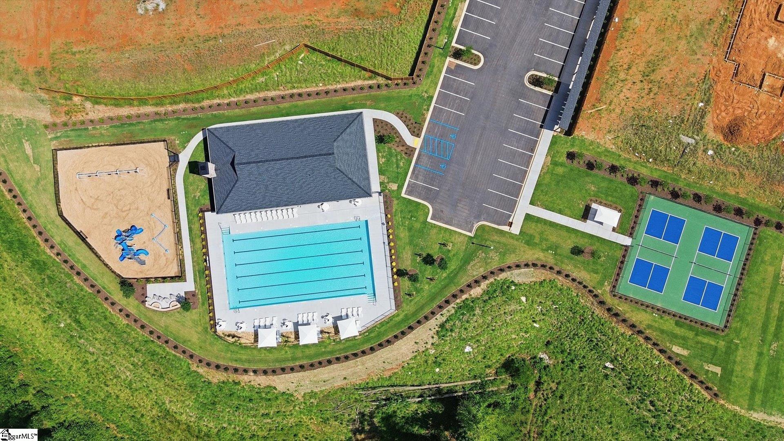
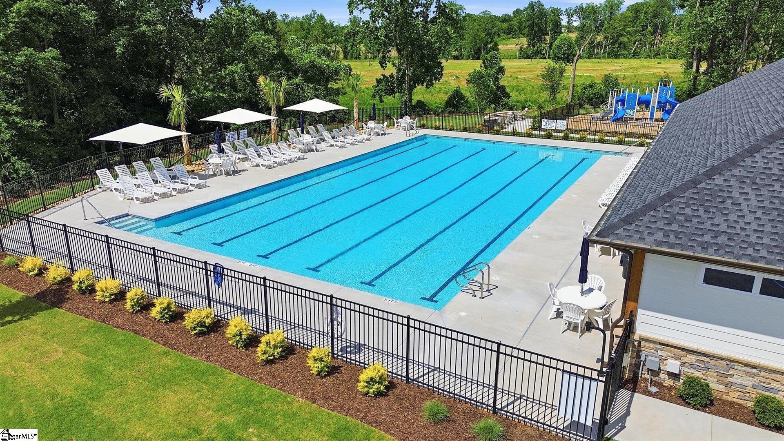
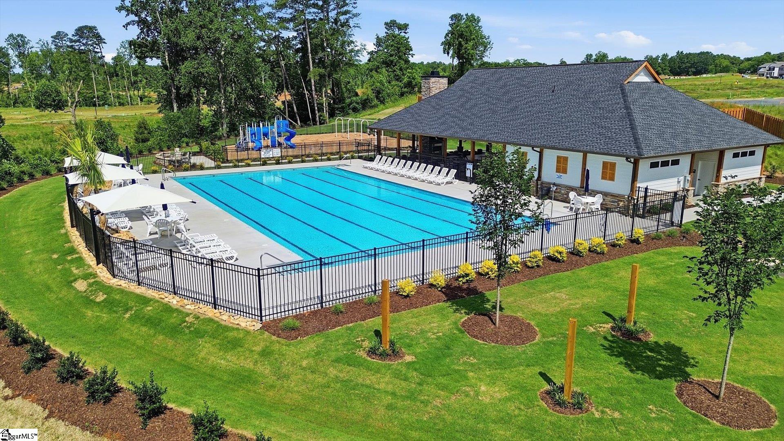
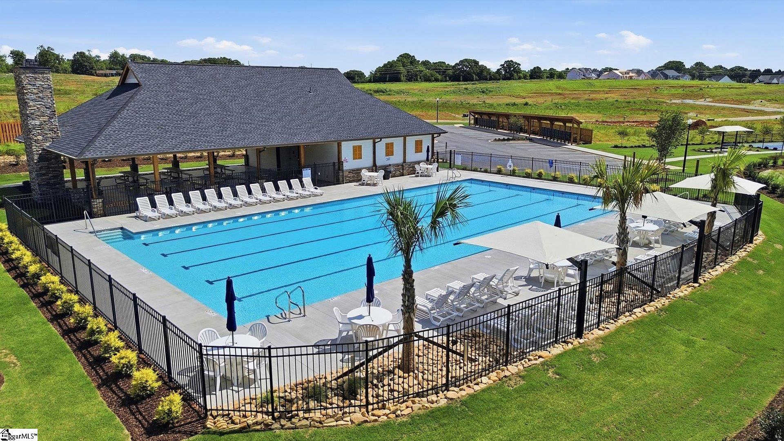
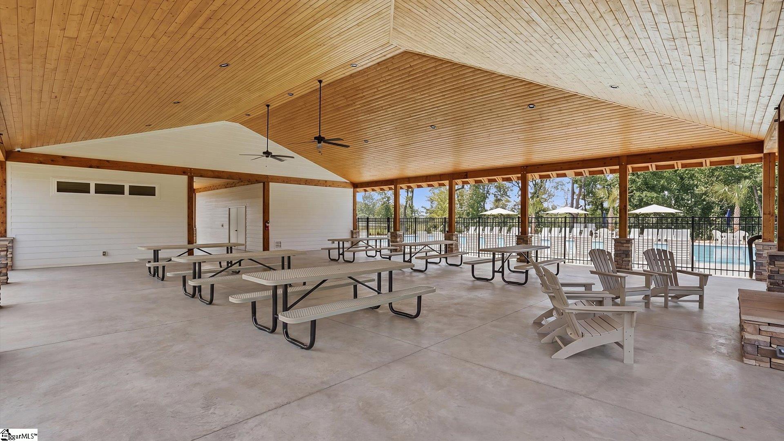
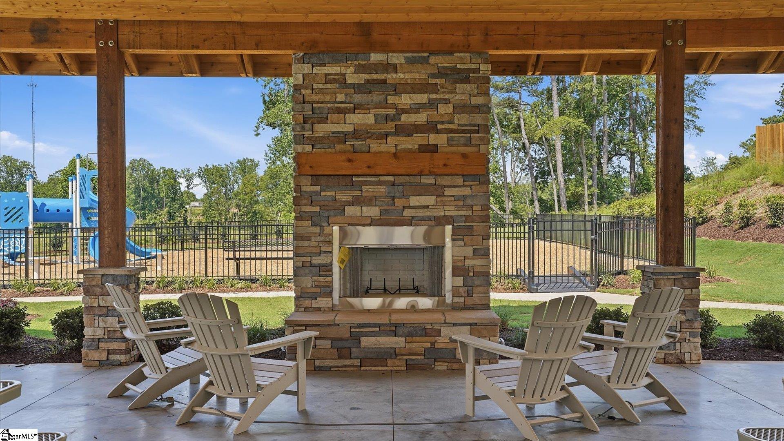
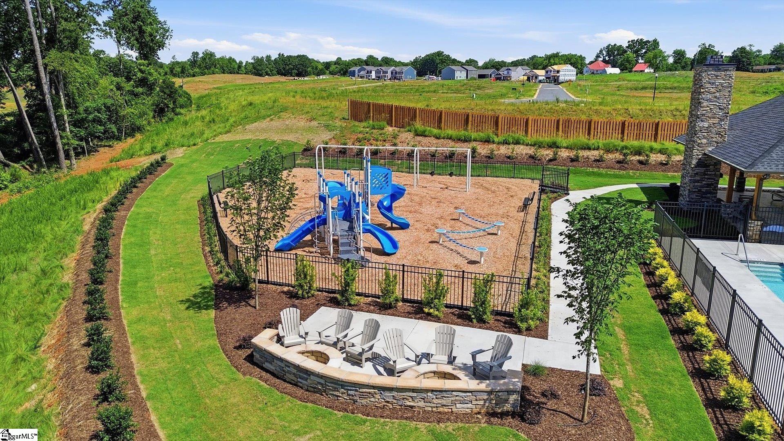
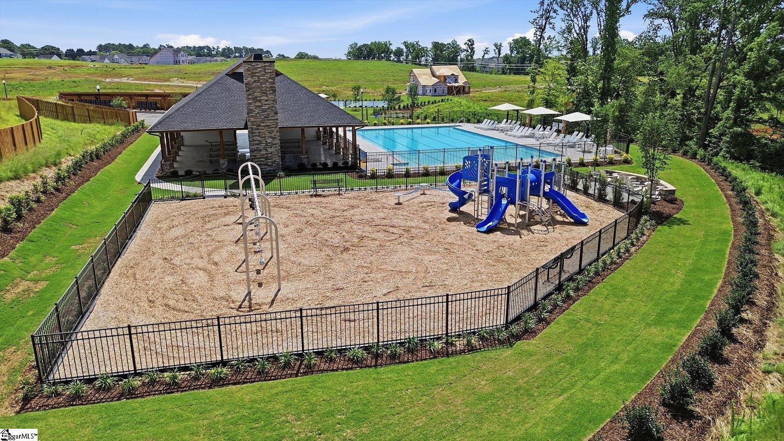
Discover exclusive living at Benjamins Grove, a desirable new community conveniently located between Greenville and Spartanburg, SC Step into the Drayton and immediately notice the bright, open feel from the inviting foyer. Just off the entry, a private study with French doors offers an ideal work-from-home space. The formal dining room, highlighted by coffered ceilings, flows seamlessly into a spacious, modern kitchen featuring staggered light brown cabinetry, quartz countertops, a tiled backsplash, under cabinet lighting, and gourmet stainless steel appliances including a gas cooktop, double wall oven and range hood. An extended breakfast nook opens to a covered back porch overlooking a generously sized backyard-perfect for relaxing or entertaining. The living room impresses with high ceilings and tall windows that fill the space with natural light. Up the oak staircase, an open loft provides a versatile second living area. The expansive primary suite includes a sitting room, dual vanities, a large walk-in closet, and a Roman style tiled shower with dual showerheads, seat and frameless glass enclosure. Two additional bedrooms-each with walk-in closets-a full bath with double sinks, and a conveniently located upper-level laundry room with sink and built in cabinetry complete the second floor. Home also includes underground irrigation and blinds throughout. Smart home technology, energy-efficient design, and a dedicated local warranty team ensure long-term comfort and convenience. Benjamins Grove features resort-style amenities including a pool with cabana, pickleball courts, walking trails, and playground. Conveniently located just minutes from I-85, I-26, GSP Airport, Tyger River Park, Willow Creek Golf Club, shopping, dining, and BMW.
About this property
Discover exclusive living at Benjamins Grove, a desirable new community conveniently located between Greenville and Spartanburg, SC Step into the Drayton and immediately notice the bright, open feel from the inviting foyer. Just off the entry, a private study with French doors offers an ideal work-from-home space. The formal dining room, highlighted by coffered ceilings, flows seamlessly into a spacious, modern kitchen featuring staggered light brown cabinetry, quartz countertops, a tiled backsplash, under cabinet lighting, and gourmet stainless steel appliances including a gas cooktop, double wall oven and range hood. An extended breakfast nook opens to a covered back porch overlooking a generously sized backyard-perfect for relaxing or entertaining. The living room impresses with high ceilings and tall windows that fill the space with natural light. Up the oak staircase, an open loft provides a versatile second living area. The expansive primary suite includes a sitting room, dual vanities, a large walk-in closet, and a Roman style tiled shower with dual showerheads, seat and frameless glass enclosure. Two additional bedrooms-each with walk-in closets-a full bath with double sinks, and a conveniently located upper-level laundry room with sink and built in cabinetry complete the second floor. Home also includes underground irrigation and blinds throughout. Smart home technology, energy-efficient design, and a dedicated local warranty team ensure long-term comfort and convenience. Benjamins Grove features resort-style amenities including a pool with cabana, pickleball courts, walking trails, and playground. Conveniently located just minutes from I-85, I-26, GSP Airport, Tyger River Park, Willow Creek Golf Club, shopping, dining, and BMW.
Features and Additional Information
Baths
Presented By TLCox and Company


Schools in the Area
-
turned_in
Elementary SchoolRiver Ridge
-
turned_in
Middle SchoolFlorence Chapel
-
turned_in
High SchoolJames F. Byrnes
Want to See More Listings in the Area?
Brokerage: DRB Group South Carolina, LLC