9037 Widden Way
About this property
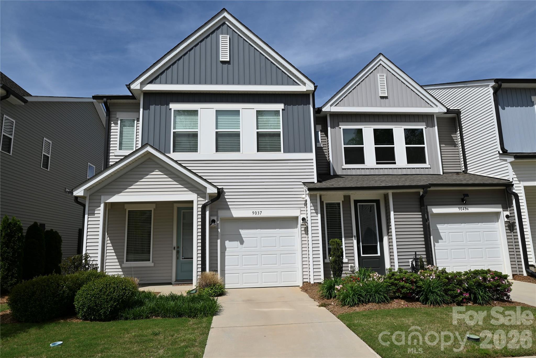
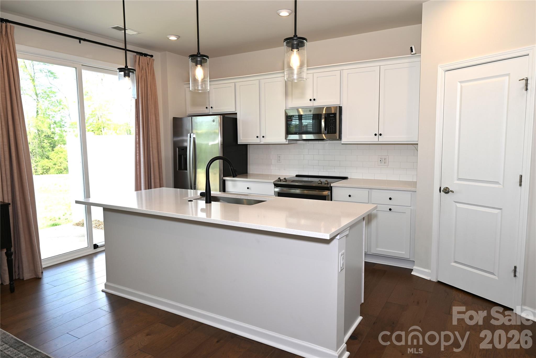
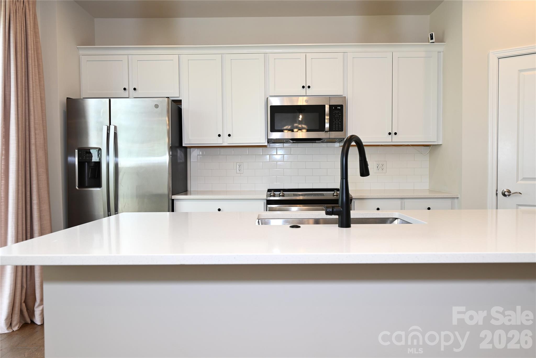
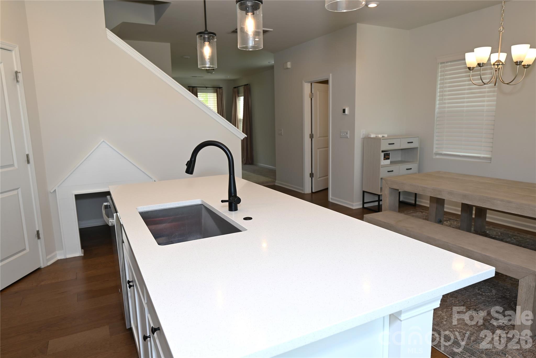
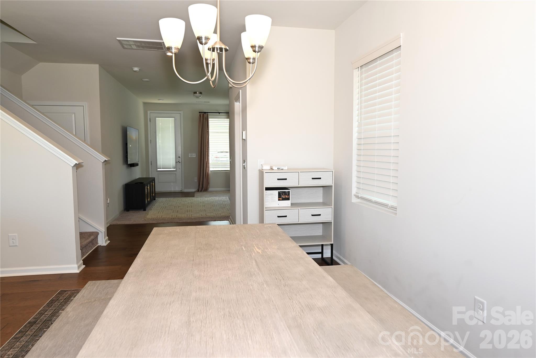
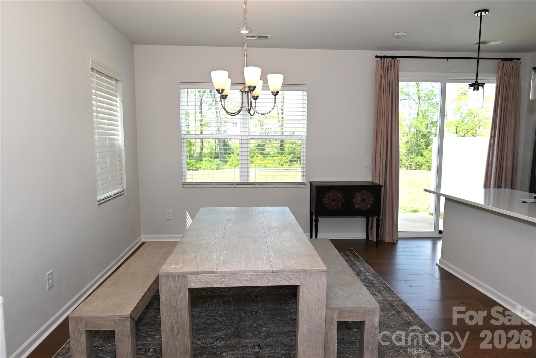
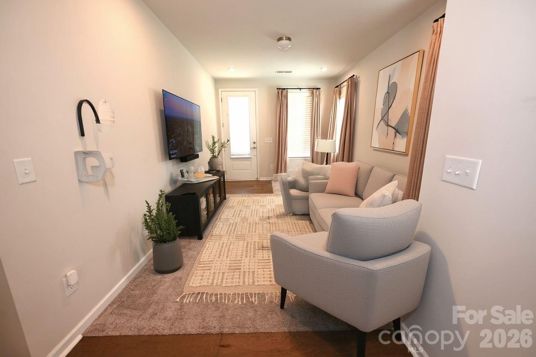
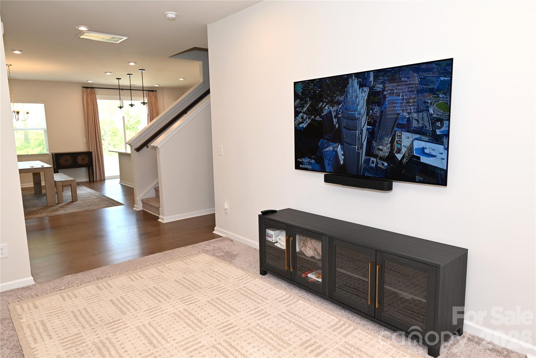
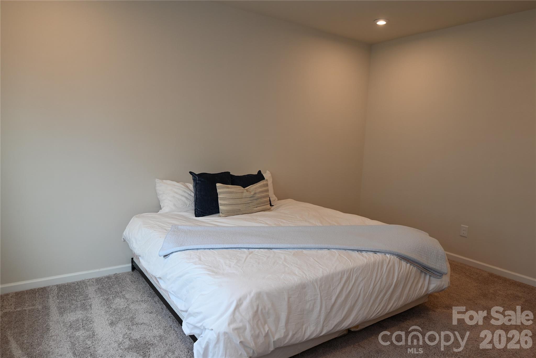
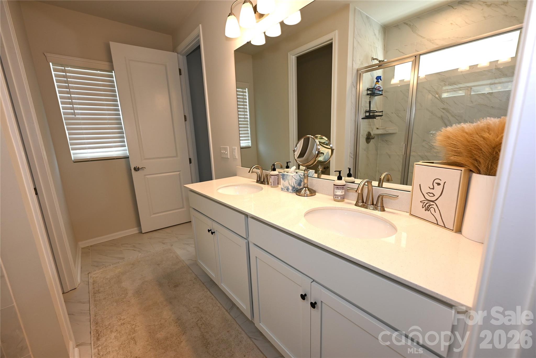
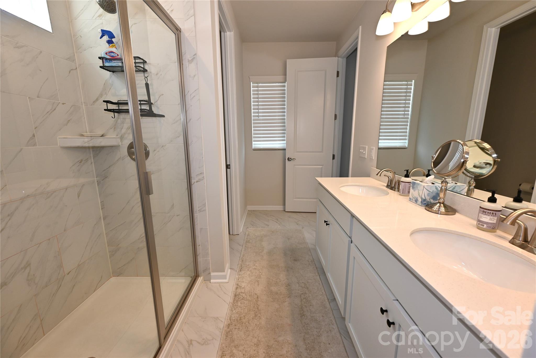
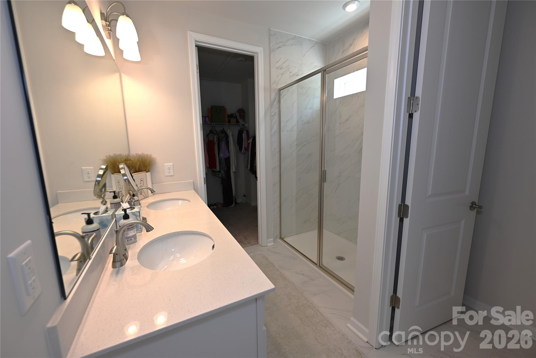
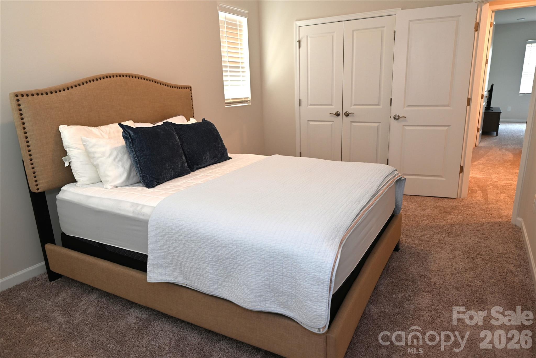
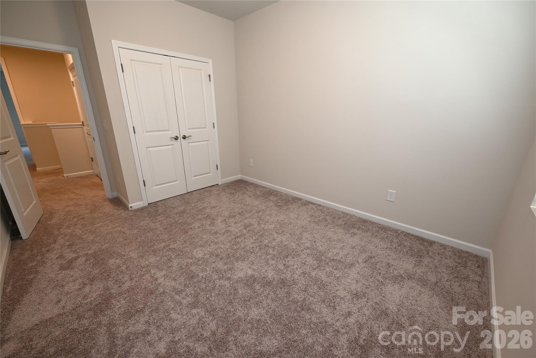
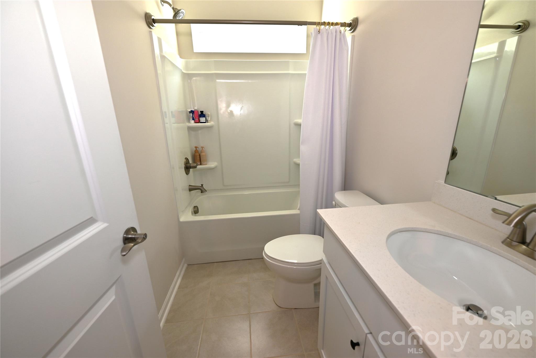
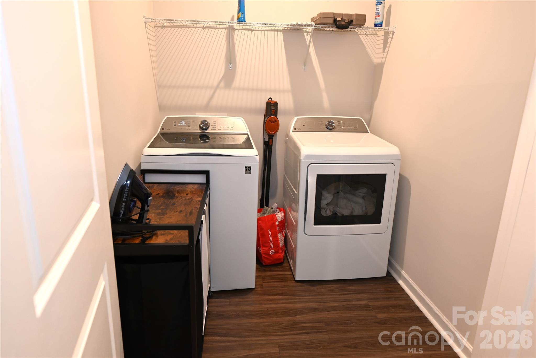
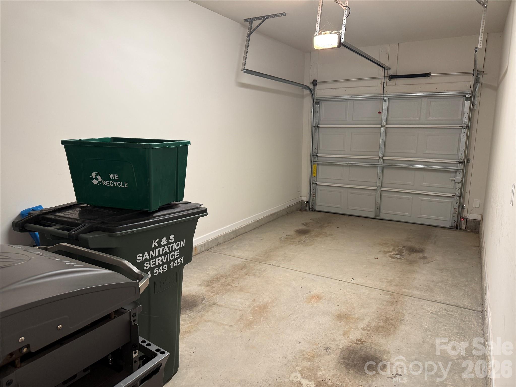
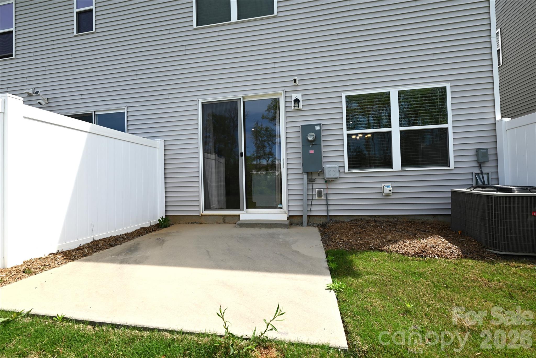
Welcome to 9037 Widden Way in the Fifteen 15 Cannon communityan inviting end-unit townhome offering the perfect blend of modern comfort, natural light, and convenience. This 3-bedroom, 2.5-bath home spans 1,644 square feet and features a bright, open-concept layout designed for both everyday living and easy entertaining. The main level is filled with natural light, creating a warm and airy feel throughout the living and dining spaces. The seamless flow into the kitchen makes gathering effortless, while thoughtful design and ample space provide both function and style. A convenient half bath completes the main floor. Upstairs, the spacious primary suite offers a relaxing retreat, complemented by two additional bedrooms and a full bathideal for guests, family, or a home office setup. As an end unit, this home enjoys enhanced privacy and extra windows that flood the interior with light. Additional highlights include a 1-car attached garage, Ring security system, and low-maintenance living. Located just 15 minutes from Uptown Charlotte and 10 minutes from NoDa, this home is perfectly positioned for commuters and those looking to enjoy the city’s vibrant dining, arts, and entertainment scene. The Fifteen 15 Cannon neighborhood also features paved walking trails, adding to its charm and livability. Don’t miss this opportunity to own a stylish, move-in ready townhome in a growing Charlotte location
About this property
Welcome to 9037 Widden Way in the Fifteen 15 Cannon communityan inviting end-unit townhome offering the perfect blend of modern comfort, natural light, and convenience. This 3-bedroom, 2.5-bath home spans 1,644 square feet and features a bright, open-concept layout designed for both everyday living and easy entertaining. The main level is filled with natural light, creating a warm and airy feel throughout the living and dining spaces. The seamless flow into the kitchen makes gathering effortless, while thoughtful design and ample space provide both function and style. A convenient half bath completes the main floor. Upstairs, the spacious primary suite offers a relaxing retreat, complemented by two additional bedrooms and a full bathideal for guests, family, or a home office setup. As an end unit, this home enjoys enhanced privacy and extra windows that flood the interior with light. Additional highlights include a 1-car attached garage, Ring security system, and low-maintenance living. Located just 15 minutes from Uptown Charlotte and 10 minutes from NoDa, this home is perfectly positioned for commuters and those looking to enjoy the city’s vibrant dining, arts, and entertainment scene. The Fifteen 15 Cannon neighborhood also features paved walking trails, adding to its charm and livability. Don’t miss this opportunity to own a stylish, move-in ready townhome in a growing Charlotte location
Features and Additional Information
Baths
Presented By TLCox and Company


Area Information
Mecklenburg | Mecklenburg County | Fifteen 15 Cannon
Schools in the Area
-
turned_in
Elementary SchoolGovernors Village
-
turned_in
Middle SchoolGovernors Village
-
turned_in
High SchoolJulius L. Chambers
Want to See More Listings in the Area?
Brokerage: Kendall Real Estate