8984 Clayton Alley
About this property
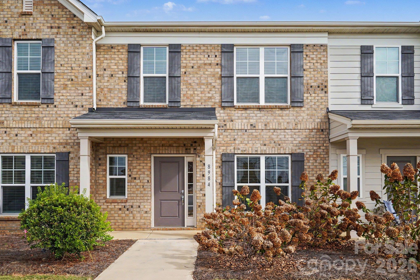
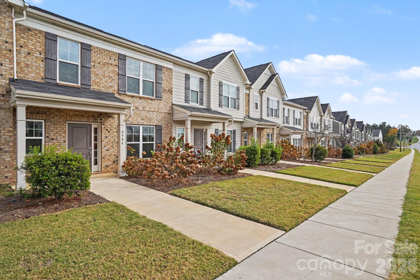
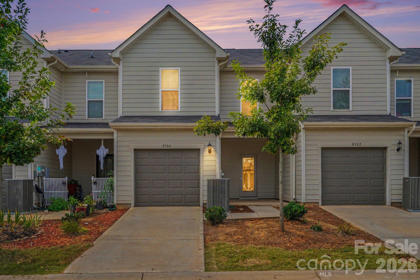
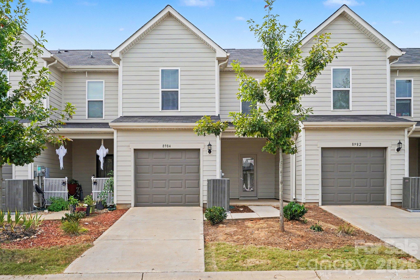
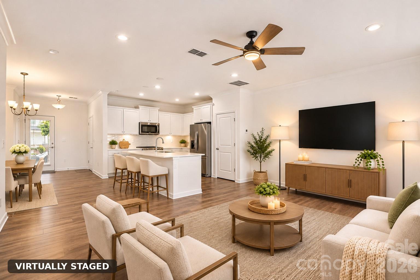
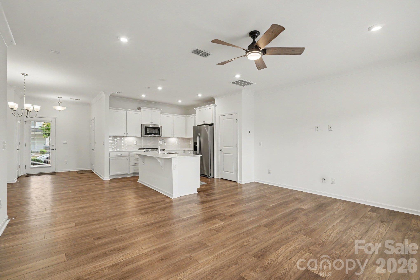
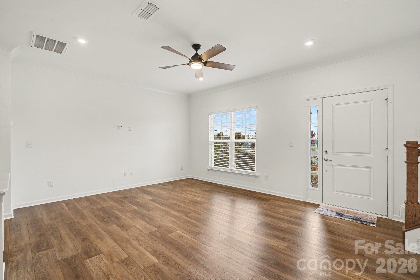
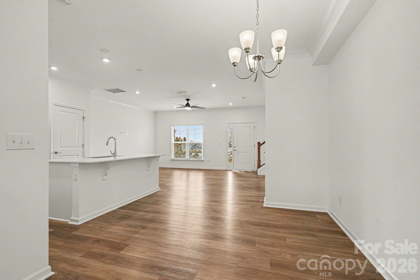
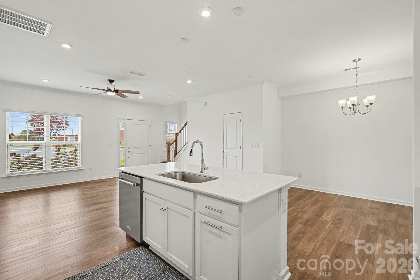
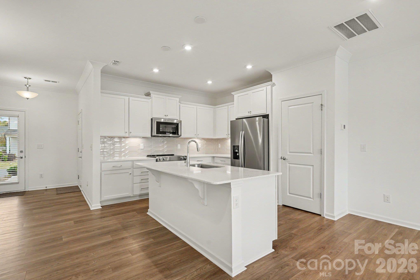
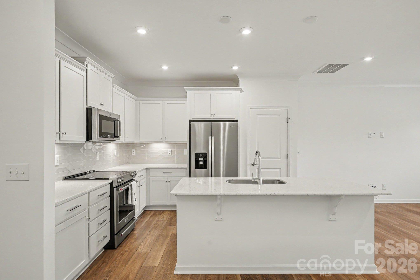
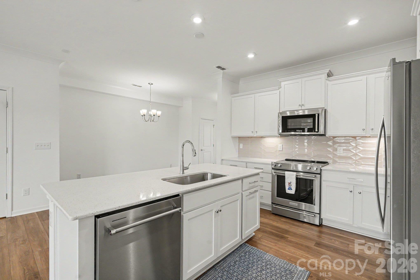
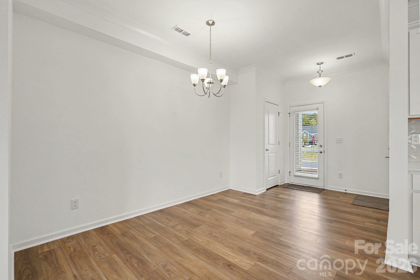
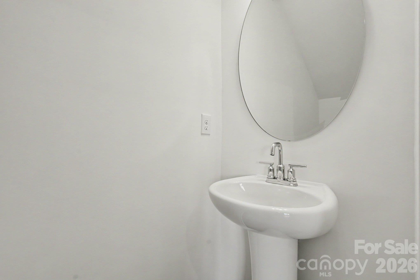
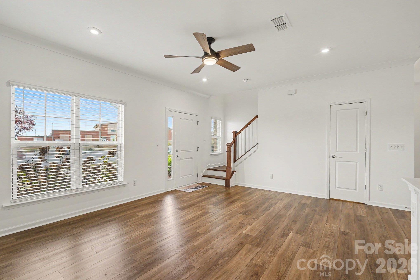
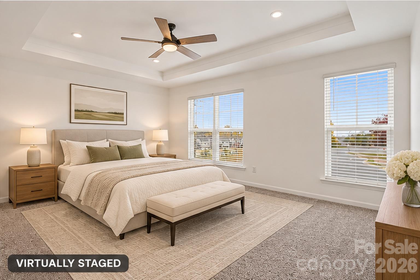
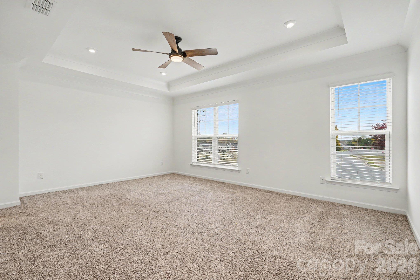
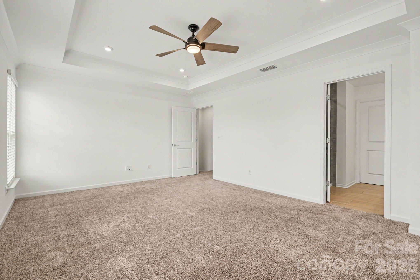
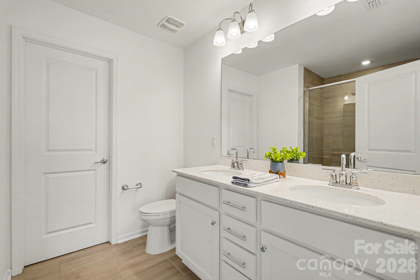
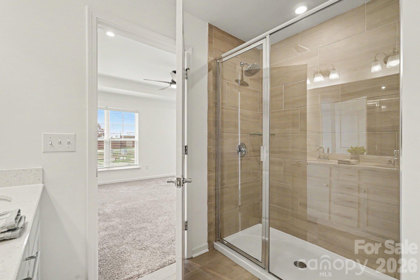
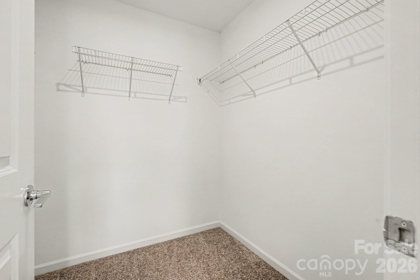
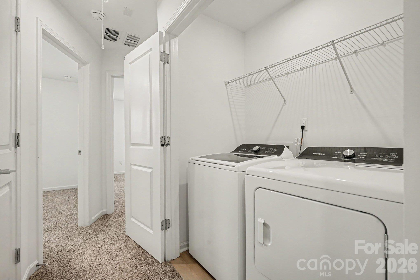
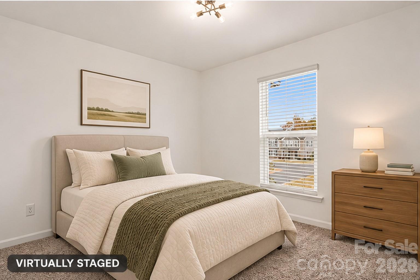
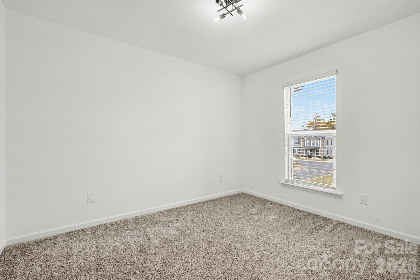
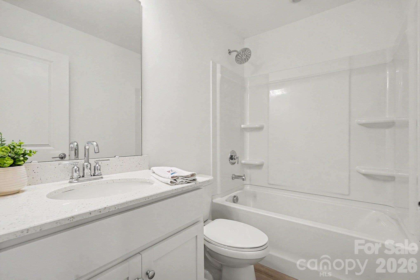
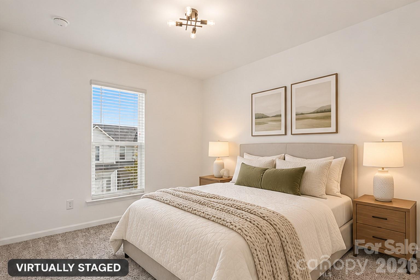
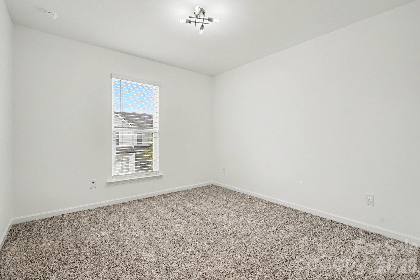
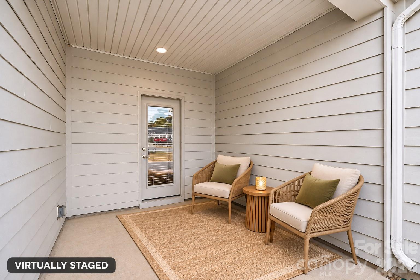
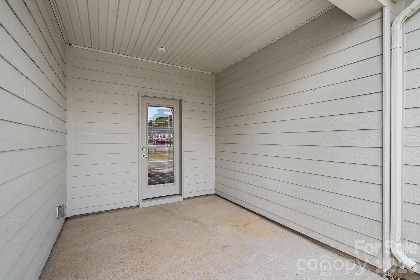
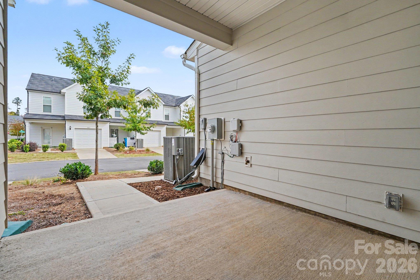
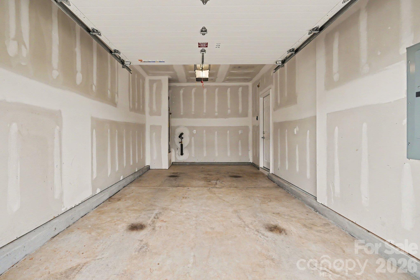
Welcome home to this meticulously maintained, turnkey townhome built in 2022! Offering 3 bedrooms, 2.5 bathrooms, and 1,535 square feet of living space, this home combines modern finishes, a thoughtfully designed floor plan, and the convenience of low-maintenance living. The open-concept main level features a spacious living room that flows seamlessly into the dining area and kitchen, creating an inviting space for both everyday living and entertaining. The kitchen features KitchenAid stainless steel appliances, beautiful quartz countertops, and a functional layout. A convenient half bath completes the main level. Upstairs, the desirable split-bedroom floor plan provides added privacy, with a spacious primary suite featuring a walk-in closet and private bathroom complete with dual vanities, quartz countertops, and a walk-in shower. Two additional bedrooms and a full bathroom, also featuring quartz countertops, complete the second floor. The conveniently located upstairs laundry area makes everyday chores easier, with the washer and dryer included! Enjoy the covered rear patio, perfect for morning coffee or unwinding at the end of the day, along with the convenience of an attached 1-car garage. This home has been carefully prepared for its next owner with freshly painted interior rooms, doors, and trim, professional cleaning, and professionally steam-cleaned carpets. The refrigerator is also included! HOA dues cover lawn care, landscaping, exterior surface maintenance, water, sewer, and trash services, as outlined in the HOA documents. Conveniently located near shopping, dining, Concord Mills, University City, and Uptown Charlotte. With its modern finishes, functional floor plan, and low-maintenance lifestyle, this home is ready to welcome its next owner. Schedule your private showing today!
About this property
Welcome home to this meticulously maintained, turnkey townhome built in 2022! Offering 3 bedrooms, 2.5 bathrooms, and 1,535 square feet of living space, this home combines modern finishes, a thoughtfully designed floor plan, and the convenience of low-maintenance living. The open-concept main level features a spacious living room that flows seamlessly into the dining area and kitchen, creating an inviting space for both everyday living and entertaining. The kitchen features KitchenAid stainless steel appliances, beautiful quartz countertops, and a functional layout. A convenient half bath completes the main level. Upstairs, the desirable split-bedroom floor plan provides added privacy, with a spacious primary suite featuring a walk-in closet and private bathroom complete with dual vanities, quartz countertops, and a walk-in shower. Two additional bedrooms and a full bathroom, also featuring quartz countertops, complete the second floor. The conveniently located upstairs laundry area makes everyday chores easier, with the washer and dryer included! Enjoy the covered rear patio, perfect for morning coffee or unwinding at the end of the day, along with the convenience of an attached 1-car garage. This home has been carefully prepared for its next owner with freshly painted interior rooms, doors, and trim, professional cleaning, and professionally steam-cleaned carpets. The refrigerator is also included! HOA dues cover lawn care, landscaping, exterior surface maintenance, water, sewer, and trash services, as outlined in the HOA documents. Conveniently located near shopping, dining, Concord Mills, University City, and Uptown Charlotte. With its modern finishes, functional floor plan, and low-maintenance lifestyle, this home is ready to welcome its next owner. Schedule your private showing today!
Features and Additional Information
Baths
Presented By TLCox and Company


Area Information
Cabarrus | Cabarrus County | Odell Corners
Schools in the Area
-
turned_in
Elementary SchoolW.R. Odell
-
turned_in
Middle SchoolNorthwest Cabarrus
-
turned_in
High SchoolNorthwest Cabarrus
Want to See More Listings in the Area?
Brokerage: Real Broker, LLC