In-Person
8928 Morning Mist Road
About this property
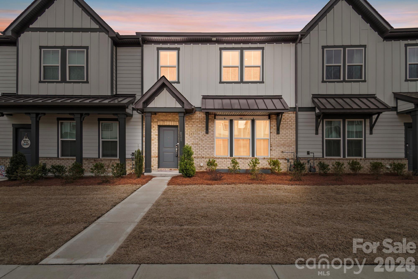
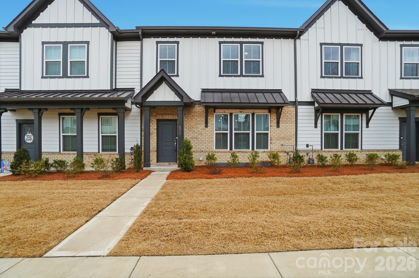
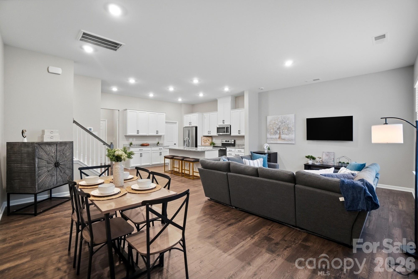
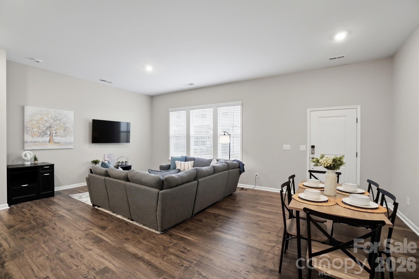
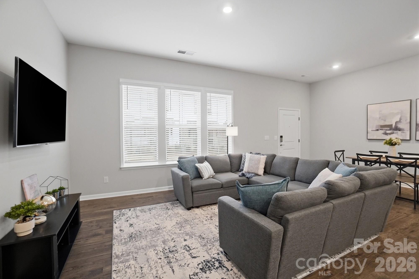
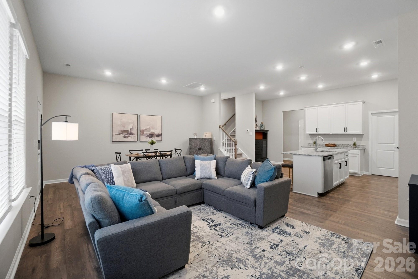
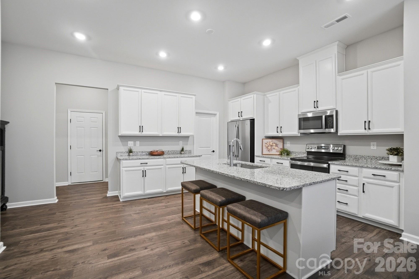
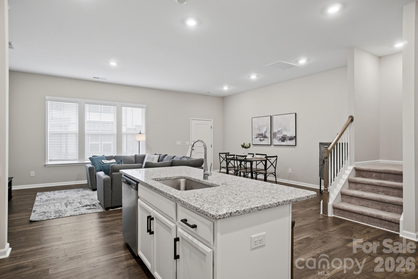
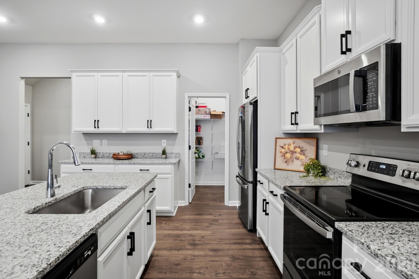
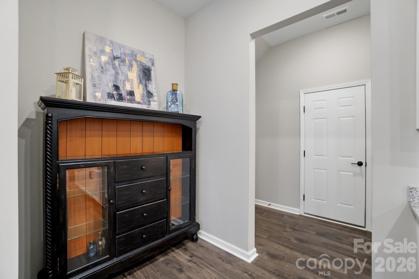
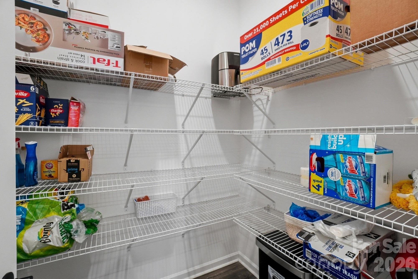
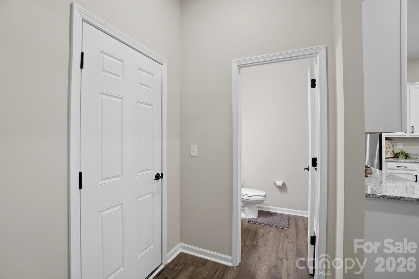
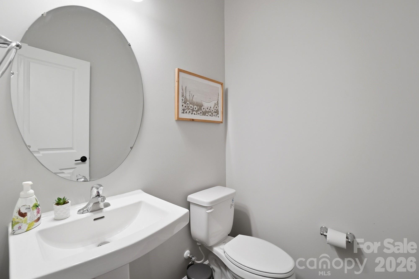
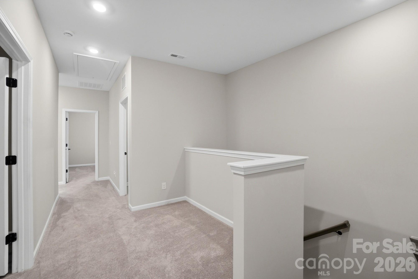
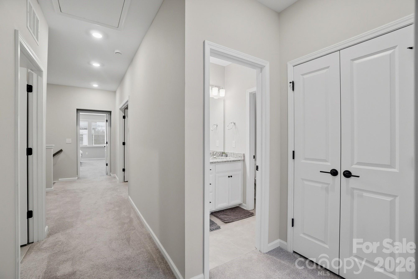
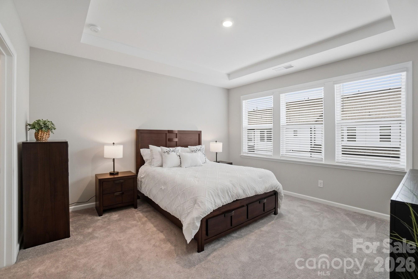
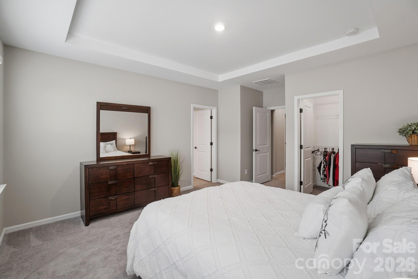
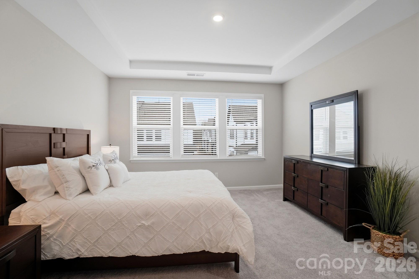
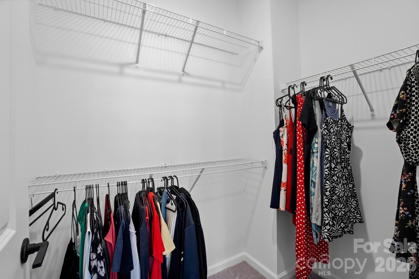
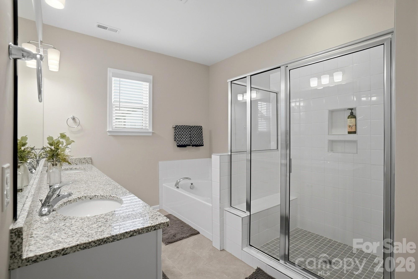
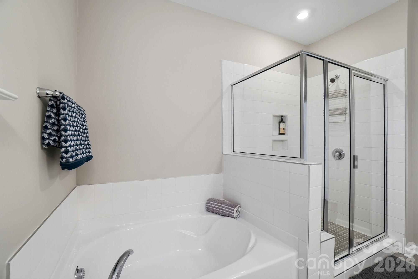
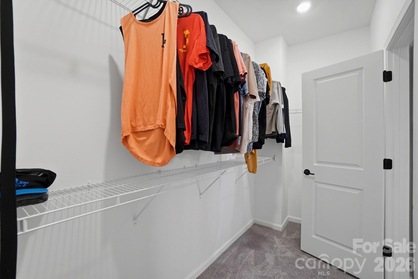
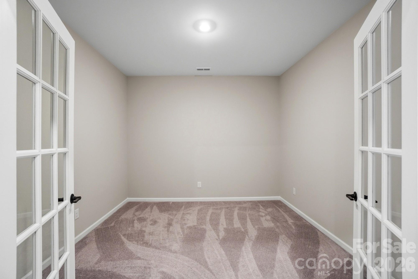
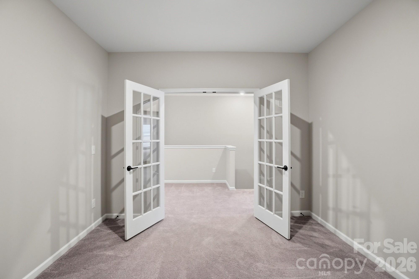
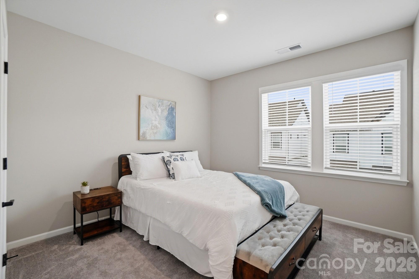
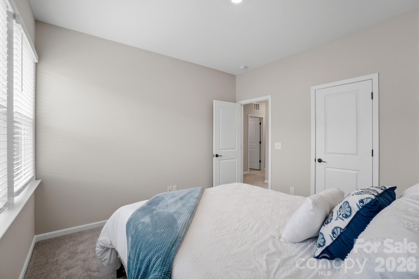
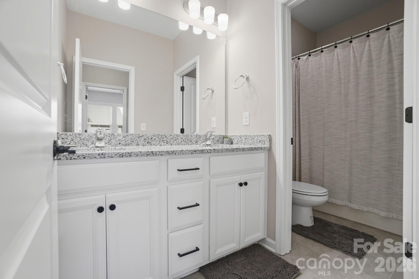
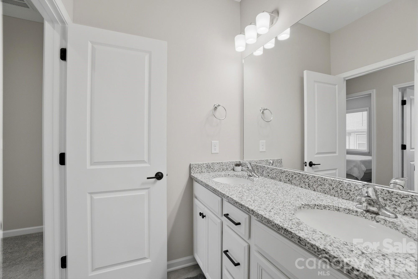
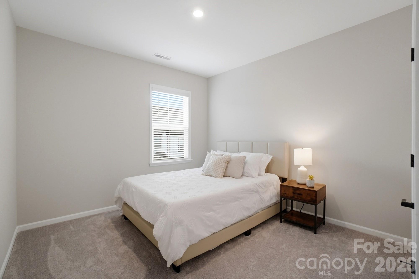
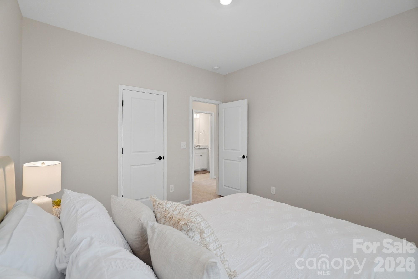
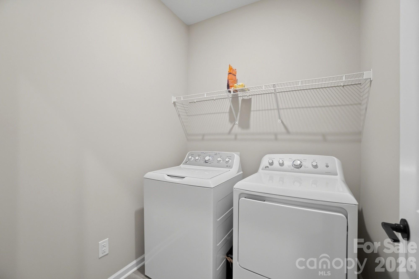
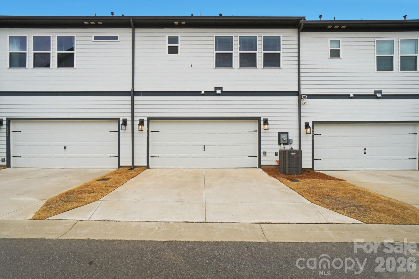
Welcome to 8928 Morning Mist Road in Charlotte, NC 28215, a spacious, low-maintenance townhome offering over 2,000 square feet of thoughtfully designed living space! The main level features an open-concept floor plan perfect for everyday living and entertaining. The expansive kitchen boasts granite countertops, stainless steel appliances, a large island ideal for gathering, and an oversized walk-in pantry. The kitchen flows seamlessly into the dining and living areas, creating a bright and functional layout. A convenient half bath and ample storage complete the downstairs level. Enjoy private parking with a two-car attached garage. Upstairs, you'll find three spacious bedrooms plus a versatile loft and additional flex space, perfect for a home office, playroom, or media area. The generous primary suite offers dual closets and a spa-like bathroom featuring dual vanities, a large soaking tub, walk-in shower, and private water closet filled with natural light. The split-bedroom layout provides privacy, with two secondary bedrooms that include large walk-in closets and share a full bath. The laundry room is conveniently located upstairs. This beautifully designed townhome combines space, functionality, and low-maintenance living in a prime Charlotte/Harrisburg location. Don't miss your opportunity to call this one home!
About this property
Welcome to 8928 Morning Mist Road in Charlotte, NC 28215, a spacious, low-maintenance townhome offering over 2,000 square feet of thoughtfully designed living space! The main level features an open-concept floor plan perfect for everyday living and entertaining. The expansive kitchen boasts granite countertops, stainless steel appliances, a large island ideal for gathering, and an oversized walk-in pantry. The kitchen flows seamlessly into the dining and living areas, creating a bright and functional layout. A convenient half bath and ample storage complete the downstairs level. Enjoy private parking with a two-car attached garage. Upstairs, you'll find three spacious bedrooms plus a versatile loft and additional flex space, perfect for a home office, playroom, or media area. The generous primary suite offers dual closets and a spa-like bathroom featuring dual vanities, a large soaking tub, walk-in shower, and private water closet filled with natural light. The split-bedroom layout provides privacy, with two secondary bedrooms that include large walk-in closets and share a full bath. The laundry room is conveniently located upstairs. This beautifully designed townhome combines space, functionality, and low-maintenance living in a prime Charlotte/Harrisburg location. Don't miss your opportunity to call this one home!
Features and Additional Information
Baths
Presented By TLCox and Company


Area Information
Cabarrus | Cabarrus County | Terraces at Farmington
Schools in the Area
-
turned_in
Elementary SchoolHickory Ridge
-
turned_in
Middle SchoolHickory Ridge
-
turned_in
High SchoolHickory Ridge
Want to See More Listings in the Area?
Brokerage: Real Broker, LLC