840 Oak Manor Drive
About this property
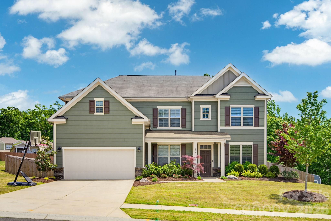
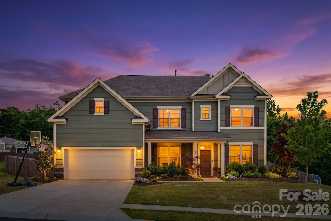
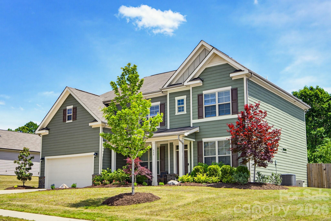
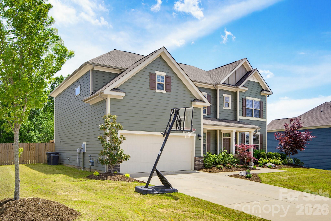
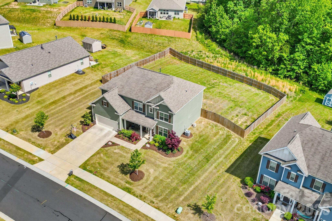
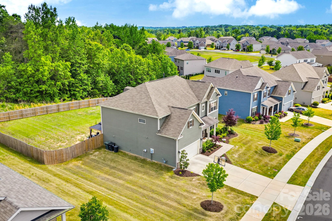
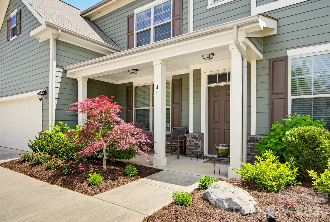
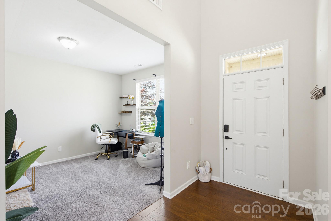
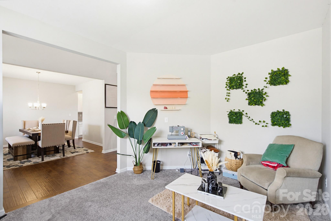
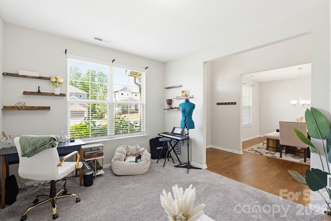
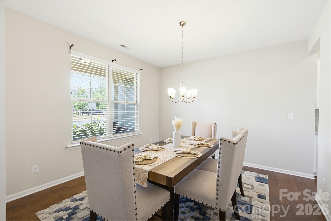
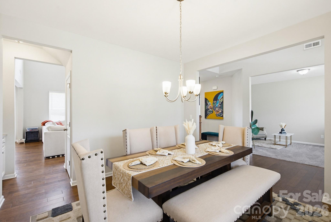
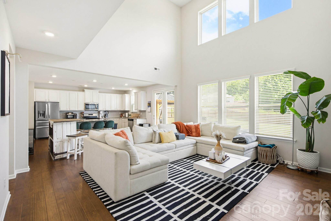
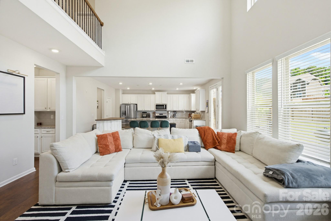
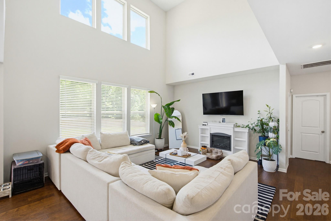
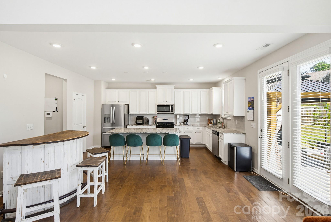
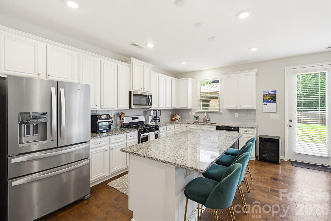
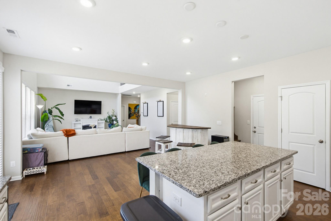
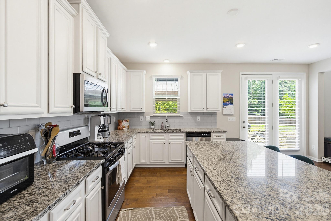
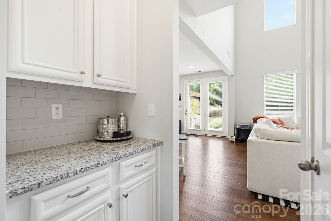
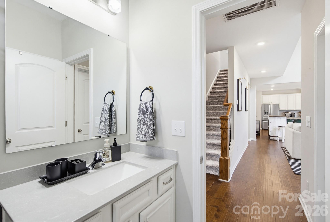
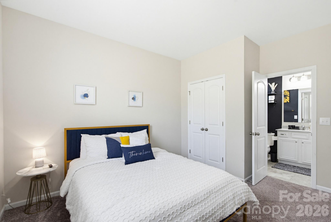
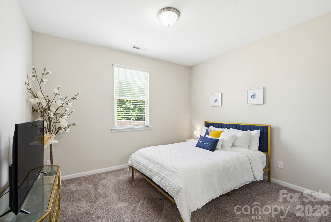
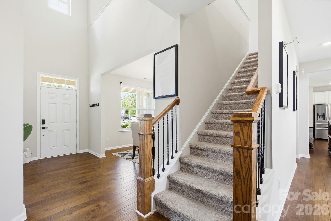
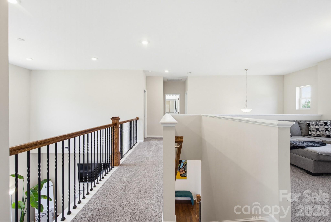
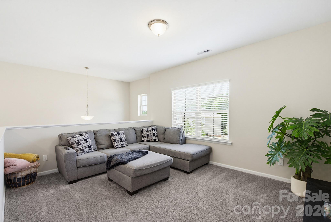
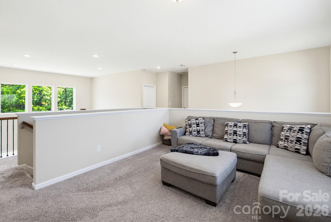
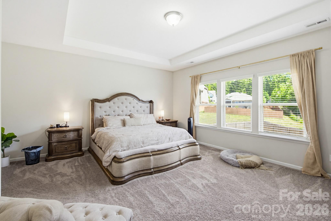
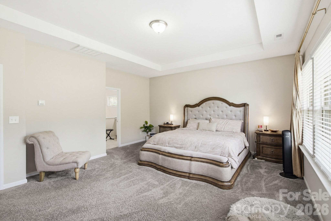
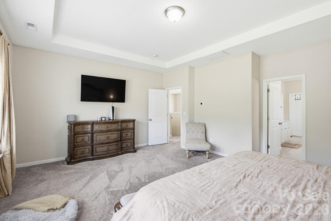
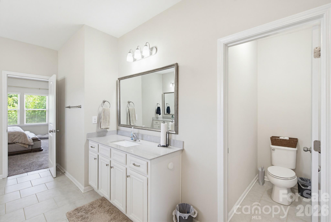
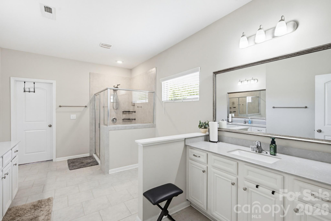
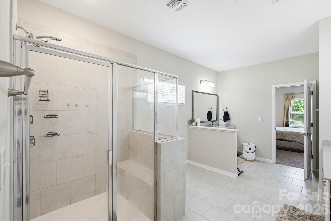
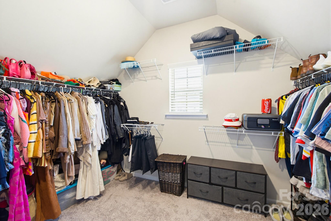
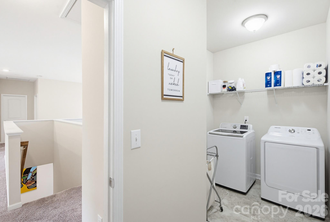
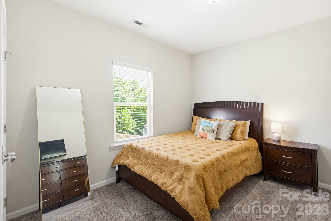
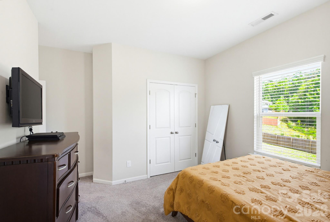
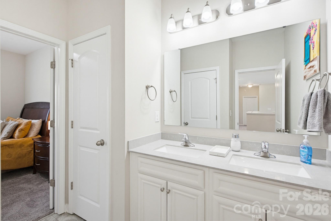
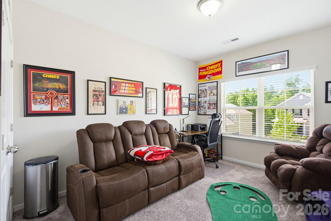
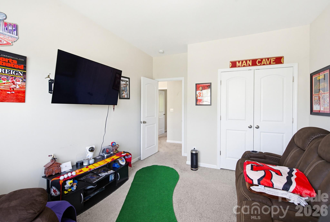
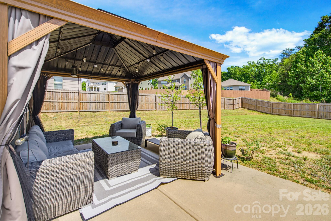
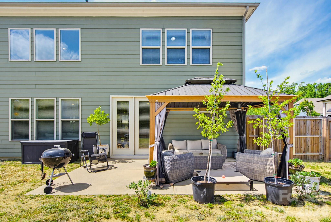
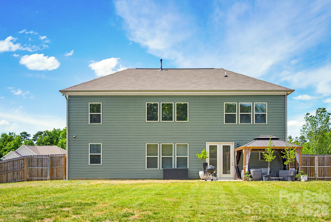
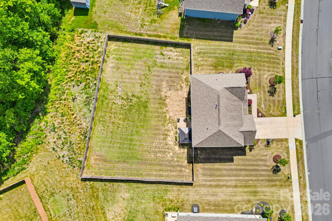
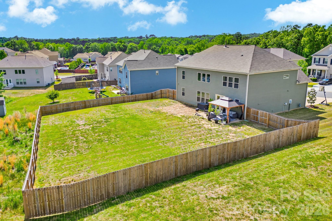
Offering the perfect blend of modern elegance, spacious design, and peaceful surroundings, this beautifully appointed Concord home sits on nearly a half-acre lot and delivers exceptional living both inside and out. Better than new and thoughtfully designed for today’s lifestyle, this stunning residence combines sophisticated finishes, expansive living spaces, and a bright open layout in a serene setting convenient to everything Concord has to offer. Step inside to a welcoming foyer filled with natural light, where a formal dining room and versatile flex space create an impressive first impression. Ideal for a private home office, sitting room, playroom, or additional living area, the flex room offers incredible functionality for modern living and work-from-home needs. At the heart of the home, the gourmet kitchen was designed to bring people together. Featuring bright white cabinetry, abundant counter space, stunning granite countertops, stainless steel appliances, a gas cooktop, oversized center island, butler’s pantry, and a spacious walk-in pantry, this kitchen offers both beauty and practicality for everyday living and entertaining alike. The kitchen flows seamlessly into the sunny breakfast area and expansive two-story great room, creating an open-concept layout that feels bright, airy, and inviting. The dramatic two-story great room is truly a showpiece of the home, filled with soaring ceilings and walls of windows that flood the space with natural light. Whether hosting gatherings or enjoying quiet evenings at home, this space offers the perfect balance of comfort and sophistication. A main-level guest bedroom and full bath provide ideal accommodations for visitors or multigenerational living while offering privacy and convenience. Upstairs, the spacious primary suite serves as a luxurious retreat designed for relaxation. The spa-inspired primary bath features elegant tile flooring, a large walk-in shower with semi-frameless glass surround, dual vanities, and an expansive walk-in closet with abundant storage space. Additional secondary bedrooms are generously sized and thoughtfully designed, while the oversized loft creates flexible bonus living space perfect for a media room, game room, home gym, or secondary family room. The upstairs laundry room adds everyday convenience, while the home’s thoughtful layout provides both open entertaining spaces and private retreats throughout. Outside, enjoy the peaceful setting and expansive backyard with nearly half an acre of space offering endless opportunities for outdoor living, entertaining, gardening, recreation, or simply relaxing and enjoying the quiet surroundings. The large lot provides a rare combination of privacy and space while still being conveniently located near everyday amenities. Ideally situated close to both Downtown Concord and Mount Pleasant, residents enjoy easy access to local shopping, dining, breweries, parks, entertainment, and community events. Commuters will appreciate quick access to I-85 and major routes throughout the Charlotte region, while nearby golf courses, greenways, and recreational destinations add even more lifestyle appeal. With its spacious floor plan, upscale finishes, flexible living spaces, and exceptional location, this stunning home offers the perfect opportunity to enjoy elevated everyday living in one of Concord’s most convenient and desirable areas.
About this property
Offering the perfect blend of modern elegance, spacious design, and peaceful surroundings, this beautifully appointed Concord home sits on nearly a half-acre lot and delivers exceptional living both inside and out. Better than new and thoughtfully designed for today’s lifestyle, this stunning residence combines sophisticated finishes, expansive living spaces, and a bright open layout in a serene setting convenient to everything Concord has to offer. Step inside to a welcoming foyer filled with natural light, where a formal dining room and versatile flex space create an impressive first impression. Ideal for a private home office, sitting room, playroom, or additional living area, the flex room offers incredible functionality for modern living and work-from-home needs. At the heart of the home, the gourmet kitchen was designed to bring people together. Featuring bright white cabinetry, abundant counter space, stunning granite countertops, stainless steel appliances, a gas cooktop, oversized center island, butler’s pantry, and a spacious walk-in pantry, this kitchen offers both beauty and practicality for everyday living and entertaining alike. The kitchen flows seamlessly into the sunny breakfast area and expansive two-story great room, creating an open-concept layout that feels bright, airy, and inviting. The dramatic two-story great room is truly a showpiece of the home, filled with soaring ceilings and walls of windows that flood the space with natural light. Whether hosting gatherings or enjoying quiet evenings at home, this space offers the perfect balance of comfort and sophistication. A main-level guest bedroom and full bath provide ideal accommodations for visitors or multigenerational living while offering privacy and convenience. Upstairs, the spacious primary suite serves as a luxurious retreat designed for relaxation. The spa-inspired primary bath features elegant tile flooring, a large walk-in shower with semi-frameless glass surround, dual vanities, and an expansive walk-in closet with abundant storage space. Additional secondary bedrooms are generously sized and thoughtfully designed, while the oversized loft creates flexible bonus living space perfect for a media room, game room, home gym, or secondary family room. The upstairs laundry room adds everyday convenience, while the home’s thoughtful layout provides both open entertaining spaces and private retreats throughout. Outside, enjoy the peaceful setting and expansive backyard with nearly half an acre of space offering endless opportunities for outdoor living, entertaining, gardening, recreation, or simply relaxing and enjoying the quiet surroundings. The large lot provides a rare combination of privacy and space while still being conveniently located near everyday amenities. Ideally situated close to both Downtown Concord and Mount Pleasant, residents enjoy easy access to local shopping, dining, breweries, parks, entertainment, and community events. Commuters will appreciate quick access to I-85 and major routes throughout the Charlotte region, while nearby golf courses, greenways, and recreational destinations add even more lifestyle appeal. With its spacious floor plan, upscale finishes, flexible living spaces, and exceptional location, this stunning home offers the perfect opportunity to enjoy elevated everyday living in one of Concord’s most convenient and desirable areas.
Features and Additional Information
Baths
Presented By TLCox and Company


Area Information
Cabarrus | Cabarrus County | Pleasant Oaks
Schools in the Area
-
turned_in
Elementary SchoolW.M. Irvin
-
turned_in
Middle SchoolMount Pleasant
-
turned_in
High SchoolMount Pleasant
Want to See More Listings in the Area?
Brokerage: EXP Realty LLC Ballantyne