819 Throckmorton Court
About this property
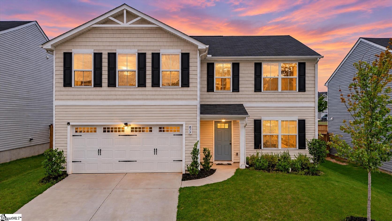
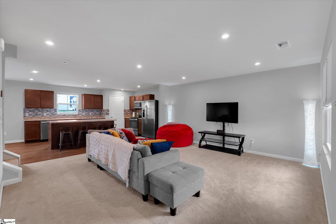
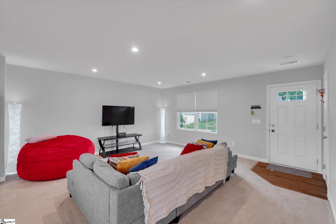
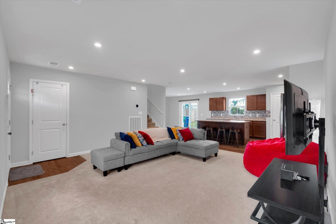
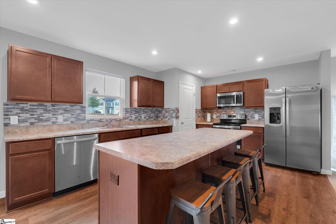
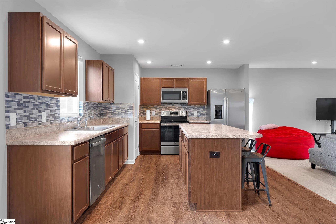
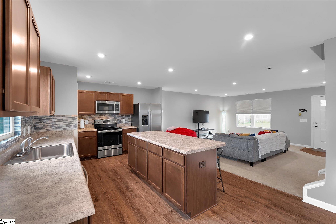
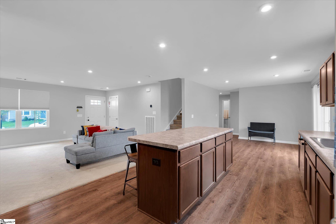
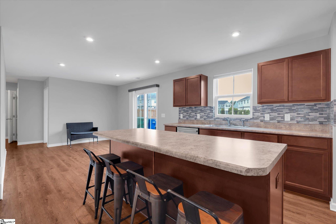
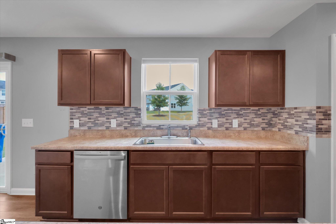
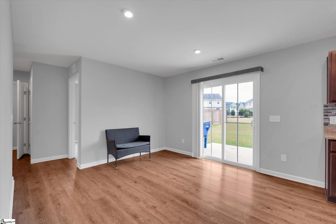
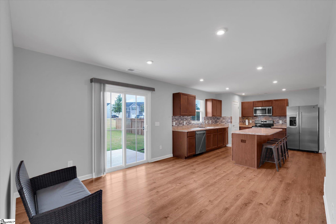
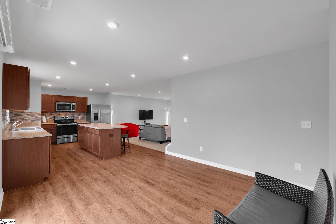
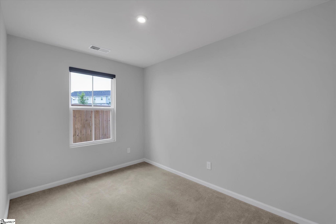
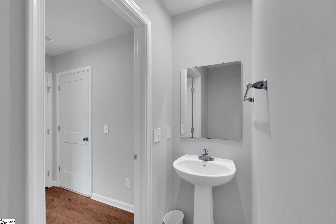
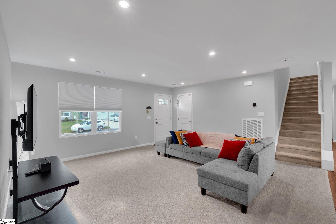
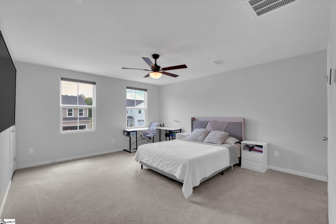
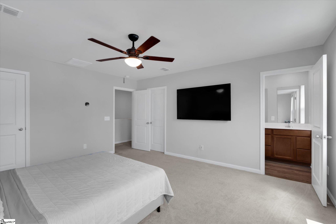
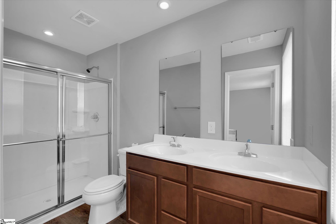
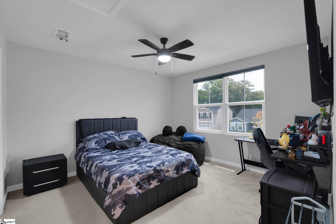
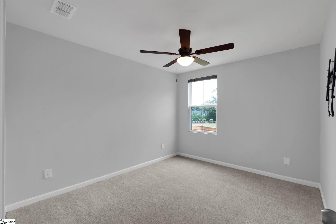
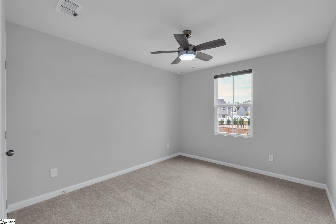
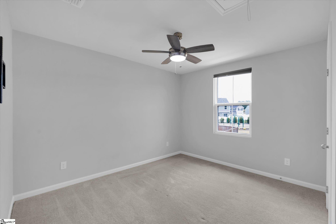
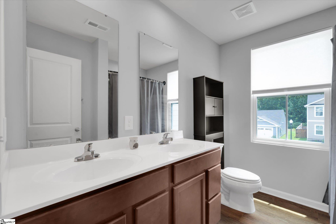
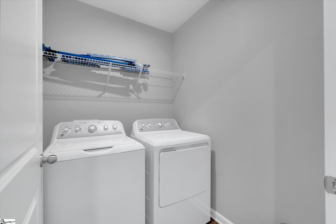
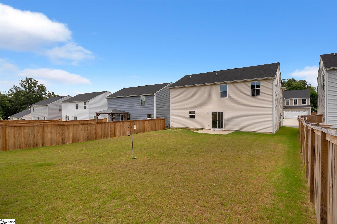
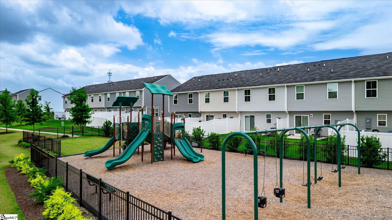
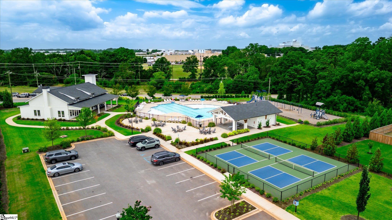
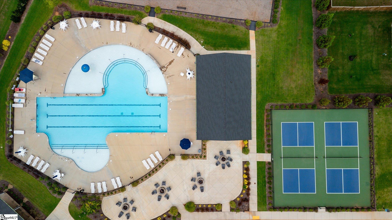
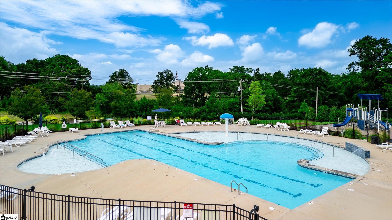
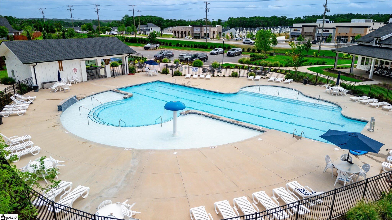
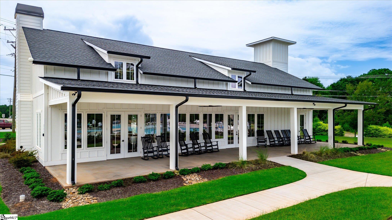
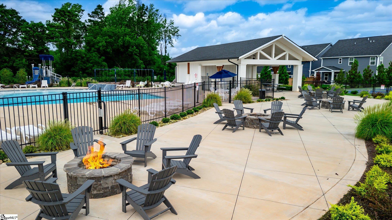
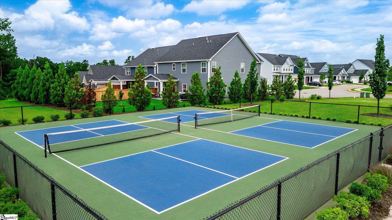
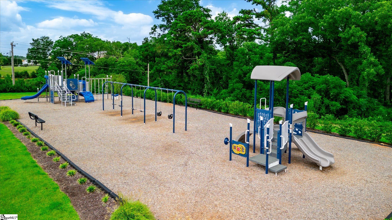
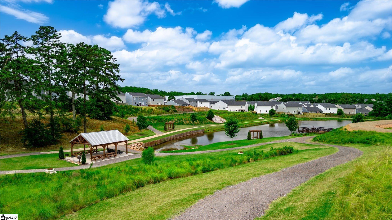
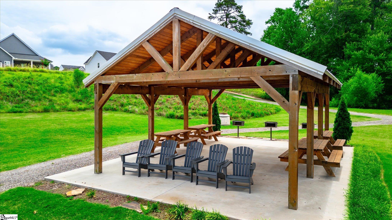
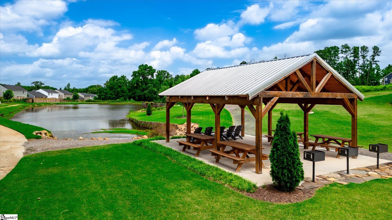
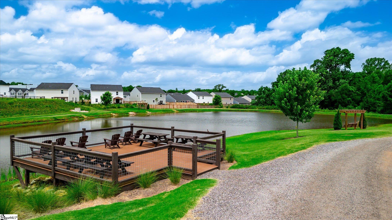
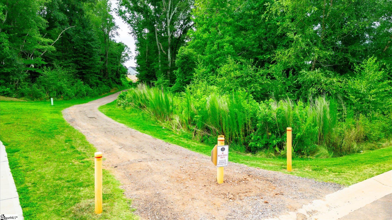
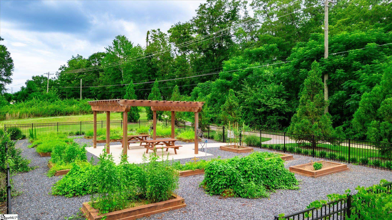
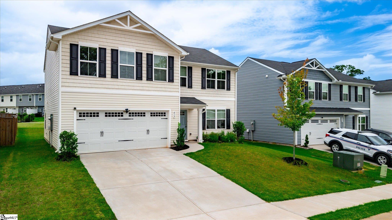
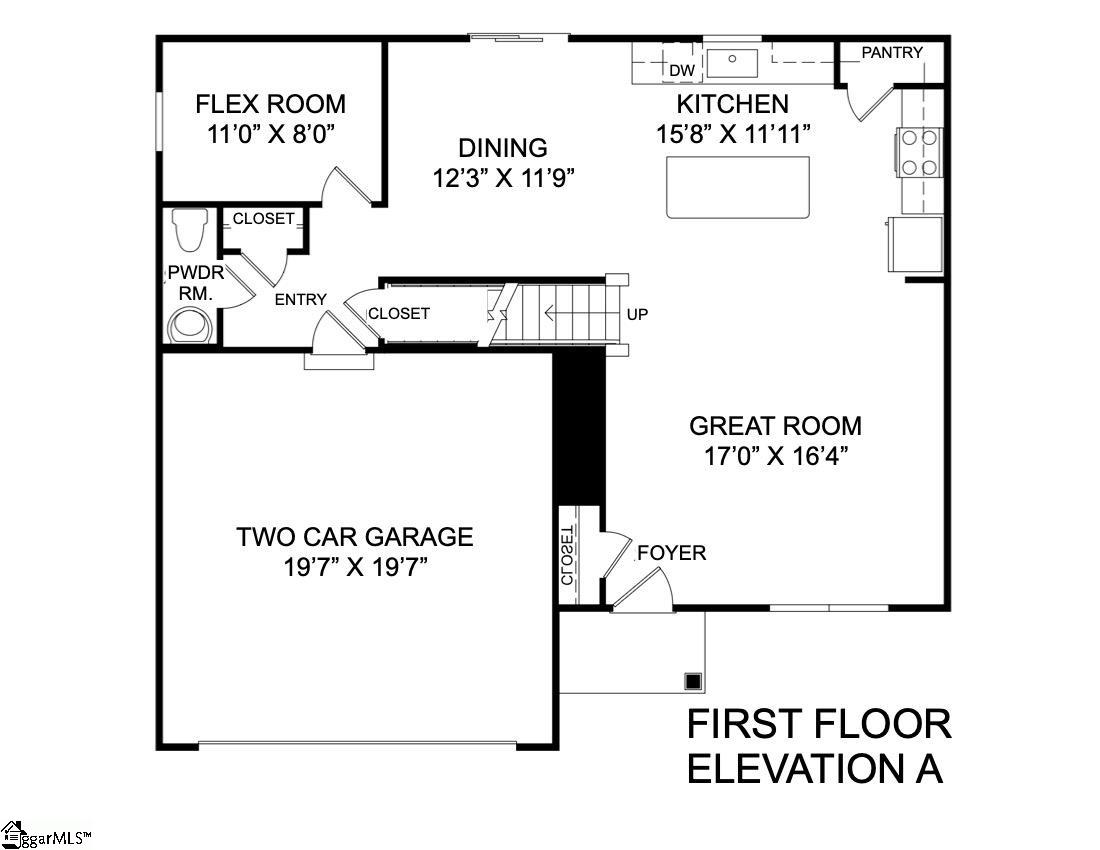
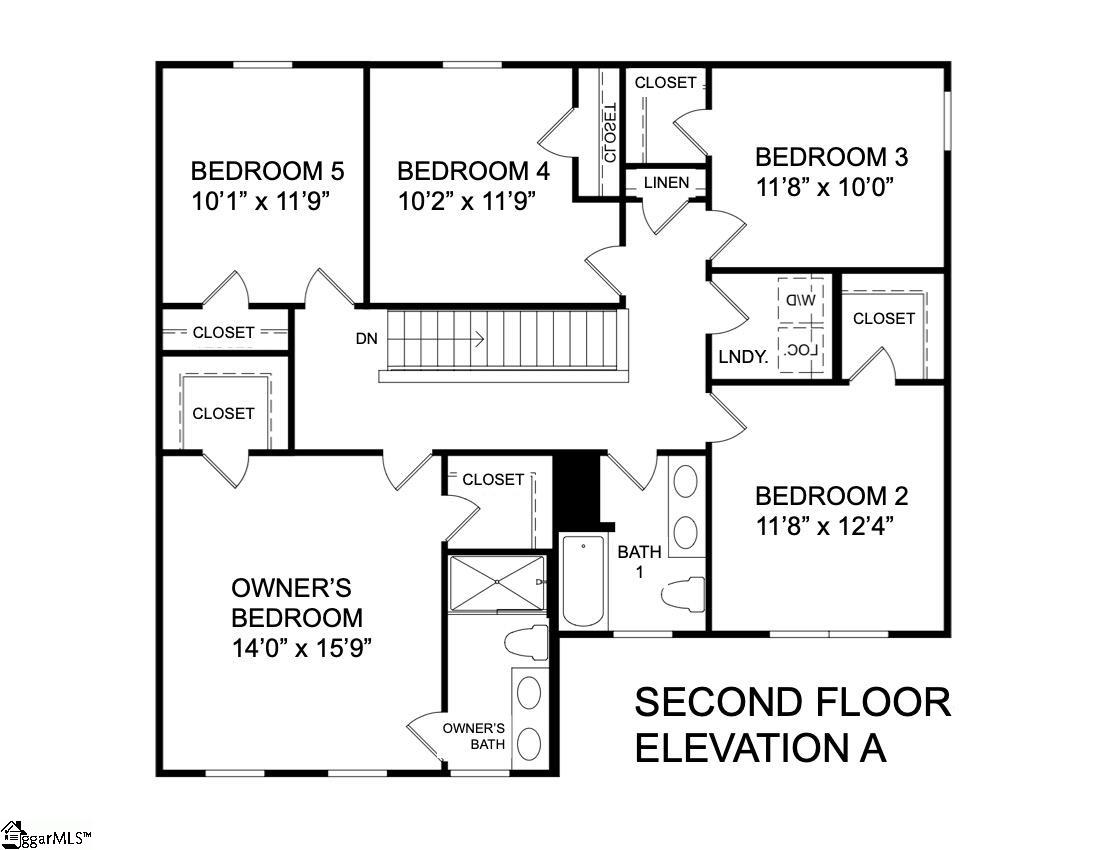
SELLER CONCESSIONS AVAILABLE on this like-new 5-bedroom, 2.5-bath home in the amenity-rich community of Arden Woods, Greenville, SC. With an acceptable offer, the seller will contribute toward closing costs and/or a temporary or permanent interest rate buydown (subject to lender guidelines), so you can bring less cash to closing and potentially enjoy a lower monthly payment. This 2,176 sq ft home, built in 2023, has an open-concept main level with a bright great room flowing into the dining area and kitchen. The kitchen has a large center island with bar seating, a large pantry, ample cabinet and counter space, and stainless steel appliances that all convey. A first-floor flex room works as a home office, study, or hobby room. Upstairs are all five bedrooms, including a spacious primary suite with an ensuite bath and two walk-in closets, plus a centrally located laundry room. Updates include brand-new carpet in the living room and stairwell and premium window blinds. Outside, the home has a covered front porch, a two-car garage, and a spacious backyard with easy access to a community playground. Arden Woods amenities include a junior Olympic pool, clubhouse, pickleball courts, outdoor fire pits, two playgrounds, walking trails, a pond, and a community garden. HOA dues are $650/year. The Shops at Arden Woods, anchored by Publix and including restaurants and everyday services, is adjacent to the community. Located just 20 minutes from downtown Greenville and with convenient access to I-385, Mauldin, Simpsonville, and major employers, this immaculately maintained home offers the ideal combination of location, lifestyle, and value. Don't miss this incredible opportunity to have instant equity in your home - schedule a private showing today!
About this property
SELLER CONCESSIONS AVAILABLE on this like-new 5-bedroom, 2.5-bath home in the amenity-rich community of Arden Woods, Greenville, SC. With an acceptable offer, the seller will contribute toward closing costs and/or a temporary or permanent interest rate buydown (subject to lender guidelines), so you can bring less cash to closing and potentially enjoy a lower monthly payment. This 2,176 sq ft home, built in 2023, has an open-concept main level with a bright great room flowing into the dining area and kitchen. The kitchen has a large center island with bar seating, a large pantry, ample cabinet and counter space, and stainless steel appliances that all convey. A first-floor flex room works as a home office, study, or hobby room. Upstairs are all five bedrooms, including a spacious primary suite with an ensuite bath and two walk-in closets, plus a centrally located laundry room. Updates include brand-new carpet in the living room and stairwell and premium window blinds. Outside, the home has a covered front porch, a two-car garage, and a spacious backyard with easy access to a community playground. Arden Woods amenities include a junior Olympic pool, clubhouse, pickleball courts, outdoor fire pits, two playgrounds, walking trails, a pond, and a community garden. HOA dues are $650/year. The Shops at Arden Woods, anchored by Publix and including restaurants and everyday services, is adjacent to the community. Located just 20 minutes from downtown Greenville and with convenient access to I-385, Mauldin, Simpsonville, and major employers, this immaculately maintained home offers the ideal combination of location, lifestyle, and value. Don't miss this incredible opportunity to have instant equity in your home - schedule a private showing today!
Features and Additional Information
Baths
Presented By TLCox and Company


Schools in the Area
-
turned_in
Elementary SchoolRobert Cashion
-
turned_in
Middle SchoolHughes
-
turned_in
High SchoolSouthside
Want to See More Listings in the Area?
Brokerage: Coldwell Banker Caine/Williams