803 Cely Road
About this property
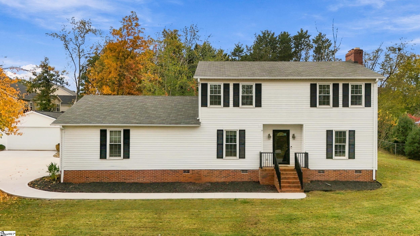
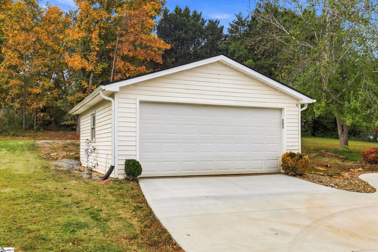
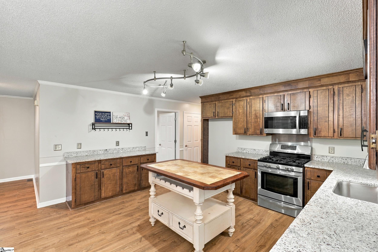
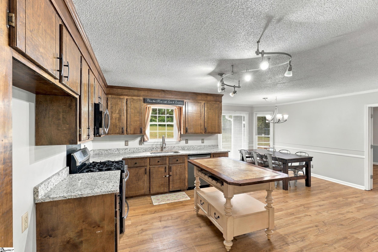
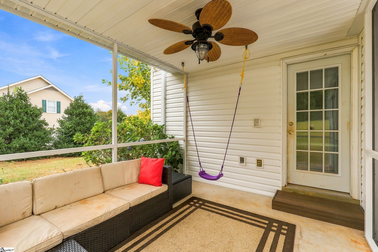
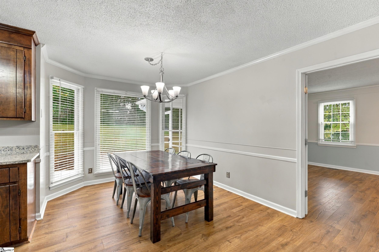
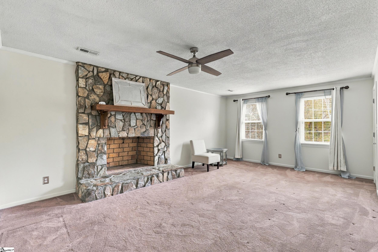
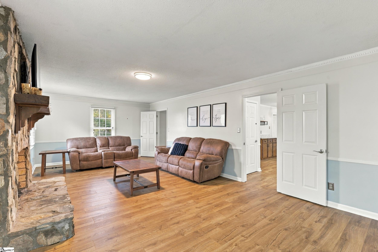
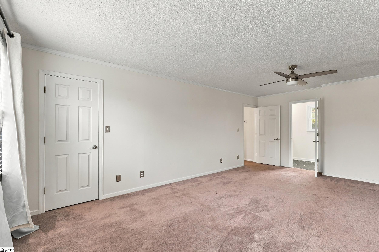
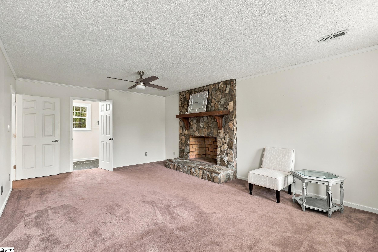
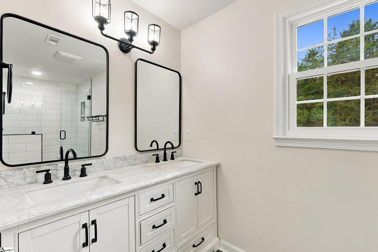
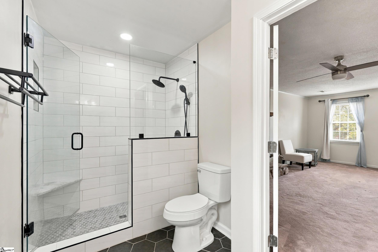
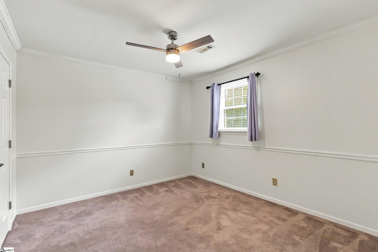
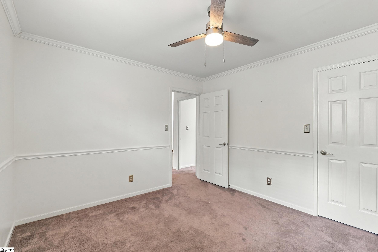
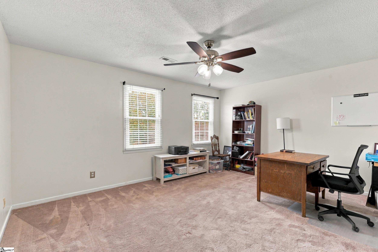
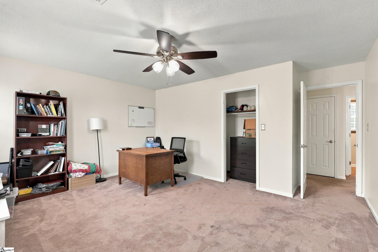
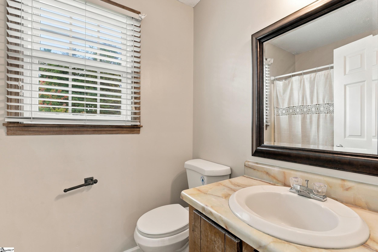
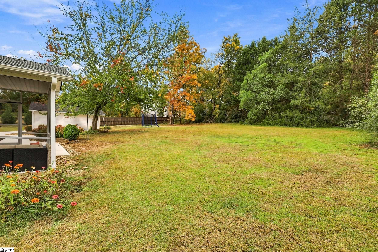
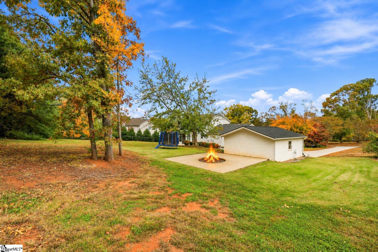
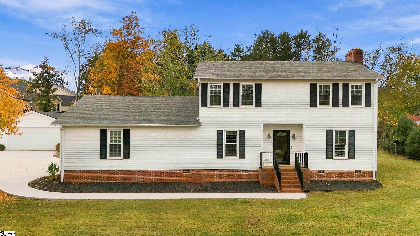
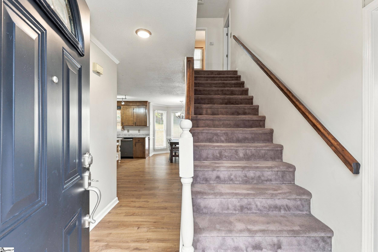
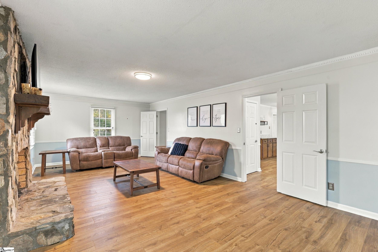
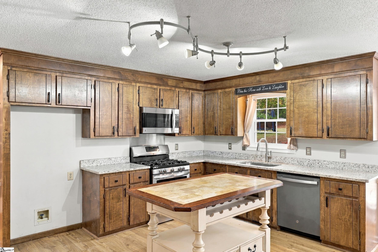
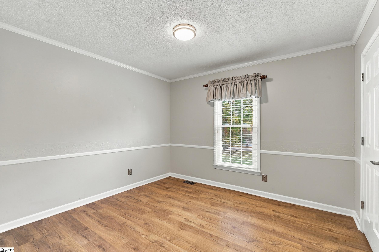
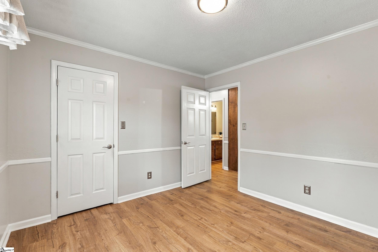
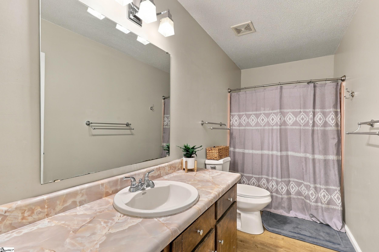
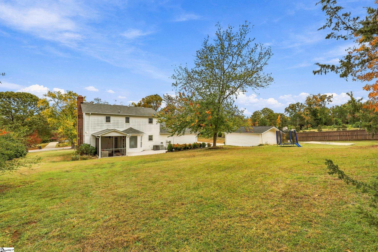
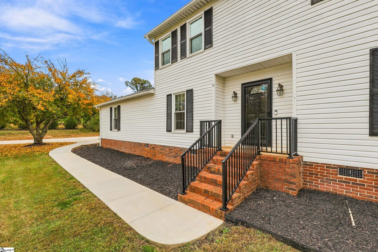
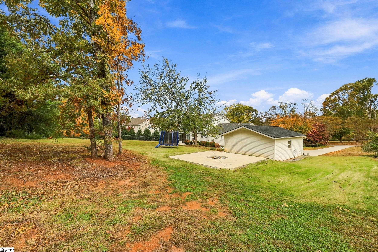
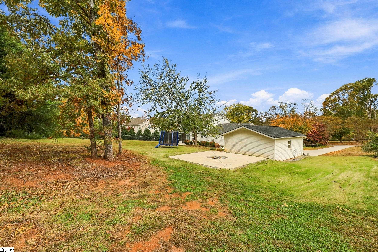
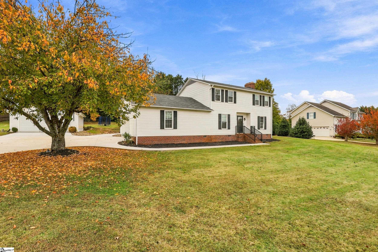
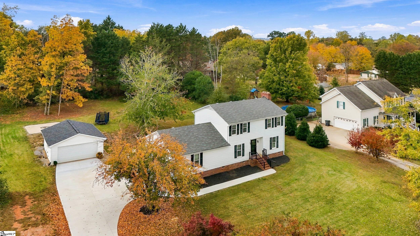
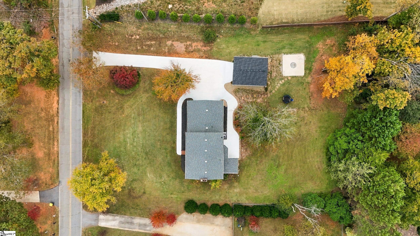
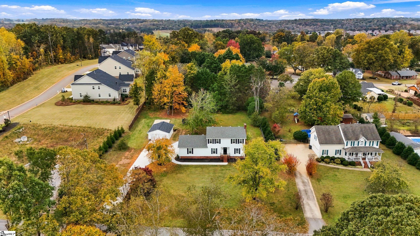
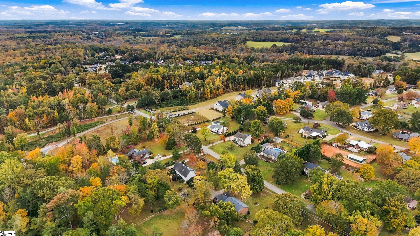
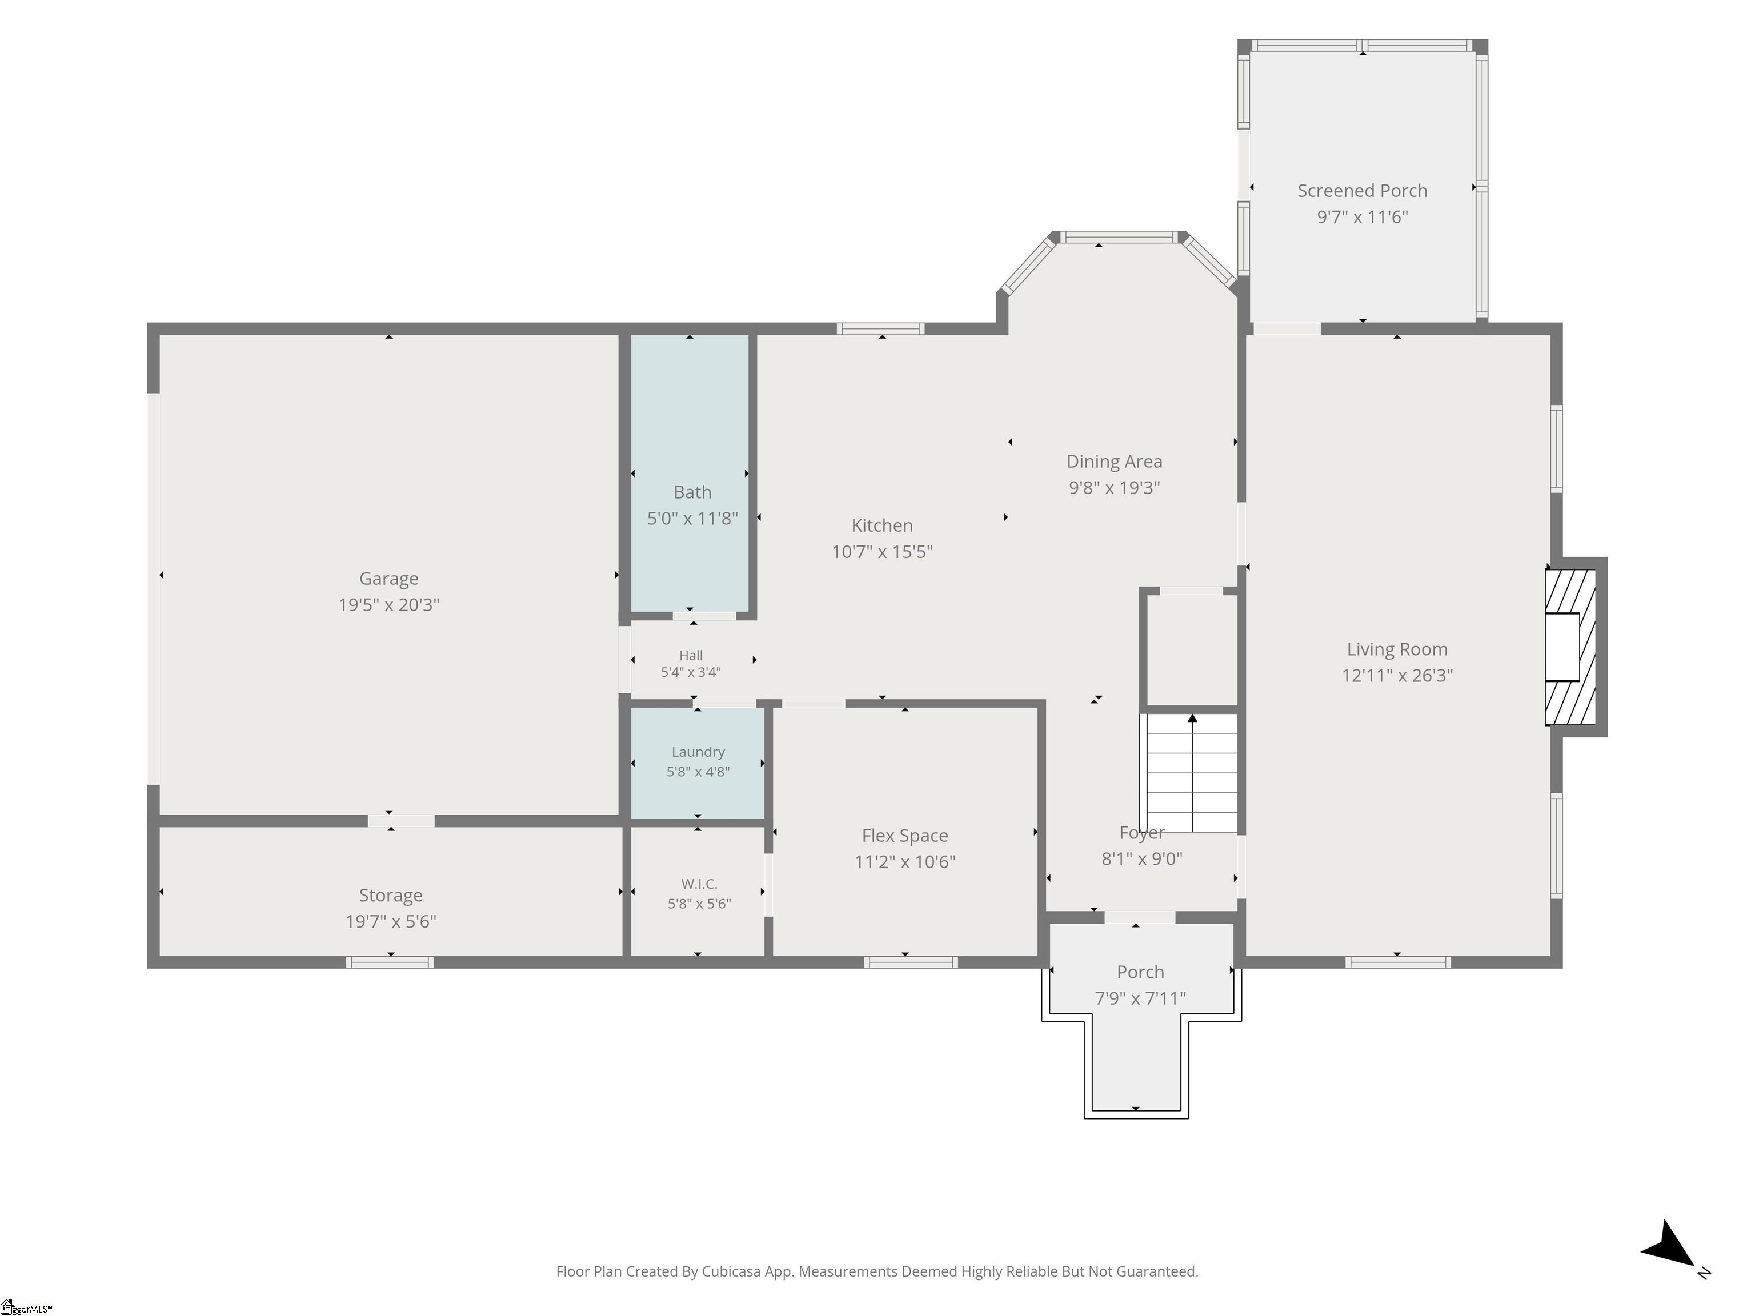
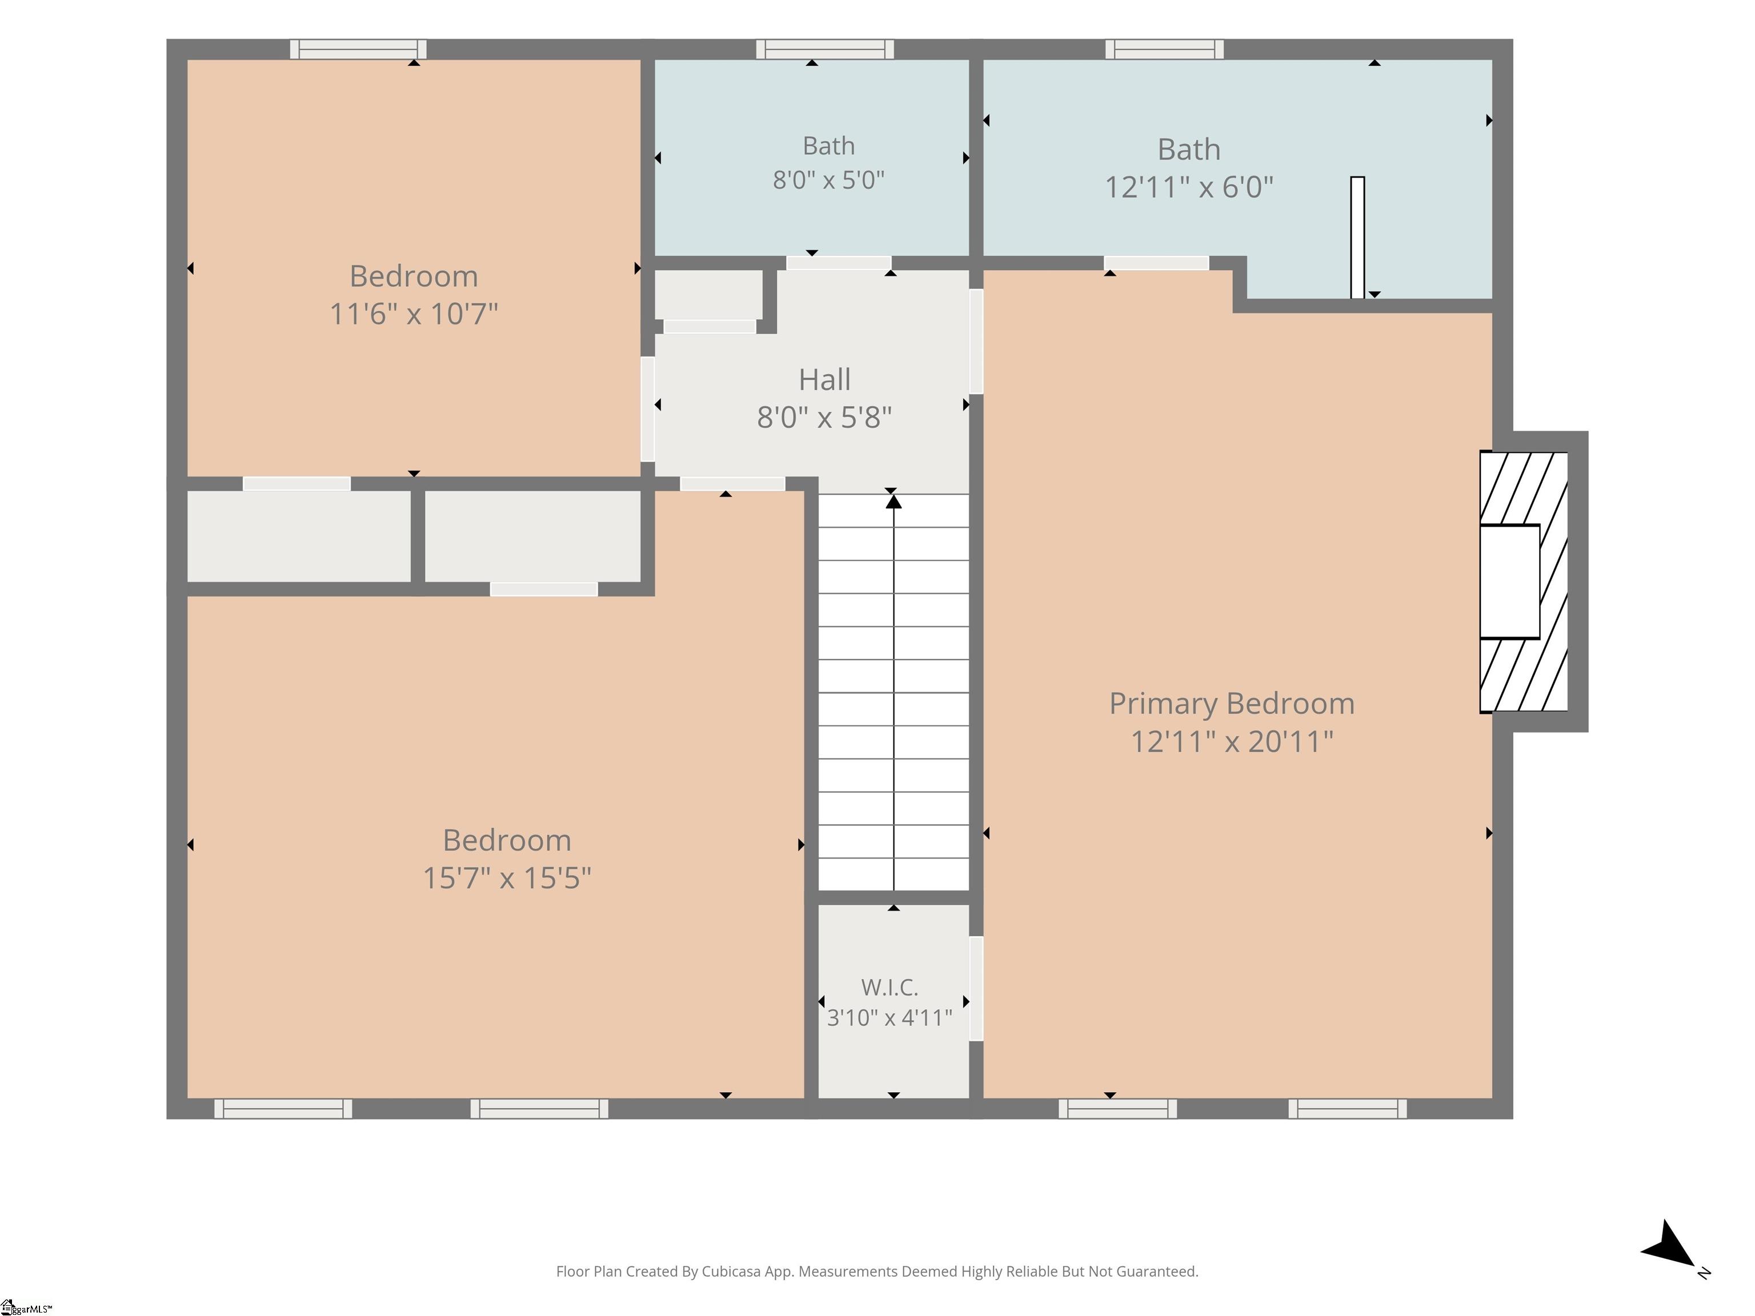
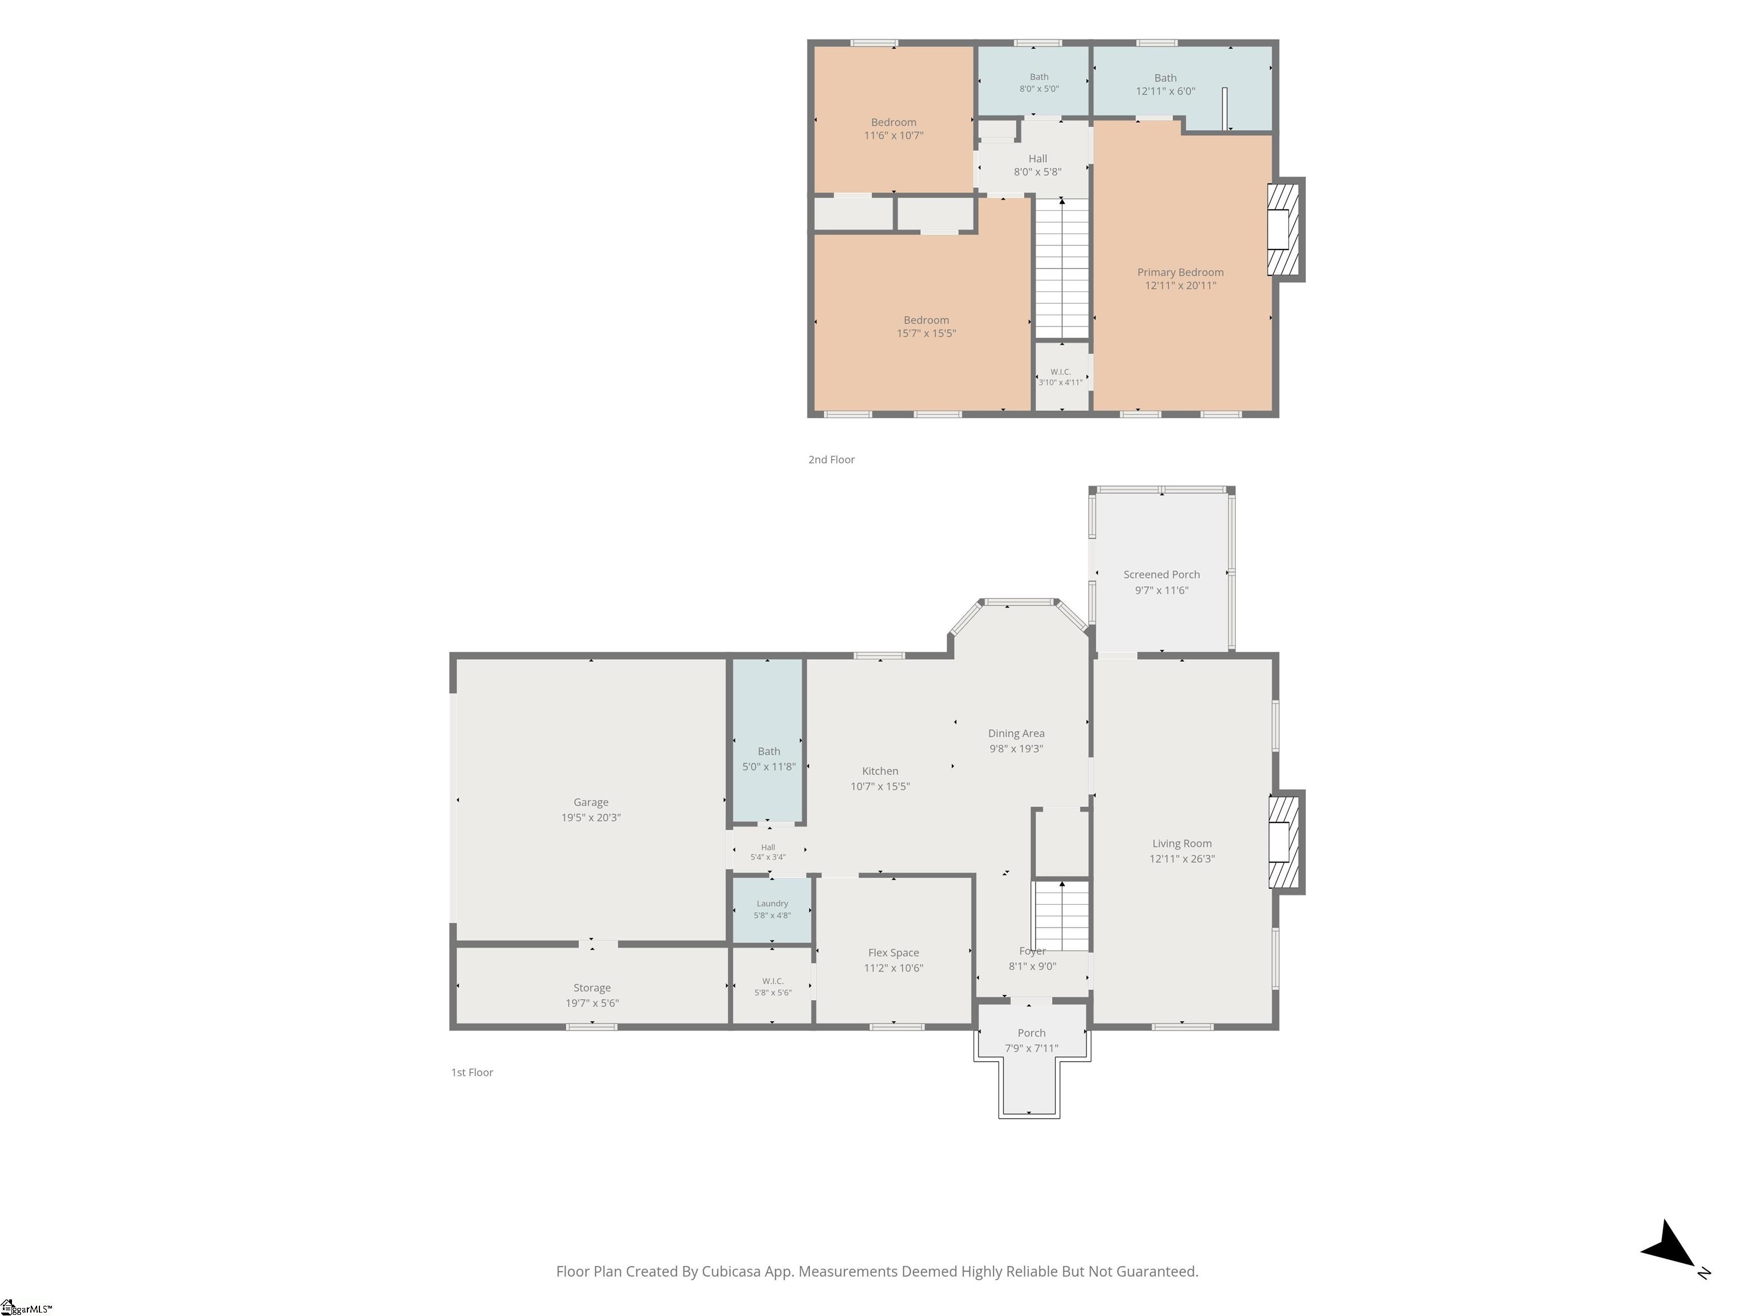
A stone fireplace, a renovated primary bathroom, and a detached shop give you plenty to appreciate at 803 Cely Road. Set on approximately .69 acre in the Powdersville school area, this three-bedroom, three-bath home offers just over 2,000 square feet, recent improvements, and room to enjoy the outdoors. The living room features a floor-to-ceiling stone fireplace with a wood mantel, crown molding, and windows overlooking the yard. LVP flooring runs throughout the main level, and fresh paint upstairs and downstairs provides a neutral backdrop for your furnishings. The kitchen offers abundant wood cabinetry, a gas range, and a bright breakfast area with bay windows. A separate dining room provides additional space for meals and gatherings, while a full bathroom adds convenience on the main level. All three bedrooms are upstairs, including the primary suite with a renovated bathroom featuring a double-sink vanity, black fixtures, and a glass-enclosed tile shower with a built-in bench. Two additional bedrooms share a hall bathroom. The screened porch has a concrete floor and ceiling fan, making it an inviting spot for morning coffee or an evening outside. Beyond the porch, the yard offers open lawn, mature trees, and a concrete patio with a fire pit. The detached garage/workshop has received substantial improvements and provides space for projects, hobbies, storage, or additional parking. With separate living and dining spaces, an updated primary bath, a flex room downstairs and a shop ready for your next project, this home offers practical features you can put to use every day.
About this property
A stone fireplace, a renovated primary bathroom, and a detached shop give you plenty to appreciate at 803 Cely Road. Set on approximately .69 acre in the Powdersville school area, this three-bedroom, three-bath home offers just over 2,000 square feet, recent improvements, and room to enjoy the outdoors. The living room features a floor-to-ceiling stone fireplace with a wood mantel, crown molding, and windows overlooking the yard. LVP flooring runs throughout the main level, and fresh paint upstairs and downstairs provides a neutral backdrop for your furnishings. The kitchen offers abundant wood cabinetry, a gas range, and a bright breakfast area with bay windows. A separate dining room provides additional space for meals and gatherings, while a full bathroom adds convenience on the main level. All three bedrooms are upstairs, including the primary suite with a renovated bathroom featuring a double-sink vanity, black fixtures, and a glass-enclosed tile shower with a built-in bench. Two additional bedrooms share a hall bathroom. The screened porch has a concrete floor and ceiling fan, making it an inviting spot for morning coffee or an evening outside. Beyond the porch, the yard offers open lawn, mature trees, and a concrete patio with a fire pit. The detached garage/workshop has received substantial improvements and provides space for projects, hobbies, storage, or additional parking. With separate living and dining spaces, an updated primary bath, a flex room downstairs and a shop ready for your next project, this home offers practical features you can put to use every day.
Features and Additional Information
Baths
Presented By TLCox and Company


Schools in the Area
-
turned_in
Elementary SchoolConcrete
-
turned_in
Middle SchoolPowdersville
-
turned_in
High SchoolPowdersville
Want to See More Listings in the Area?
Brokerage: Bracken Real Estate