7536 Hannah Alexander Lane
About this property
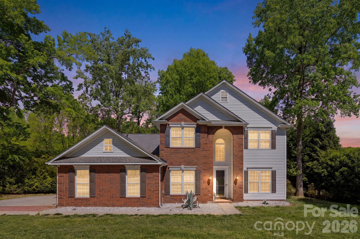
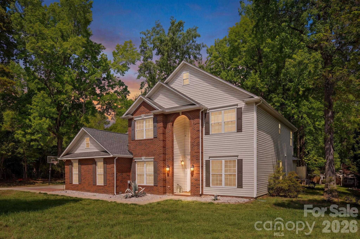
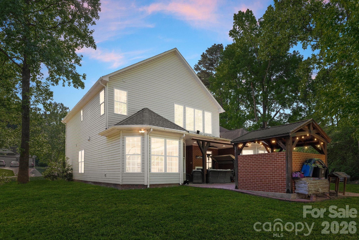
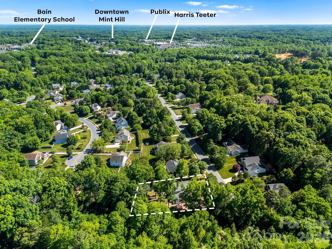
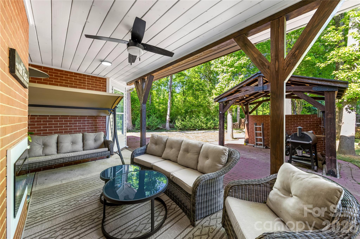
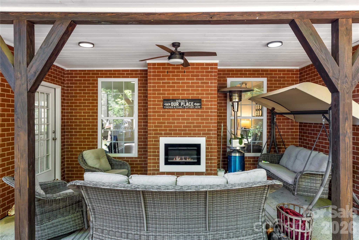
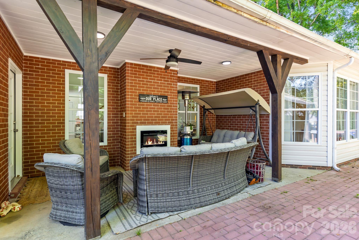
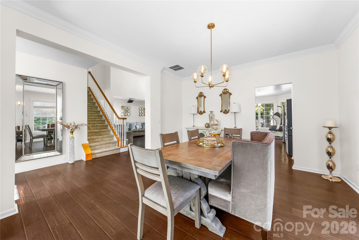
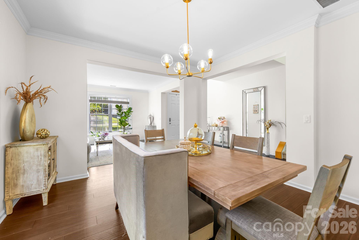
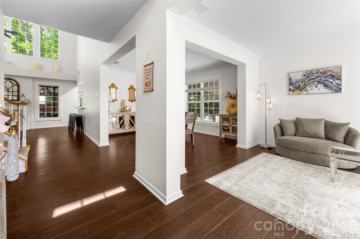
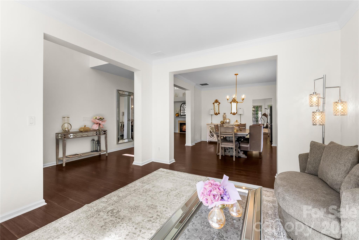
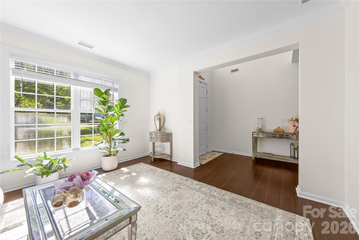
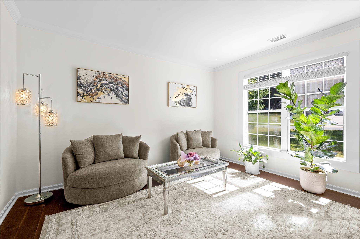
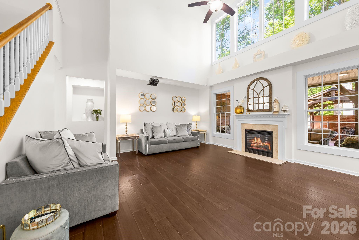
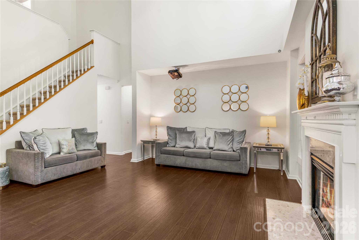
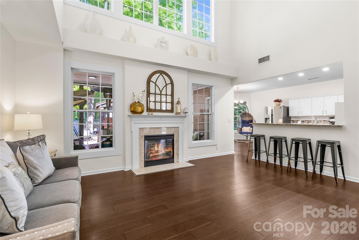
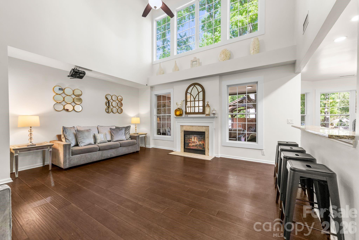
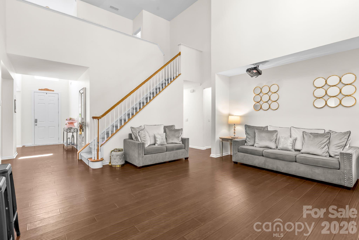
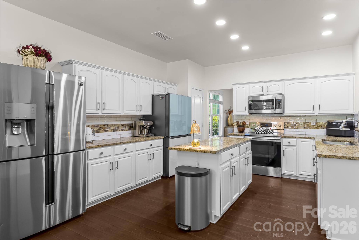
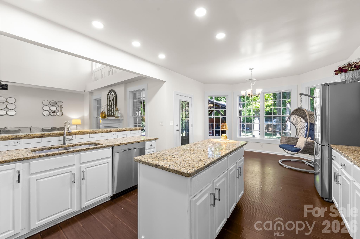
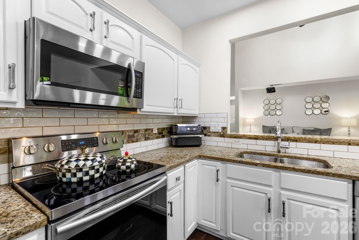
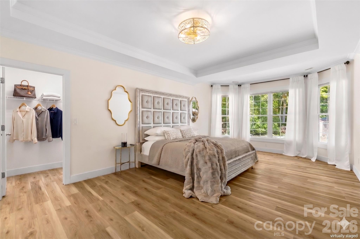
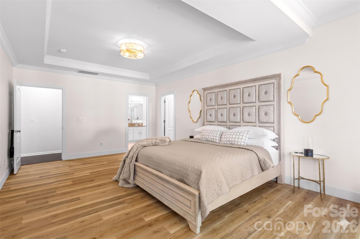
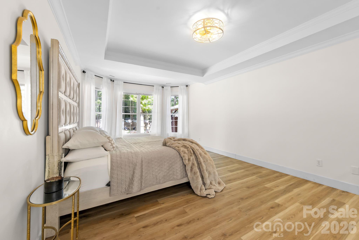
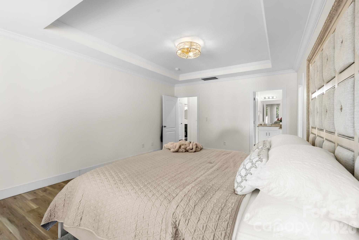
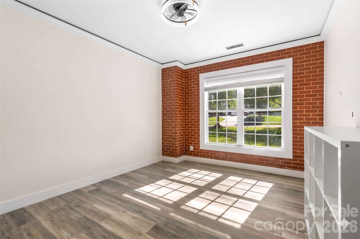
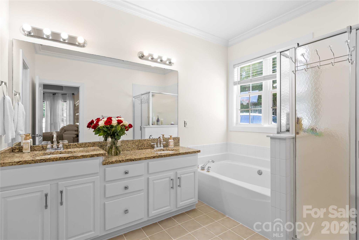
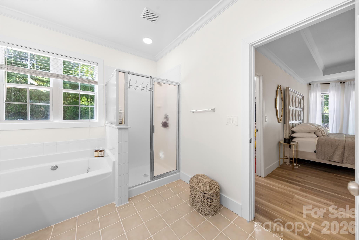
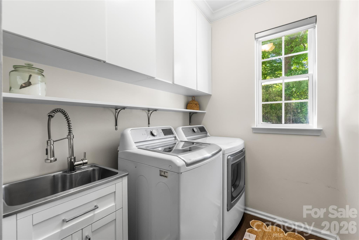
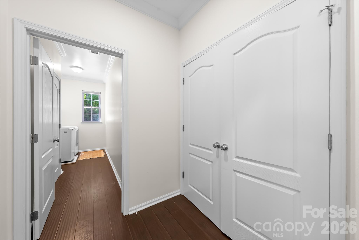
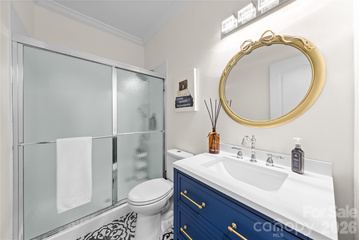
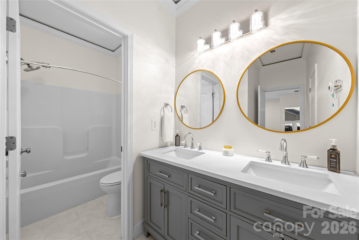
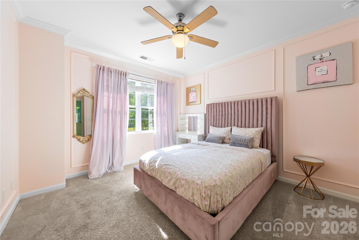
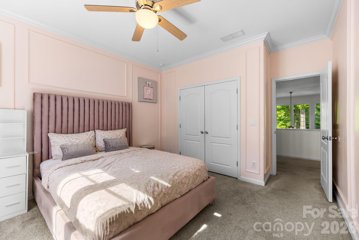
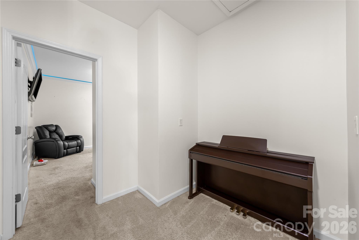
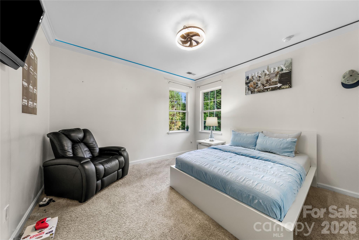
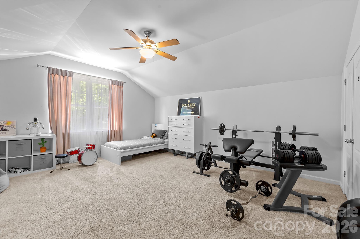
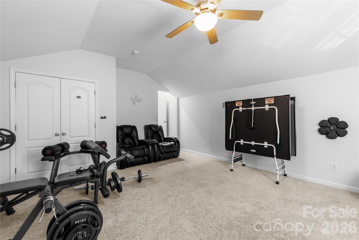
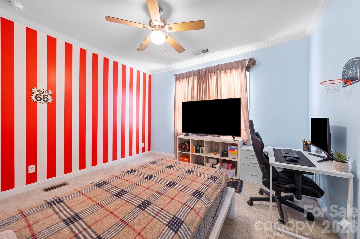
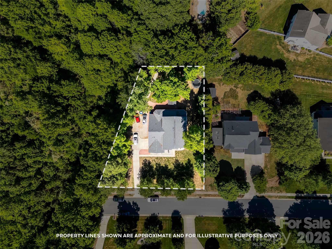
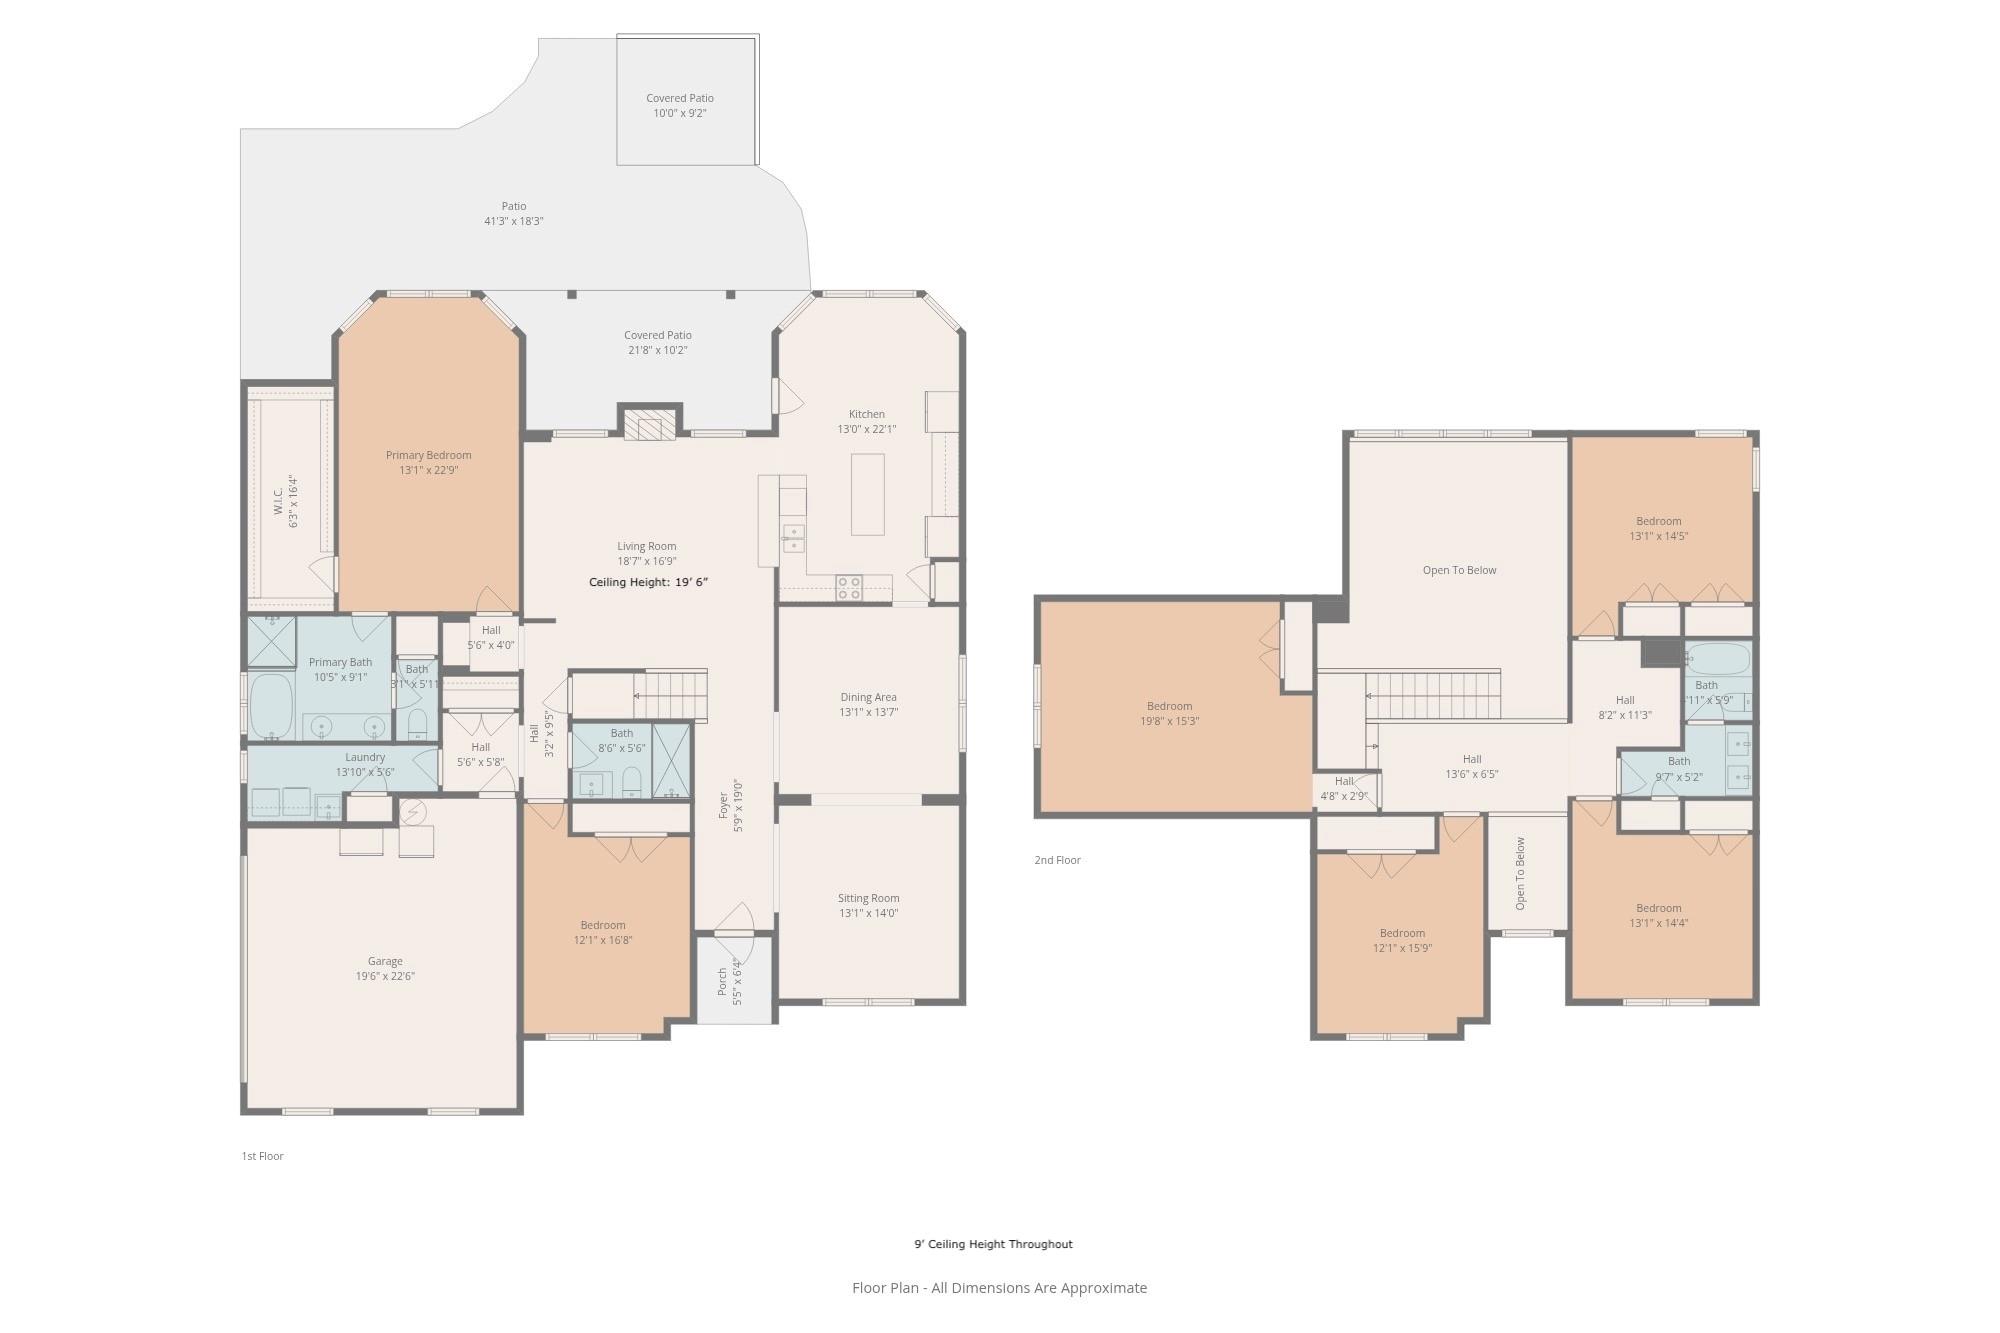
Welcome to this spacious, updated home offering space, flexibility, and everyday comfort. Featuring a rare layout with a primary suite on the main level, plus an additional main-floor room ideal for a home office or guest bedroom, with a full updated bathroom nearby, this home can be used for multi-generational living. The home features 9ft ceilings throughout. Step inside to a large open foyer. The spacious living room is filled with natural light from large windows and enhanced by almost 20 ft open ceilings, creating a warm and inviting atmosphere that flows seamlessly into the rest of the home. The kitchen features painted cabinetry, granite countertops, a pantry for storage, and a dedicated breakfast area. In addition, the home offers a separate dining room with an additional sitting area, ideal for entertaining or everyday gatherings. The main level primary suite offers comfort and convenience, complete with a large walk-in closet and and seperate water closet featuring granite countertops. Lots of natural light. Upstairs, you will find 3 bedrooms along with a spacious bonus room with a closet that can easily function as an additional bedroom, media room, or playroom. The upper level also includes an updated full bathroom and ample closet spaces throughout. Additional highlights include an updated laundry room with cabinetry, a water heater replaced in 2024, an updated roof in 2021, and a two-car garage. The home sits on the last lot on the street, offering added privacy along with a large front yard and backyard, and additional parking with a walkway to an outdoor shed. The backyard is built for relaxing and entertaining, featuring a covered patio with an electric fireplace, a paved fire pit area, and a covered BBQ area. SELLER IS OFFERING $5,000 IN SELLER CONCESSIONS.
About this property
Welcome to this spacious, updated home offering space, flexibility, and everyday comfort. Featuring a rare layout with a primary suite on the main level, plus an additional main-floor room ideal for a home office or guest bedroom, with a full updated bathroom nearby, this home can be used for multi-generational living. The home features 9ft ceilings throughout. Step inside to a large open foyer. The spacious living room is filled with natural light from large windows and enhanced by almost 20 ft open ceilings, creating a warm and inviting atmosphere that flows seamlessly into the rest of the home. The kitchen features painted cabinetry, granite countertops, a pantry for storage, and a dedicated breakfast area. In addition, the home offers a separate dining room with an additional sitting area, ideal for entertaining or everyday gatherings. The main level primary suite offers comfort and convenience, complete with a large walk-in closet and and seperate water closet featuring granite countertops. Lots of natural light. Upstairs, you will find 3 bedrooms along with a spacious bonus room with a closet that can easily function as an additional bedroom, media room, or playroom. The upper level also includes an updated full bathroom and ample closet spaces throughout. Additional highlights include an updated laundry room with cabinetry, a water heater replaced in 2024, an updated roof in 2021, and a two-car garage. The home sits on the last lot on the street, offering added privacy along with a large front yard and backyard, and additional parking with a walkway to an outdoor shed. The backyard is built for relaxing and entertaining, featuring a covered patio with an electric fireplace, a paved fire pit area, and a covered BBQ area. SELLER IS OFFERING $5,000 IN SELLER CONCESSIONS.
Features and Additional Information
Baths
Presented By TLCox and Company


Area Information
Mecklenburg | Mecklenburg County | St Ives
Schools in the Area
-
turned_in
Elementary SchoolBain
-
turned_in
Middle SchoolMint Hill
-
turned_in
High SchoolIndependence
Want to See More Listings in the Area?
Brokerage: COMPASS