7474 Katelyn Court
About this property
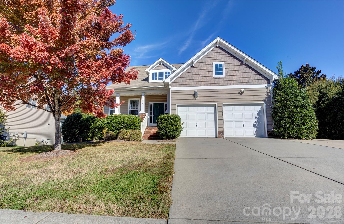
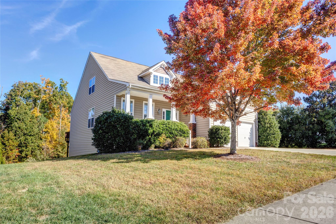
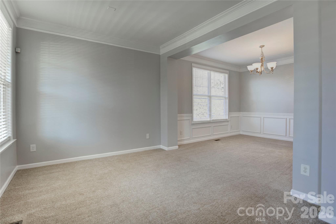
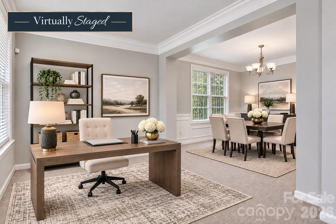
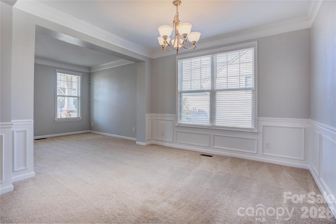
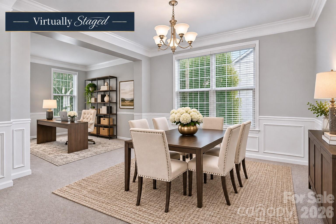
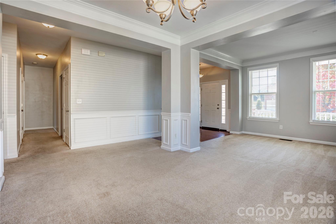
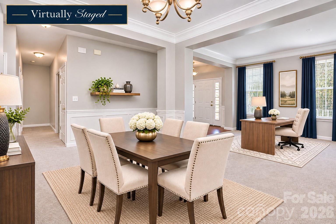
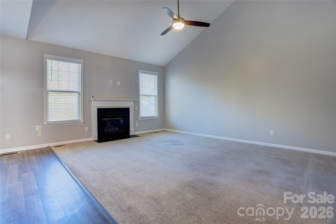
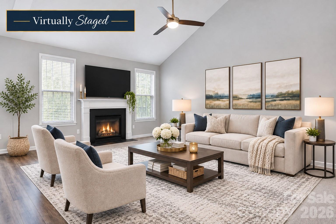
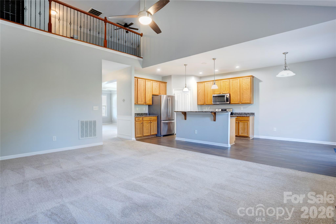
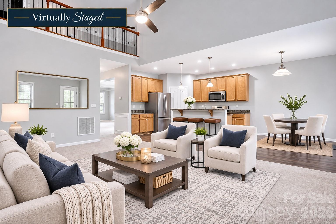
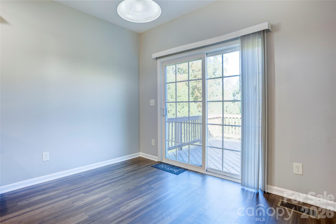
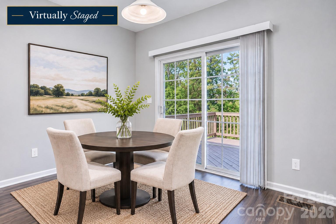
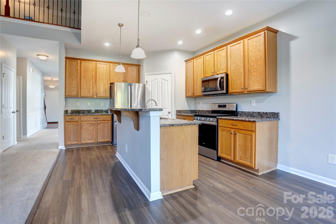
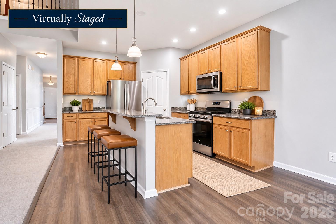
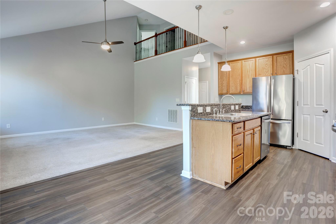
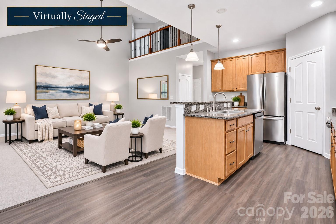
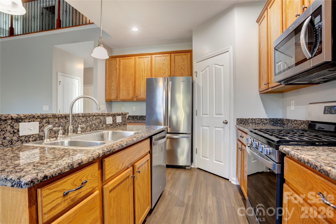
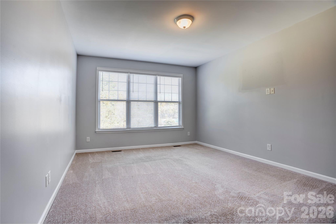
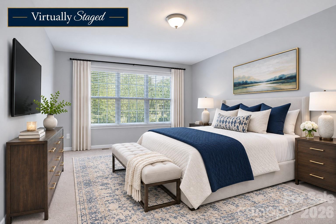
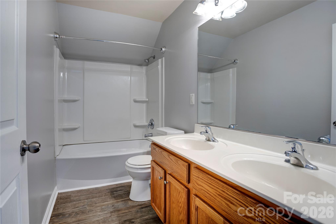
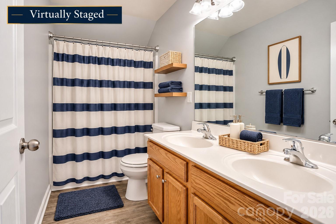
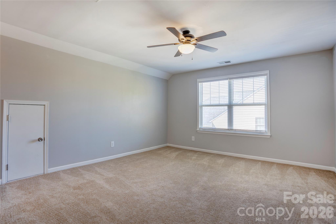
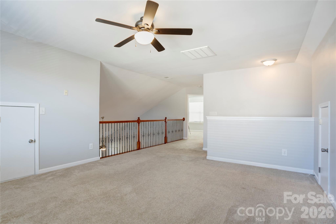
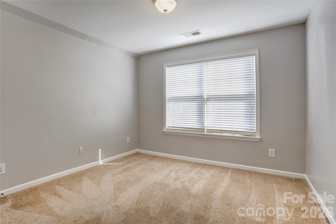
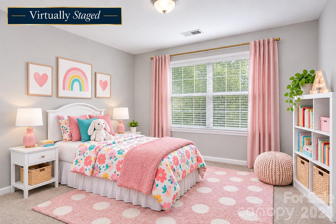
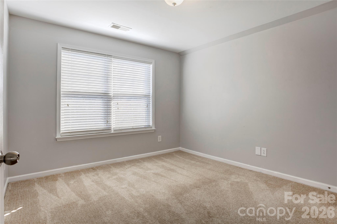
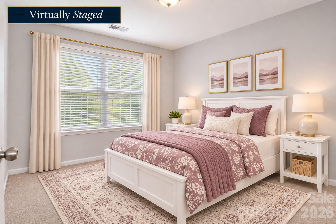
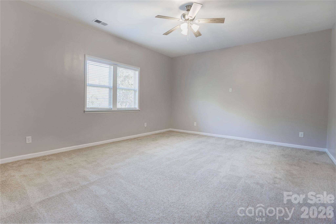
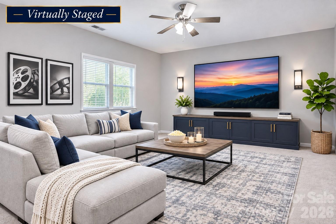
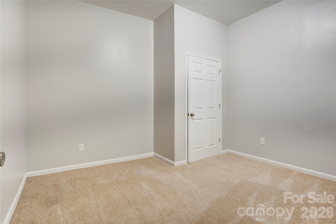
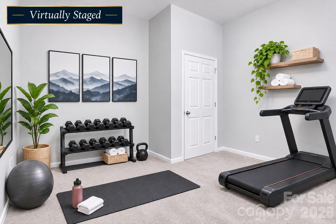
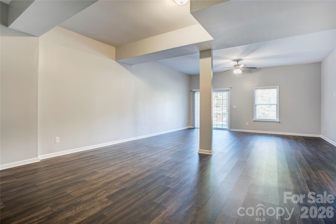
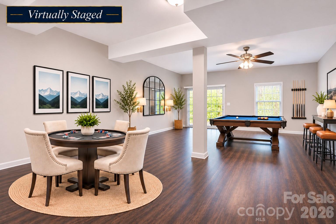
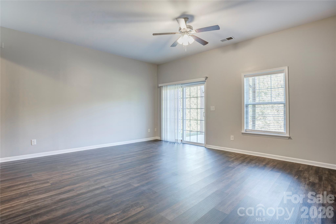
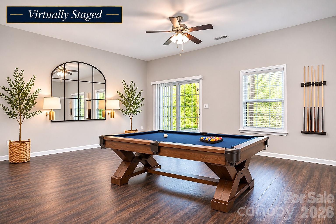
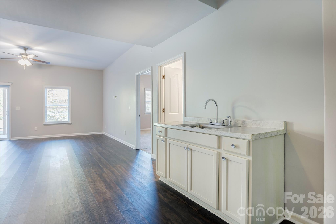
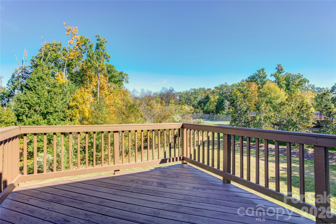
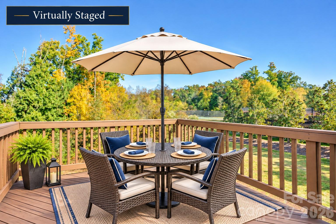
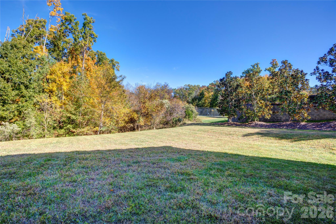
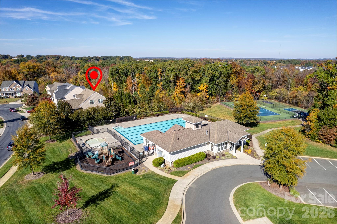
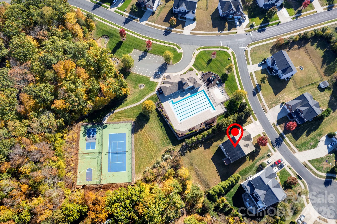
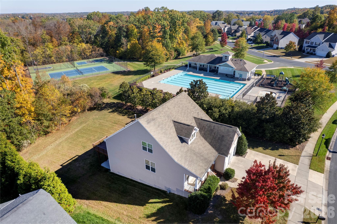
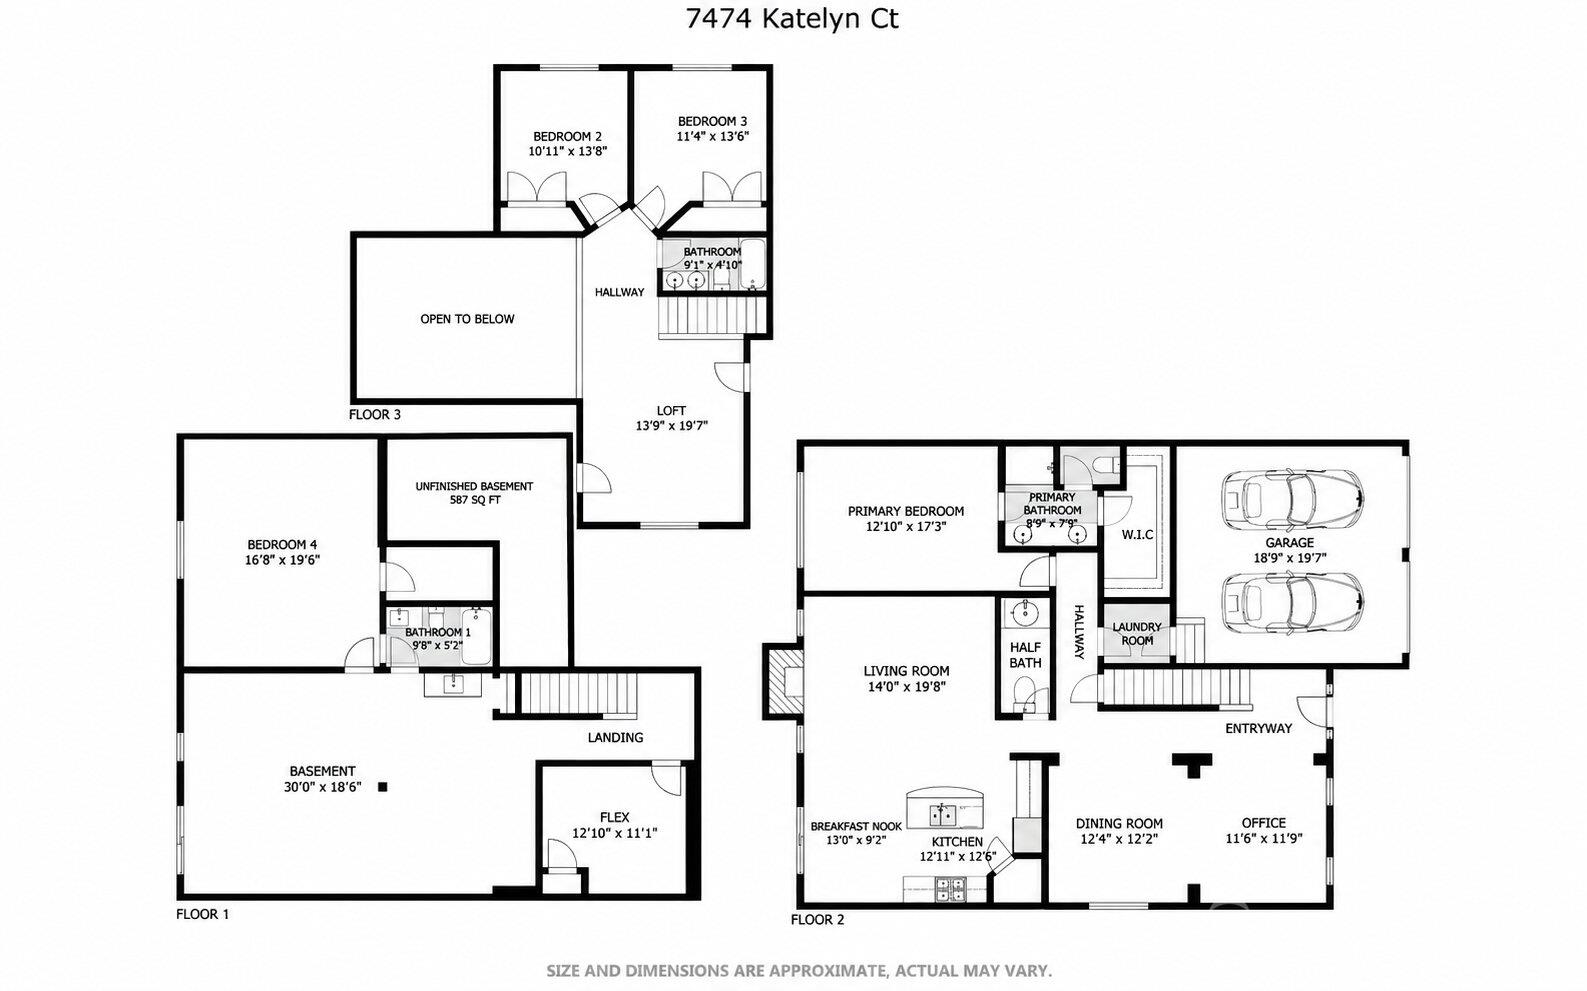
Greeting you from the covered front porch, the home opens into an expansive layout featuring a versatile flex room and a formal dining room accented with detailed wainscoting. Moving through the hallway, the home unfolds into an open-concept living area centered around a beautiful kitchen complete with granite countertops, pantry, stainless steel appliances, a two-tier island and LVP flooring. The kitchen flows effortlessly into a living space highlighted by a cozy gas fireplace. Above, an impressive grand loft overlooks the main floor, filling the home with natural light and an inviting ambiance. The main-level primary suite serves as a private retreat, featuring an ensuite bath with a double vanity. The second level hosts two additional generously sized bedrooms providing ample space and privacy. Lower level offers a full secondary living quarter-complete with an additional bedroom, full bathroom, office/flex room, and a spacious entertainment area ideal for guests or multi-generational living. Enjoy seamless indoor-outdoor living from either the main-level deck or the lower-level patio. Beyond the home, take advantage of resort-style community amenities within close proximity, including a clubhouse, multiple pools, tennis/pickleball/basketball courts, and a playground. This exceptional property is ready for you to make it your own!Renovations were completed in the basement by a licensed contractor without obtaining building permits. At the time, the seller understood that permits were not required based on the scope and cost of the work.
About this property
Greeting you from the covered front porch, the home opens into an expansive layout featuring a versatile flex room and a formal dining room accented with detailed wainscoting. Moving through the hallway, the home unfolds into an open-concept living area centered around a beautiful kitchen complete with granite countertops, pantry, stainless steel appliances, a two-tier island and LVP flooring. The kitchen flows effortlessly into a living space highlighted by a cozy gas fireplace. Above, an impressive grand loft overlooks the main floor, filling the home with natural light and an inviting ambiance. The main-level primary suite serves as a private retreat, featuring an ensuite bath with a double vanity. The second level hosts two additional generously sized bedrooms providing ample space and privacy. Lower level offers a full secondary living quarter-complete with an additional bedroom, full bathroom, office/flex room, and a spacious entertainment area ideal for guests or multi-generational living. Enjoy seamless indoor-outdoor living from either the main-level deck or the lower-level patio. Beyond the home, take advantage of resort-style community amenities within close proximity, including a clubhouse, multiple pools, tennis/pickleball/basketball courts, and a playground. This exceptional property is ready for you to make it your own!Renovations were completed in the basement by a licensed contractor without obtaining building permits. At the time, the seller understood that permits were not required based on the scope and cost of the work.
Features and Additional Information
Baths
Presented By TLCox and Company


Area Information
Cabarrus | Cabarrus County | Bridge Pointe
Schools in the Area
-
turned_in
Elementary SchoolHarrisburg
-
turned_in
Middle SchoolHickory Ridge
-
turned_in
High SchoolHickory Ridge
Want to See More Listings in the Area?
Brokerage: Howard Hanna Allen Tate Concord