7190 Three Kings Road
About this property
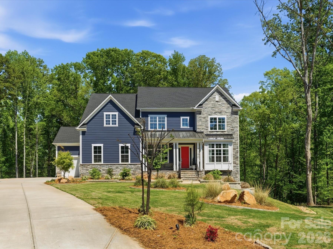
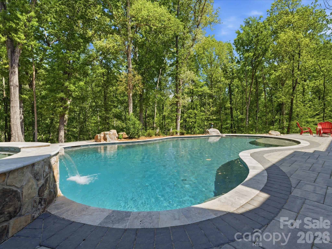
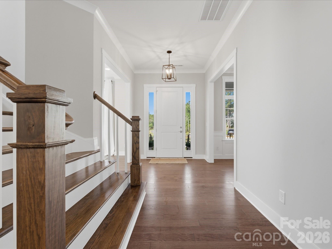
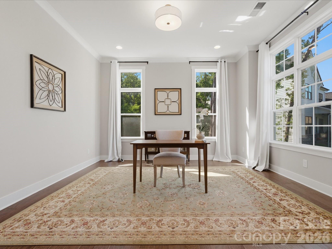
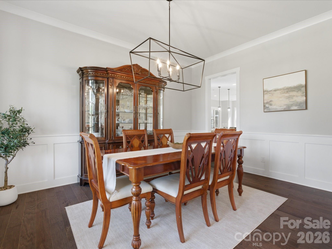
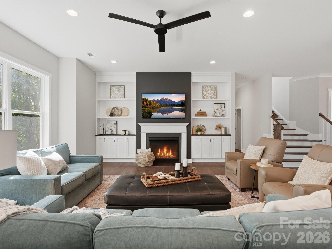
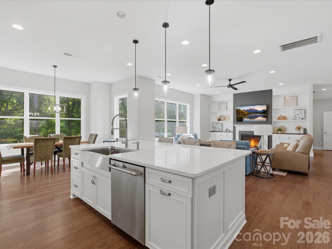
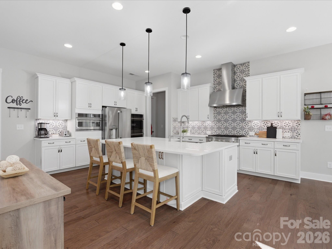
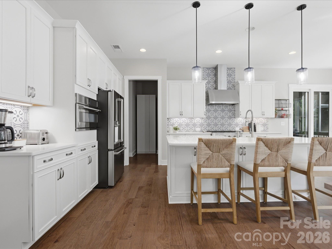
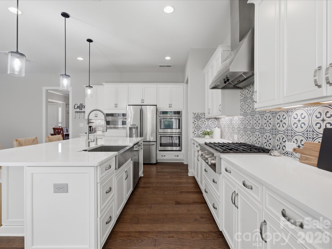
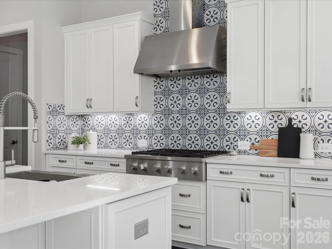
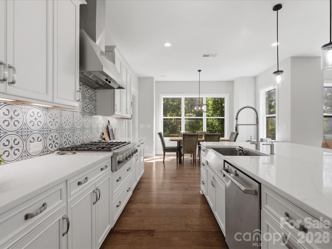
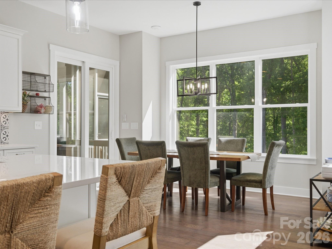
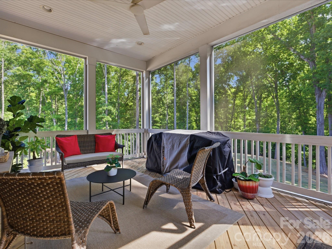
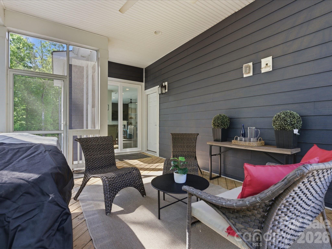
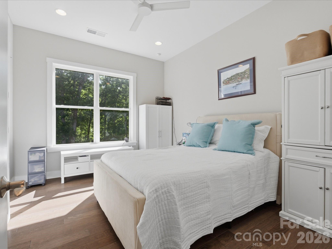
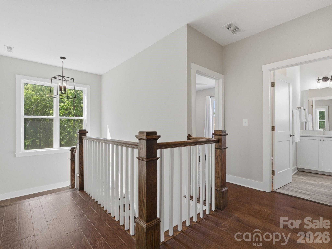
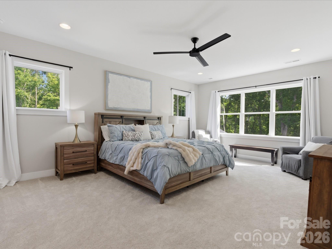
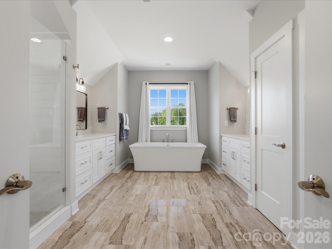
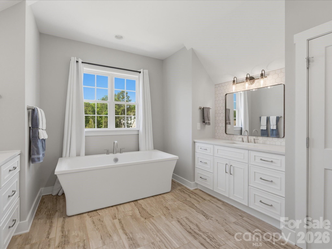
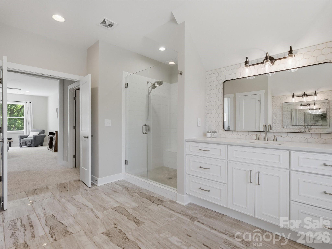
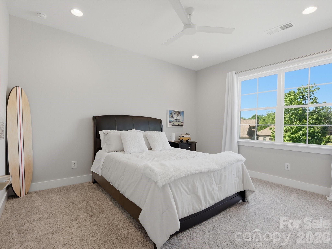
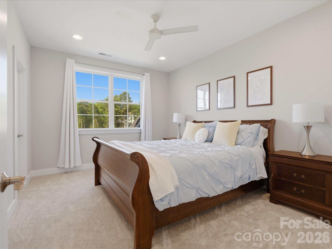
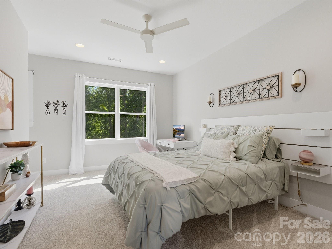
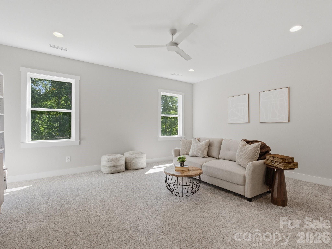
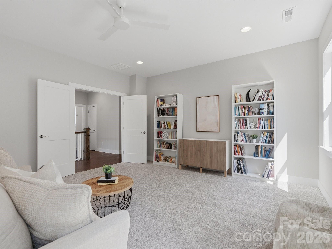
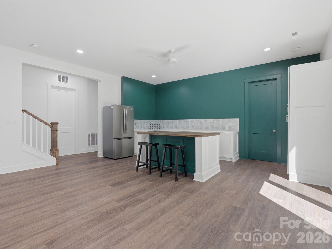
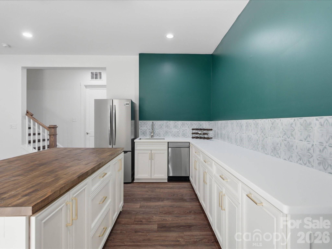
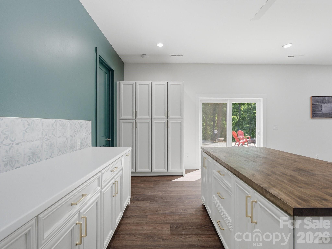
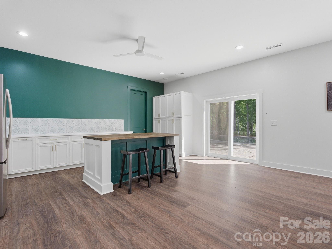
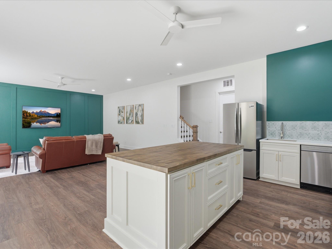
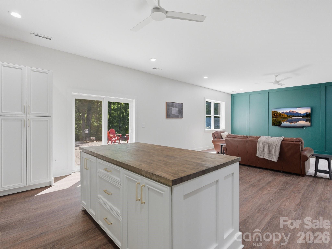
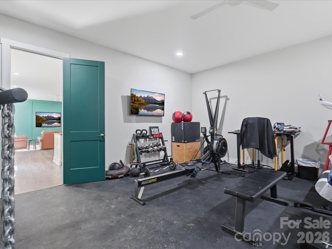
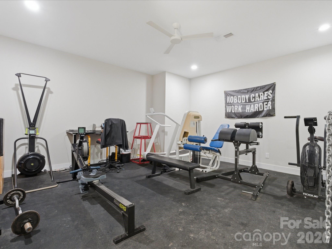
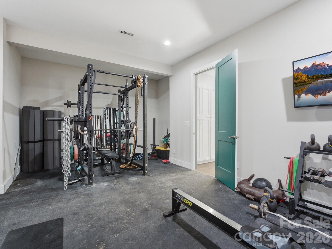
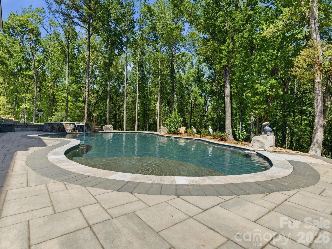
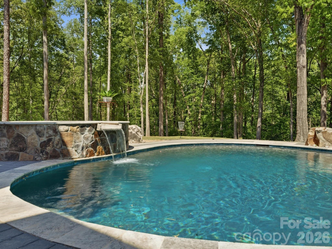
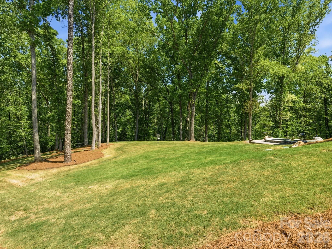
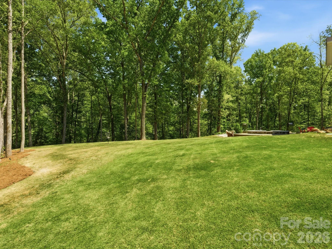
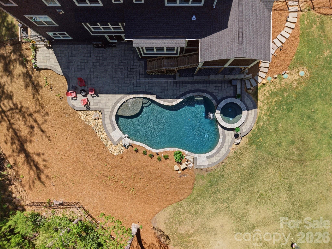
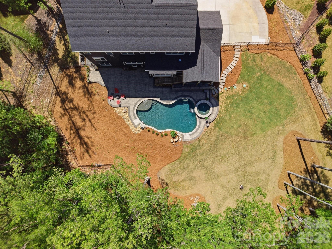
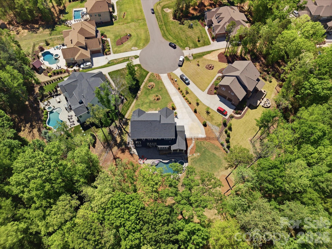
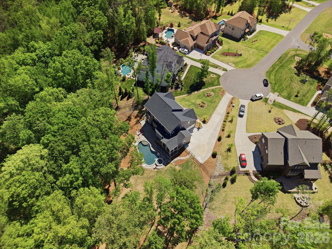
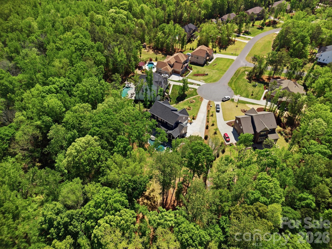
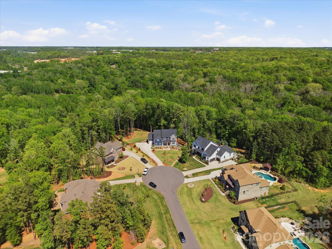
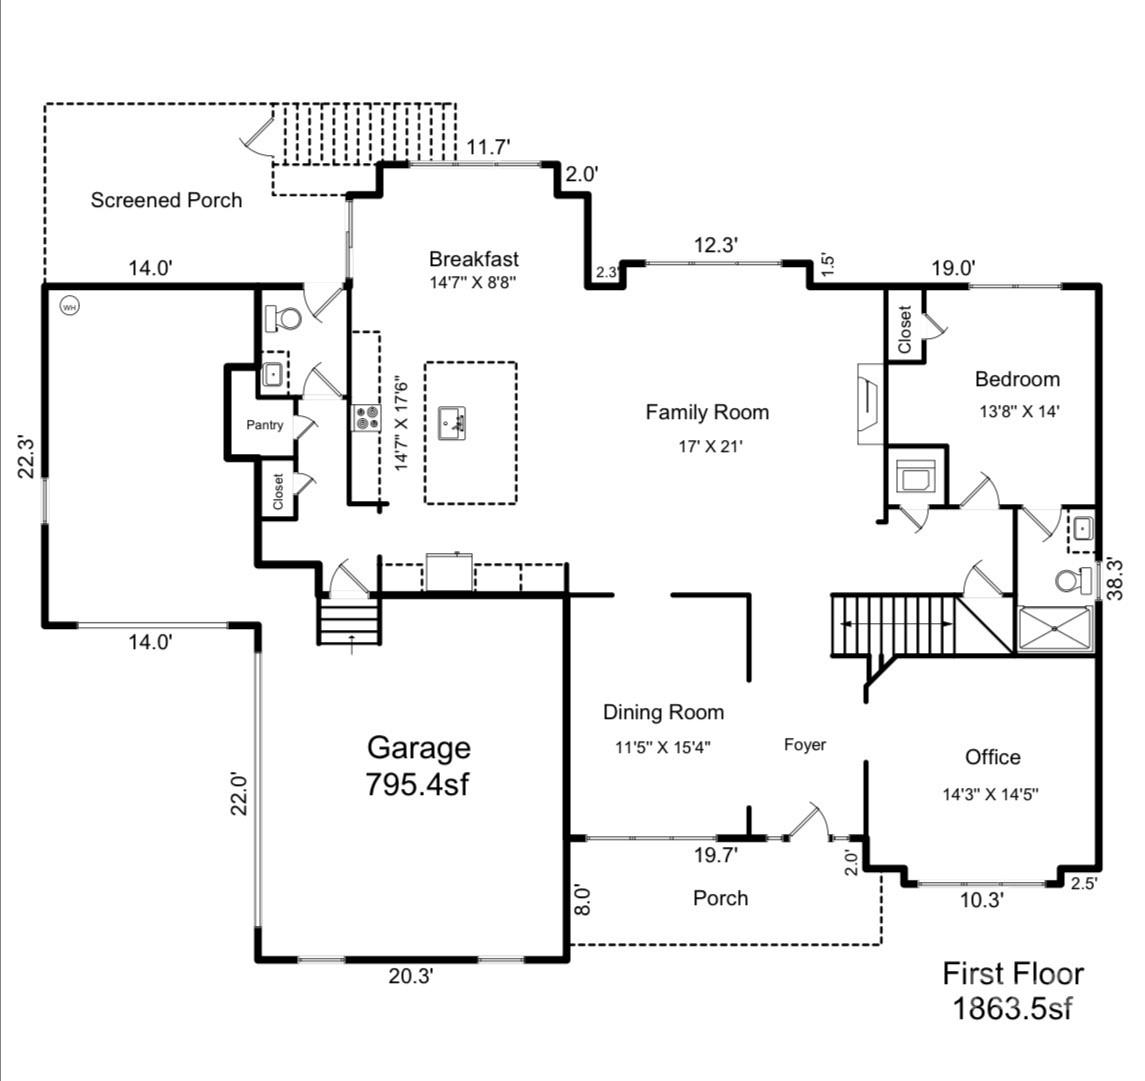
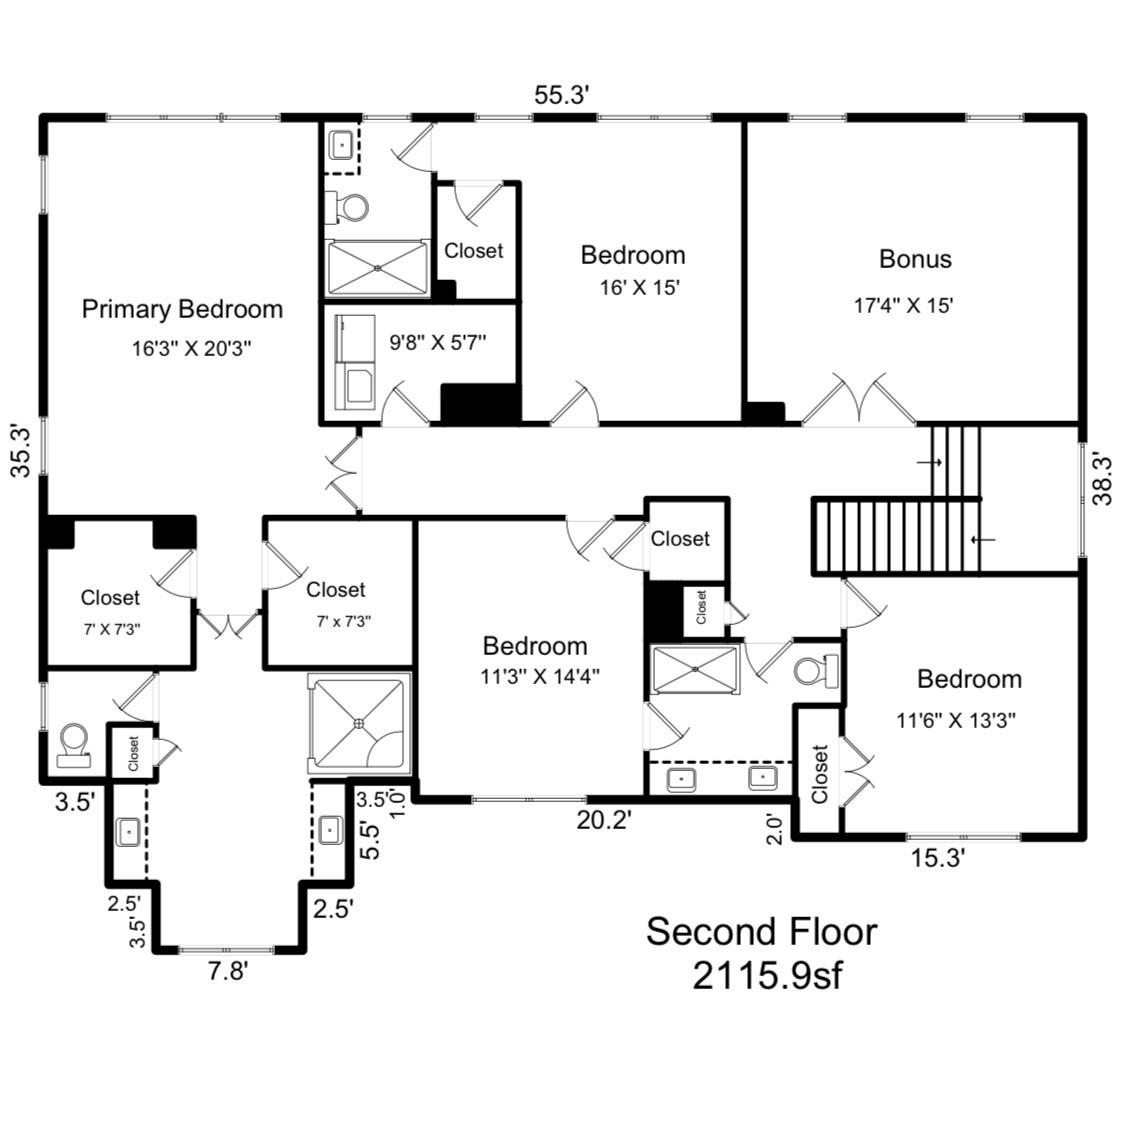
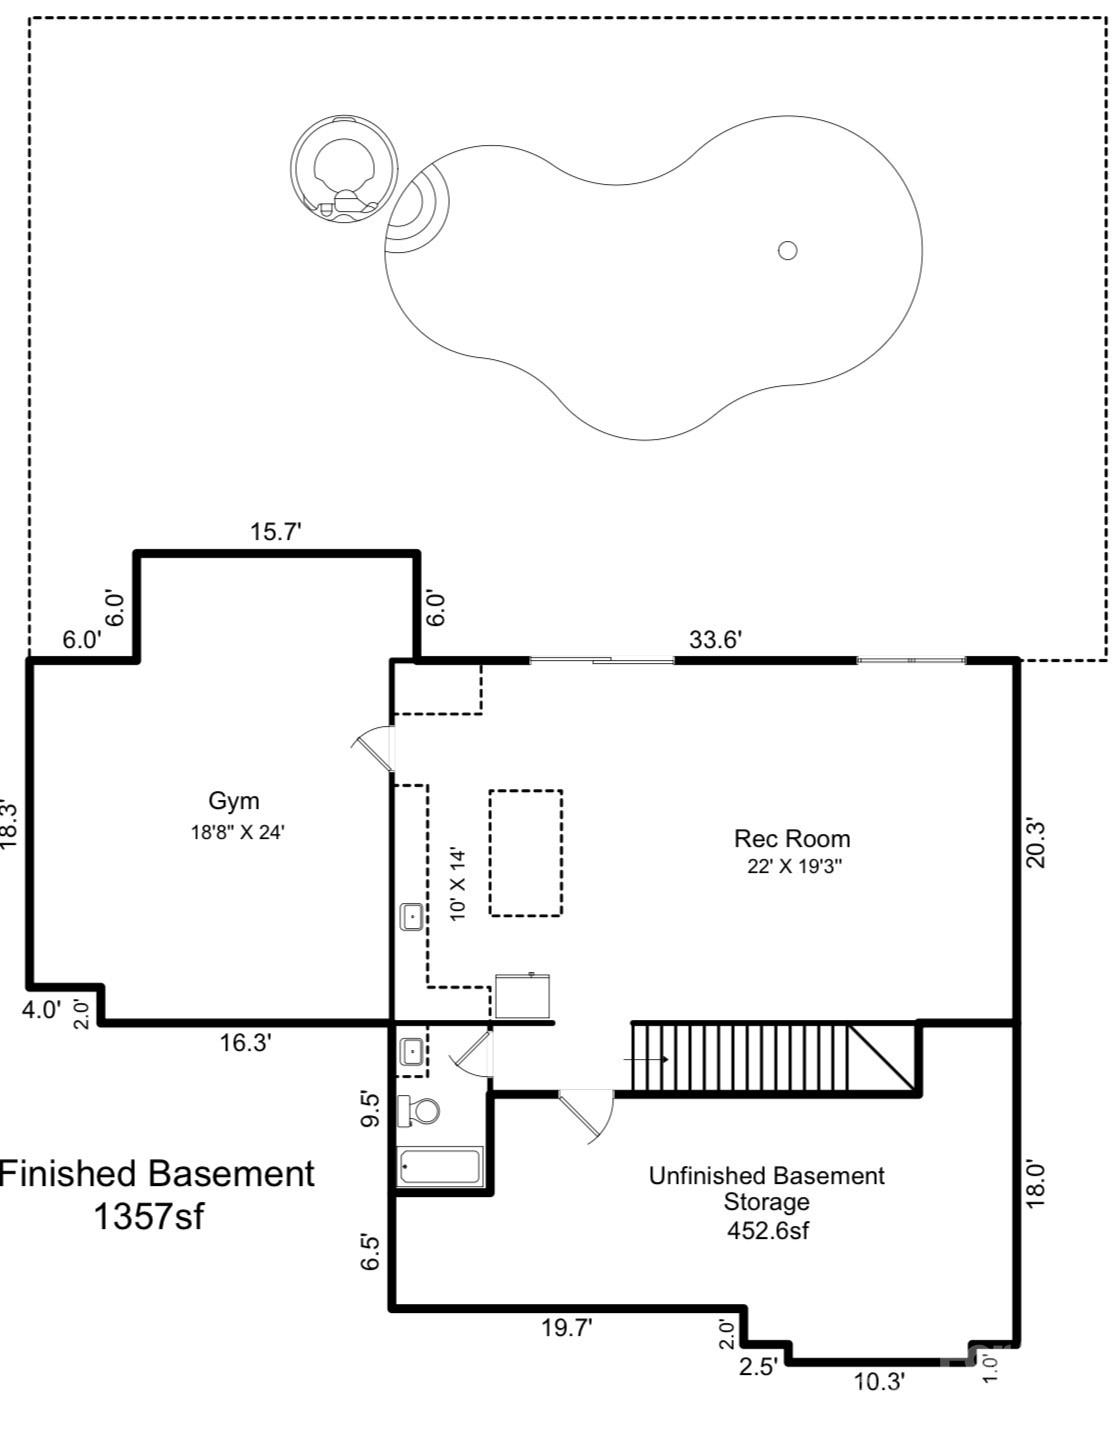
This is your dream backyard! Situated at the end of a cul-de-sac in one of Fort Mill's most sought-after communities, this 1.72-acre property offers a fully fenced backyard surrounded by mature trees with a heated pool and spa and an abundance of yard. This beautiful home offers over 5,300 square feet with a finished, walk out basement. Formal dining perfect for entertaining/holidays, a separate dedicated office space and a main level guest ensuite that has access to their own laundry. Tons of natural light throughout. Great room with custom built-ins is open to beautiful white kitchen featuring quartz surfaces, gas cooktop, wall oven and breakfast that opens to screen porch. Upstairs, the primary suite is generously sized and features a relaxing bath retreat with new quartz counters, large walk in shower, soaking tub, and ample closet space. The secondary bedrooms are well laid out, including a Jack and Jill bath, an additional ensuite bedroom, and huge bonus. The upstairs laundry room includes custom built-ins and a utility sink. The finished basement expands the home with a large recreation space, kitchenette, storage, and a flex room currently used as a gym but could be 6th bedroom. This home's floorplan offers several options for extended stays or multi-generational living. Homes with this combination of lot size, setting, and livability are hard to find!
About this property
This is your dream backyard! Situated at the end of a cul-de-sac in one of Fort Mill's most sought-after communities, this 1.72-acre property offers a fully fenced backyard surrounded by mature trees with a heated pool and spa and an abundance of yard. This beautiful home offers over 5,300 square feet with a finished, walk out basement. Formal dining perfect for entertaining/holidays, a separate dedicated office space and a main level guest ensuite that has access to their own laundry. Tons of natural light throughout. Great room with custom built-ins is open to beautiful white kitchen featuring quartz surfaces, gas cooktop, wall oven and breakfast that opens to screen porch. Upstairs, the primary suite is generously sized and features a relaxing bath retreat with new quartz counters, large walk in shower, soaking tub, and ample closet space. The secondary bedrooms are well laid out, including a Jack and Jill bath, an additional ensuite bedroom, and huge bonus. The upstairs laundry room includes custom built-ins and a utility sink. The finished basement expands the home with a large recreation space, kitchenette, storage, and a flex room currently used as a gym but could be 6th bedroom. This home's floorplan offers several options for extended stays or multi-generational living. Homes with this combination of lot size, setting, and livability are hard to find!
Features and Additional Information
Baths
Presented By TLCox and Company


Area Information
York | York County | Trinity Ridge
Schools in the Area
-
turned_in
Elementary SchoolDobys Bridge
-
turned_in
Middle SchoolForest Creek
-
turned_in
High SchoolCatawba Ridge
Want to See More Listings in the Area?
Brokerage: Real Broker, LLC