712 Ashwood Way
About this property
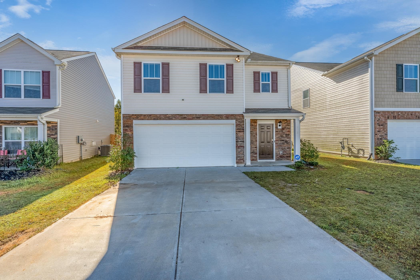
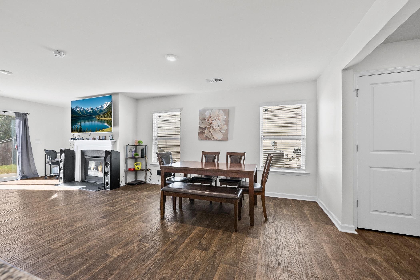
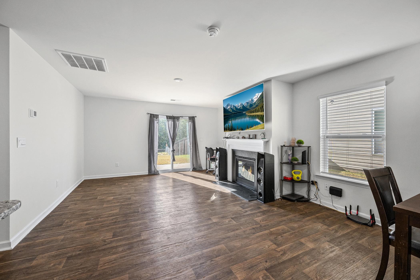
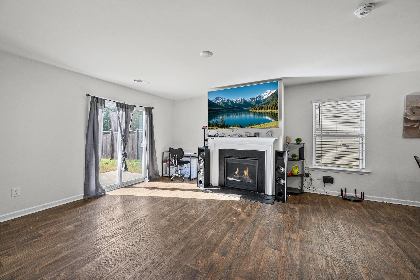
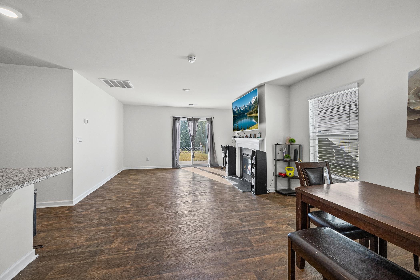
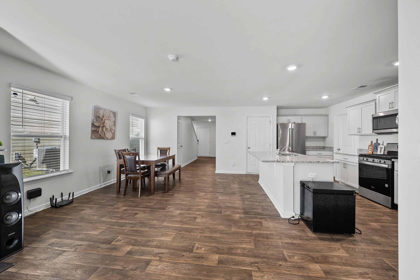
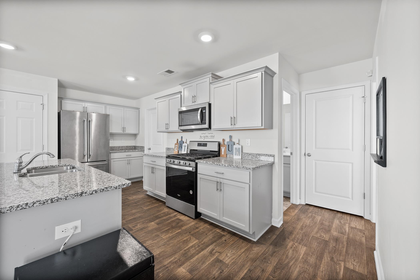
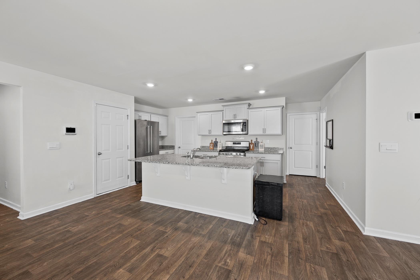
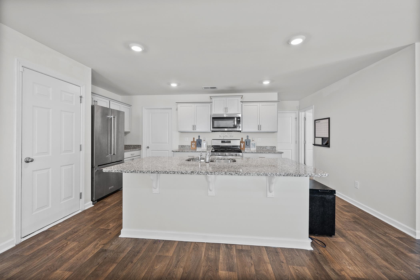
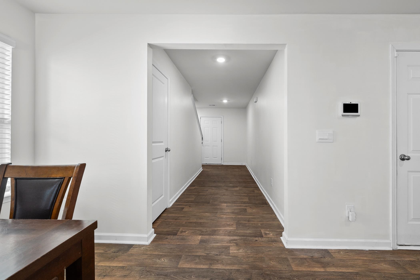
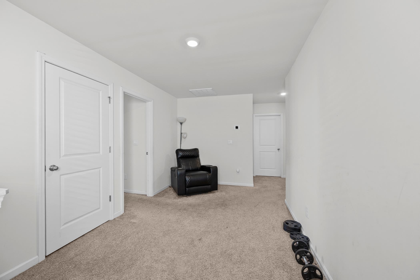
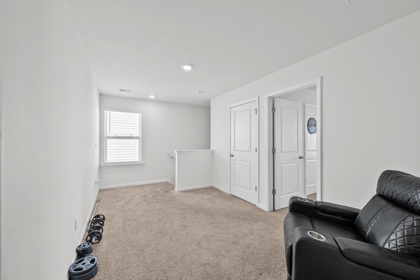
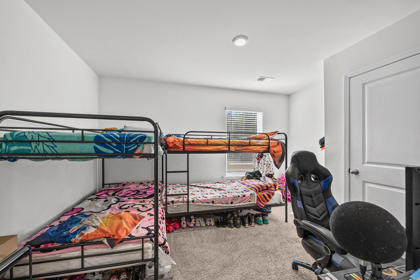
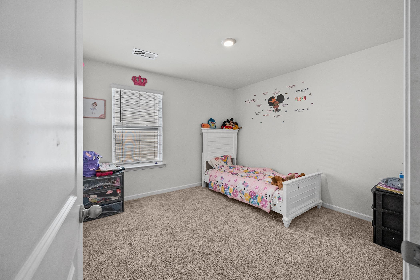
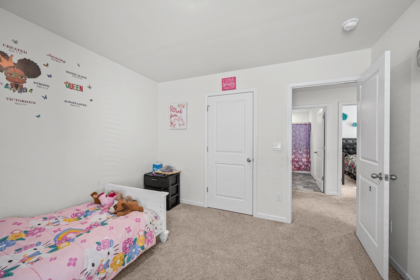
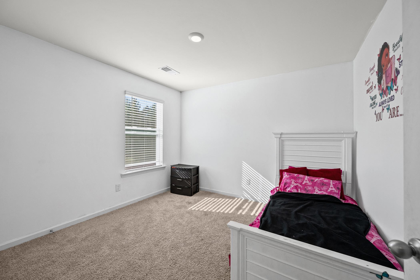
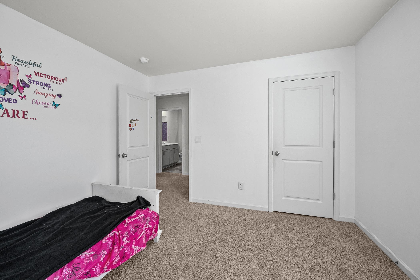
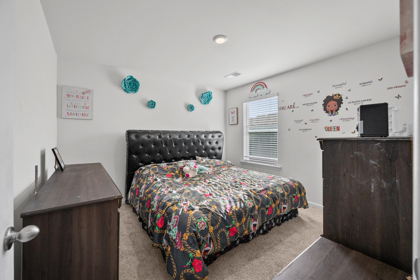
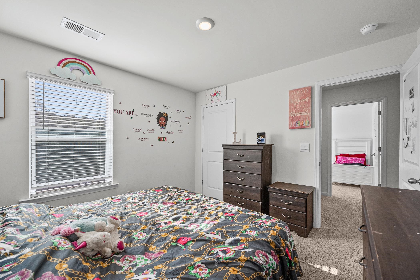
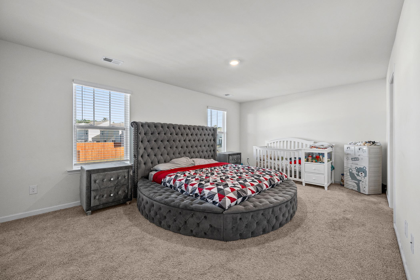
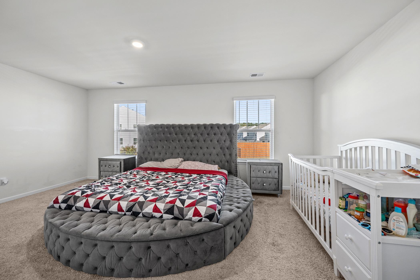
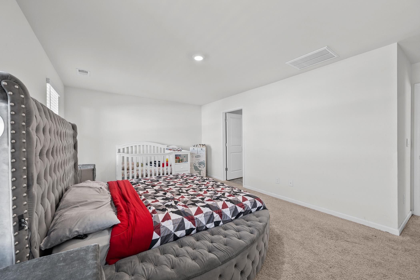
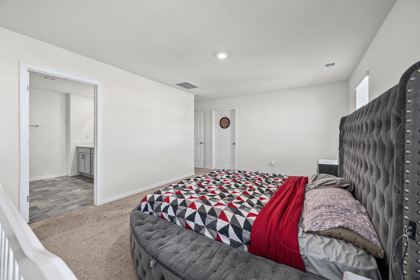
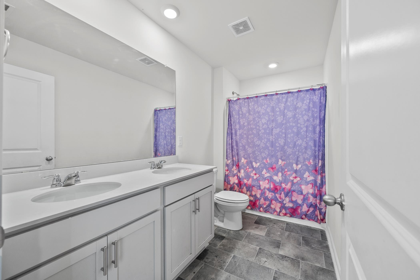
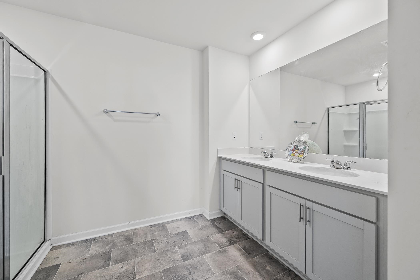
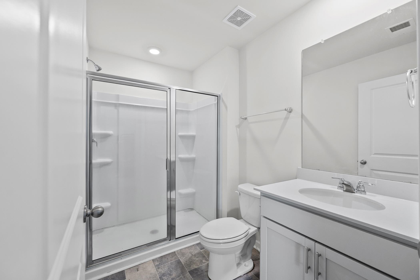
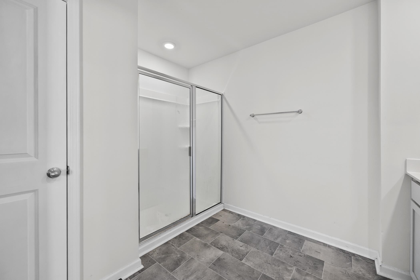
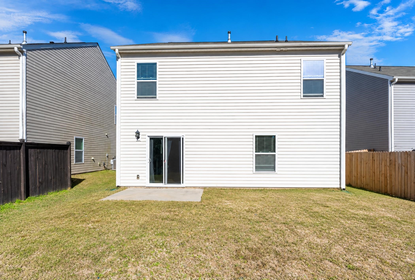
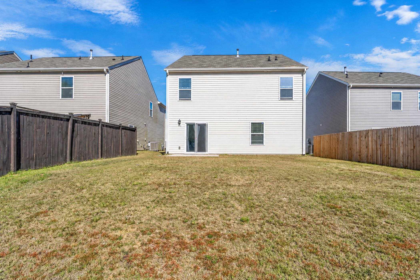
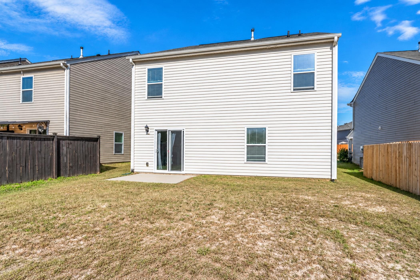
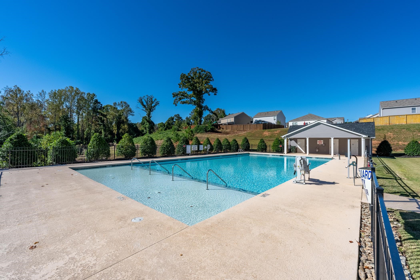
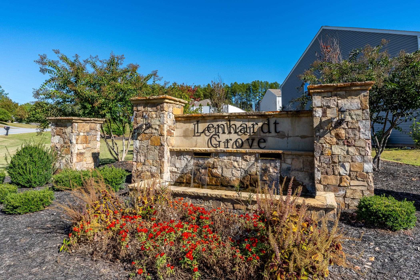
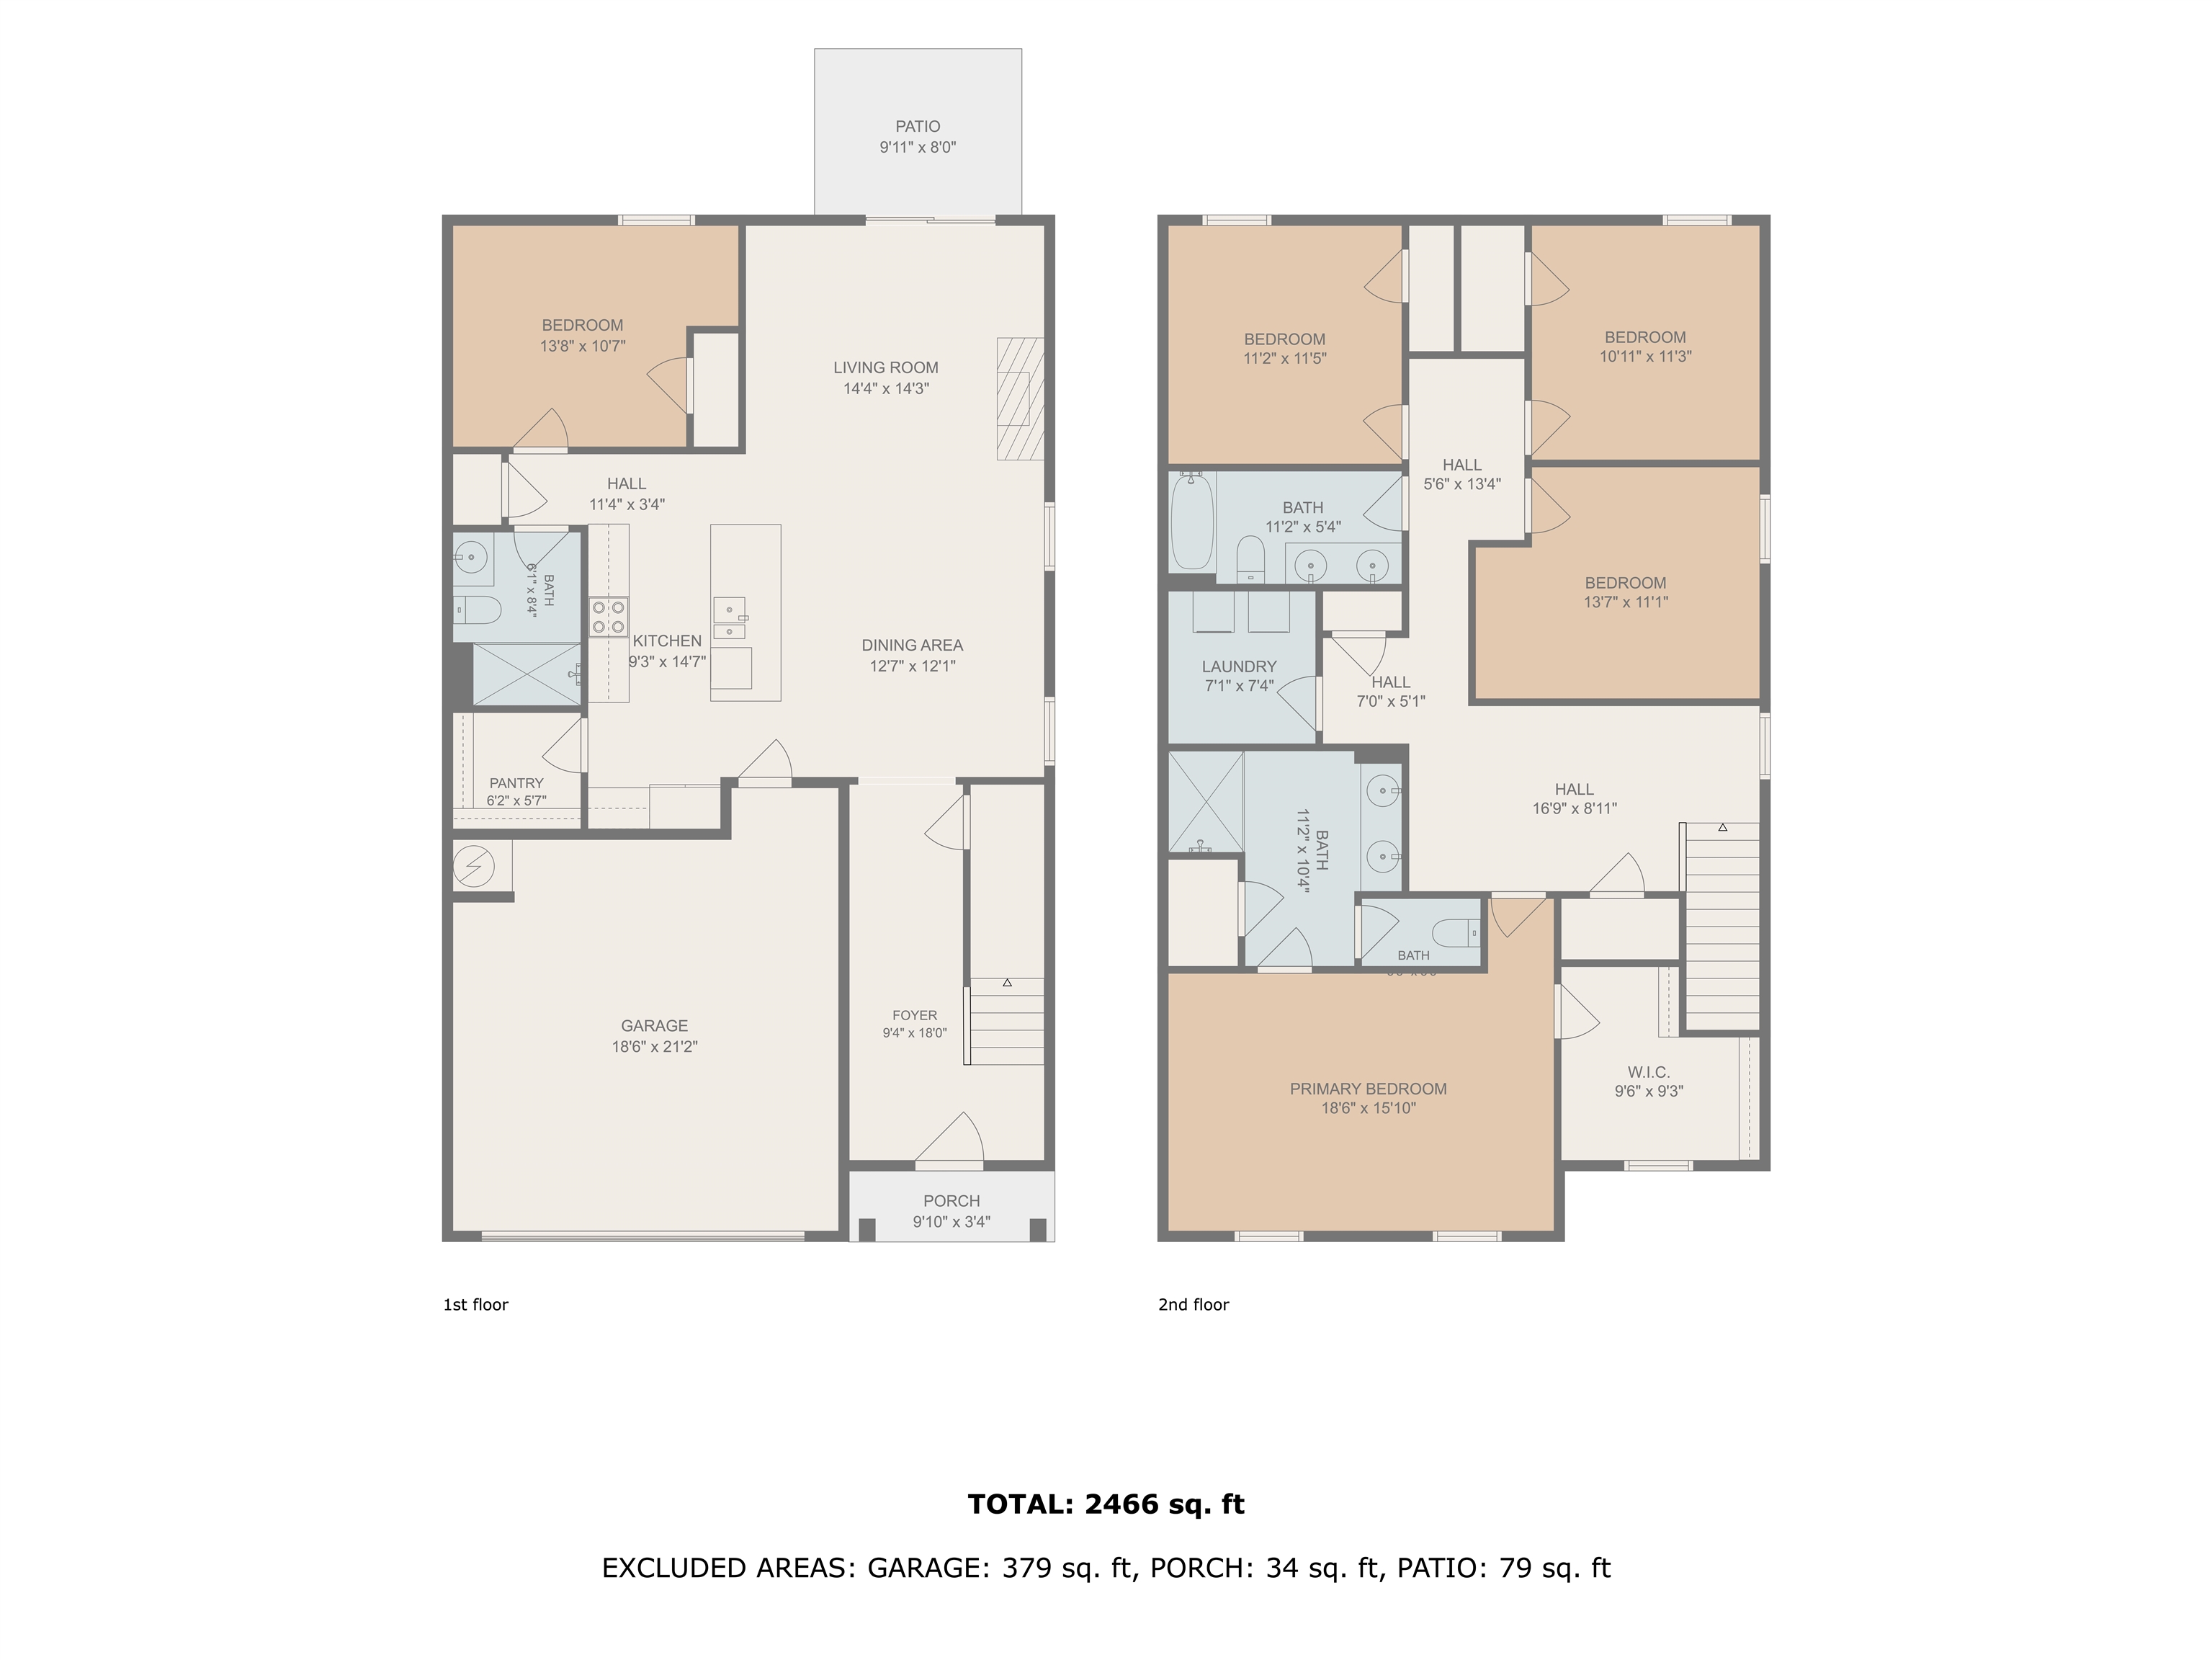
Some homes offer space. Others offer the opportunity to create a life you love. Welcome to 712 Ashwood Way! Imagine coming home to a place where everyday moments become lasting memories. Nestled in Easley's Lenhardt Grove community, this inviting D.R. Horton home offers 5 bedrooms, 3 full bathrooms, and approximately 2,431 square feet of thoughtfully designed living space. Picture slow mornings with coffee in the kitchen, laughter shared over meals, and relaxing evenings beside the warm glow of the gas-log fireplace. The open-concept design brings the kitchen, dining, and living areas together, creating a welcoming space for conversation, connection, and entertaining. The kitchen features granite countertops, a gas range, and a walk-in pantry. A main-level bedroom and full bathroom offer flexibility for guests, a home office, or whatever your lifestyle requires. Upstairs, a versatile loft creates additional space to relax, work, or unwind, while the primary suite offers a comfortable private retreat. Step outside to enjoy your patio, or spend a sunny afternoon at the community pool. Because home is more than walls, rooms, and square footage. It's where ordinary days become meaningful moments and new memories are waiting to be made. Your next chapter could begin right here at 712 Ashwood Way. Schedule your private showing and experience the possibilities for yourself!
About this property
Some homes offer space. Others offer the opportunity to create a life you love. Welcome to 712 Ashwood Way! Imagine coming home to a place where everyday moments become lasting memories. Nestled in Easley's Lenhardt Grove community, this inviting D.R. Horton home offers 5 bedrooms, 3 full bathrooms, and approximately 2,431 square feet of thoughtfully designed living space. Picture slow mornings with coffee in the kitchen, laughter shared over meals, and relaxing evenings beside the warm glow of the gas-log fireplace. The open-concept design brings the kitchen, dining, and living areas together, creating a welcoming space for conversation, connection, and entertaining. The kitchen features granite countertops, a gas range, and a walk-in pantry. A main-level bedroom and full bathroom offer flexibility for guests, a home office, or whatever your lifestyle requires. Upstairs, a versatile loft creates additional space to relax, work, or unwind, while the primary suite offers a comfortable private retreat. Step outside to enjoy your patio, or spend a sunny afternoon at the community pool. Because home is more than walls, rooms, and square footage. It's where ordinary days become meaningful moments and new memories are waiting to be made. Your next chapter could begin right here at 712 Ashwood Way. Schedule your private showing and experience the possibilities for yourself!
Features and Additional Information
Baths
Presented By TLCox and Company


Area Information
Easley | Pickens County | None
Schools in the Area
-
turned_in
Elementary School8-East End
-
turned_in
Middle School8-Richard H. Gettys
-
turned_in
High School8-Easley
Want to See More Listings in the Area?
Brokerage: Realty One Group Freedom