7117 Jolly Brook Drive
About this property
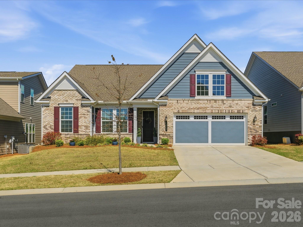
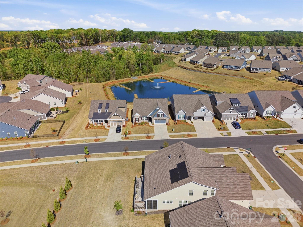
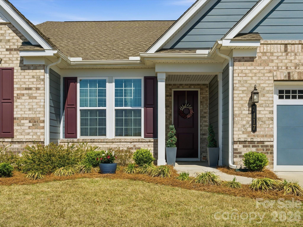
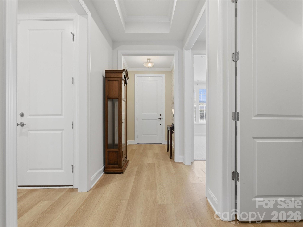
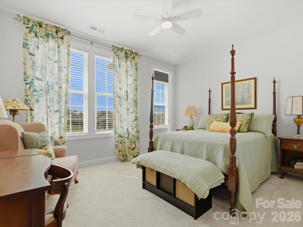
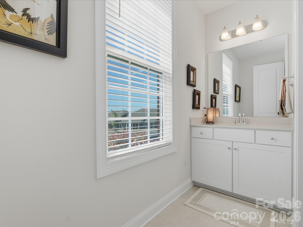
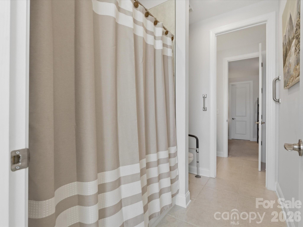
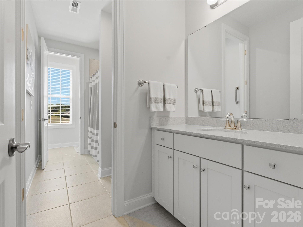
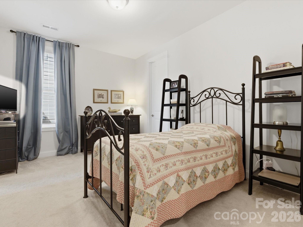
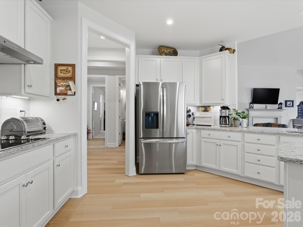
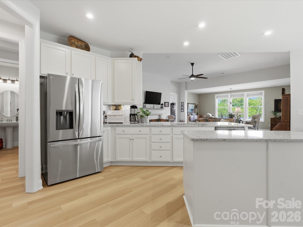
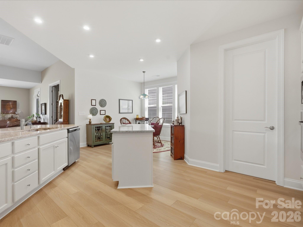
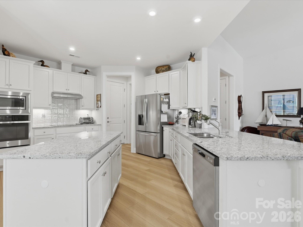
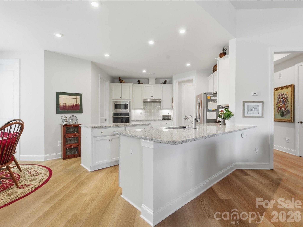
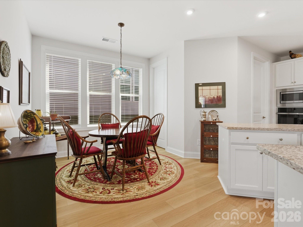
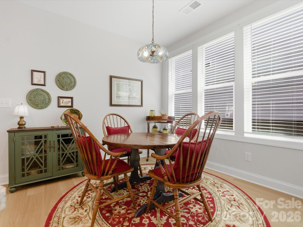
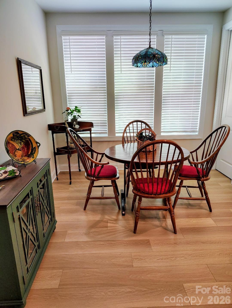
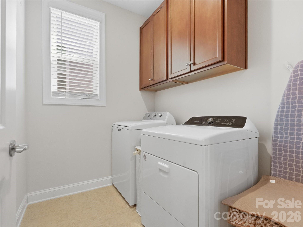
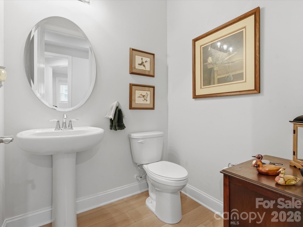
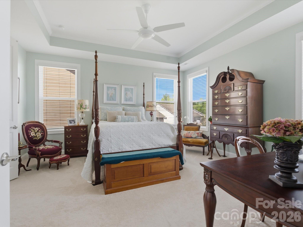
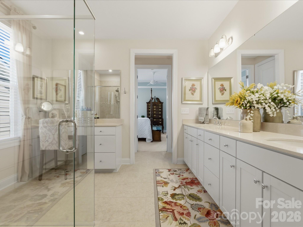
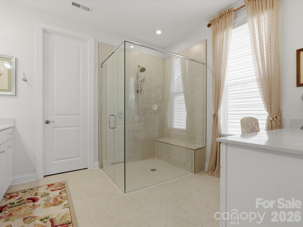
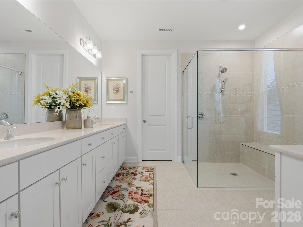
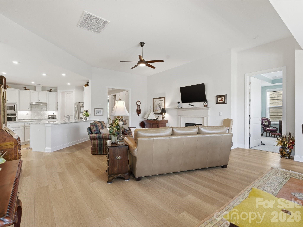
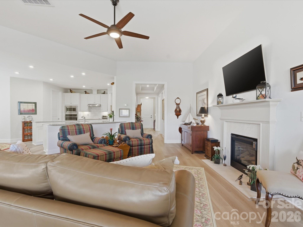
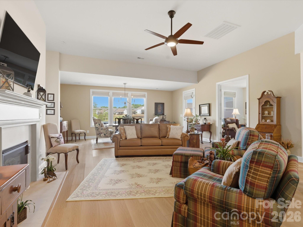
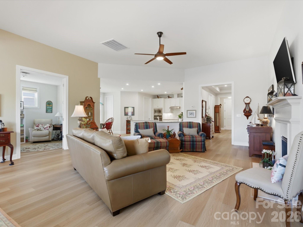
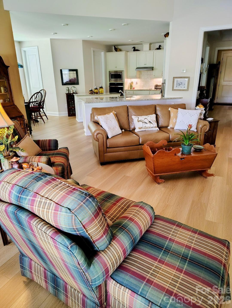
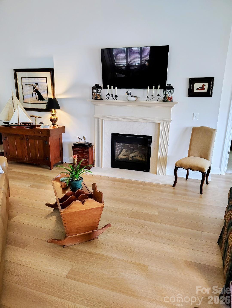
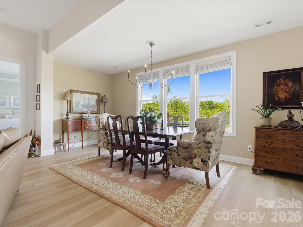
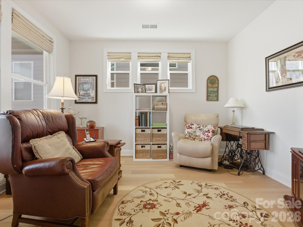
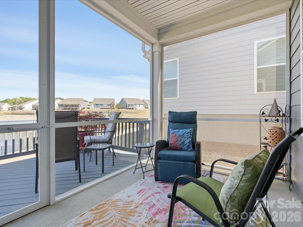
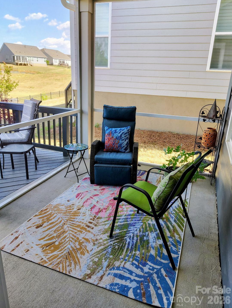
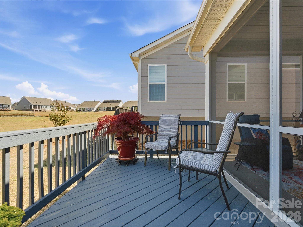
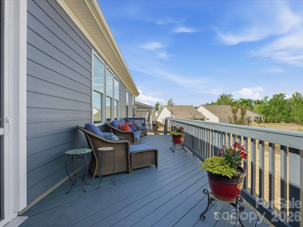
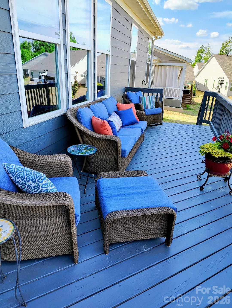
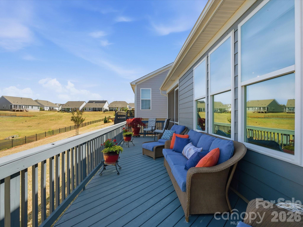
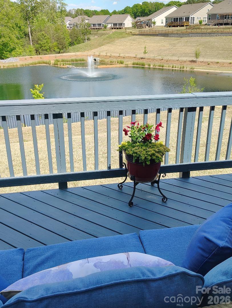
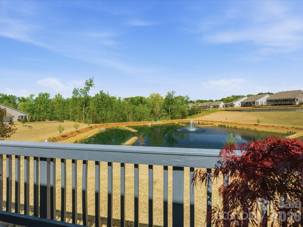
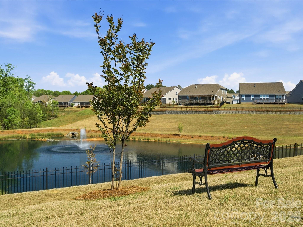
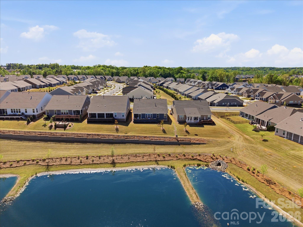
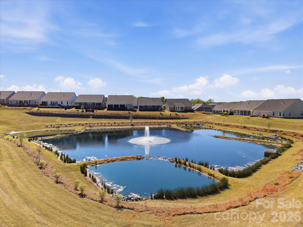
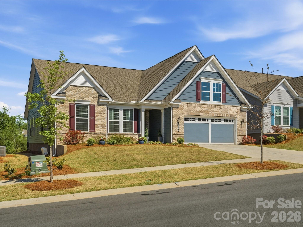
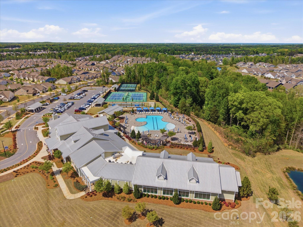
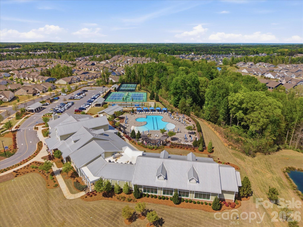
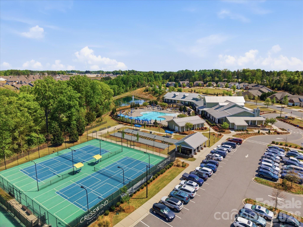
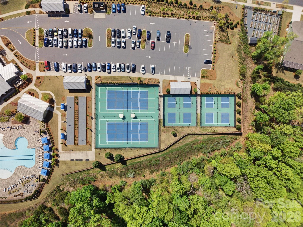
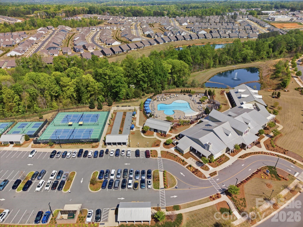
***Priced BELOW the builder with a PREMIUM LOT***This meticulously maintained 3-bedroom, 2.5-bath residence with a den (Kolter Homes Maple floorplan) is situated within the highly desirable Cresswind 55+ Active Adult community. Offering over 2,400 sq. ft. of thoughtfully designed open living space, the home features high ceilings, expansive windows, and picturesque views from a sought-after lot. The kitchen is equipped with upgraded cabinetry, granite countertops, a central island, and a large walk-in pantry. Adjacent to the kitchen, the laundry room provides additional cabinet storage. The great room serves as an inviting area with a gas fireplace and abundant natural light. The Primary En-suite boasts a spa-inspired bathroom complete with double vanities, a dedicated makeup vanity, a zero-entry glass shower, tile flooring, and an extraordinarily large walk-in closet. Two generously sized bedrooms share a Jack and Jill bath. A dedicated office or study with French doors offers versatility as a bonus room, guest suite, or media room. Enjoy premium outdoor living from the covered screened patio or deck, overlooking a large, tree-lined pond complete with a fountain. Ideal for birdwatching or morning coffee. Additional enhancements include premium EVP flooring, an exceptional lot location, and an elongated two-car garage providing extra storage. Residents benefit from a low-maintenance lifestyle and access to extensive amenities, including lawn care, community garden, indoor and outdoor pools, clubhouse, fitness center, tennis courts, and a range of social activities. The community is conveniently located near transportation, shopping, medical centers, parks, and dining.
About this property
***Priced BELOW the builder with a PREMIUM LOT***This meticulously maintained 3-bedroom, 2.5-bath residence with a den (Kolter Homes Maple floorplan) is situated within the highly desirable Cresswind 55+ Active Adult community. Offering over 2,400 sq. ft. of thoughtfully designed open living space, the home features high ceilings, expansive windows, and picturesque views from a sought-after lot. The kitchen is equipped with upgraded cabinetry, granite countertops, a central island, and a large walk-in pantry. Adjacent to the kitchen, the laundry room provides additional cabinet storage. The great room serves as an inviting area with a gas fireplace and abundant natural light. The Primary En-suite boasts a spa-inspired bathroom complete with double vanities, a dedicated makeup vanity, a zero-entry glass shower, tile flooring, and an extraordinarily large walk-in closet. Two generously sized bedrooms share a Jack and Jill bath. A dedicated office or study with French doors offers versatility as a bonus room, guest suite, or media room. Enjoy premium outdoor living from the covered screened patio or deck, overlooking a large, tree-lined pond complete with a fountain. Ideal for birdwatching or morning coffee. Additional enhancements include premium EVP flooring, an exceptional lot location, and an elongated two-car garage providing extra storage. Residents benefit from a low-maintenance lifestyle and access to extensive amenities, including lawn care, community garden, indoor and outdoor pools, clubhouse, fitness center, tennis courts, and a range of social activities. The community is conveniently located near transportation, shopping, medical centers, parks, and dining.
Features and Additional Information
Baths
Presented By TLCox and Company


Area Information
Mecklenburg | Mecklenburg County | Cresswind
Schools in the Area
-
turned_in
Elementary SchoolUnspecified
-
turned_in
Middle SchoolUnspecified
-
turned_in
High SchoolUnspecified
Want to See More Listings in the Area?
Brokerage: ProStead Realty