711 Winfield Drive
About this property
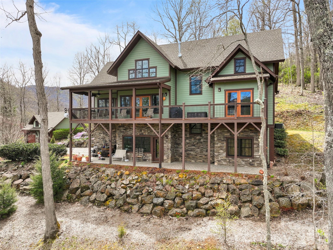
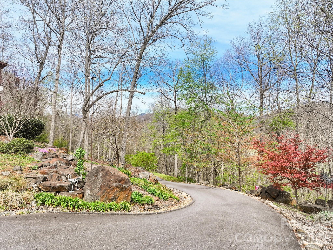
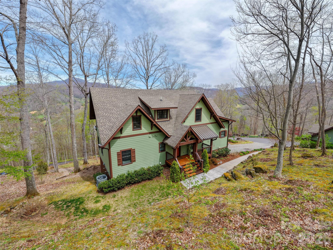
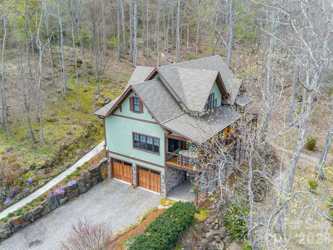
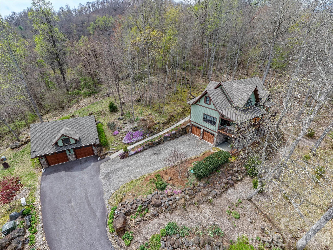
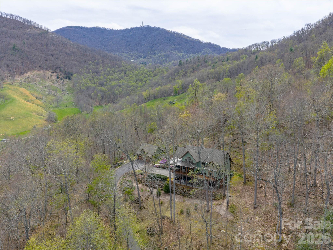
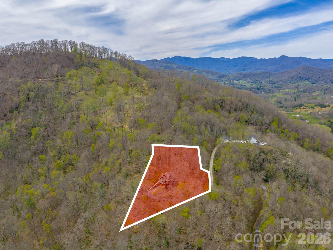
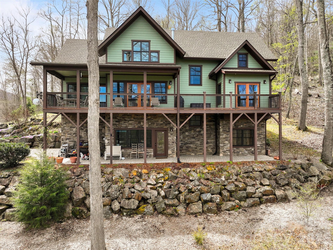
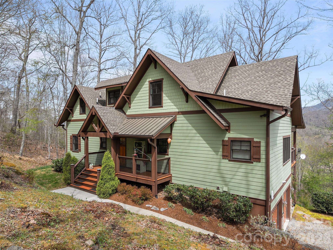
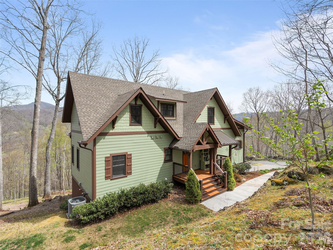
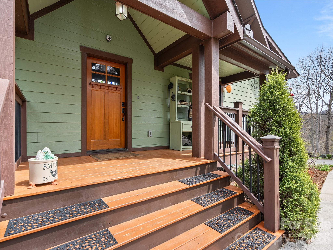
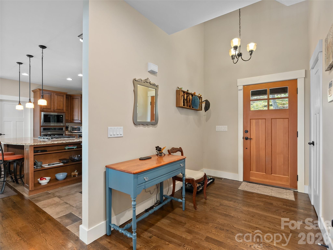
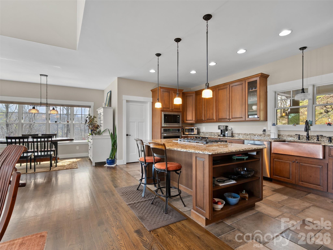
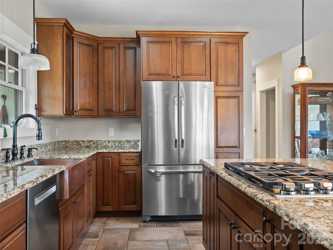
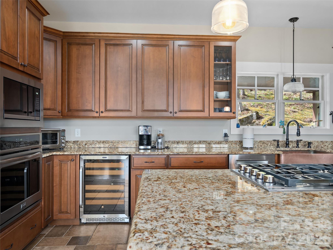
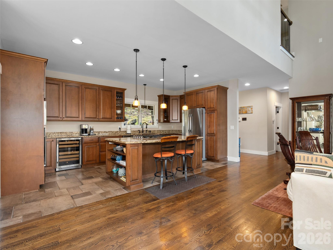
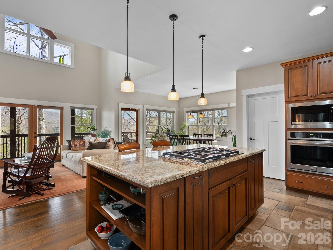
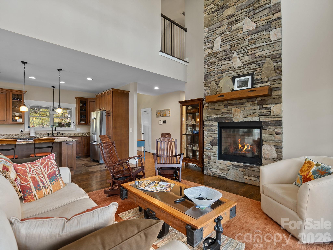
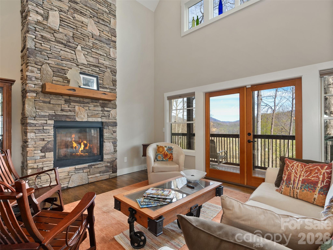
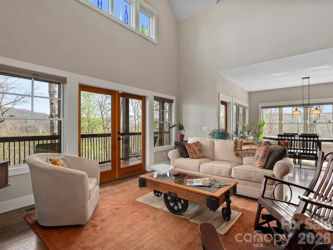
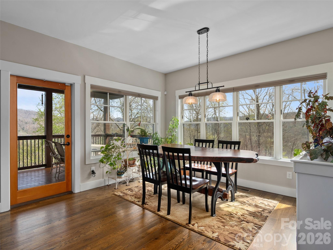
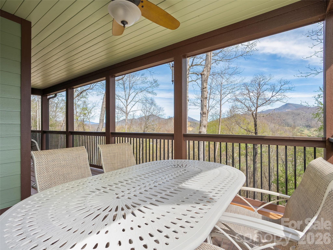
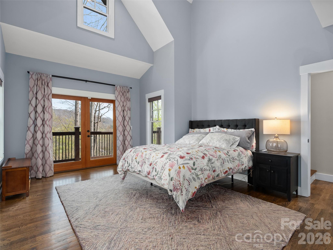
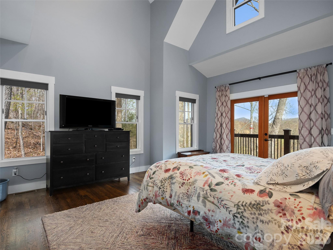
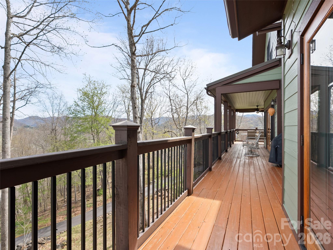
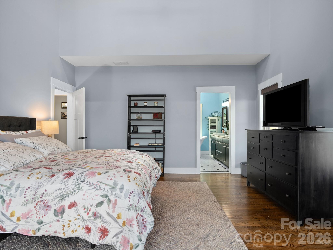
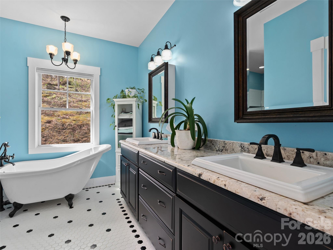
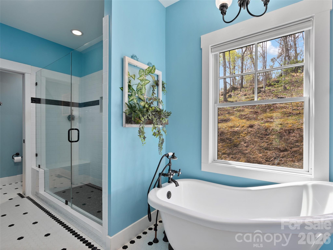
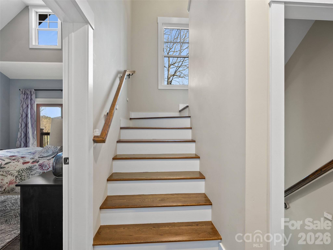
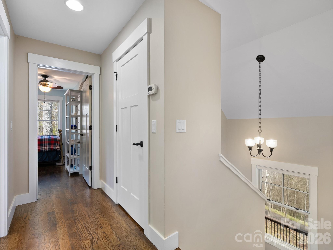
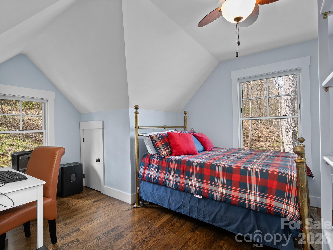
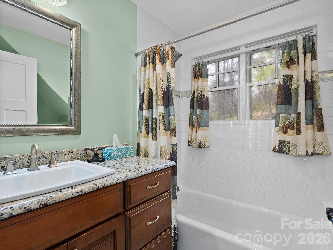
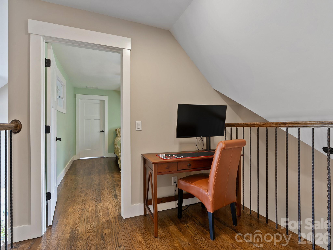
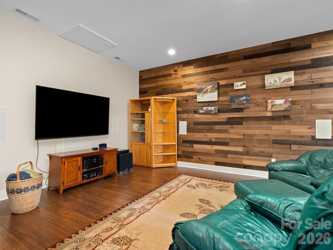
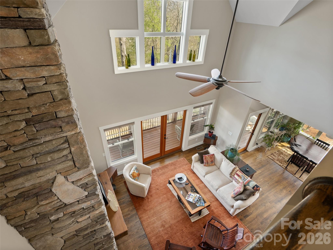
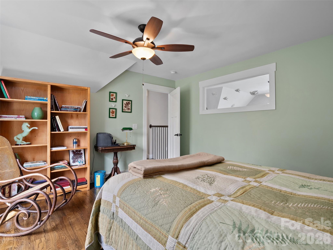
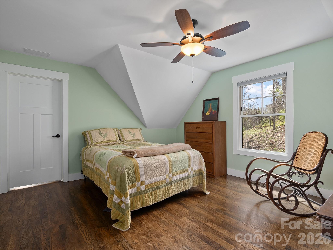
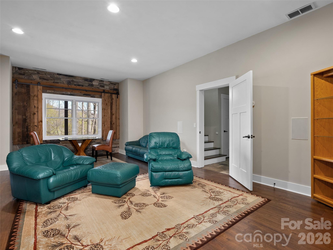
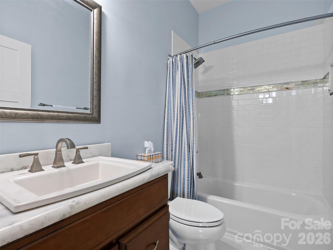
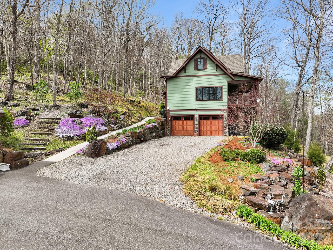
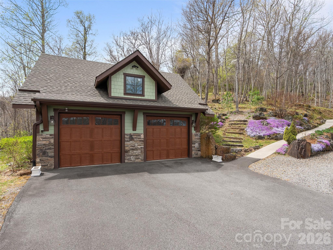
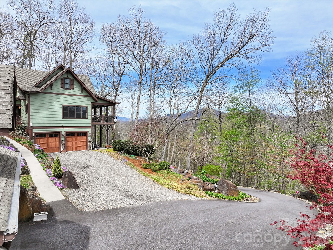
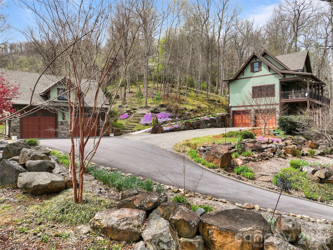
This charming Arts & Crafts custom home, nestled in the desirable Winfield Estates community in the heart of the Crabtree area, offers a warm and inviting retreat with over 2,700 finished square feet of thoughtfully designed living space. Step inside to discover an open floor plan that seamlessly blends comfort and elegance, where sunlight streams through generous windows, highlighting the rich details and cozy nooks perfect for everyday living and memorable gatherings. The chef’s kitchen is a true centerpiece, featuring gleaming granite countertops, a spacious island ideal for casual meals or entertaining, and premium stainless steel appliances that make cooking a delight. Adjacent lies a large dining area bathed in natural light, flowing effortlessly into the expansive great room crowned by soaring cathedral ceiling, Here, a beautiful gas log fireplace framed in dry stack stone creates a focal point for relaxing evenings, its gentle warmth enhancing the serene atmosphere as you unwind with family and friends. The primary suite, conveniently located on the main level, provides a private sanctuary with its vaulted ceiling, direct access to a large deck overlooking the peaceful surroundings, and a luxurious ensuite bath. Indulge in the double-sink vanity, deep soaker tub, and walk-in shower, then retreat to the oversized walk-in closet for ample storage. Upstairs, two additional bedrooms share a full bath, while an open loft area serves as a versatile home office or reading nook, flooded with light and offering inspiring views of the treetops. The partially finished basement expands your living options with a large family and media room, complete with another full bathideal for movie nights, hobbies, or guest stays. Parking is effortless with a double car garage integrated into the basement plus a detached 680 sqft.double car garage, ensuring space for vehicles, storage, and projects. Outside, the private and serene setting shines with a large, partially covered deck on the main level and a welcoming patio area off the basement, both perfect for morning coffee or evening stargazing amid the tranquil landscaping. Paved access makes coming and going a breeze, while the home’s meticulous maintenance reflects pride of ownership throughout. This well-crafted residence balances modern amenities with timeless Arts & Crafts charm, delivering the cozy lifestyle you’ve been seeking in a coveted neighborhood.
About this property
This charming Arts & Crafts custom home, nestled in the desirable Winfield Estates community in the heart of the Crabtree area, offers a warm and inviting retreat with over 2,700 finished square feet of thoughtfully designed living space. Step inside to discover an open floor plan that seamlessly blends comfort and elegance, where sunlight streams through generous windows, highlighting the rich details and cozy nooks perfect for everyday living and memorable gatherings. The chef’s kitchen is a true centerpiece, featuring gleaming granite countertops, a spacious island ideal for casual meals or entertaining, and premium stainless steel appliances that make cooking a delight. Adjacent lies a large dining area bathed in natural light, flowing effortlessly into the expansive great room crowned by soaring cathedral ceiling, Here, a beautiful gas log fireplace framed in dry stack stone creates a focal point for relaxing evenings, its gentle warmth enhancing the serene atmosphere as you unwind with family and friends. The primary suite, conveniently located on the main level, provides a private sanctuary with its vaulted ceiling, direct access to a large deck overlooking the peaceful surroundings, and a luxurious ensuite bath. Indulge in the double-sink vanity, deep soaker tub, and walk-in shower, then retreat to the oversized walk-in closet for ample storage. Upstairs, two additional bedrooms share a full bath, while an open loft area serves as a versatile home office or reading nook, flooded with light and offering inspiring views of the treetops. The partially finished basement expands your living options with a large family and media room, complete with another full bathideal for movie nights, hobbies, or guest stays. Parking is effortless with a double car garage integrated into the basement plus a detached 680 sqft.double car garage, ensuring space for vehicles, storage, and projects. Outside, the private and serene setting shines with a large, partially covered deck on the main level and a welcoming patio area off the basement, both perfect for morning coffee or evening stargazing amid the tranquil landscaping. Paved access makes coming and going a breeze, while the home’s meticulous maintenance reflects pride of ownership throughout. This well-crafted residence balances modern amenities with timeless Arts & Crafts charm, delivering the cozy lifestyle you’ve been seeking in a coveted neighborhood.
Features and Additional Information
Baths
Presented By TLCox and Company


Area Information
Haywood | Haywood County | Winfield Estates
Schools in the Area
-
turned_in
Elementary SchoolRiverbend
-
turned_in
Middle SchoolWaynesville
-
turned_in
High SchoolTuscola
Want to See More Listings in the Area?
Brokerage: Howard Hanna Beverly-Hanks Waynesville