708 Ann Drive
About this property
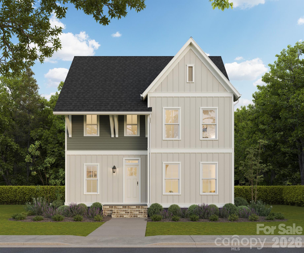
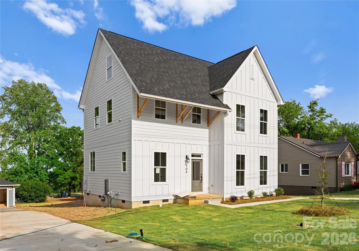
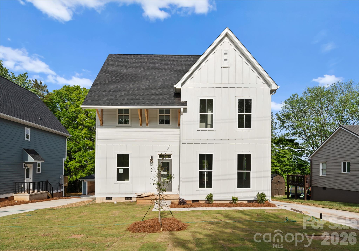
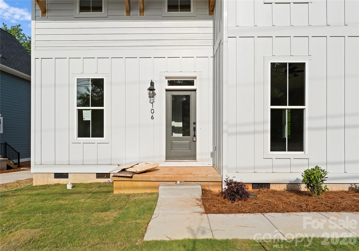
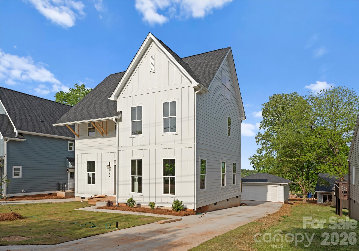
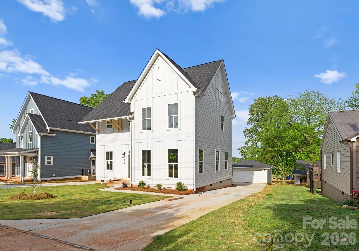
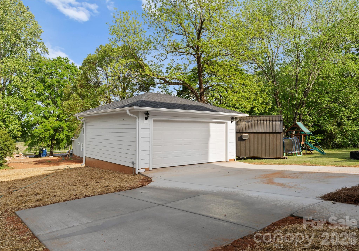
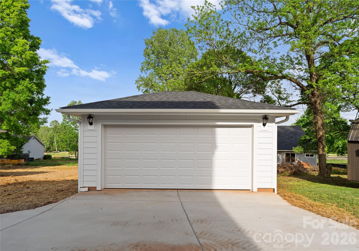
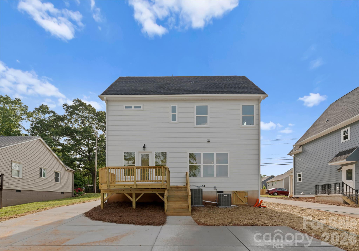
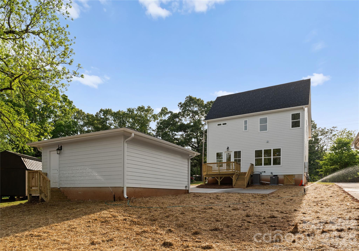
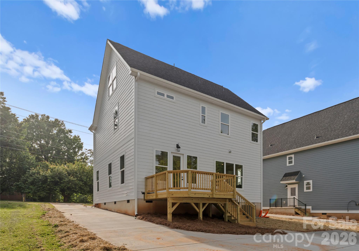
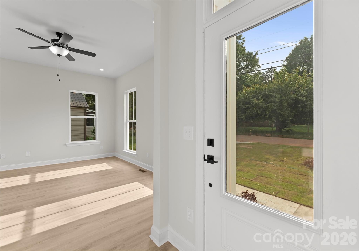
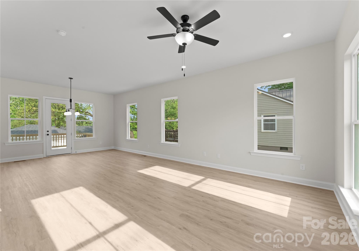
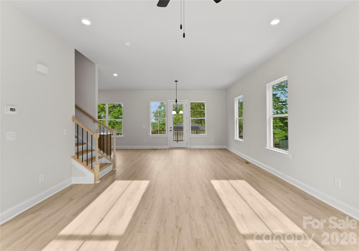
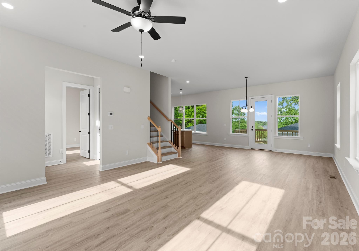
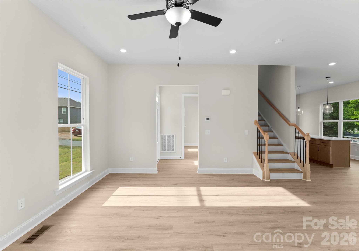
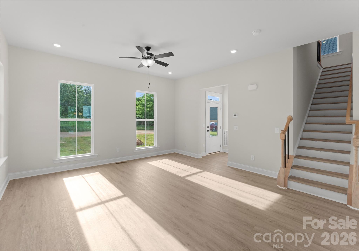
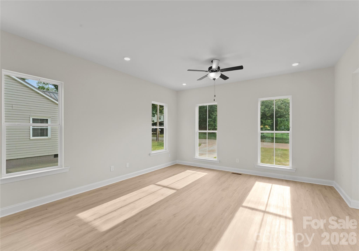
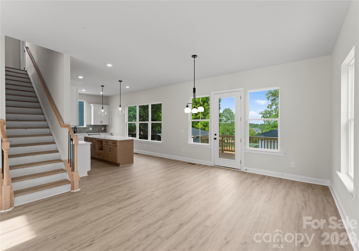
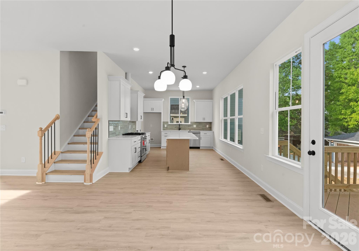
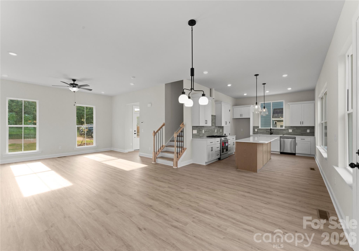
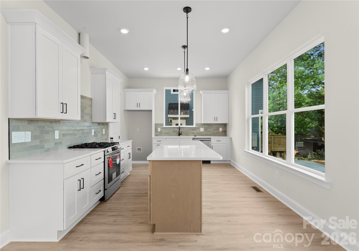
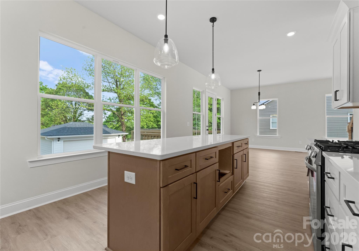
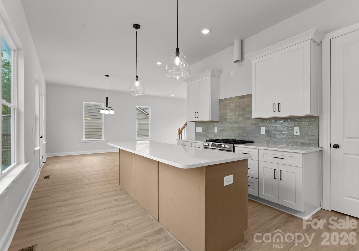
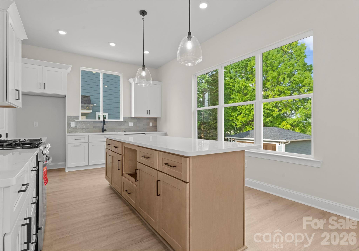
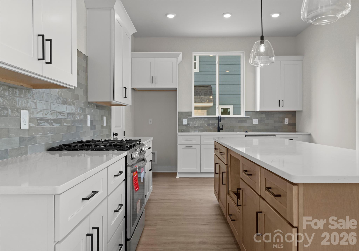
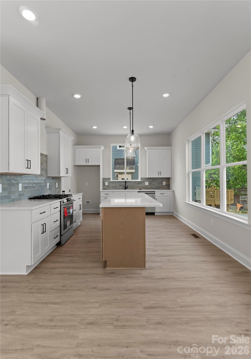
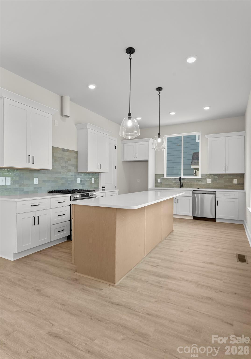
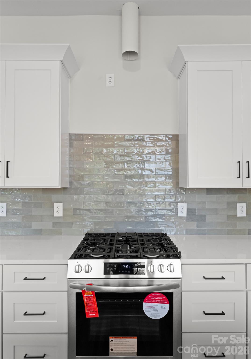
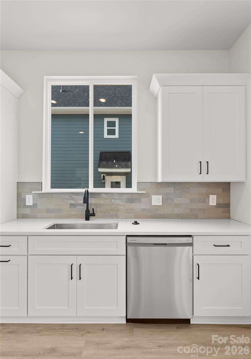
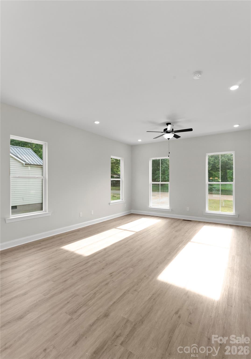
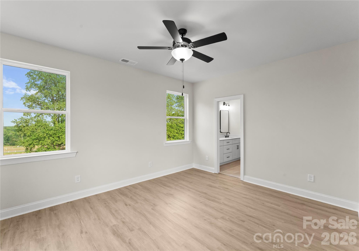
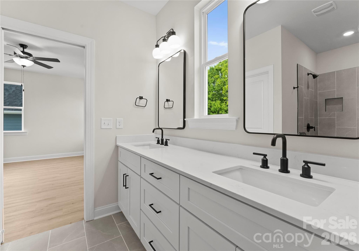
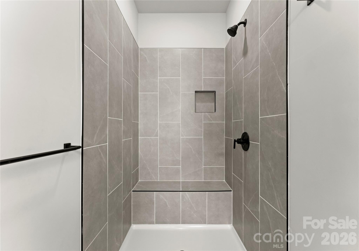
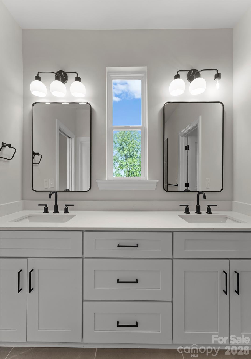
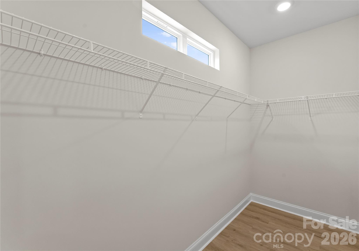
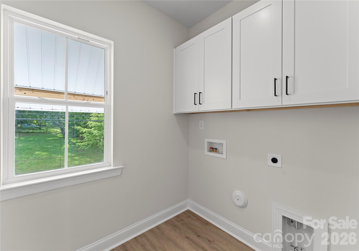
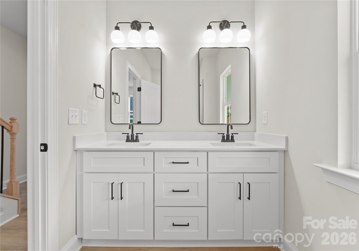
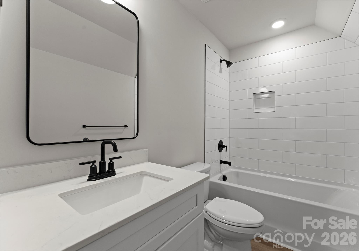
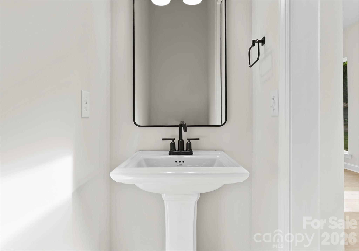
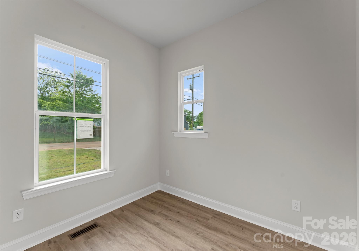
Welcome to 708 Ann Drive, a stunning three-story new construction home featuring 2,293 square feet, 4 bedrooms, and 3.5 bathrooms. This thoughtfully designed home blends timeless architecture with elevated modern finishes. The main level showcases an open-concept layout with a spacious living room, a dedicated dining area, and a private study ideal for a home office. The kitchen is beautifully appointed with white shaker cabinetry, a contrasting wheat-toned island, Carrara quartz countertops, a herringbone backsplash, upgraded gas appliance package with cabinet hood and microwave drawer, matte black plumbing fixtures, and Sycamore SPC flooring throughout. Upstairs, the primary suite offers a spa-inspired bath with tile flooring, tiled shower with niche detail, quartz countertops, and a spacious walk-in closet. Secondary bedrooms are well-sized with access to thoughtfully designed full baths, and the laundry room is conveniently located on the upper level. A detached garage is optional. NO HOA.
About this property
Welcome to 708 Ann Drive, a stunning three-story new construction home featuring 2,293 square feet, 4 bedrooms, and 3.5 bathrooms. This thoughtfully designed home blends timeless architecture with elevated modern finishes. The main level showcases an open-concept layout with a spacious living room, a dedicated dining area, and a private study ideal for a home office. The kitchen is beautifully appointed with white shaker cabinetry, a contrasting wheat-toned island, Carrara quartz countertops, a herringbone backsplash, upgraded gas appliance package with cabinet hood and microwave drawer, matte black plumbing fixtures, and Sycamore SPC flooring throughout. Upstairs, the primary suite offers a spa-inspired bath with tile flooring, tiled shower with niche detail, quartz countertops, and a spacious walk-in closet. Secondary bedrooms are well-sized with access to thoughtfully designed full baths, and the laundry room is conveniently located on the upper level. A detached garage is optional. NO HOA.
Features and Additional Information
Baths
Presented By TLCox and Company


Area Information
Gaston | Gaston County | None
Schools in the Area
-
turned_in
Elementary SchoolBelmont Central
-
turned_in
Middle SchoolBelmont
-
turned_in
High SchoolSouth Point (NC)
Want to See More Listings in the Area?
Brokerage: Keller Williams South Park