665 W Dalton Road
About this property
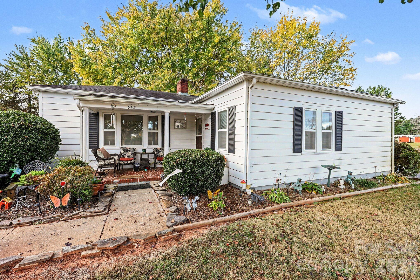
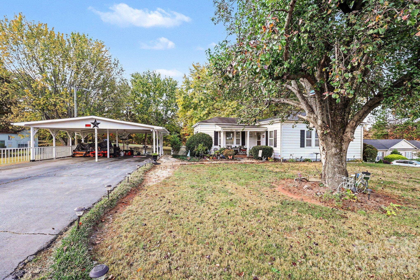
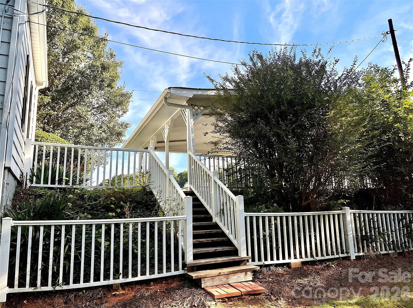
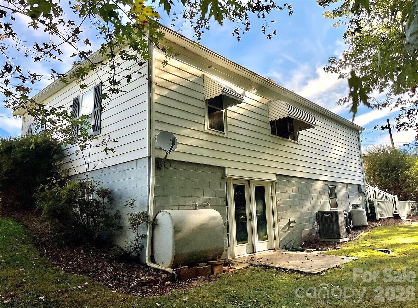
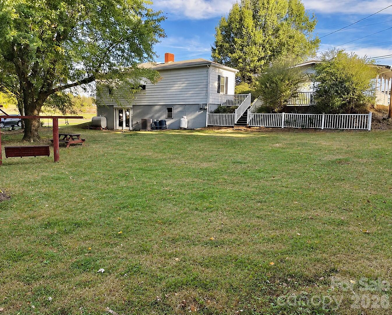
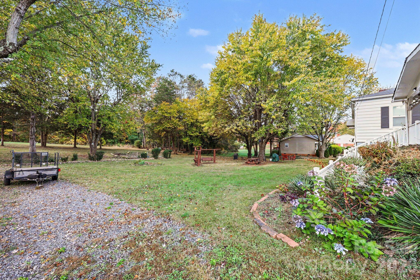
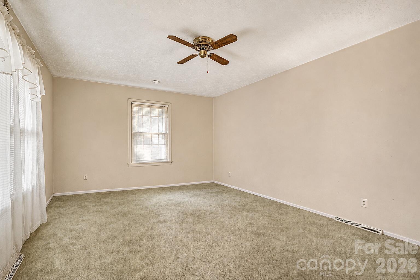
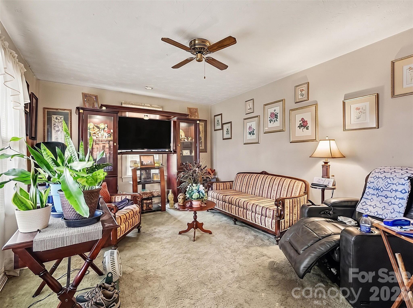
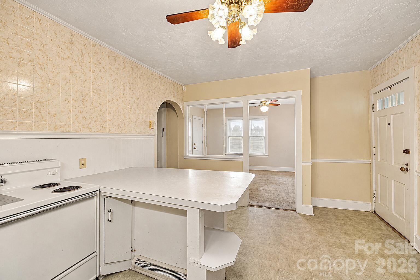
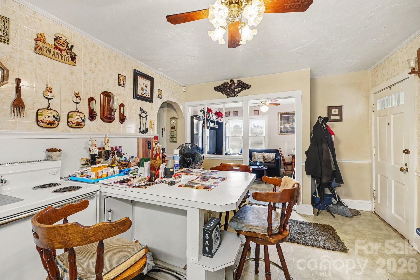
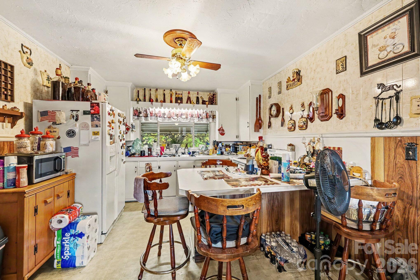
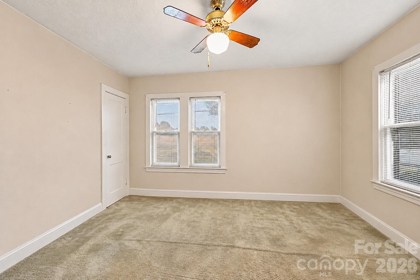
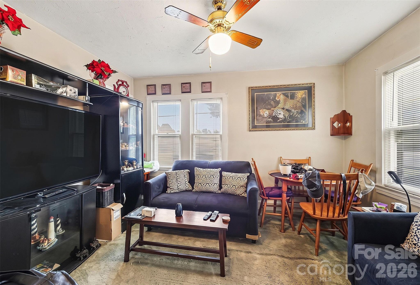
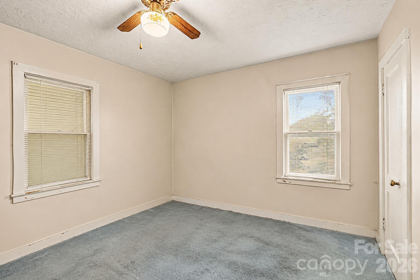
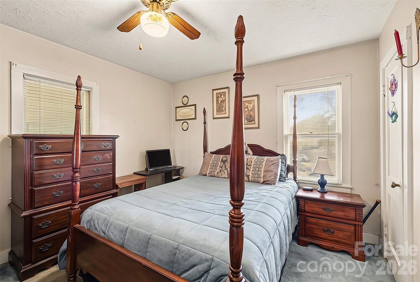
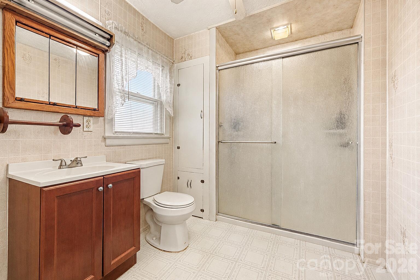
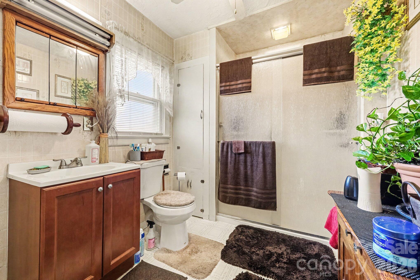
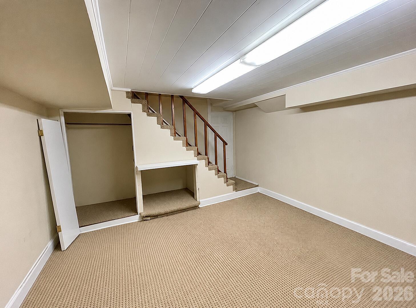
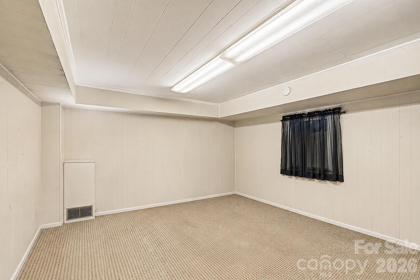
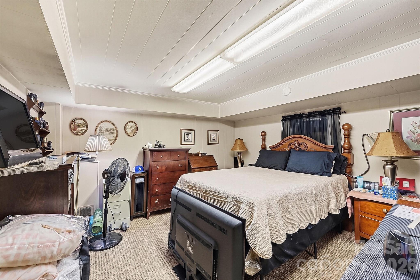
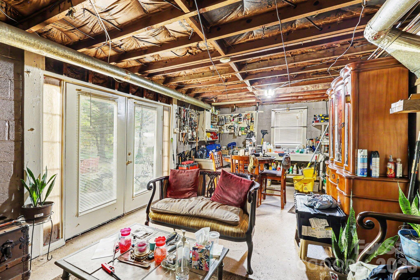
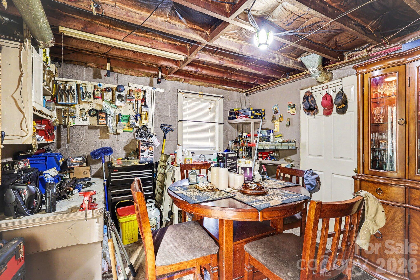
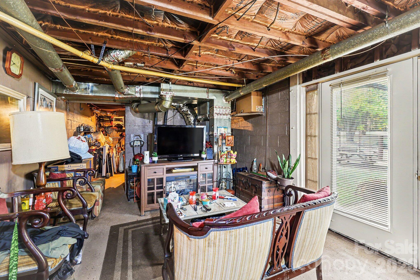
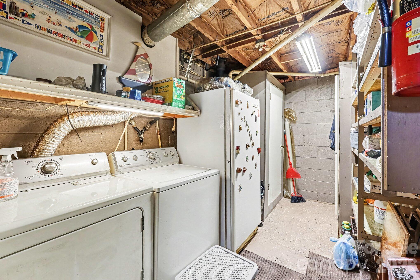
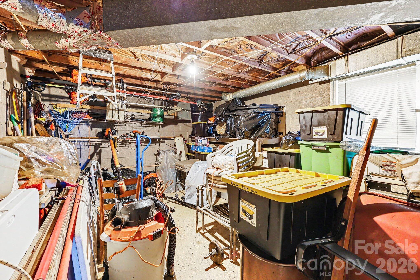
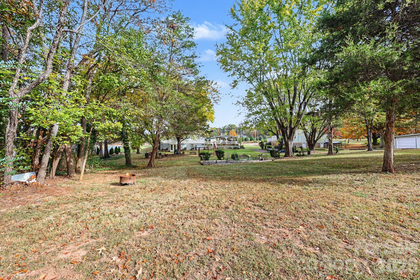
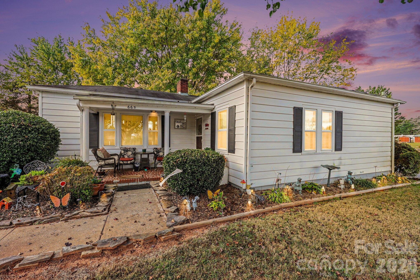
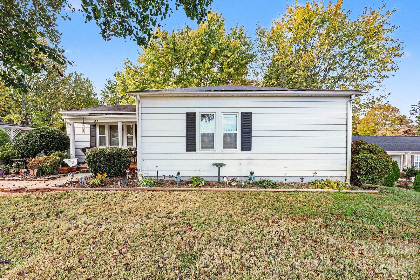
665 W Dalton Rd is a 2-bedroom, 1-bath single-family home with 1,115 sq ft of living space on a 0.70-acre lot inside the city limits of King, NC 27021, in Stokes County. The house has a main floor and a walk-out basement, with covered parking and an open backyard. A covered front porch with a brick floor leads inside. The living room has a fireplace and windows that bring in natural light. The kitchen has a breakfast bar with seating, upper and lower cabinets, and a double sink under a window, and it connects to the dining room, which has windows on two walls. The main-floor bedroom has two windows and a closet. The full bath has a walk-in shower and a built-in linen cabinet. A hallway with closets ties these rooms together, and stairs lead down to the basement. The walk-out basement runs under the whole house. It has a bedroom with a closet, a den with French doors that open out to a patio, a laundry room with washer and dryer hookups, and a large storage and utility area with a work sink and space for a workshop. Windows in the den and the storage area let in daylight. The heat pump was installed about five years ago and provides central heat and air, the water heater is new, and the home is on city water and sewer. The exterior is aluminum and vinyl siding. The roof needs replacement. Outside, stone-edged flower beds line the front walk, and the paved driveway leads to a detached 2-car carport, with a gravel pad for a trailer or extra vehicles. A composite deck sits at the side of the house. The backyard is wide, with large shade trees along the back, raised garden beds and plenty of room to spread out.
About this property
665 W Dalton Rd is a 2-bedroom, 1-bath single-family home with 1,115 sq ft of living space on a 0.70-acre lot inside the city limits of King, NC 27021, in Stokes County. The house has a main floor and a walk-out basement, with covered parking and an open backyard. A covered front porch with a brick floor leads inside. The living room has a fireplace and windows that bring in natural light. The kitchen has a breakfast bar with seating, upper and lower cabinets, and a double sink under a window, and it connects to the dining room, which has windows on two walls. The main-floor bedroom has two windows and a closet. The full bath has a walk-in shower and a built-in linen cabinet. A hallway with closets ties these rooms together, and stairs lead down to the basement. The walk-out basement runs under the whole house. It has a bedroom with a closet, a den with French doors that open out to a patio, a laundry room with washer and dryer hookups, and a large storage and utility area with a work sink and space for a workshop. Windows in the den and the storage area let in daylight. The heat pump was installed about five years ago and provides central heat and air, the water heater is new, and the home is on city water and sewer. The exterior is aluminum and vinyl siding. The roof needs replacement. Outside, stone-edged flower beds line the front walk, and the paved driveway leads to a detached 2-car carport, with a gravel pad for a trailer or extra vehicles. A composite deck sits at the side of the house. The backyard is wide, with large shade trees along the back, raised garden beds and plenty of room to spread out.
Features and Additional Information
Bath
Presented By TLCox and Company


Area Information
Stokes | Stokes County | None
Schools in the Area
-
turned_in
Elementary SchoolKing
-
turned_in
Middle SchoolChestnut Grove
-
turned_in
High SchoolWest Stokes
Want to See More Listings in the Area?
Brokerage: Beycome Brokerage Realty LLC