6602 Fairford Drive
About this property
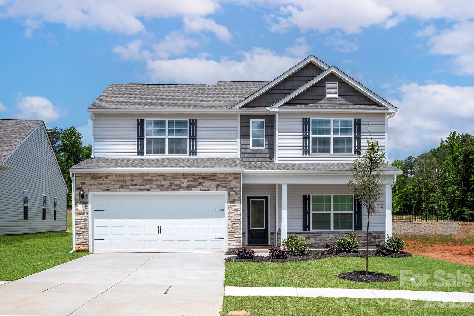
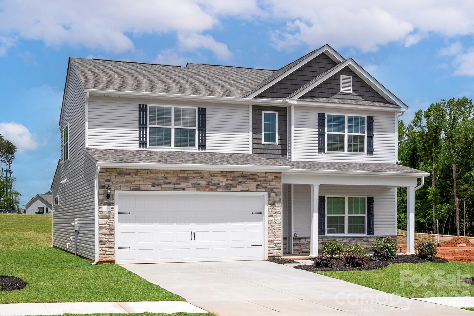
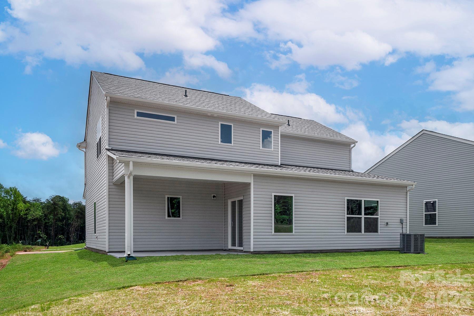
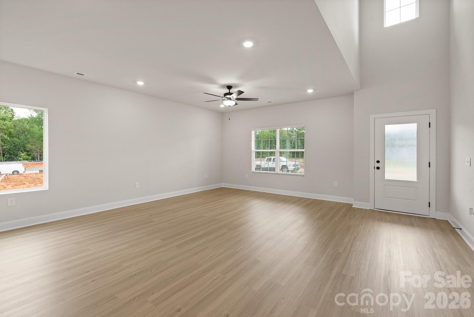
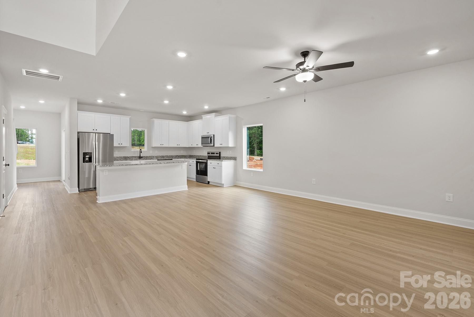
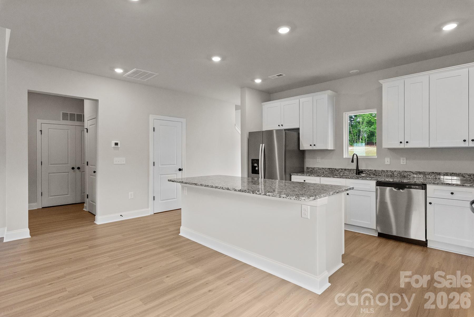
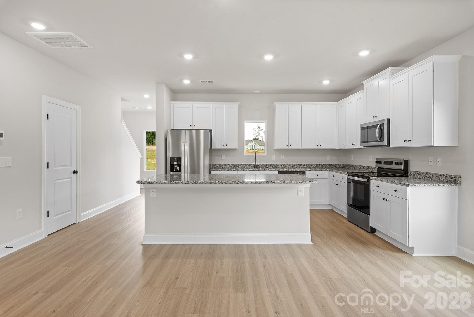
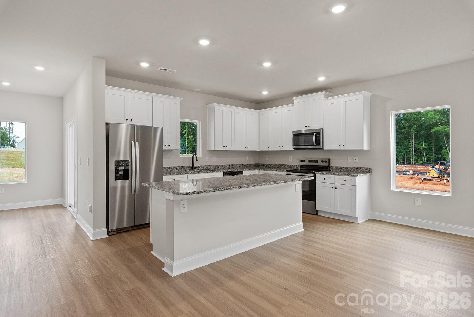
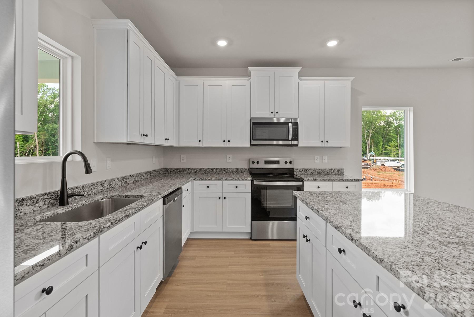
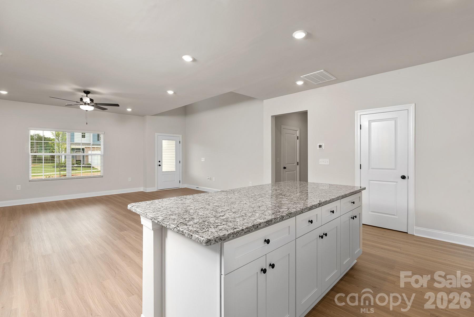
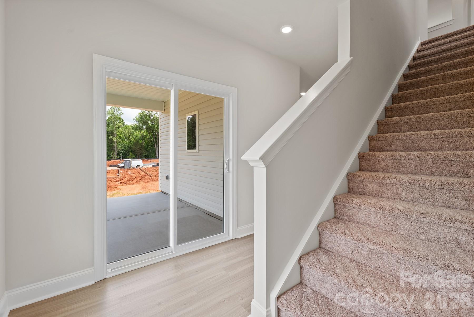
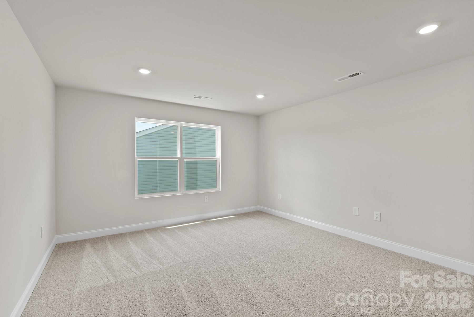
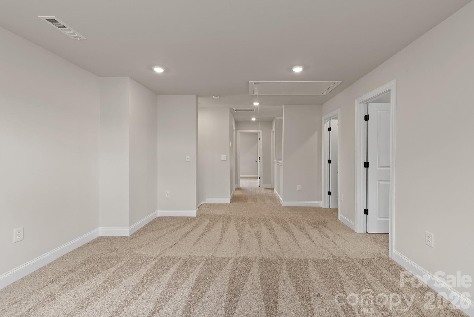
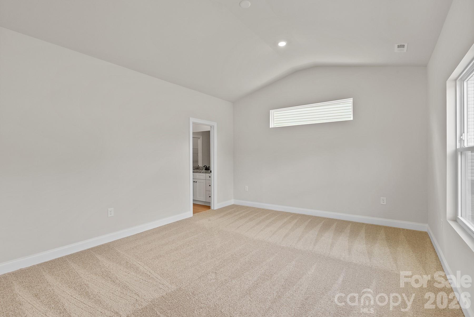
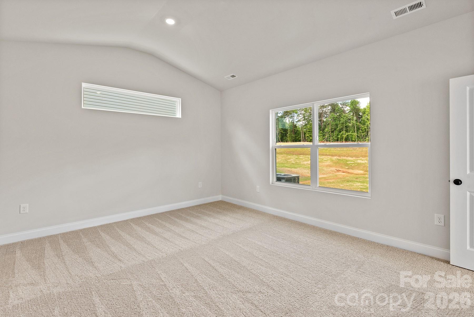
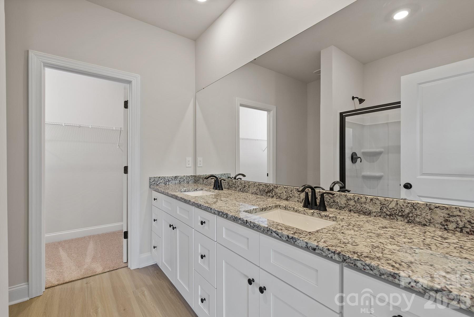
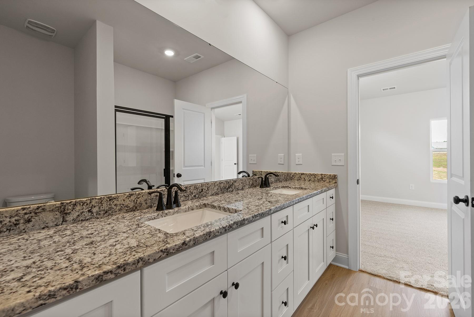
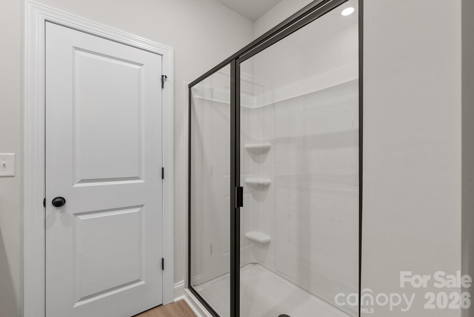
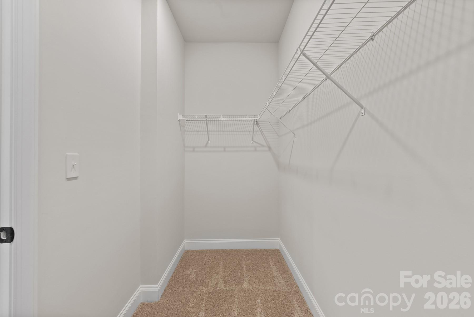
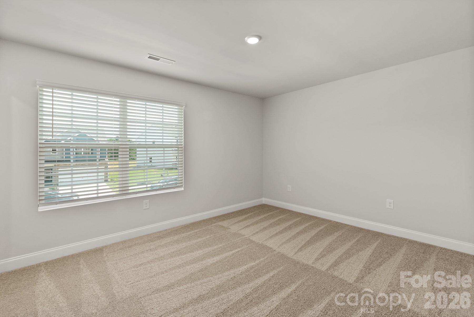
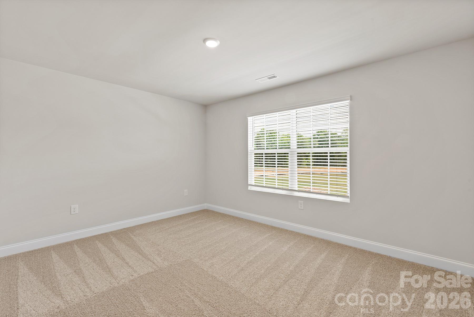
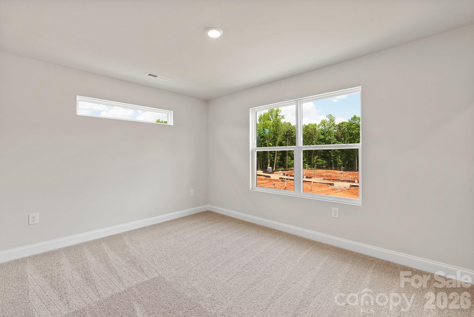
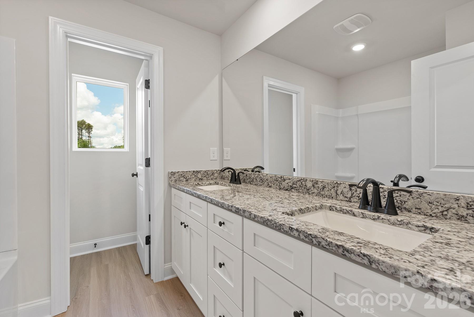
The Graham is more than just a homeit’s designed to adapt and grow with you over time. Located in a welcoming community, this thoughtfully planned two-story residence combines modern design, ample living space, and everyday practicality, making it well-suited for both your current needs and future goals. It offers four well-appointed bedrooms, including a private primary suite complete with a walk-in closet and an en-suite bath. The flexible layout includes multiple living spaces that allow you to work, unwind, and enjoy daily life with ease. A versatile front room adds even more functionality, ideal for a home office, creative studio, or peaceful sitting area. The open-concept main floor is built for connection and comfort, featuring durable, designer-style flooring and a chef-inspired kitchen designed for both entertaining and everyday meals. The kitchen is equipped with stainless steel appliances, granite countertops, and high-quality finishes, all part of LGI Homes’ CompleteHome packageoffering modern style and lasting value from the start. Easy to showbring your clients!
About this property
The Graham is more than just a homeit’s designed to adapt and grow with you over time. Located in a welcoming community, this thoughtfully planned two-story residence combines modern design, ample living space, and everyday practicality, making it well-suited for both your current needs and future goals. It offers four well-appointed bedrooms, including a private primary suite complete with a walk-in closet and an en-suite bath. The flexible layout includes multiple living spaces that allow you to work, unwind, and enjoy daily life with ease. A versatile front room adds even more functionality, ideal for a home office, creative studio, or peaceful sitting area. The open-concept main floor is built for connection and comfort, featuring durable, designer-style flooring and a chef-inspired kitchen designed for both entertaining and everyday meals. The kitchen is equipped with stainless steel appliances, granite countertops, and high-quality finishes, all part of LGI Homes’ CompleteHome packageoffering modern style and lasting value from the start. Easy to showbring your clients!
Features and Additional Information
Baths
Presented By TLCox and Company


Area Information
Mecklenburg | Mecklenburg County | Ascot Woods
Schools in the Area
-
turned_in
Elementary SchoolGrove Park
-
turned_in
Middle SchoolNorthridge
-
turned_in
High SchoolRocky River
Want to See More Listings in the Area?
Brokerage: LGI Homes NC LLC