635 Thoreson Street
About this property
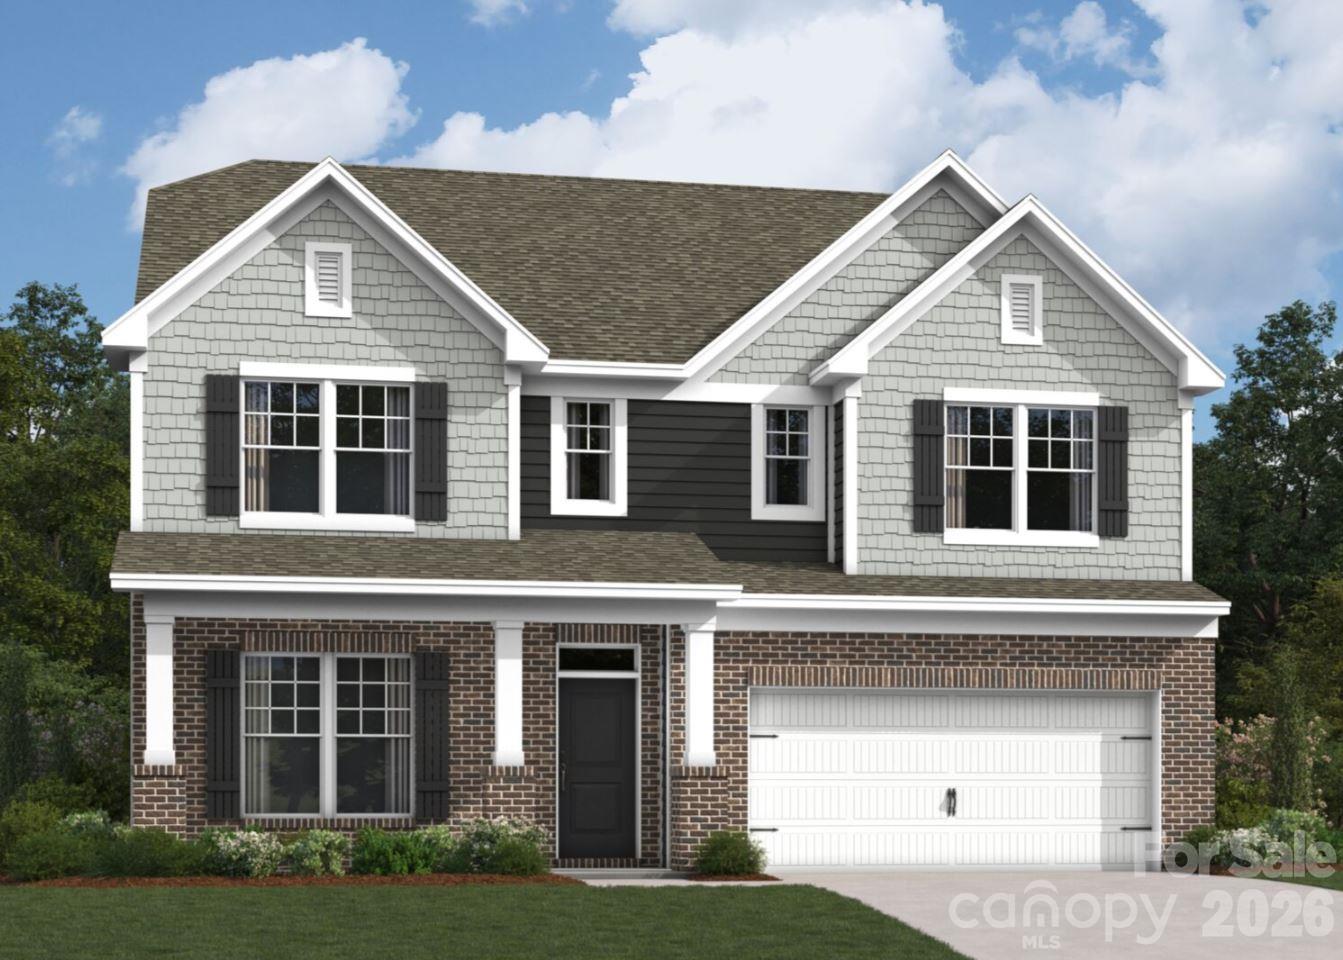
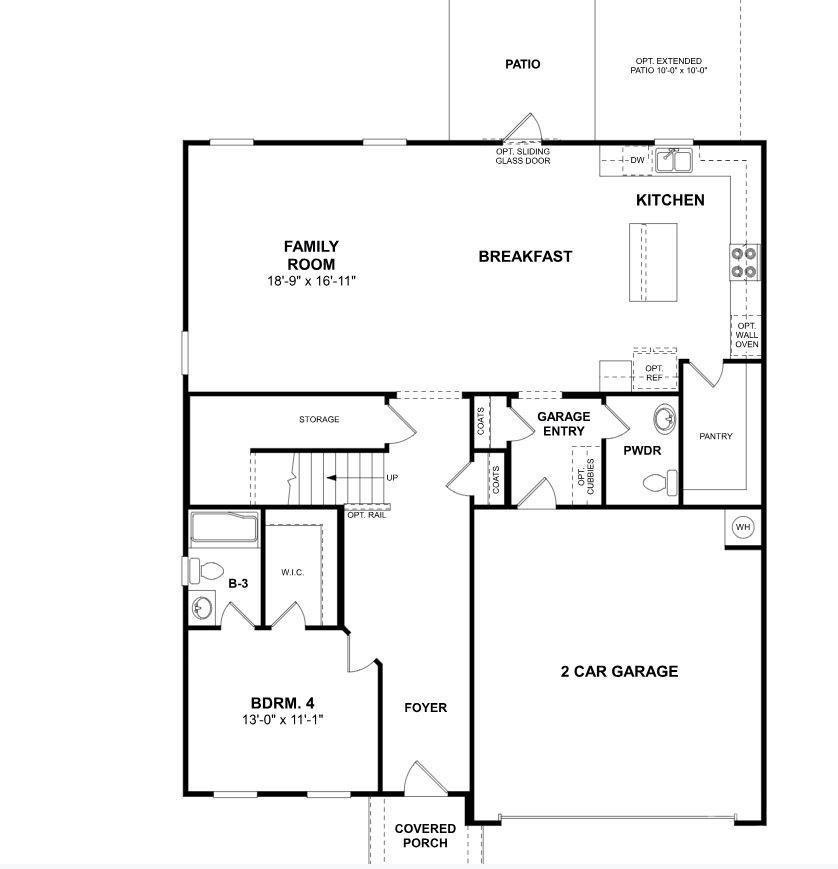
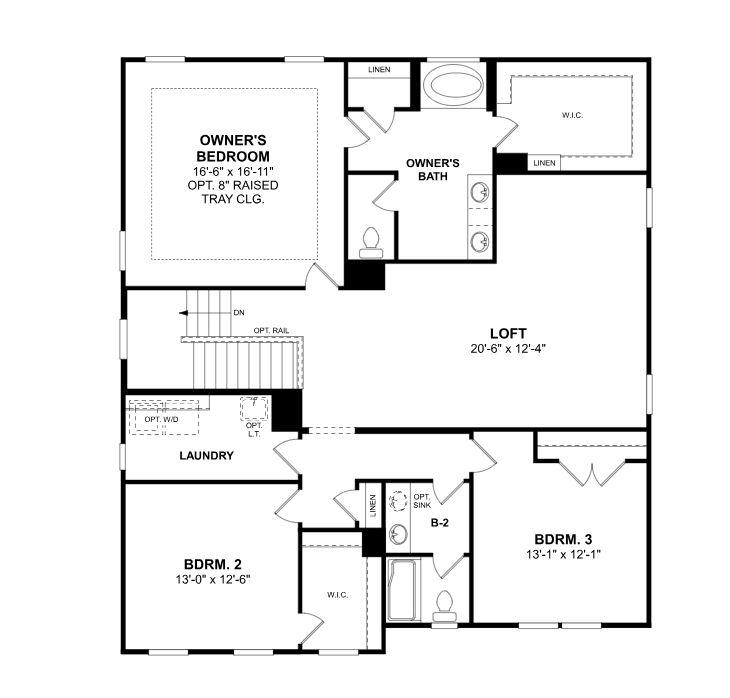
Welcome to the Savoy II! Walking in from the front covered porch, you are welcomed by an inviting and homey foyer. Off to the side is a main level guest suite. The suite features its own private bathroom. Continuing on, the home opens up to the kitchen, breakfast area & family room. The kitchen is a chefs dream, with modern features. The appliances include stainless steel appliances, a side-by-side door refrigerator and a kitchen island. The family room is spacious and provides enough room to fit plenty of furniture. Walk outside and you will find an extended patio, perfect for entertaining or enjoying a morning coffee. The main areas of this floor features EVP flooring for easy maintaining. All the windows in the home have been accented with 2" faux wood blinds. Upstairs you are greeted with a loft, perfect for game nights or an extra living space. There are 2 additional bedrooms and a shared secondary bathroom that features a dual vanity and private toilet & shower area. The laundry room provides easy access, making laudry days a breeze and is complete with a washer and dryer. Walking into the Owner's suite, you are greeted with an expansive room with plenty of space for a king size bed, as well as, other furniture you may need. Natural lighting floods the room to provide plenty of light. The large walk-in closet allows for enough space to fit any size wardrobe. Finally, the ensuite is fit for a spa. With a gorgeous tiled walk-in shower, dual vanity, private toilet area & large linen closet, you'll experience your own spa day right at home.
About this property
Welcome to the Savoy II! Walking in from the front covered porch, you are welcomed by an inviting and homey foyer. Off to the side is a main level guest suite. The suite features its own private bathroom. Continuing on, the home opens up to the kitchen, breakfast area & family room. The kitchen is a chefs dream, with modern features. The appliances include stainless steel appliances, a side-by-side door refrigerator and a kitchen island. The family room is spacious and provides enough room to fit plenty of furniture. Walk outside and you will find an extended patio, perfect for entertaining or enjoying a morning coffee. The main areas of this floor features EVP flooring for easy maintaining. All the windows in the home have been accented with 2" faux wood blinds. Upstairs you are greeted with a loft, perfect for game nights or an extra living space. There are 2 additional bedrooms and a shared secondary bathroom that features a dual vanity and private toilet & shower area. The laundry room provides easy access, making laudry days a breeze and is complete with a washer and dryer. Walking into the Owner's suite, you are greeted with an expansive room with plenty of space for a king size bed, as well as, other furniture you may need. Natural lighting floods the room to provide plenty of light. The large walk-in closet allows for enough space to fit any size wardrobe. Finally, the ensuite is fit for a spa. With a gorgeous tiled walk-in shower, dual vanity, private toilet area & large linen closet, you'll experience your own spa day right at home.
Features and Additional Information
Baths
Presented By TLCox and Company


Area Information
York | York County | Bellamore
Schools in the Area
-
turned_in
Elementary SchoolJefferson
-
turned_in
Middle SchoolYork
-
turned_in
High SchoolYork Comprehensive
Want to See More Listings in the Area?
Brokerage: M/I Homes