616 Vestrella Road
About this property
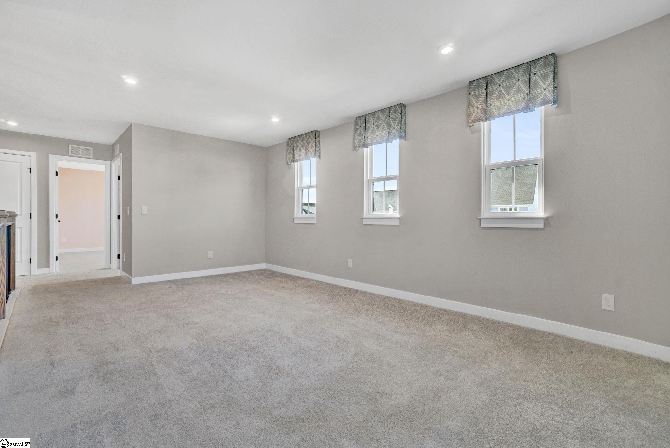
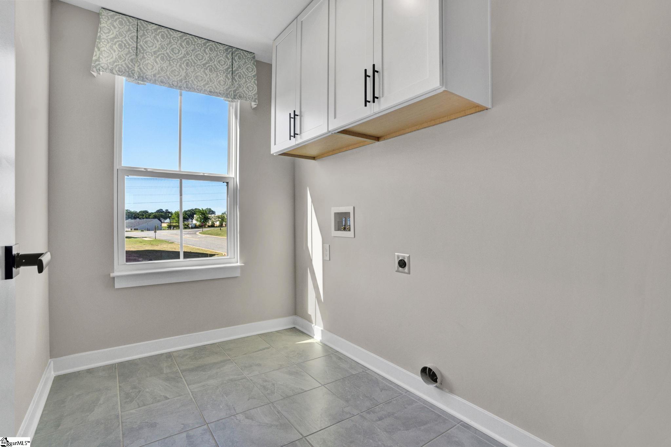
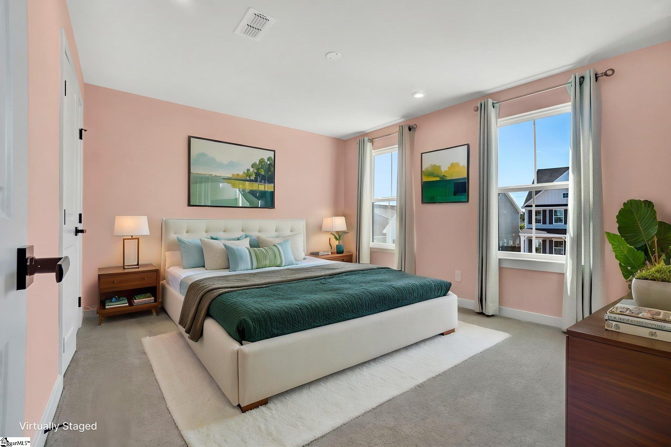
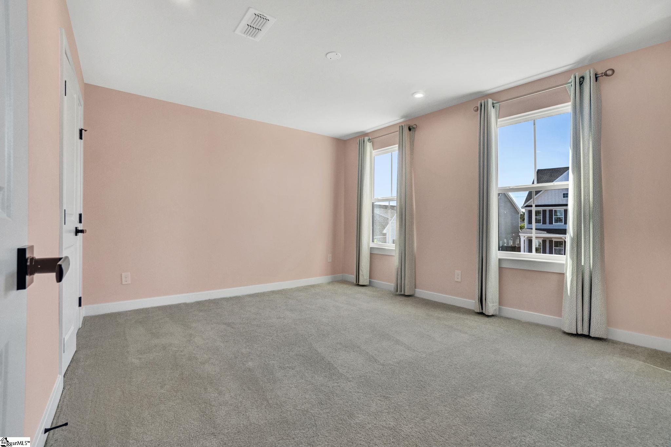
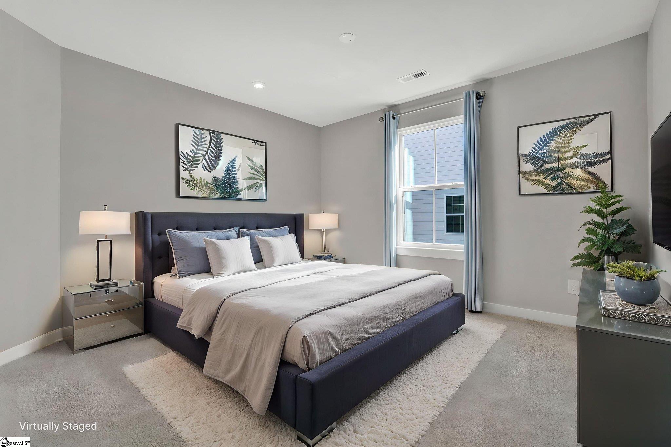
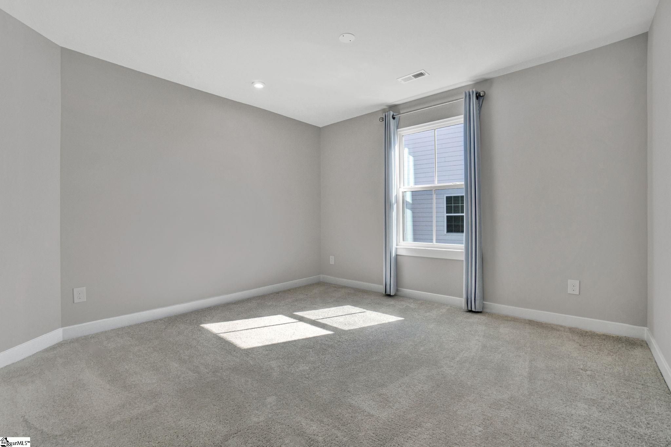
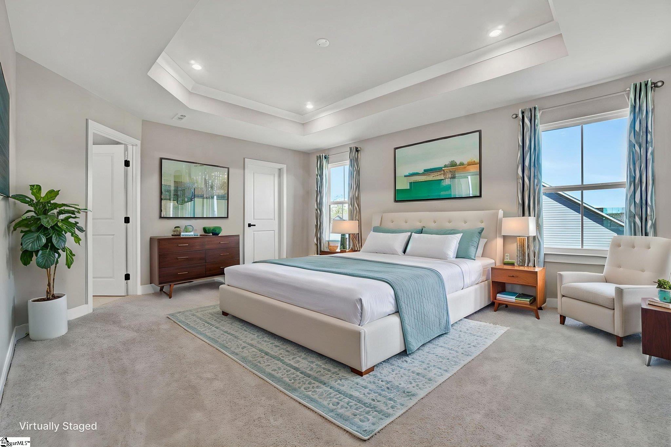
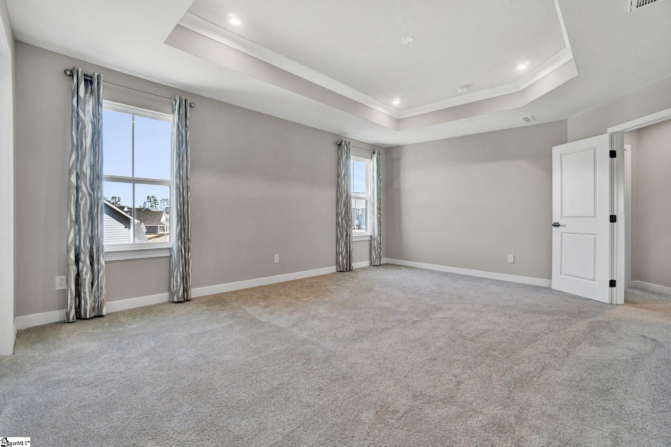
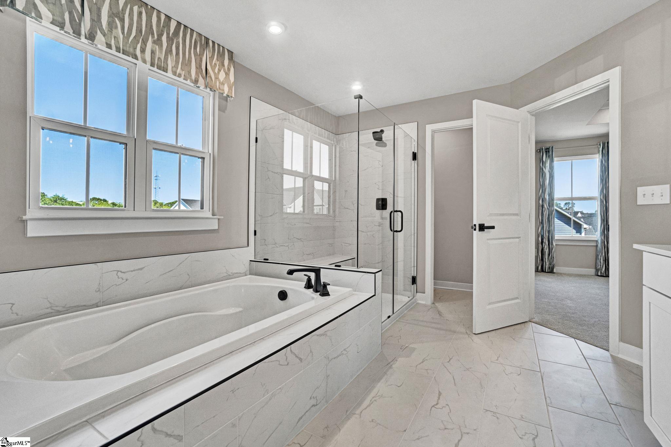
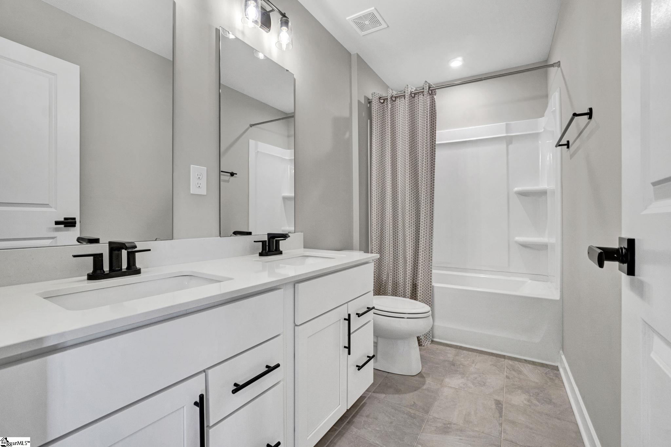
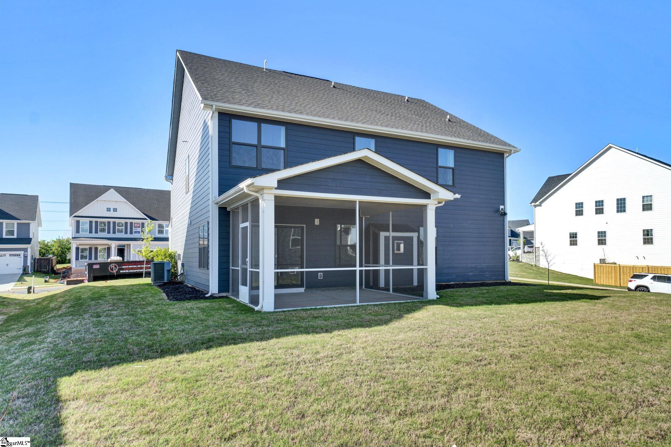
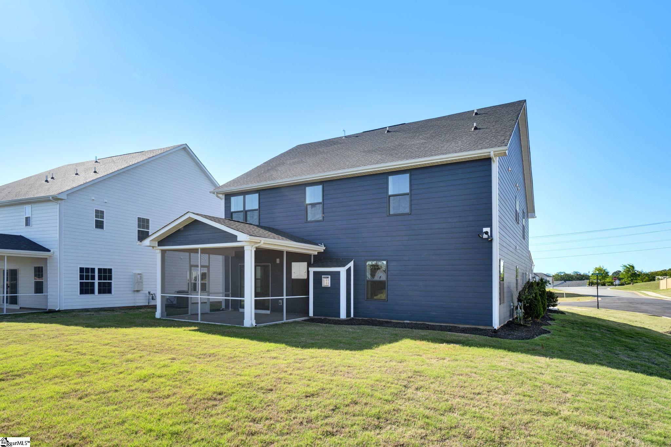
This BEAUTIFUL, CORNER LOT home was thoughtfully designed with high end finishes and functional living spaces throughout. Upon entry, a welcoming foyer sets the tone, neighbored by a MAIN-FLOOR STUDY WITH FRENCH DOORSideal for a HOME OFFICE or private retreat. HARDWOODFLOORING flows throughout the MAIN LEVEL. The heart of the home is the OPEN-CONCEPT KITCHEN AND LIVING AREA. Designed for both everyday living and entertaining, it features RECESSED LIGHTING, an OVERSIZEDISLAND WITH QUARTZ COUNTERTOPS, TILED BACKSPLASH, PENDANT LIGHTING, a COFFEE BAR AREA, PANTRY, antiqued white CABINETRY WITH UNDER-CABINET LIGHTING AND ROLL-OUT DRAWERS. The kitchen opens seamlessly to the living room, which is anchored by a GAS FIREPLACE. Off the kitchen and great room, you will find your place to hide or just relax, on the generously sized screened in back porch. The spacious main floor also offers a guest bedroom and full bath for your or your guest convenience. Upstairs you will find A PRIMARY SUITE that offers comfort and convenience, featuring a LUXURIOUS ENSUITE BATH with a SUNKEN SOAKING TUB, SEPARATE SHOWER, DUAL VANITIES, linen closet, and WALK-IN CLOSET. Flanked by an OPEN LOFT. The loft provides flexible living space with POTENTIAL FOR AN ADDITIONAL BEDROOM OR BONUS ROOM if a wall were added. This level also includes a HUGE LAUNDRY ROOM. If sports or socializing is your thing, you are in for a treat. This home is within a few steps to the clubhouse, Olympic sized pool, firepits, pickleball and the clubhouse. This is one of the fastest growing areas in Greenville. Enjoy walking to the brand new Publix, Spinx, pizza parlor, nail salon, hair salon, Mexican eatery and more! Taxes are based on investor rate at 6%
About this property
This BEAUTIFUL, CORNER LOT home was thoughtfully designed with high end finishes and functional living spaces throughout. Upon entry, a welcoming foyer sets the tone, neighbored by a MAIN-FLOOR STUDY WITH FRENCH DOORSideal for a HOME OFFICE or private retreat. HARDWOODFLOORING flows throughout the MAIN LEVEL. The heart of the home is the OPEN-CONCEPT KITCHEN AND LIVING AREA. Designed for both everyday living and entertaining, it features RECESSED LIGHTING, an OVERSIZEDISLAND WITH QUARTZ COUNTERTOPS, TILED BACKSPLASH, PENDANT LIGHTING, a COFFEE BAR AREA, PANTRY, antiqued white CABINETRY WITH UNDER-CABINET LIGHTING AND ROLL-OUT DRAWERS. The kitchen opens seamlessly to the living room, which is anchored by a GAS FIREPLACE. Off the kitchen and great room, you will find your place to hide or just relax, on the generously sized screened in back porch. The spacious main floor also offers a guest bedroom and full bath for your or your guest convenience. Upstairs you will find A PRIMARY SUITE that offers comfort and convenience, featuring a LUXURIOUS ENSUITE BATH with a SUNKEN SOAKING TUB, SEPARATE SHOWER, DUAL VANITIES, linen closet, and WALK-IN CLOSET. Flanked by an OPEN LOFT. The loft provides flexible living space with POTENTIAL FOR AN ADDITIONAL BEDROOM OR BONUS ROOM if a wall were added. This level also includes a HUGE LAUNDRY ROOM. If sports or socializing is your thing, you are in for a treat. This home is within a few steps to the clubhouse, Olympic sized pool, firepits, pickleball and the clubhouse. This is one of the fastest growing areas in Greenville. Enjoy walking to the brand new Publix, Spinx, pizza parlor, nail salon, hair salon, Mexican eatery and more! Taxes are based on investor rate at 6%
Features and Additional Information
Baths
Presented By TLCox and Company


Schools in the Area
-
turned_in
Elementary SchoolRobert Cashion
-
turned_in
Middle SchoolHughes
-
turned_in
High SchoolSouthside
Want to See More Listings in the Area?
Brokerage: New Level Realty