606 Parkwood Drive
About this property
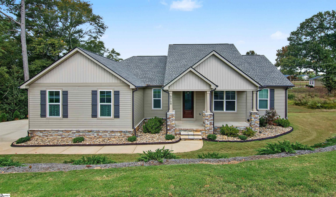
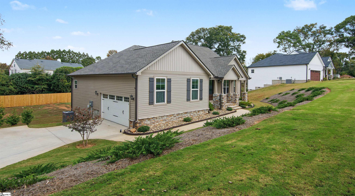
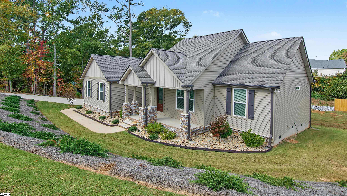
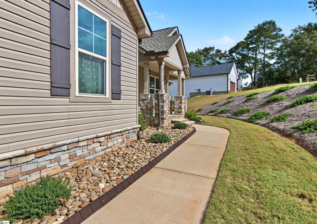
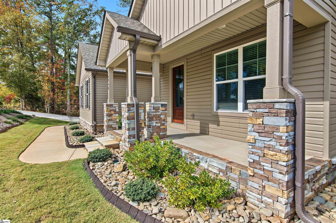
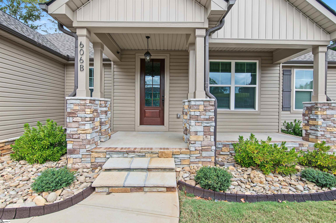
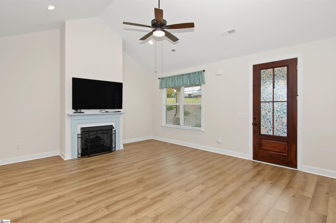
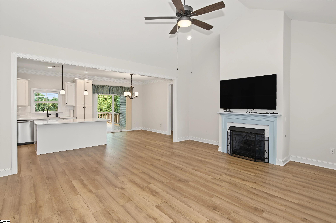
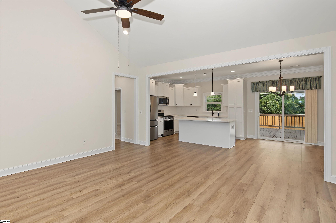
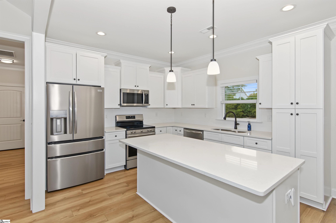
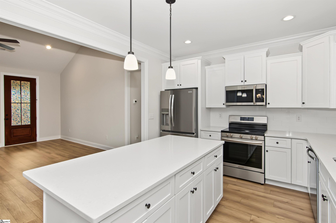
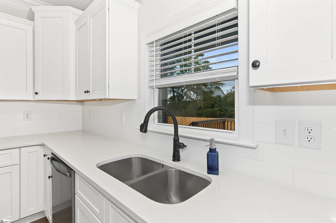
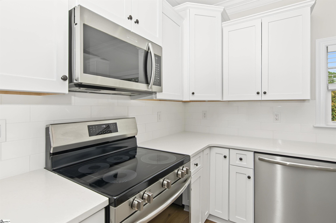
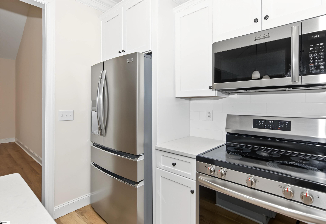
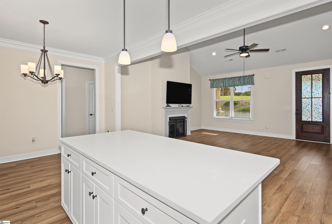
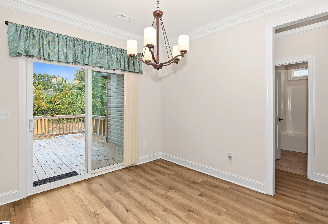
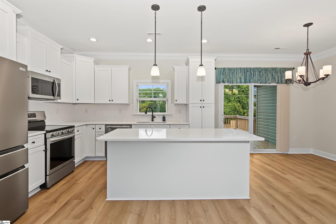
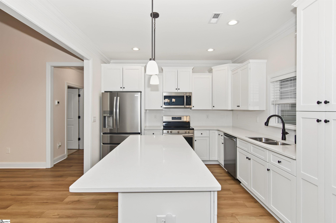
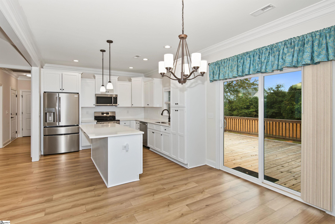
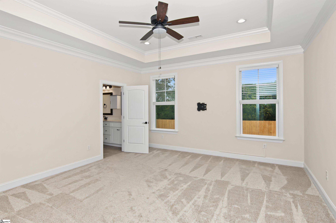
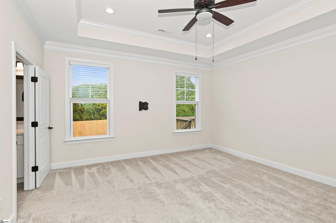
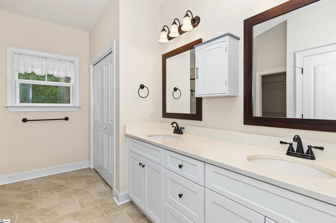
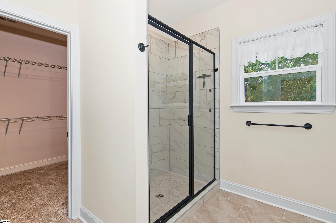
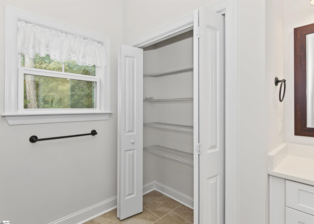
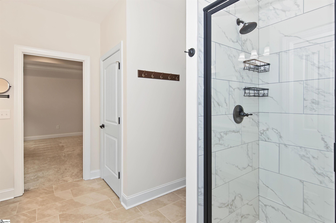
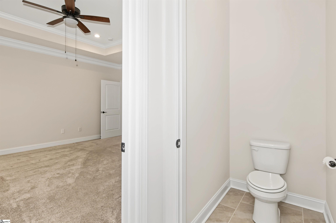
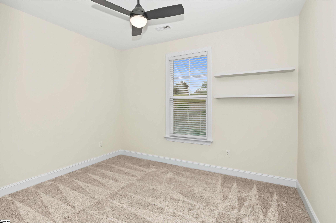
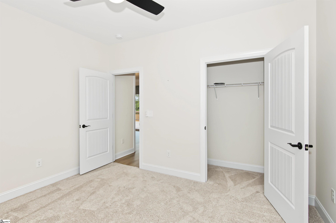
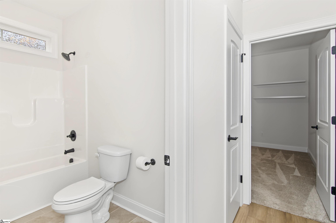
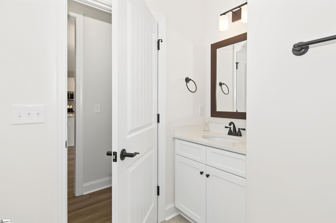
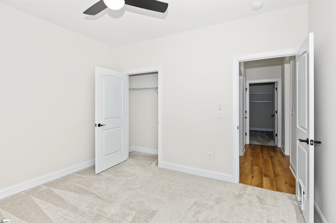
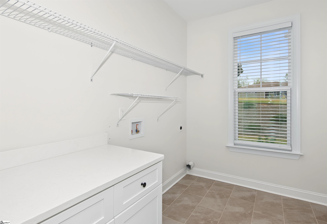
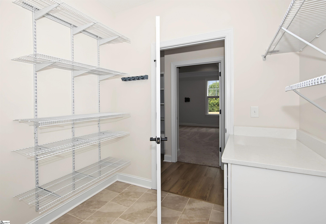
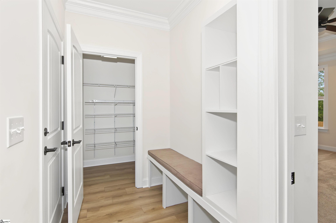
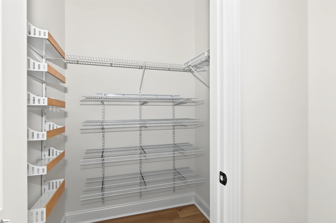
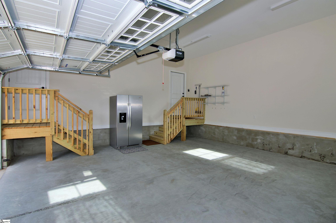
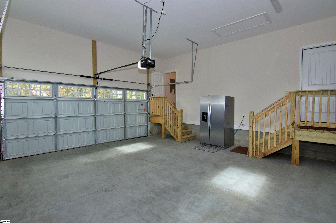
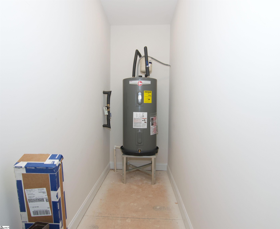
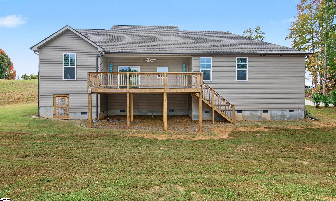
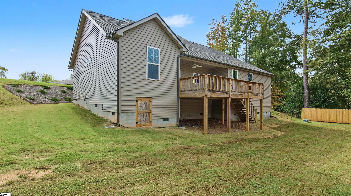
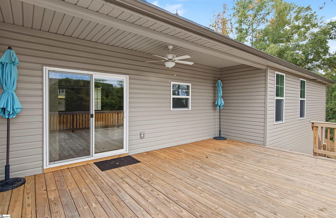
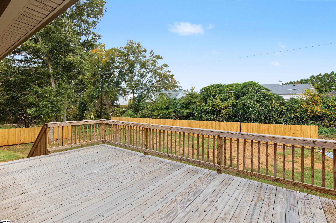
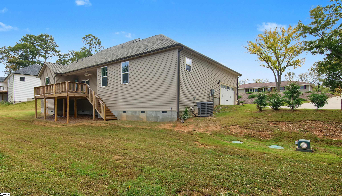
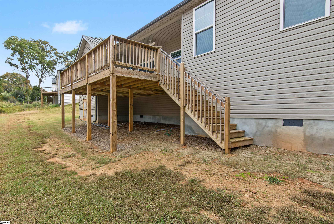
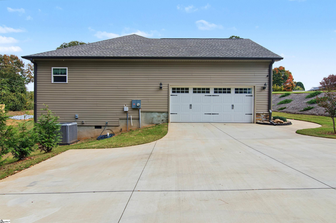
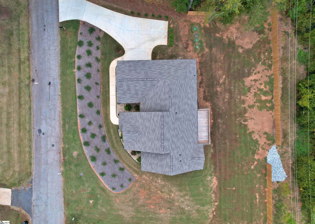
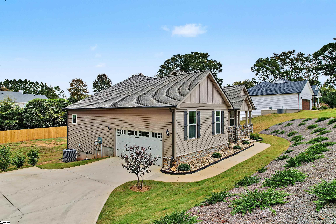
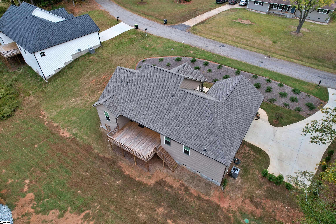
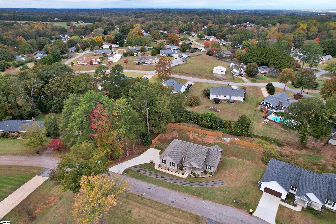
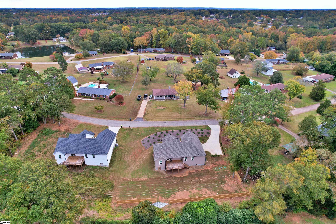
This is your chance to own this almost new home conveniently located outside the city limits but within minutes to shopping, restaurants and medical facilities. Stone accents and prominent gables define the craftsman-inspired facade of this single-story residence, situated on a 0.47-acre lot. The covered front porch, supported by stone pillars, offers an elegant entry to the home. The central living area anchors the home with a serene gas connection fireplace and high ceilings. Adjacent to this space, the culinary area is appointed with quartz countertops, white cabinetry, all kitchen appliances and the convenience of a disposal. Smooth ceilings, select nine-foot ceilings, and tray ceilings add architectural sophistication throughout, complemented by a walk-in pantry with tile flooring and a refined mudroom. The private quarters comprise three bedrooms and two full bathrooms, including a primary suite adorned with a tray ceiling, plush carpeting, and a ceiling fan. The accompanying bath features double vanities, tile floors, a walk-in shower, and a walk-in closet. The remaining bedrooms are located on the opposite side of the home. Sliding glass doors transition the interior to an elevated wooden deck overlooking the backyard. A side-entry garage provides secure parking and additional workspace, while attic space offers convenient access to overhead storage. The water heater is located in a separate storage room accessible from the garage and offers more room for storage. This Anderson residence presents a harmonious blend of refined indoor spaces and outdoor utility. Don't wait to schedule your private showing.
About this property
This is your chance to own this almost new home conveniently located outside the city limits but within minutes to shopping, restaurants and medical facilities. Stone accents and prominent gables define the craftsman-inspired facade of this single-story residence, situated on a 0.47-acre lot. The covered front porch, supported by stone pillars, offers an elegant entry to the home. The central living area anchors the home with a serene gas connection fireplace and high ceilings. Adjacent to this space, the culinary area is appointed with quartz countertops, white cabinetry, all kitchen appliances and the convenience of a disposal. Smooth ceilings, select nine-foot ceilings, and tray ceilings add architectural sophistication throughout, complemented by a walk-in pantry with tile flooring and a refined mudroom. The private quarters comprise three bedrooms and two full bathrooms, including a primary suite adorned with a tray ceiling, plush carpeting, and a ceiling fan. The accompanying bath features double vanities, tile floors, a walk-in shower, and a walk-in closet. The remaining bedrooms are located on the opposite side of the home. Sliding glass doors transition the interior to an elevated wooden deck overlooking the backyard. A side-entry garage provides secure parking and additional workspace, while attic space offers convenient access to overhead storage. The water heater is located in a separate storage room accessible from the garage and offers more room for storage. This Anderson residence presents a harmonious blend of refined indoor spaces and outdoor utility. Don't wait to schedule your private showing.
Features and Additional Information
Baths
Presented By TLCox and Company


Area Information
Other | Anderson County | Other
Schools in the Area
-
turned_in
Elementary SchoolCenterville
-
turned_in
Middle SchoolRobert Anderson
-
turned_in
High SchoolWestside
Want to See More Listings in the Area?
Brokerage: Western Upstate Keller William