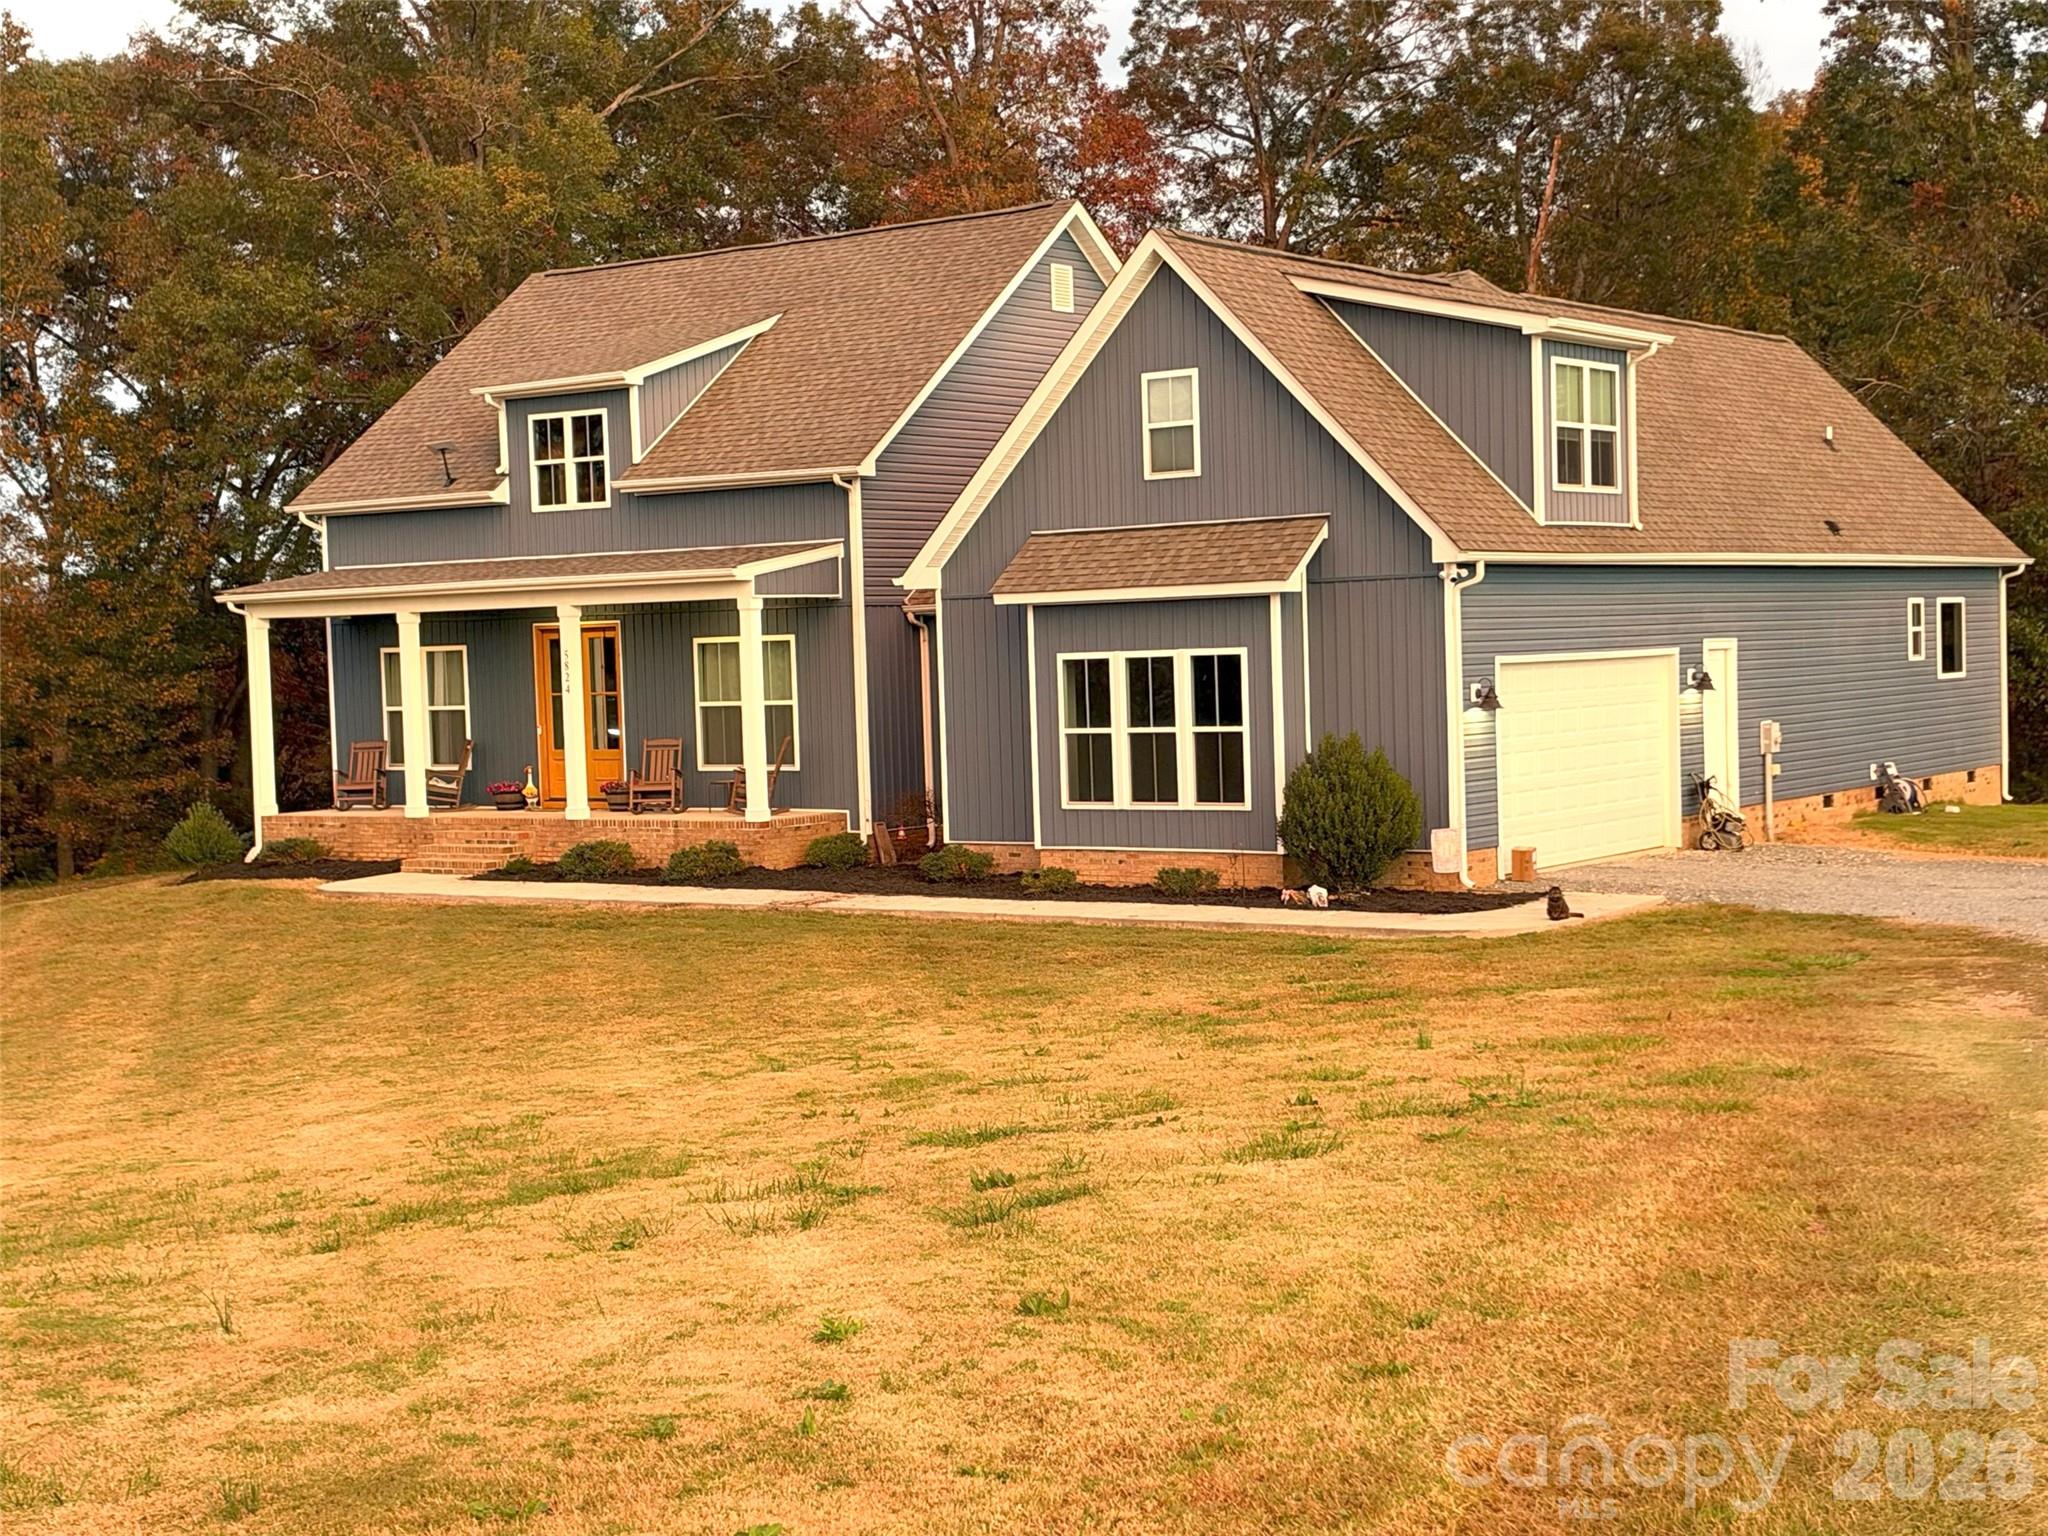
5824 Bunn Simpson Road
About this property
Enjoy the perfect combination of modern comfort, thoughtful upgrades and country living on 11 acres with creek access! Built in 2021, this 4-bedroom, 2.5-bath home offers an open floor plan, desirable split-bedroom layout, inviting outdoor living spaces and a spacious detached building with endless possibilities. A welcoming rocking chair front porch leads into the main level, featuring LVP flooring throughout. The spacious living room offers an electric fireplace with stone surround and a hearth with built-in storage, opening to a well-appointed kitchen with granite countertops, 42-inch cabinets, stainless steel appliances, a stainless steel farmhouse sink and a center island with seating. A walk-in pantry with custom shelving provides additional storage and organization. The thoughtfully designed split-bedroom floor plan places the primary suite on one side of the main level, offering added privacy, while two additional bedrooms with a shared Jack-and-Jill bathroom are located on the opposite side. The primary suite features a tray ceiling and a private bath with tile floors, separate dual vanities, a 6-foot soaking tub and an extended tiled walk-in shower. The spacious walk-in closet includes a custom organizer, a 125-gun safe that conveys with the home, and convenient access to the laundry room, which can also be entered from the hallway. Upstairs, the fourth bedroom is currently set up as a theater room, complete with a projector and surround sound system, providing a great space for movie nights or entertainment. Every bedroom is prewired with Cat-6 cabling for added connectivity. Step outside and enjoy the screened rear porch, perfect for relaxing while taking in the surrounding property. Just off the rear patio, a recessed seating area with a firepit creates an inviting space for outdoor gatherings. The impressive 44-by-30-foot detached building, wired with 120/220-volt electrical service, offers plenty of room for a workshop, hobbies, equipment or additional storage. With 11 acres to explore, creek access and plenty of room to spread out, this property offers a rare opportunity to enjoy space, privacy and modern conveniences all in one place!
About this property
Enjoy the perfect combination of modern comfort, thoughtful upgrades and country living on 11 acres with creek access! Built in 2021, this 4-bedroom, 2.5-bath home offers an open floor plan, desirable split-bedroom layout, inviting outdoor living spaces and a spacious detached building with endless possibilities. A welcoming rocking chair front porch leads into the main level, featuring LVP flooring throughout. The spacious living room offers an electric fireplace with stone surround and a hearth with built-in storage, opening to a well-appointed kitchen with granite countertops, 42-inch cabinets, stainless steel appliances, a stainless steel farmhouse sink and a center island with seating. A walk-in pantry with custom shelving provides additional storage and organization. The thoughtfully designed split-bedroom floor plan places the primary suite on one side of the main level, offering added privacy, while two additional bedrooms with a shared Jack-and-Jill bathroom are located on the opposite side. The primary suite features a tray ceiling and a private bath with tile floors, separate dual vanities, a 6-foot soaking tub and an extended tiled walk-in shower. The spacious walk-in closet includes a custom organizer, a 125-gun safe that conveys with the home, and convenient access to the laundry room, which can also be entered from the hallway. Upstairs, the fourth bedroom is currently set up as a theater room, complete with a projector and surround sound system, providing a great space for movie nights or entertainment. Every bedroom is prewired with Cat-6 cabling for added connectivity. Step outside and enjoy the screened rear porch, perfect for relaxing while taking in the surrounding property. Just off the rear patio, a recessed seating area with a firepit creates an inviting space for outdoor gatherings. The impressive 44-by-30-foot detached building, wired with 120/220-volt electrical service, offers plenty of room for a workshop, hobbies, equipment or additional storage. With 11 acres to explore, creek access and plenty of room to spread out, this property offers a rare opportunity to enjoy space, privacy and modern conveniences all in one place!
Features and Additional Information
Baths
Presented By TLCox and Company


Area Information
Union | Union County | None
Schools in the Area
-
turned_in
Elementary SchoolNew Salem
-
turned_in
Middle SchoolPiedmont
-
turned_in
High SchoolPiedmont
Want to See More Listings in the Area?
Brokerage: Prism Properties & Development Inc