54 & 60 Paul Bridges Road
About this property
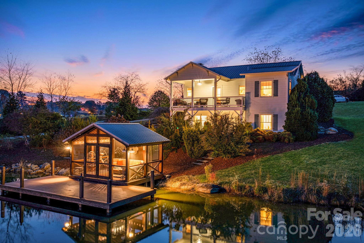
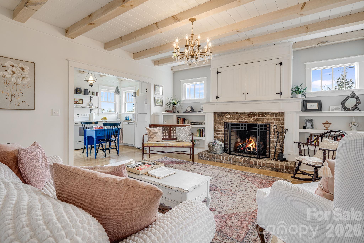
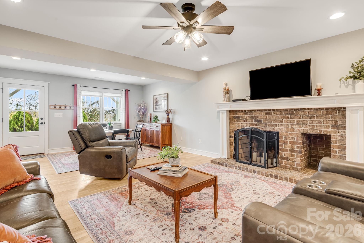
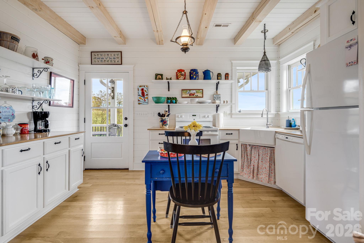
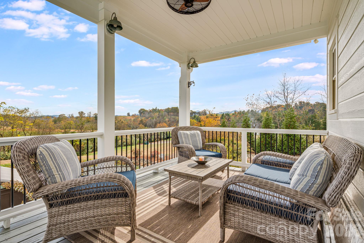
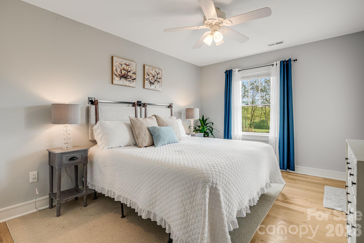
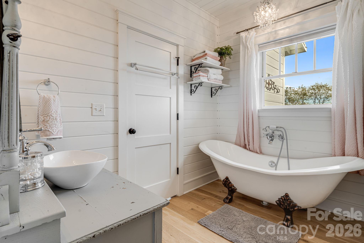
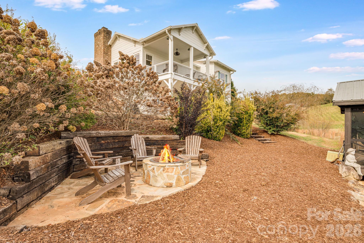
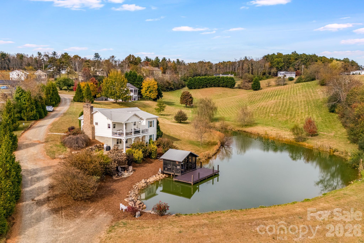
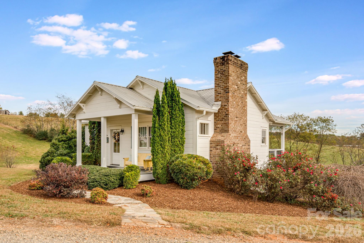
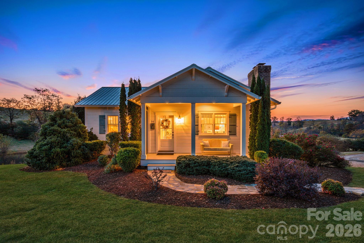
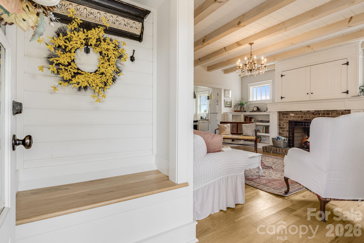
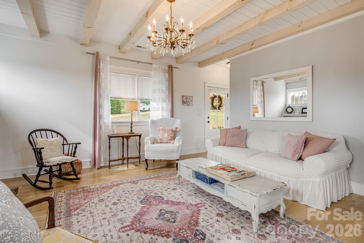
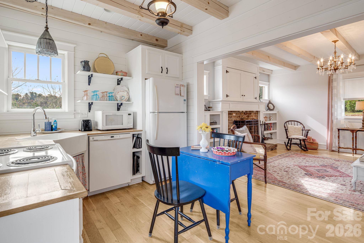
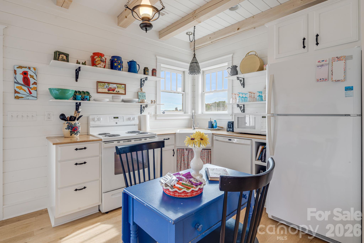
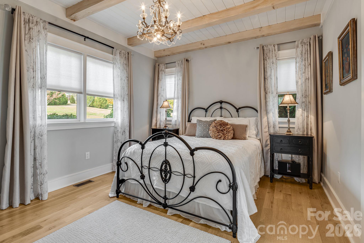
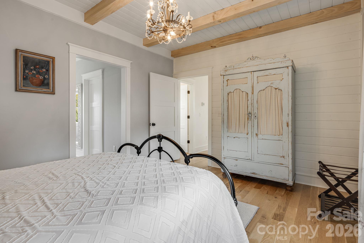
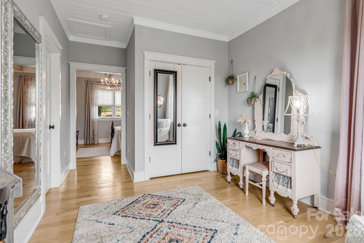
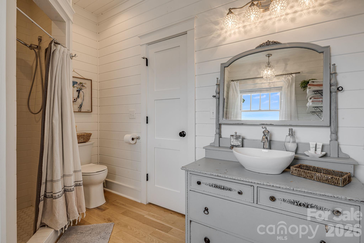
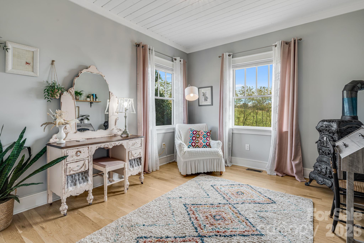
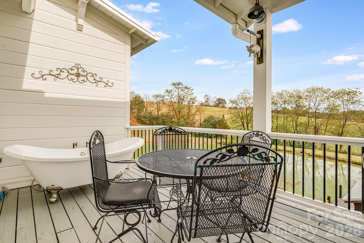
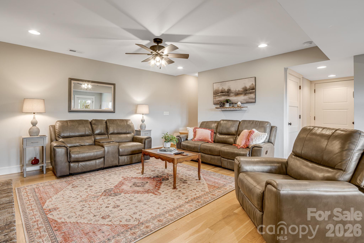
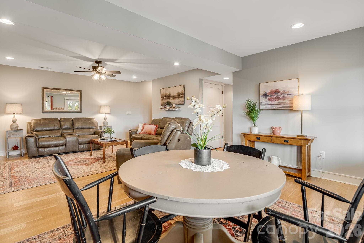
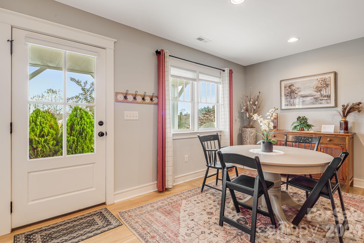
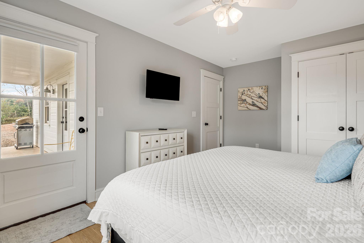
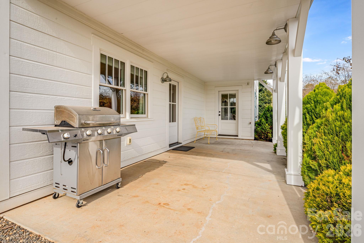
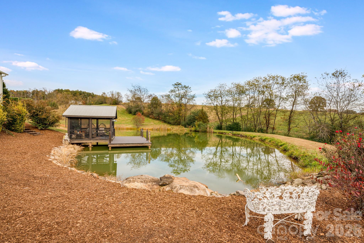
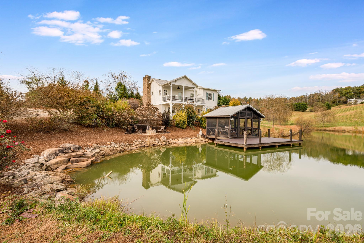
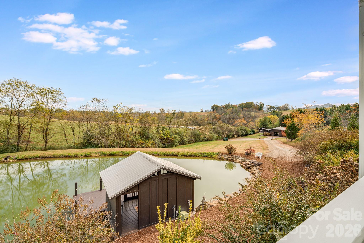
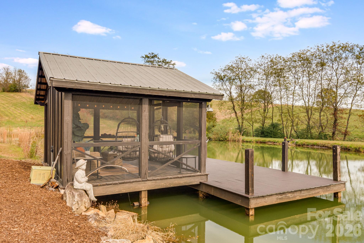
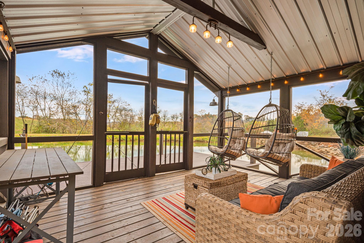
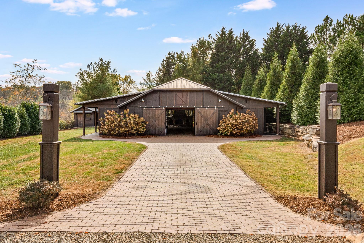
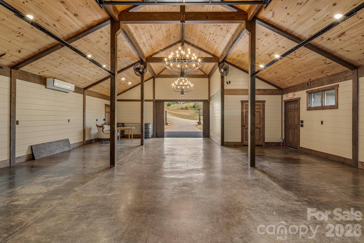
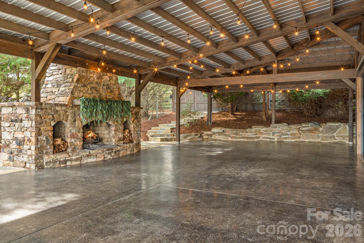
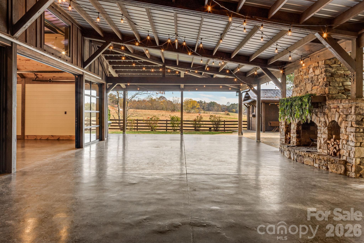
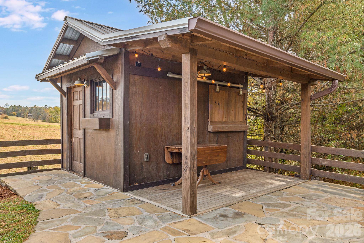
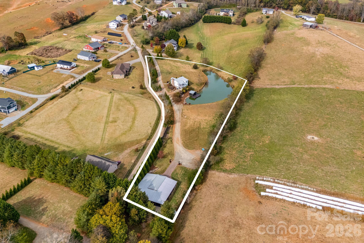
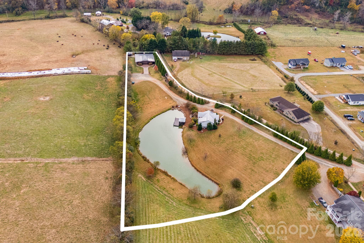
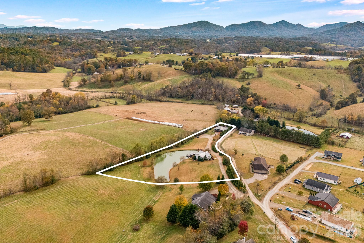
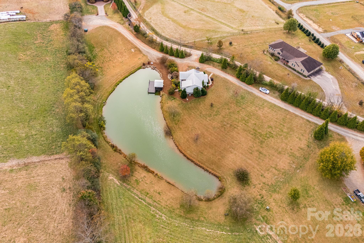
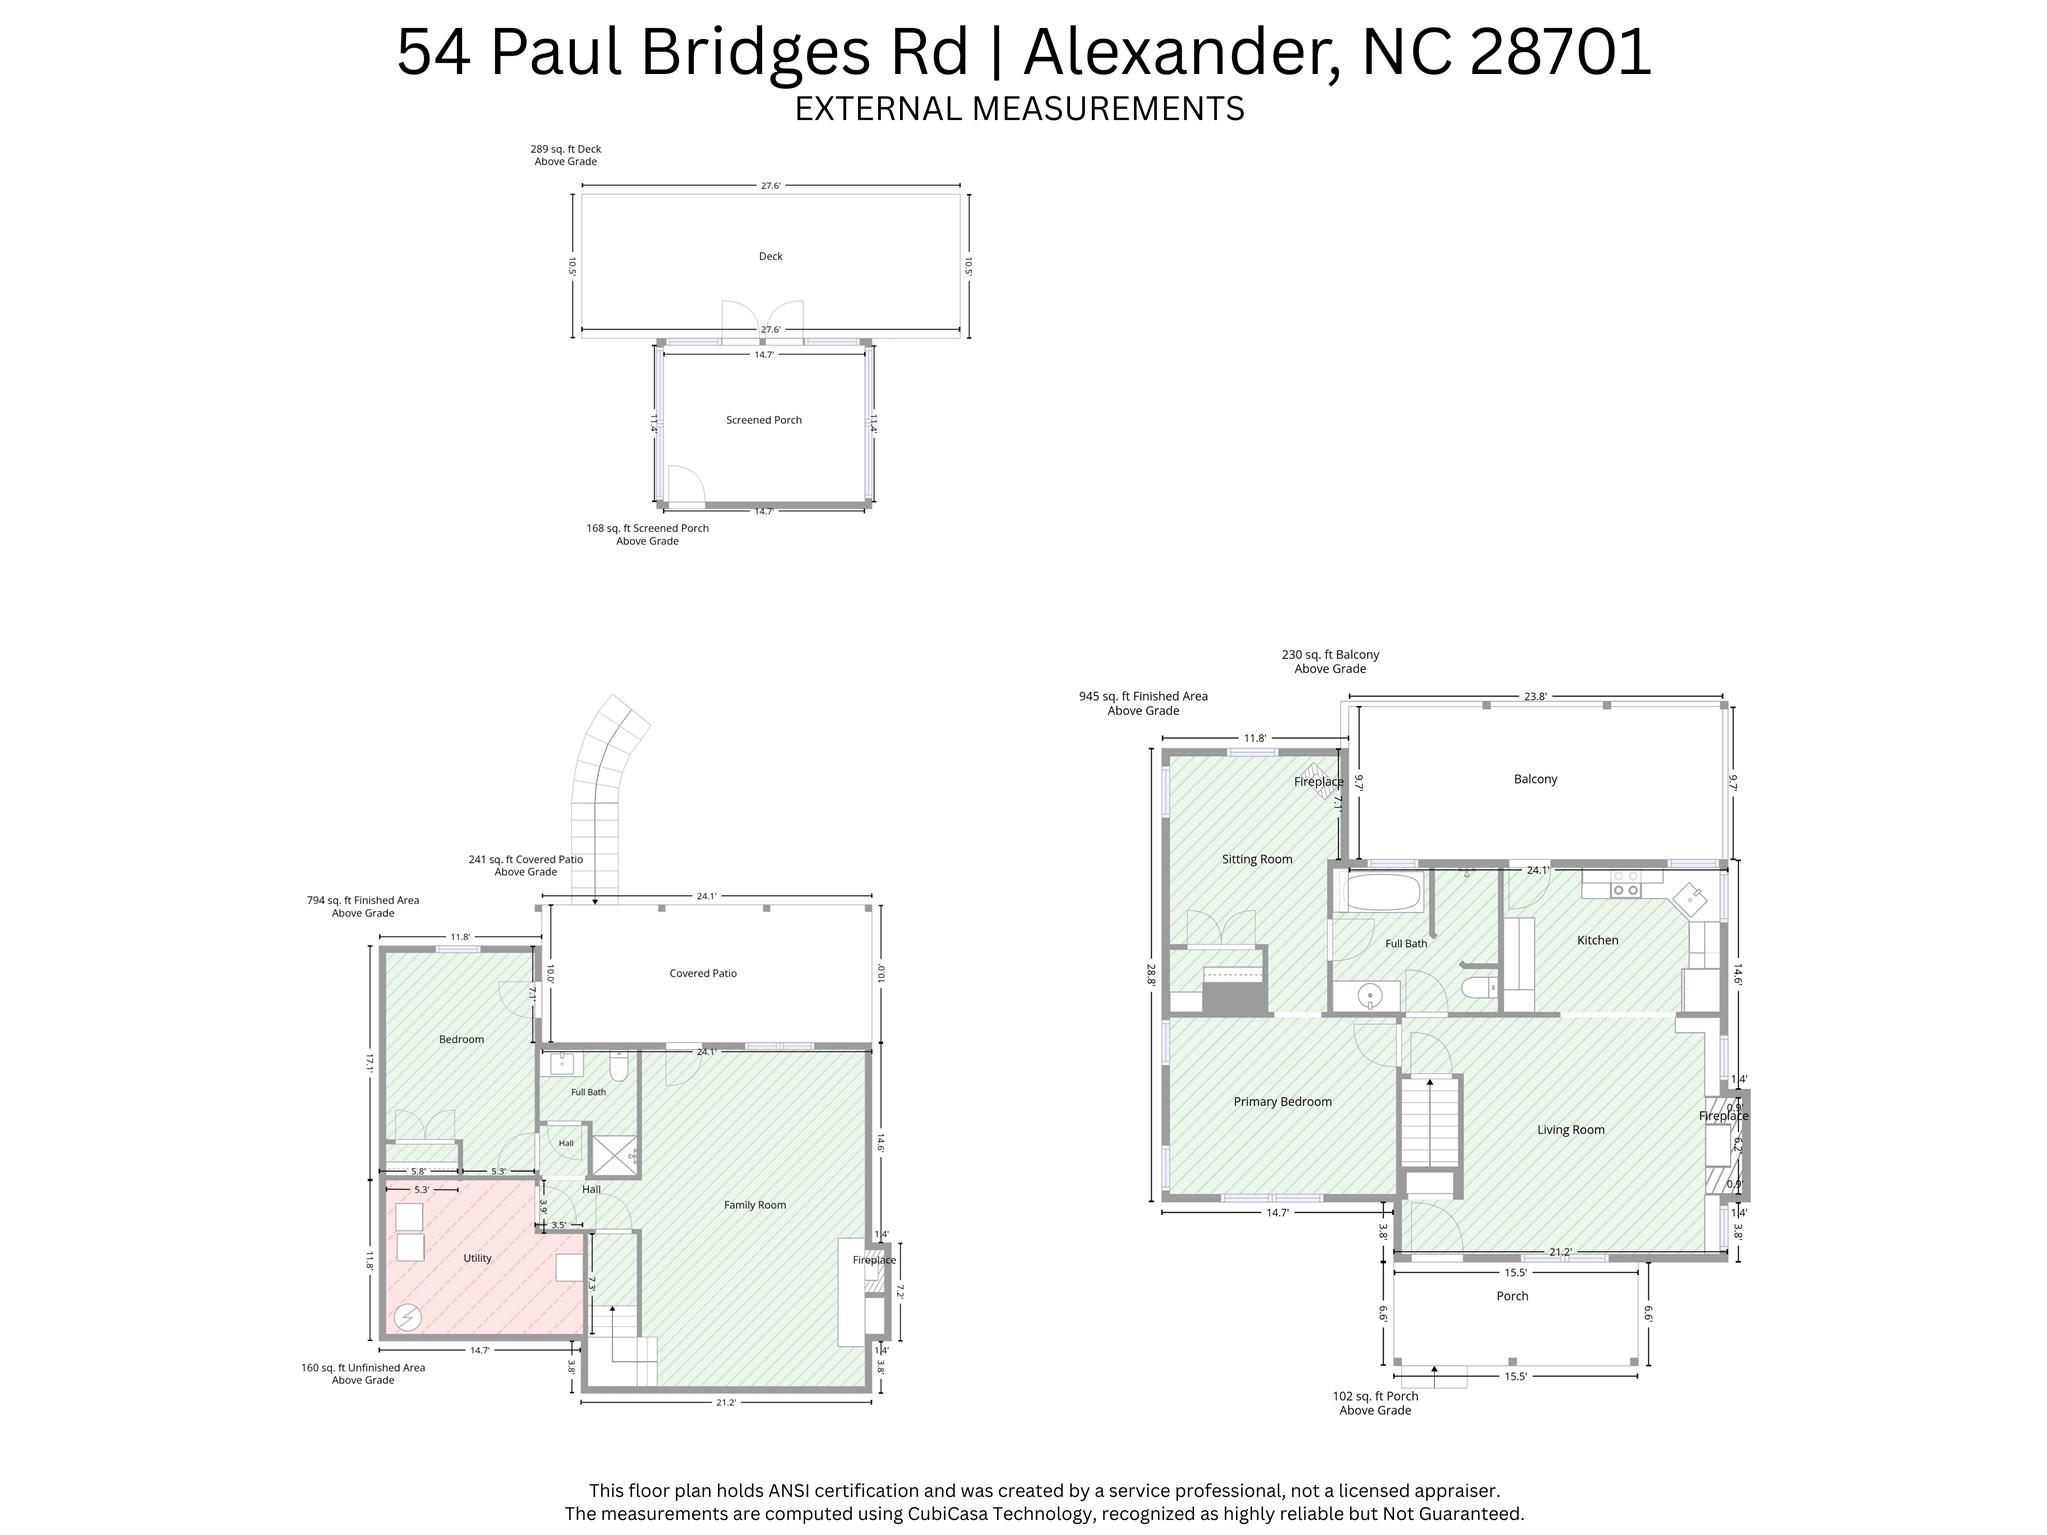
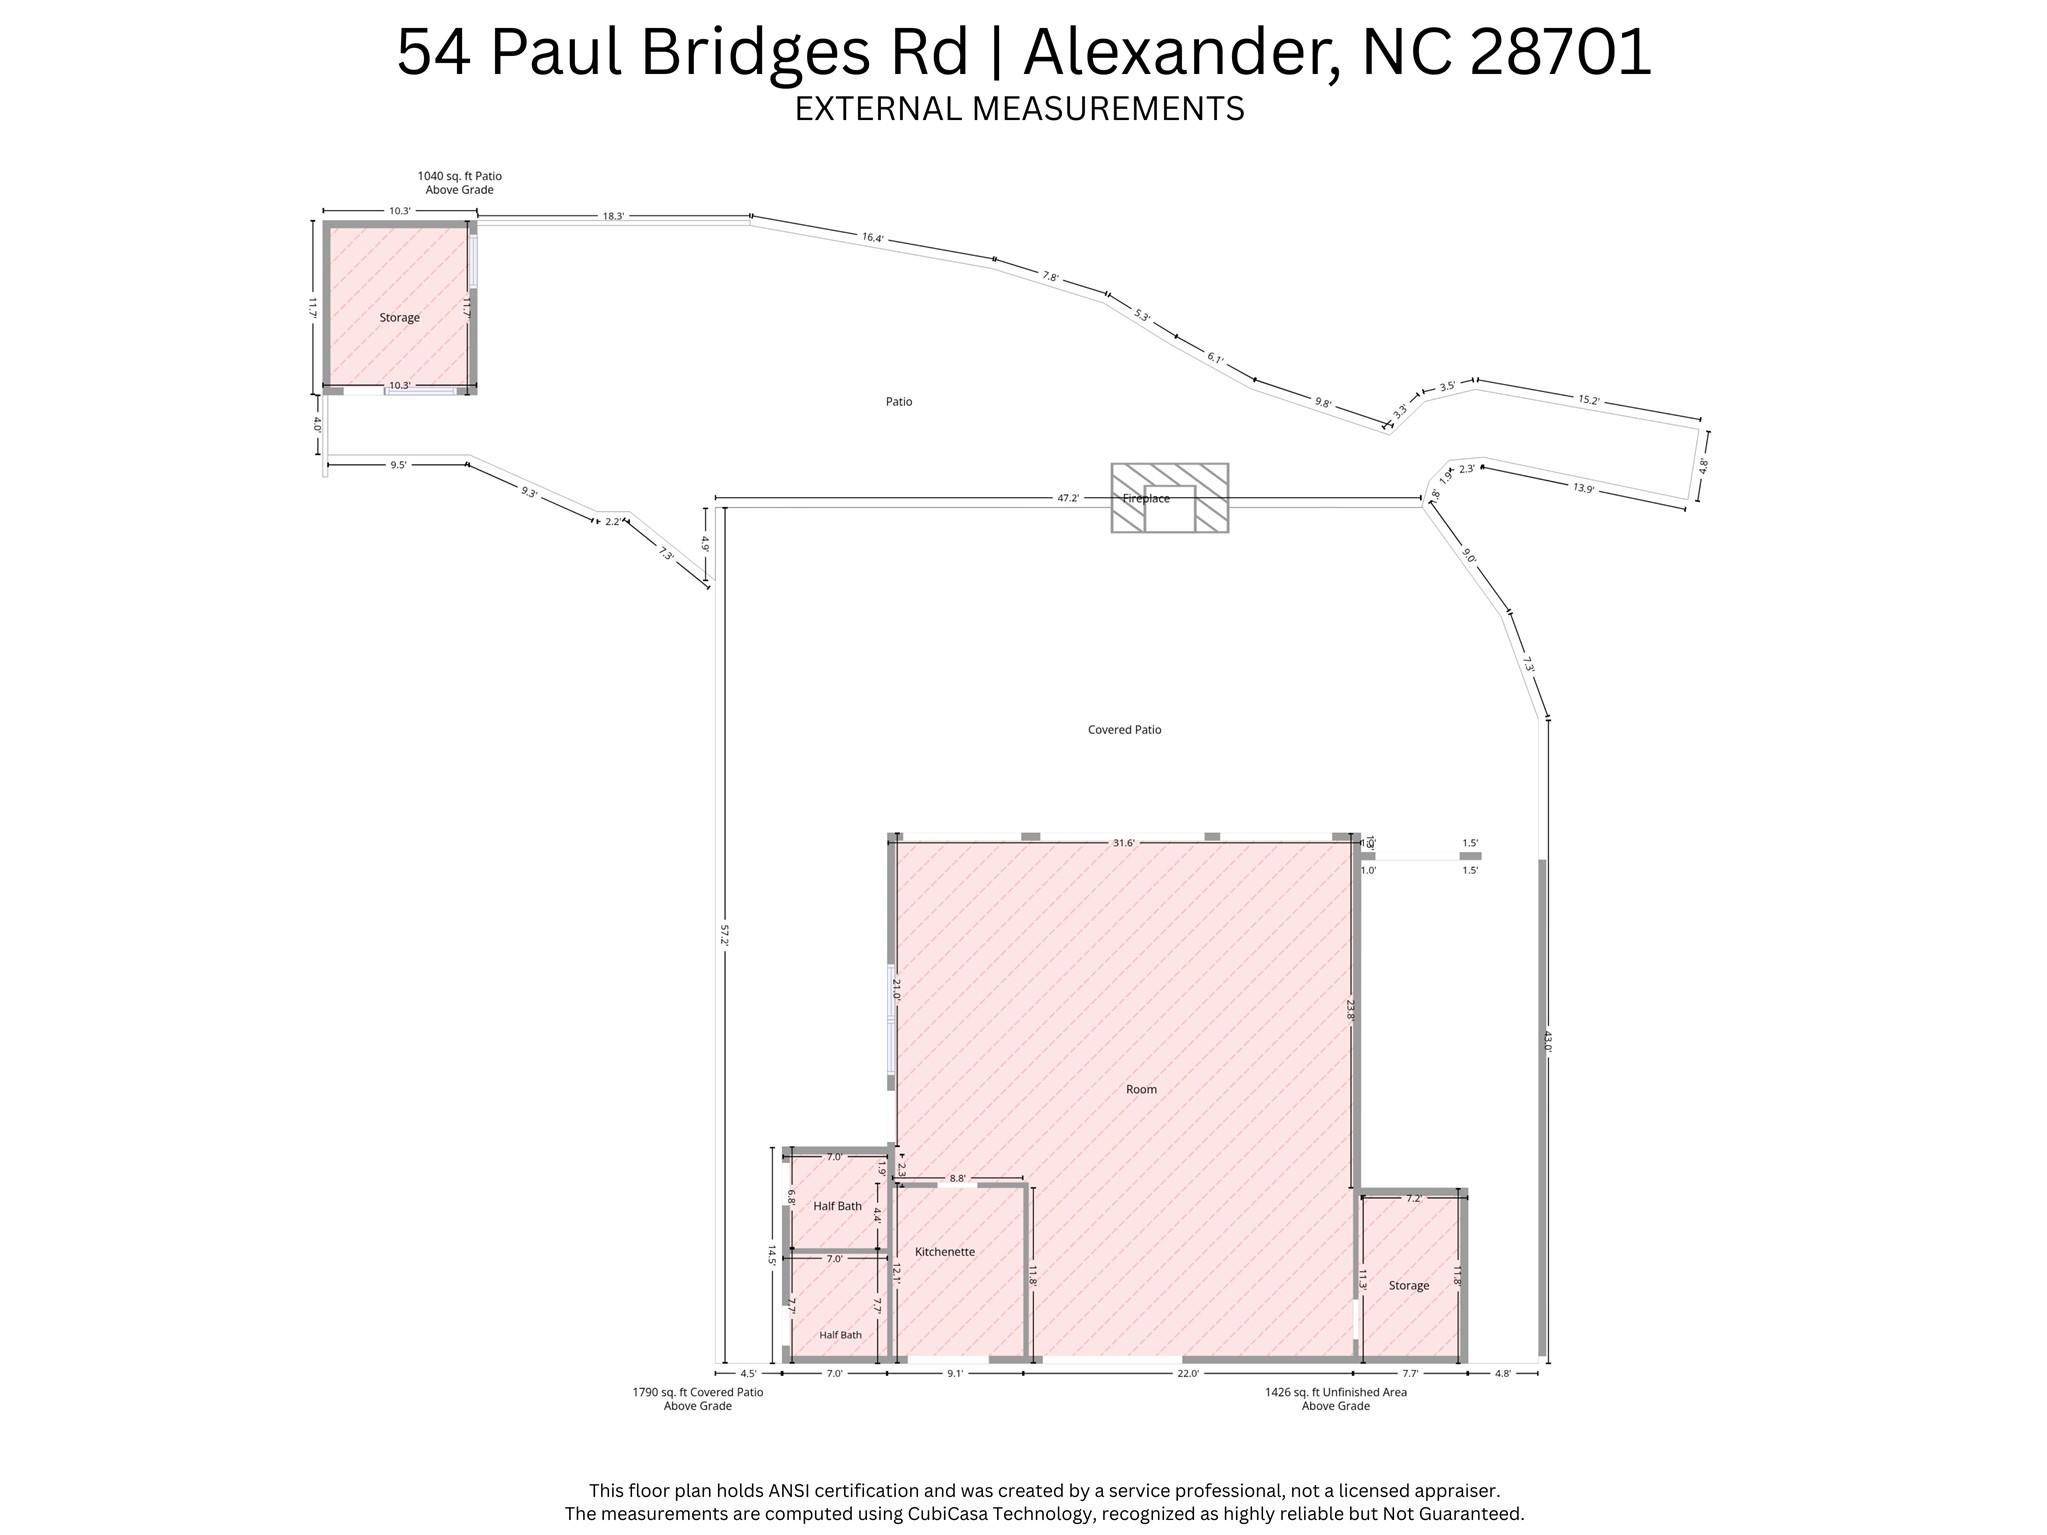
Enjoy a rare blend of private pond-front living, custom craftsmanship, pastoral scenery, and versatile possibilities. This completely custom-built, approximately 1,700-square-foot cottage overlooks a private, stocked pond and features two bedrooms, plus a bedroom-sized bonus room attached to the main-level primary bedroom. Inside, find warm wood flooring, shiplap walls, built-ins, exposed beams, and brick fireplaces on both the main and walkout basement levels. The primary suite includes a clawfoot soaking tub, while a second, fully functioning tub on the private back deck offers a distinctive place to unwind. Covered outdoor spaces on both levels extend the living area, with a covered main-level deck and a covered basement patio. Enjoy the water from the screened-in dockhouse, covered and open dock areas, or the spacious waterfront fire pit and dedicated sitting area. The cottage's setting takes in pastoral and mountain views, with adjacent farmland protected by an agricultural conservation easement to help preserve the pastoral surroundings. A separate event building offers approximately 1,400 square feet of heated and cooled interior space with over 1,700 square feet of covered patio/gathering area. Features include a striking stone fireplace, rollup bay doors, a 10-foot brick entry, brick sidewalks, and a flagstone patio in front of a detached bar area. Previously operated as a wedding venue, the building offers potential for a range of uses, including events, boutique retail, professional offices, brewery, a private entertainment retreat, or a short-term rental. With a custom two-bedroom cottage, bonus room, stocked pond, screened dock house, outdoor gathering spaces, protected pastoral views, and adaptable event venue, this distinctive property invites buyers to consider a private residence, vacation retreat, or investment opportunity. Take a Virtual Tour of the cottage here: https://my.matterport.com/show/?m=BPDjEJVHoK8& and see the Property Video here: https://listings.wncrealestatephotography.com/videos/01a1c600-5845-726d-94c3-946ac7c438fd
About this property
Enjoy a rare blend of private pond-front living, custom craftsmanship, pastoral scenery, and versatile possibilities. This completely custom-built, approximately 1,700-square-foot cottage overlooks a private, stocked pond and features two bedrooms, plus a bedroom-sized bonus room attached to the main-level primary bedroom. Inside, find warm wood flooring, shiplap walls, built-ins, exposed beams, and brick fireplaces on both the main and walkout basement levels. The primary suite includes a clawfoot soaking tub, while a second, fully functioning tub on the private back deck offers a distinctive place to unwind. Covered outdoor spaces on both levels extend the living area, with a covered main-level deck and a covered basement patio. Enjoy the water from the screened-in dockhouse, covered and open dock areas, or the spacious waterfront fire pit and dedicated sitting area. The cottage's setting takes in pastoral and mountain views, with adjacent farmland protected by an agricultural conservation easement to help preserve the pastoral surroundings. A separate event building offers approximately 1,400 square feet of heated and cooled interior space with over 1,700 square feet of covered patio/gathering area. Features include a striking stone fireplace, rollup bay doors, a 10-foot brick entry, brick sidewalks, and a flagstone patio in front of a detached bar area. Previously operated as a wedding venue, the building offers potential for a range of uses, including events, boutique retail, professional offices, brewery, a private entertainment retreat, or a short-term rental. With a custom two-bedroom cottage, bonus room, stocked pond, screened dock house, outdoor gathering spaces, protected pastoral views, and adaptable event venue, this distinctive property invites buyers to consider a private residence, vacation retreat, or investment opportunity. Take a Virtual Tour of the cottage here: https://my.matterport.com/show/?m=BPDjEJVHoK8& and see the Property Video here: https://listings.wncrealestatephotography.com/videos/01a1c600-5845-726d-94c3-946ac7c438fd
Features and Additional Information
Baths
Presented By TLCox and Company


Area Information
Buncombe | Buncombe County | None
Schools in the Area
-
turned_in
Elementary SchoolWest Buncombe/Eblen
-
turned_in
Middle SchoolClyde A Erwin
-
turned_in
High SchoolClyde A Erwin
Want to See More Listings in the Area?
Brokerage: Lusso Realty