5358 Redbud Road
About this property
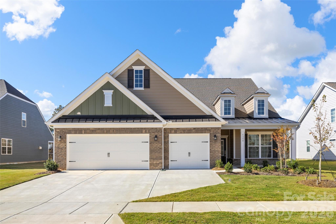
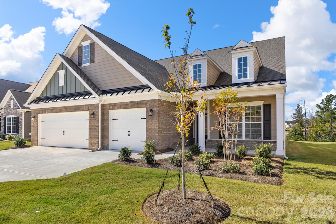
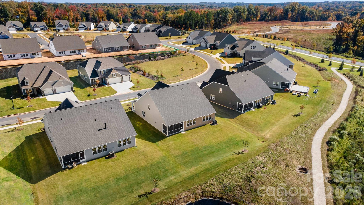
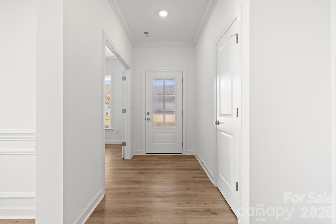
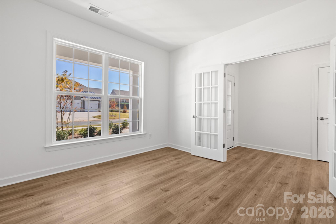
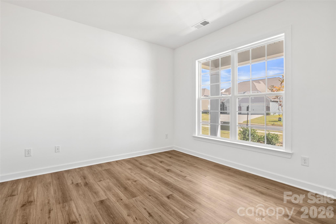
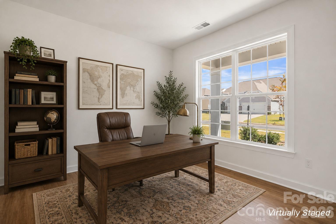
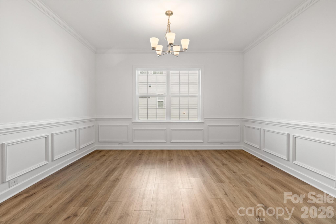
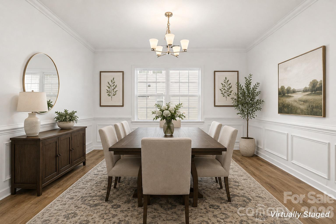
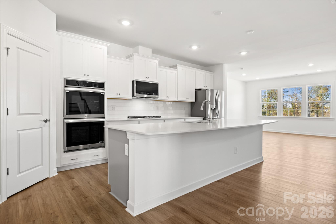
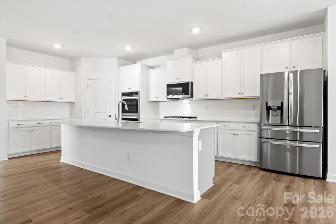
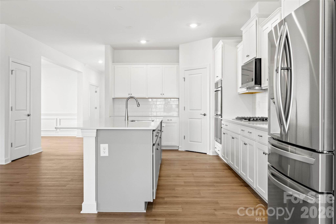
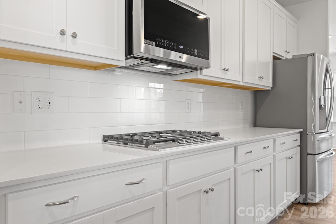
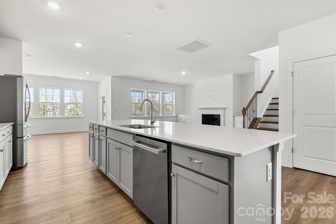
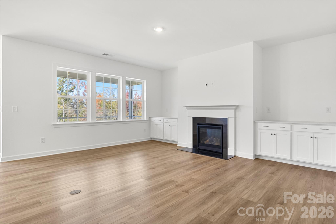
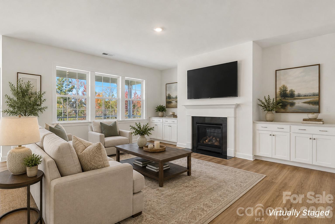
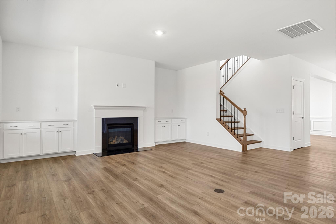
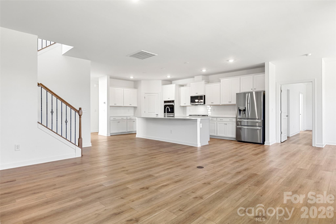
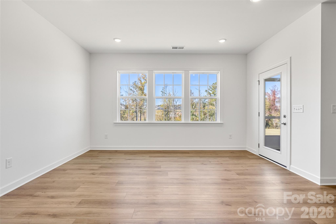
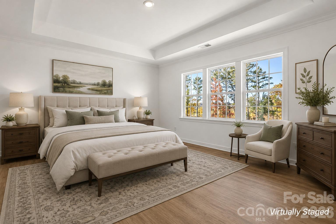
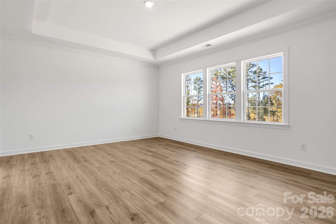
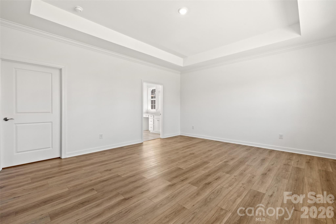
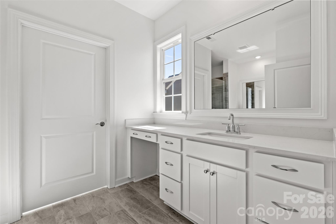
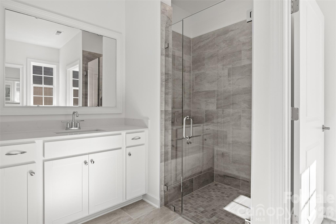
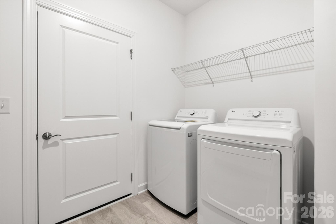
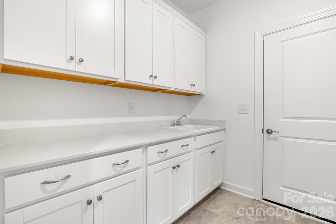
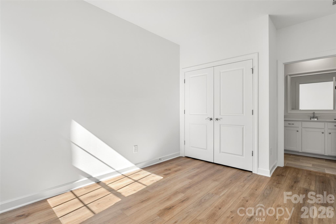
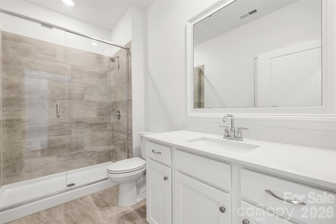
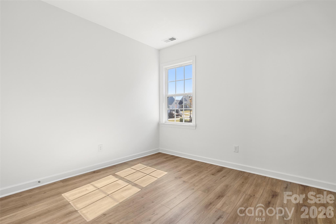
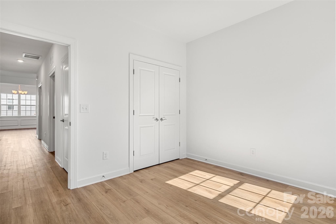
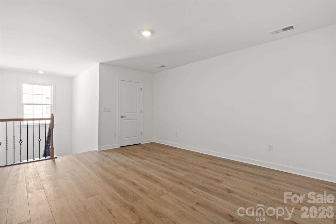
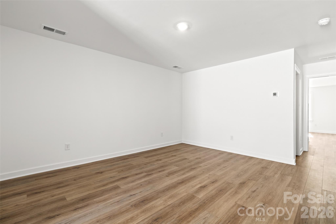
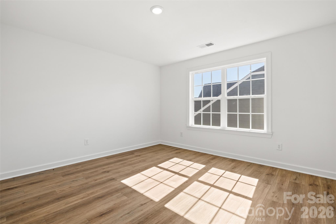
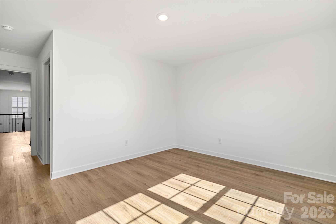
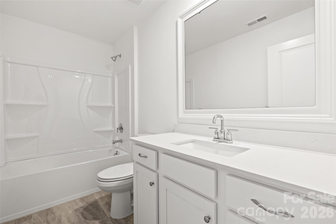
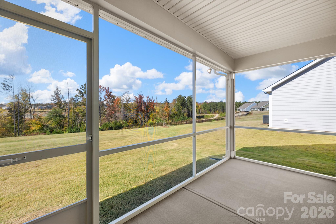
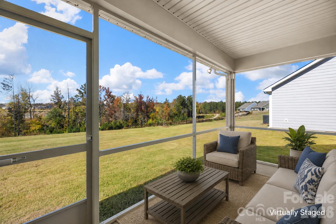
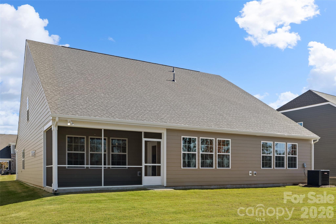
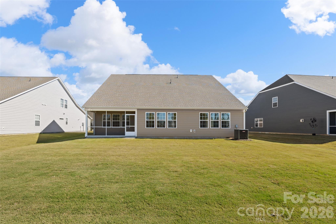
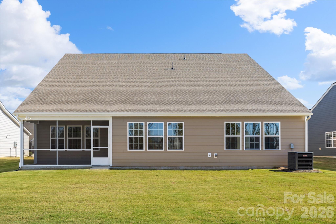
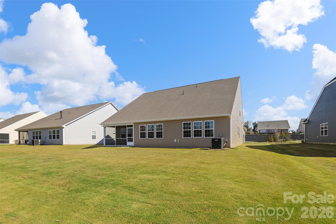
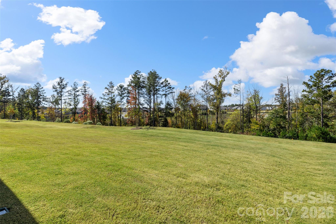
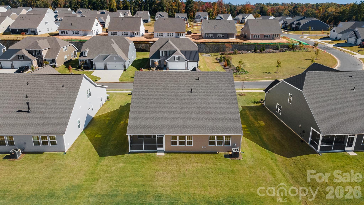
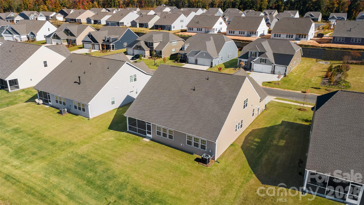
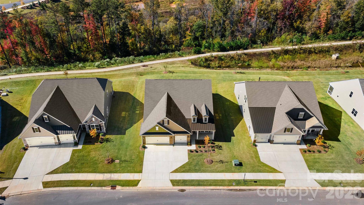
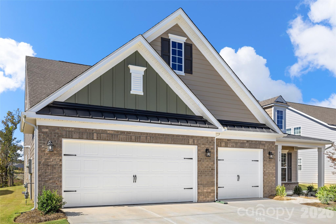
2026 CONSTRUCTION - MOVE-in Ready! Stunning Gilliam II floorplan with 3 car garage and screened-in porch on premium homesite backing to trees. Beautifully appointed gourmet chef's kitchen featuring an oversized island, Quartz countertops, subway tile backsplash, Stainless Steel appliances, gas cooktop, and walk-in pantry. The kitchen overlooks an open-concept living room centered around a gas log fireplace flanked by built-in bookshelves. A generous sized eat-in dining area sits off the kitchen and main living area. The oversized primary suite offers a trey ceiling, walk-in closet, and ensuite bath highlighted by two separate vanity areas and zero entry walk-in tiled shower with bench seating. Heading back to the front of the home, you will find an office with glass french doors and two generous guest bedrooms with access to a full hall bathroom. A laundry room with brand new washer / dryer is just down the hall. This home has a nice loft area upstairs with a full bedroom, bath, and large temperature controlled storage area, ideal for family & friends visiting or a secondary living space. Enjoy morning coffee or evening drinks on the screened-in back porch overlooking your level, wooded homesite. Fencing is permitted for those with pets. Roselyn is a 55+ Active Adult community and hosts amazing amenities including a massive clubhouse, pool, fitness center, pickleball & tennis courts, putting green, sauna, sport courts, dog park, picnic areas, walking trails and so much more. Main amenitiy center opening fall of 2027. Don't miss this opportunity to get into your new lifestyle community with a home priced to sell below building a new one. *Owners were in home 10 days, barely lived in and never fully unpacked before family emergency required them to move.
About this property
2026 CONSTRUCTION - MOVE-in Ready! Stunning Gilliam II floorplan with 3 car garage and screened-in porch on premium homesite backing to trees. Beautifully appointed gourmet chef's kitchen featuring an oversized island, Quartz countertops, subway tile backsplash, Stainless Steel appliances, gas cooktop, and walk-in pantry. The kitchen overlooks an open-concept living room centered around a gas log fireplace flanked by built-in bookshelves. A generous sized eat-in dining area sits off the kitchen and main living area. The oversized primary suite offers a trey ceiling, walk-in closet, and ensuite bath highlighted by two separate vanity areas and zero entry walk-in tiled shower with bench seating. Heading back to the front of the home, you will find an office with glass french doors and two generous guest bedrooms with access to a full hall bathroom. A laundry room with brand new washer / dryer is just down the hall. This home has a nice loft area upstairs with a full bedroom, bath, and large temperature controlled storage area, ideal for family & friends visiting or a secondary living space. Enjoy morning coffee or evening drinks on the screened-in back porch overlooking your level, wooded homesite. Fencing is permitted for those with pets. Roselyn is a 55+ Active Adult community and hosts amazing amenities including a massive clubhouse, pool, fitness center, pickleball & tennis courts, putting green, sauna, sport courts, dog park, picnic areas, walking trails and so much more. Main amenitiy center opening fall of 2027. Don't miss this opportunity to get into your new lifestyle community with a home priced to sell below building a new one. *Owners were in home 10 days, barely lived in and never fully unpacked before family emergency required them to move.
Features and Additional Information
Baths
Presented By TLCox and Company


Area Information
Lancaster | Lancaster County | Roselyn
Schools in the Area
-
turned_in
Elementary SchoolUnspecified
-
turned_in
Middle SchoolUnspecified
-
turned_in
High SchoolUnspecified
Want to See More Listings in the Area?
Brokerage: RE/MAX Executive