5313 Bentgrass Run Drive
About this property
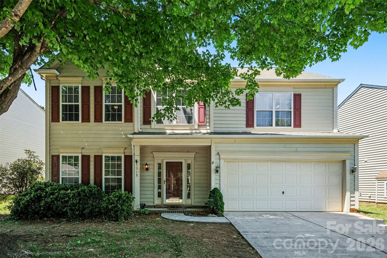
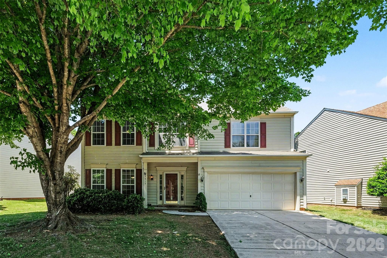
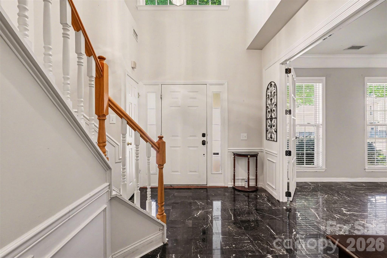
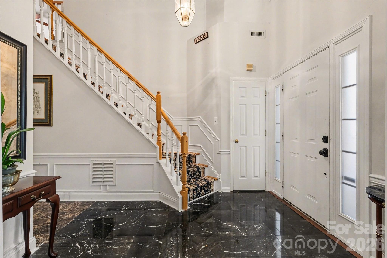
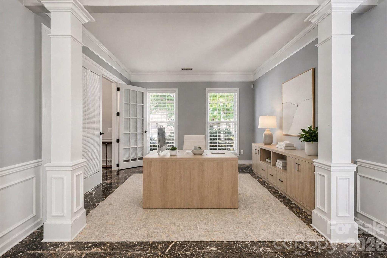
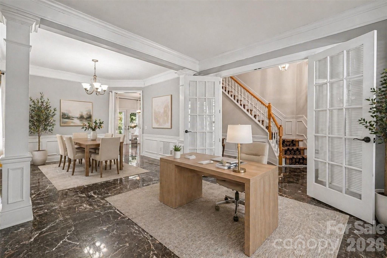
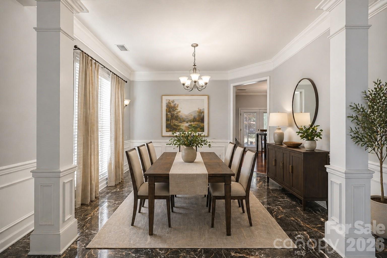
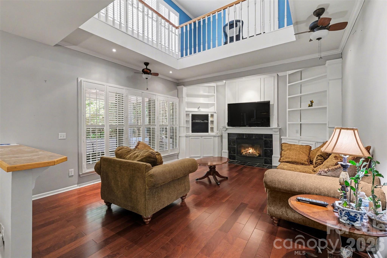
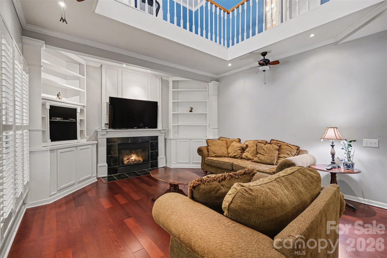
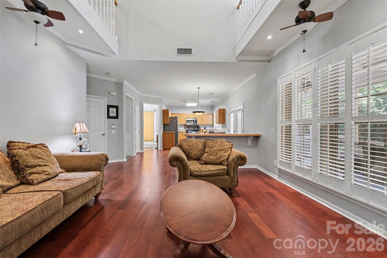
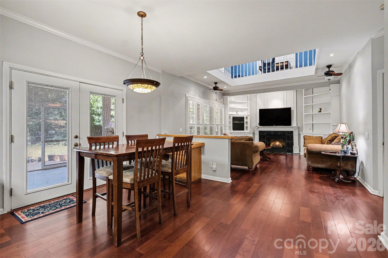
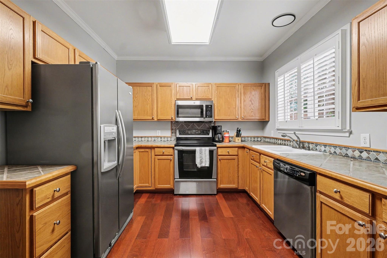
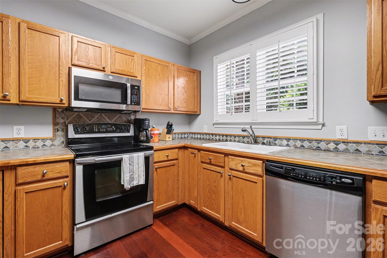
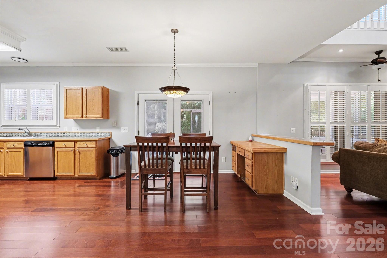
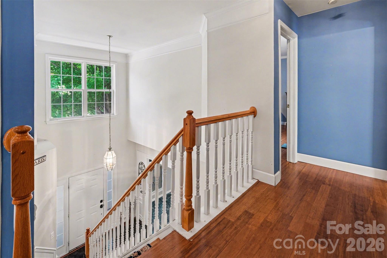
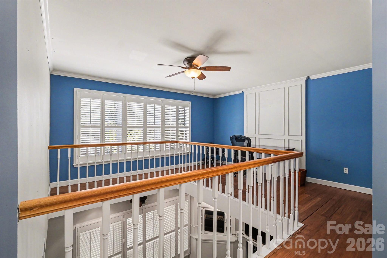
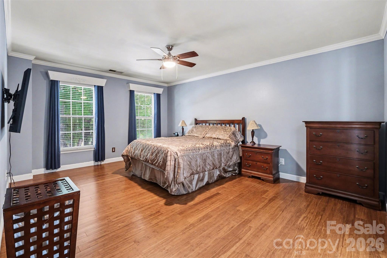
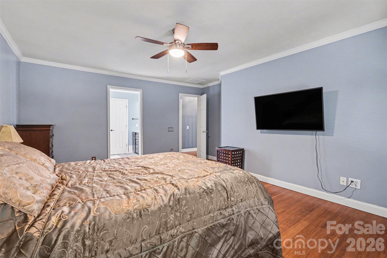
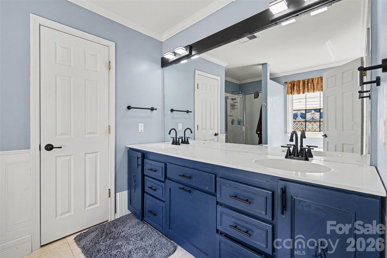
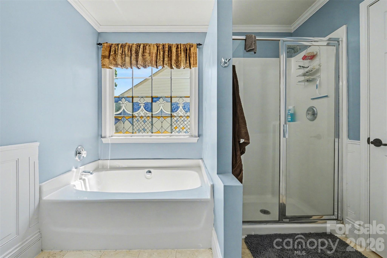
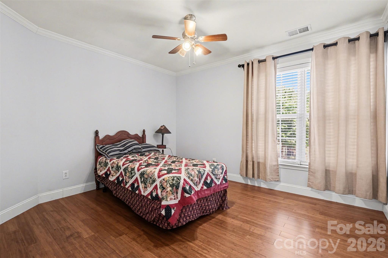
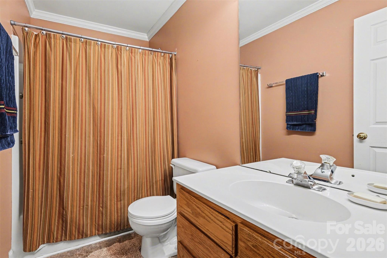
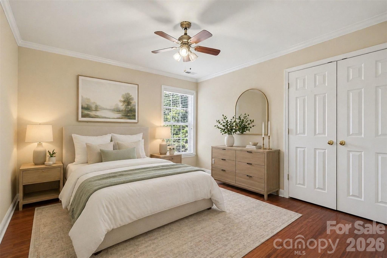
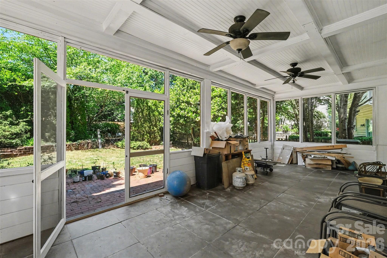
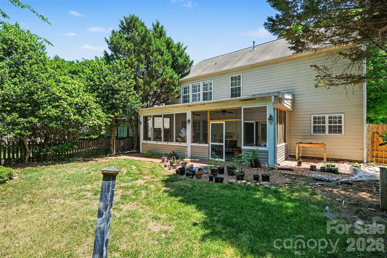
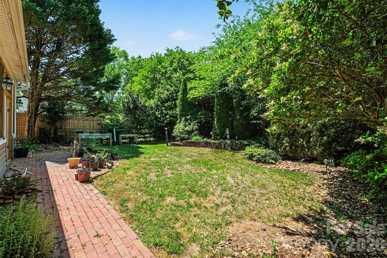
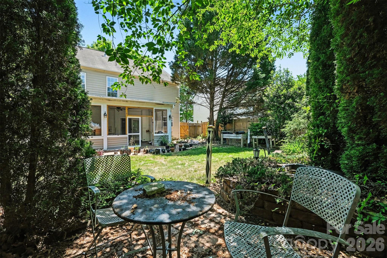
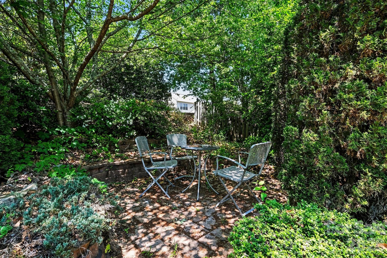
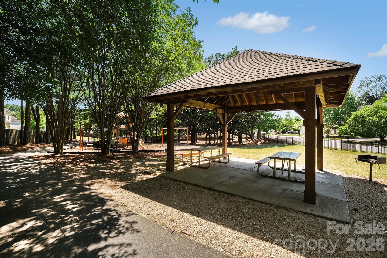
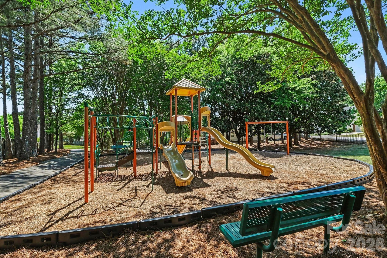
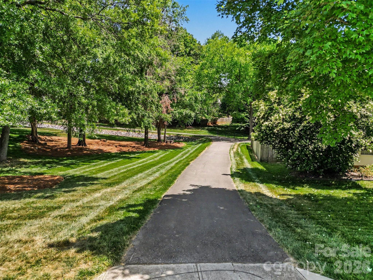
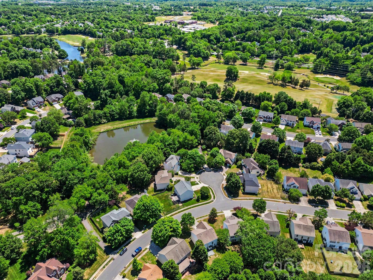
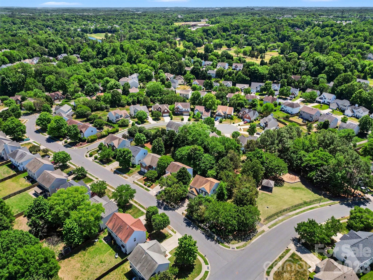
Welcome to this beautifully maintained two-story home in the desirable Highland Creek area, where comfort, space, and community come together seamlessly. From the moment you arrive, the classic exterior and inviting front entry set the tone for what's inside. Step into a bright, airy foyer with soaring ceilings, elegant trim work, and rich flooring that flows throughout the main living areas, creating a warm yet refined atmosphere. The main level offers a thoughtfully designed layout with open yet defined spaces perfect for both everyday living and entertaining. A spacious living area anchored by a fireplace invites you to relax, while the adjacent dining space features detailed millwork and ample room for gatherings. The kitchen opens naturally into the living areas, offering great sightlines and an easy flow for hosting or daily routines. Natural light pours in through large windows, highlighting the home's finishes and enhancing its welcoming feel. Upstairs, you'll find a primary suite designed as a true retreat, complete with a spacious bath and ample closet space. Additional bedrooms share the upper level, while an open loft area overlooking the main level adds versatility-perfect for a home office, reading nook, or additional lounge space. Outdoor living is just as impressive. A screened-in porch provides the perfect place to unwind year-round, overlooking a private backyard framed by mature trees. Beyond the home itself, the community delivers an exceptional lifestyle. Residents enjoy access to neighborhood green spaces, playgrounds, walking trails, and gathering areas, creating a true sense of connection and convenience. This is a home that offers not just space, but a lifestyle-combining thoughtful design, inviting indoor and outdoor living, and a location that truly has it all.
About this property
Welcome to this beautifully maintained two-story home in the desirable Highland Creek area, where comfort, space, and community come together seamlessly. From the moment you arrive, the classic exterior and inviting front entry set the tone for what's inside. Step into a bright, airy foyer with soaring ceilings, elegant trim work, and rich flooring that flows throughout the main living areas, creating a warm yet refined atmosphere. The main level offers a thoughtfully designed layout with open yet defined spaces perfect for both everyday living and entertaining. A spacious living area anchored by a fireplace invites you to relax, while the adjacent dining space features detailed millwork and ample room for gatherings. The kitchen opens naturally into the living areas, offering great sightlines and an easy flow for hosting or daily routines. Natural light pours in through large windows, highlighting the home's finishes and enhancing its welcoming feel. Upstairs, you'll find a primary suite designed as a true retreat, complete with a spacious bath and ample closet space. Additional bedrooms share the upper level, while an open loft area overlooking the main level adds versatility-perfect for a home office, reading nook, or additional lounge space. Outdoor living is just as impressive. A screened-in porch provides the perfect place to unwind year-round, overlooking a private backyard framed by mature trees. Beyond the home itself, the community delivers an exceptional lifestyle. Residents enjoy access to neighborhood green spaces, playgrounds, walking trails, and gathering areas, creating a true sense of connection and convenience. This is a home that offers not just space, but a lifestyle-combining thoughtful design, inviting indoor and outdoor living, and a location that truly has it all.
Features and Additional Information
Baths
Presented By TLCox and Company


Area Information
Mecklenburg | Mecklenburg County | None
Schools in the Area
-
turned_in
Elementary SchoolHighland Creek
-
turned_in
Middle SchoolRidge Road
-
turned_in
High SchoolMallard Creek
Want to See More Listings in the Area?
Brokerage: Keller Williams South Park