In-Person
5308 Macandrew Drive
About this property
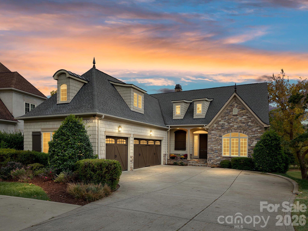
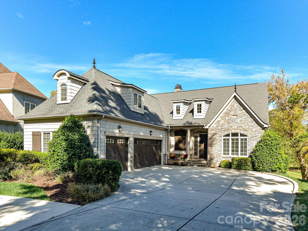
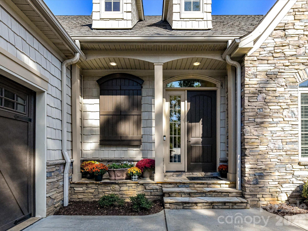
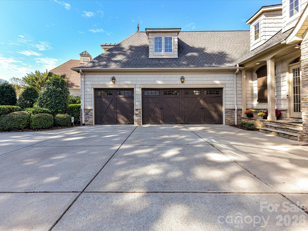
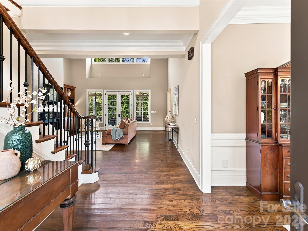
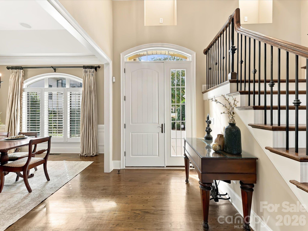
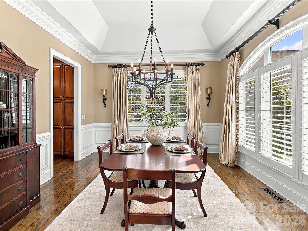
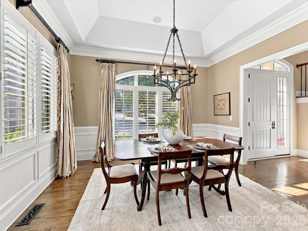
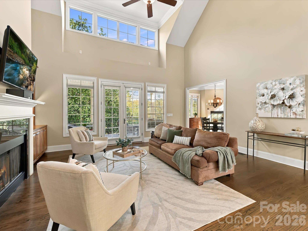
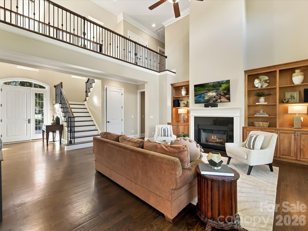
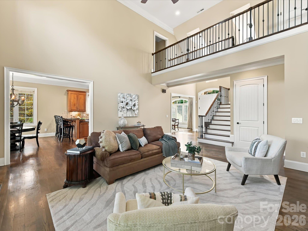
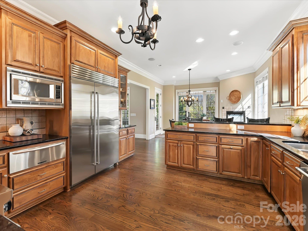
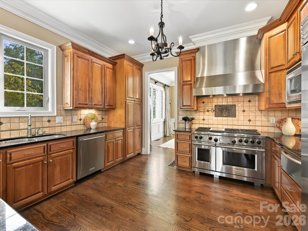
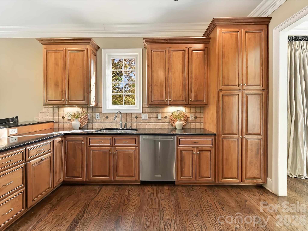
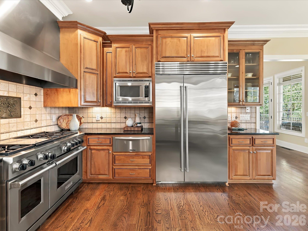
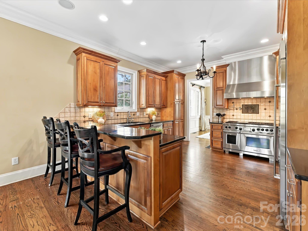
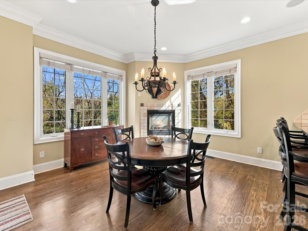
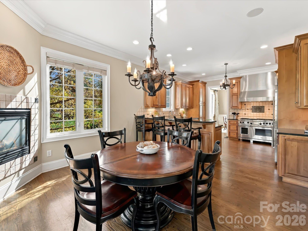
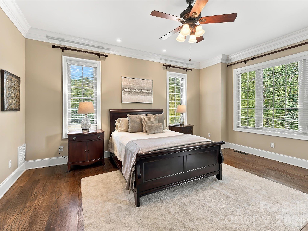
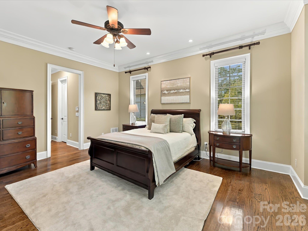
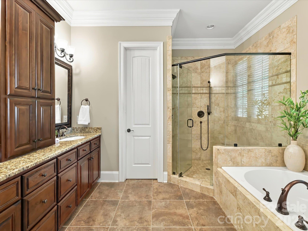
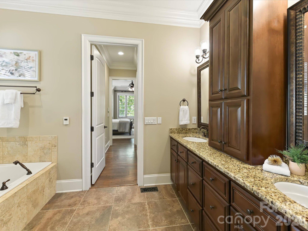
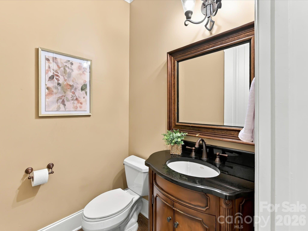
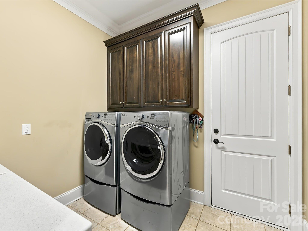
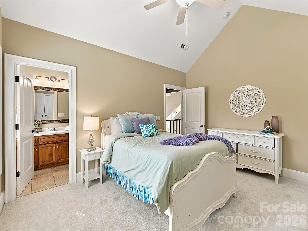
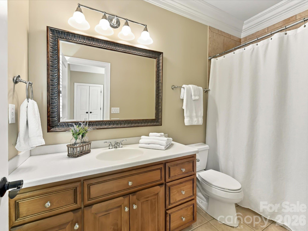
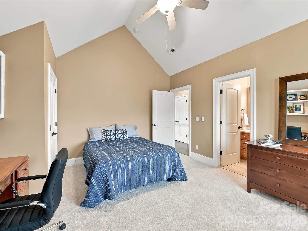
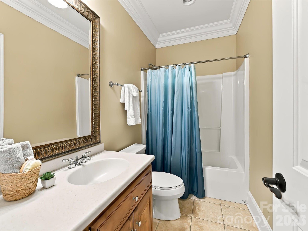
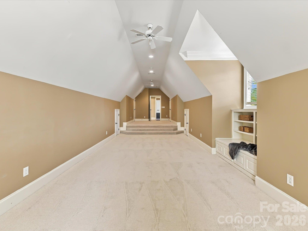
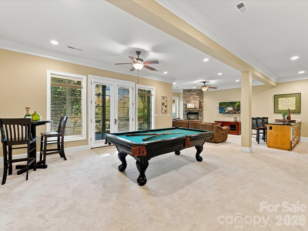
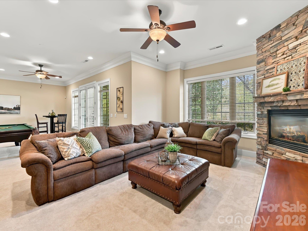
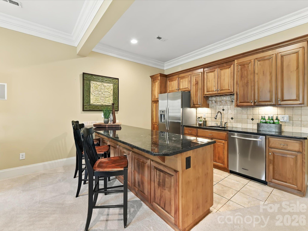
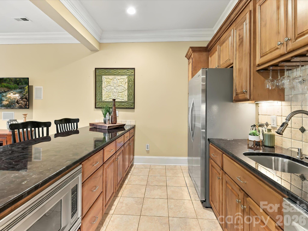
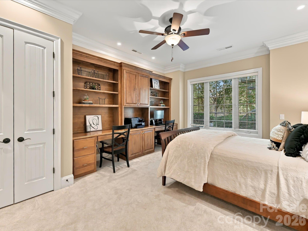
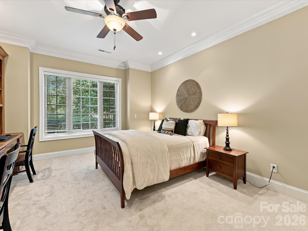
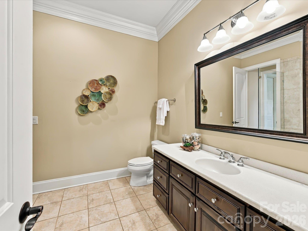
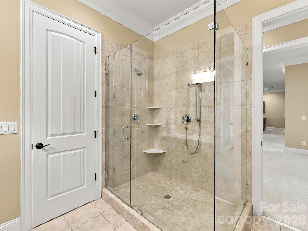
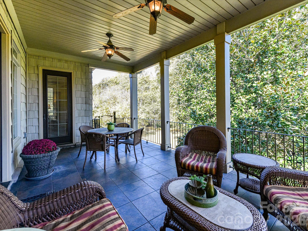
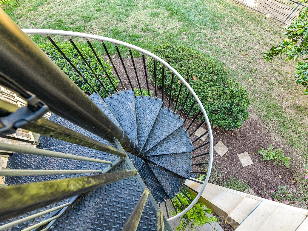
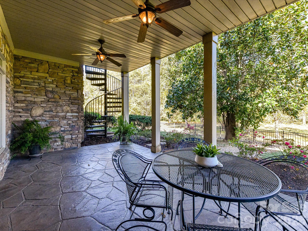
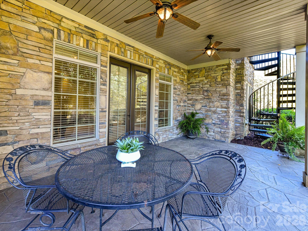
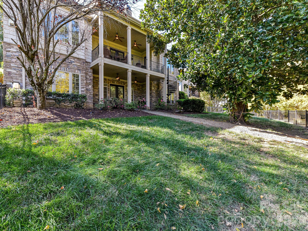
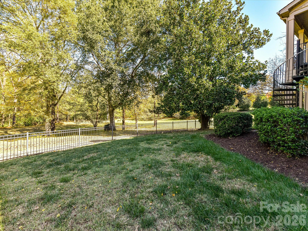
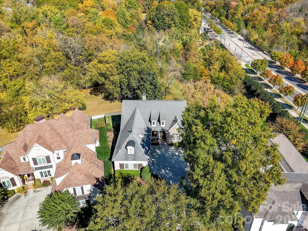
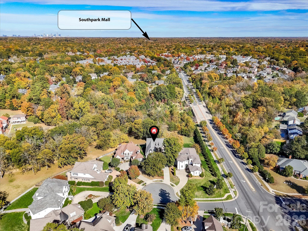
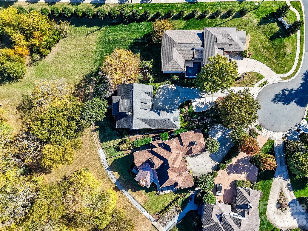
WHAT A FIND! This gorgeous stacked stone and cedar shake home offers an exceptional combination of elegance, comfort, and entertaining possibilities! Featuring hardwood floors on the main level, minimum 10-ft ceilings throughout, and new carpet, this beautifully appointed home is sure to impress. The dramatic Great Room boasts a soaring two-story ceiling, gas fireplace, ceiling fan, and custom built-ins. The gourmet Kitchen features a breakfast bar, Wolf 6-burner gas range with dual ovens, Sub-Zero refrigerator, stainless steel dishwasher, microwave, and warming drawer. A cozy gas fireplace in the Breakfast Area creates the perfect setting during cooler months. The Primary Suite is conveniently located on the main level and offers dual walk-in closets and access to a covered porch. The luxurious Primary Bath features dual sinks, a soaking tub, and a glass-enclosed tiled shower. The Upper Level offers a spacious Bedroom with built-ins that shares a full bath with another oversized Bedroom/Bonus Room. An additional Bedroom features a vaulted ceiling and private en-suite bath. The open hallway overlooks the Great Room, adding to the home's impressive architectural appeal. The walk-out basement is an entertainer's dream! Complete with a secondary Kitchen featuring a breakfast bar, full-sized refrigerator, sink, microwave, and dishwasher, this versatile space is perfect for hosting guests, game days, or extended family. A stacked stone gas fireplace adds warmth and ambiance, while an additional Bedroom and full Bath with a glass-enclosed tiled shower provide comfortable accommodations. Abundant walk-in storage completes this level. Outdoor living is equally impressive with dual covered porches, a fenced yard, and a 3-car garage. The green space behind this home is owned and maintained by the HOA but feels like your own and is perfect for throwing a football! Perhaps the most exciting feature of all is the golf cart path directly behind the home, providing access to Carmel Country Club! Lawn maintenance is included in the HOA dues. Conveniently located within walking distance of Colony Place dining and shopping, and just minutes from SouthPark Mall and I-485, this exceptional home offers the perfect blend of design, lifestyle, and convenience. A home designed to meet all your family's needs!
About this property
WHAT A FIND! This gorgeous stacked stone and cedar shake home offers an exceptional combination of elegance, comfort, and entertaining possibilities! Featuring hardwood floors on the main level, minimum 10-ft ceilings throughout, and new carpet, this beautifully appointed home is sure to impress. The dramatic Great Room boasts a soaring two-story ceiling, gas fireplace, ceiling fan, and custom built-ins. The gourmet Kitchen features a breakfast bar, Wolf 6-burner gas range with dual ovens, Sub-Zero refrigerator, stainless steel dishwasher, microwave, and warming drawer. A cozy gas fireplace in the Breakfast Area creates the perfect setting during cooler months. The Primary Suite is conveniently located on the main level and offers dual walk-in closets and access to a covered porch. The luxurious Primary Bath features dual sinks, a soaking tub, and a glass-enclosed tiled shower. The Upper Level offers a spacious Bedroom with built-ins that shares a full bath with another oversized Bedroom/Bonus Room. An additional Bedroom features a vaulted ceiling and private en-suite bath. The open hallway overlooks the Great Room, adding to the home's impressive architectural appeal. The walk-out basement is an entertainer's dream! Complete with a secondary Kitchen featuring a breakfast bar, full-sized refrigerator, sink, microwave, and dishwasher, this versatile space is perfect for hosting guests, game days, or extended family. A stacked stone gas fireplace adds warmth and ambiance, while an additional Bedroom and full Bath with a glass-enclosed tiled shower provide comfortable accommodations. Abundant walk-in storage completes this level. Outdoor living is equally impressive with dual covered porches, a fenced yard, and a 3-car garage. The green space behind this home is owned and maintained by the HOA but feels like your own and is perfect for throwing a football! Perhaps the most exciting feature of all is the golf cart path directly behind the home, providing access to Carmel Country Club! Lawn maintenance is included in the HOA dues. Conveniently located within walking distance of Colony Place dining and shopping, and just minutes from SouthPark Mall and I-485, this exceptional home offers the perfect blend of design, lifestyle, and convenience. A home designed to meet all your family's needs!
Features and Additional Information
Baths
Presented By TLCox and Company


Area Information
Mecklenburg | Mecklenburg County | Carmel Greens
Schools in the Area
-
turned_in
Elementary SchoolOlde Providence
-
turned_in
Middle SchoolCarmel
-
turned_in
High SchoolSouth Mecklenburg
Want to See More Listings in the Area?
Brokerage: Helen Adams Realty