530 Steel Gardens Boulevard
About this property
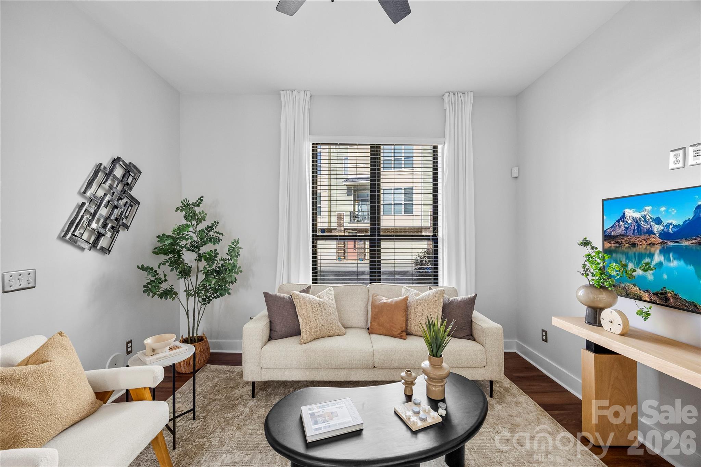
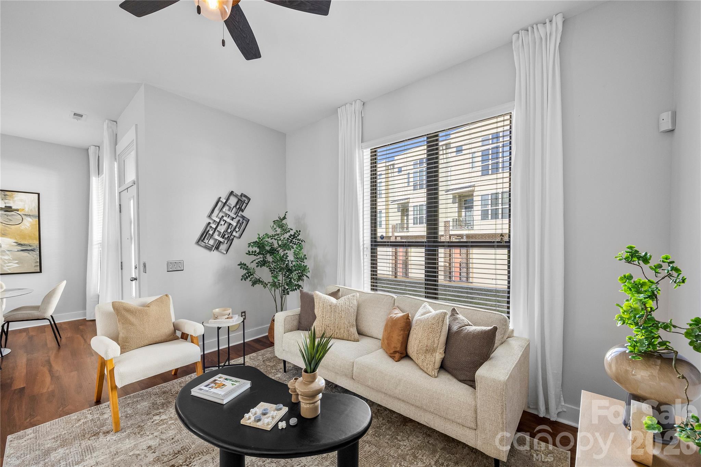
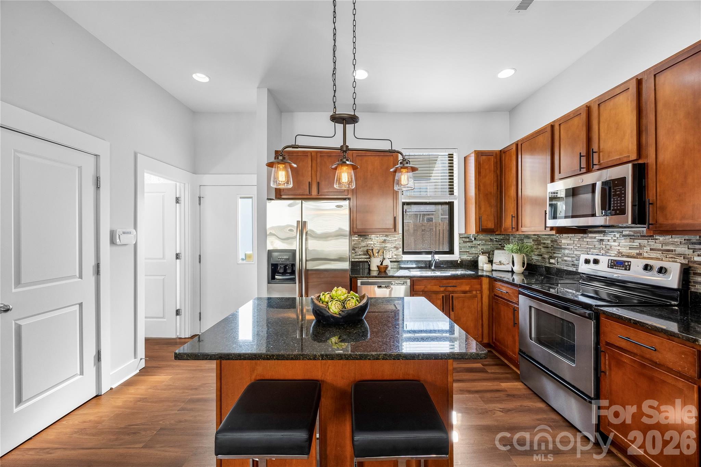
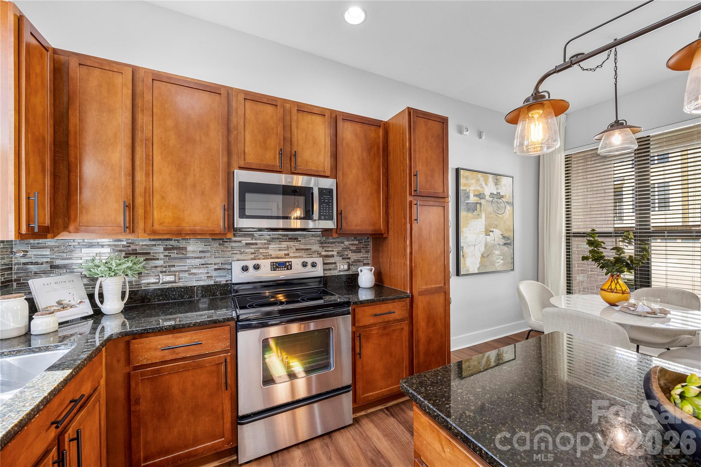
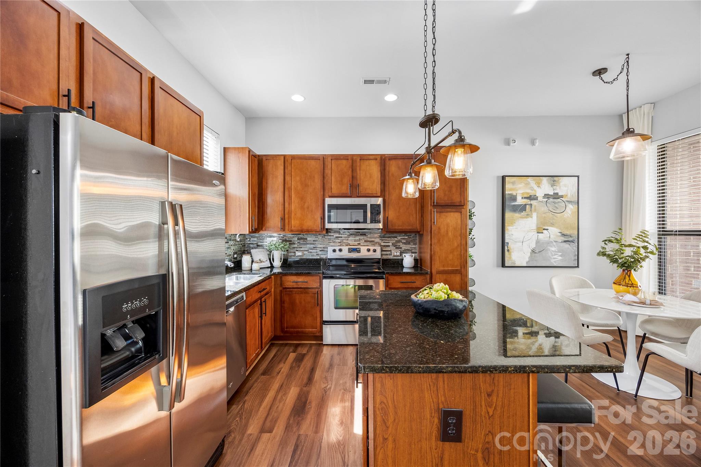
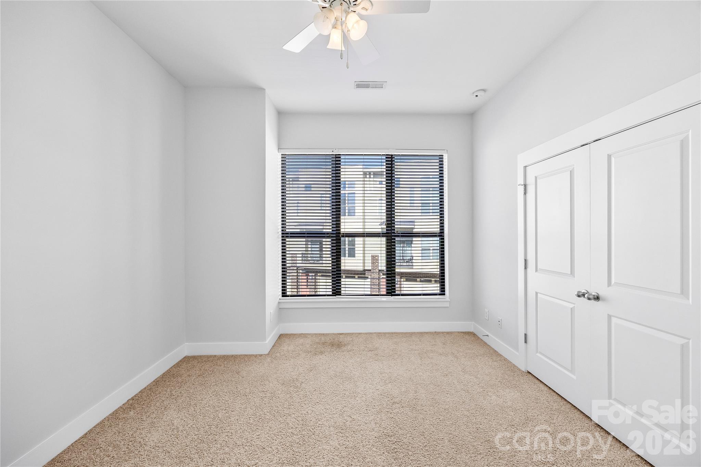
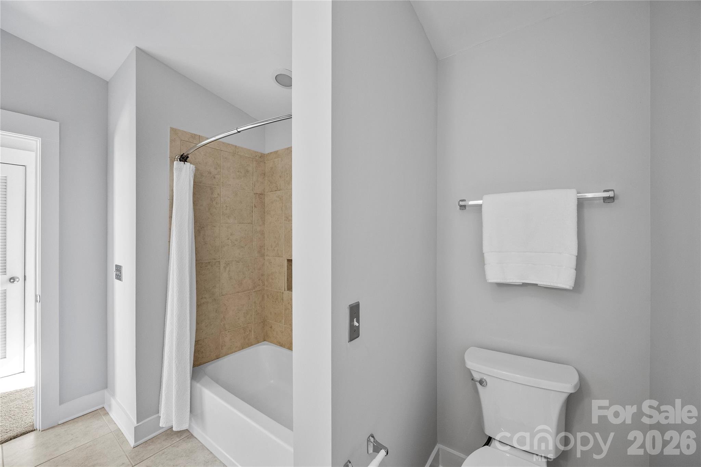
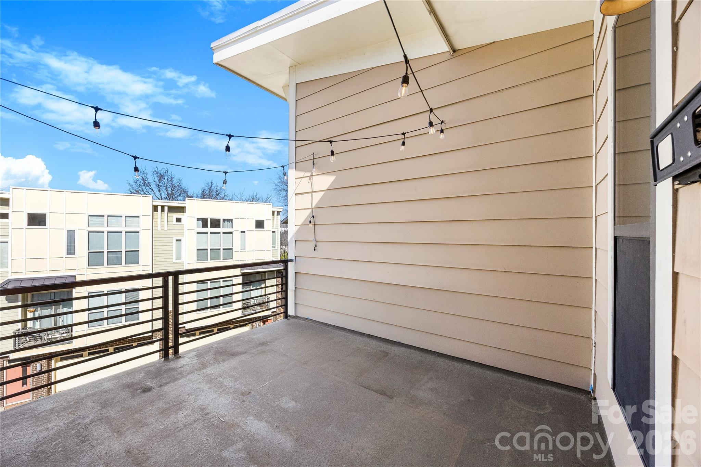
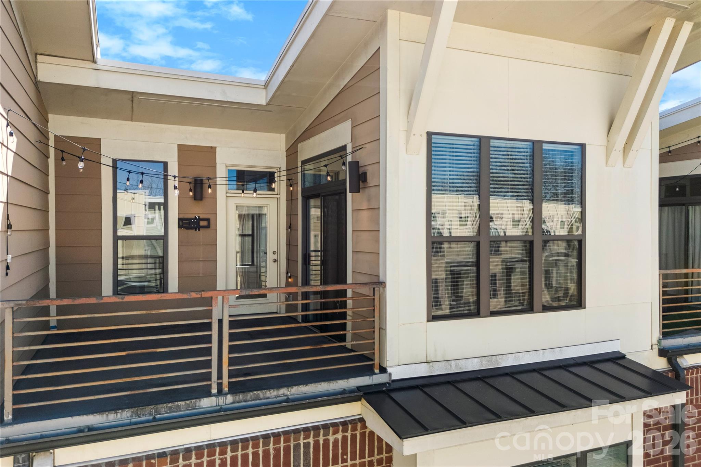
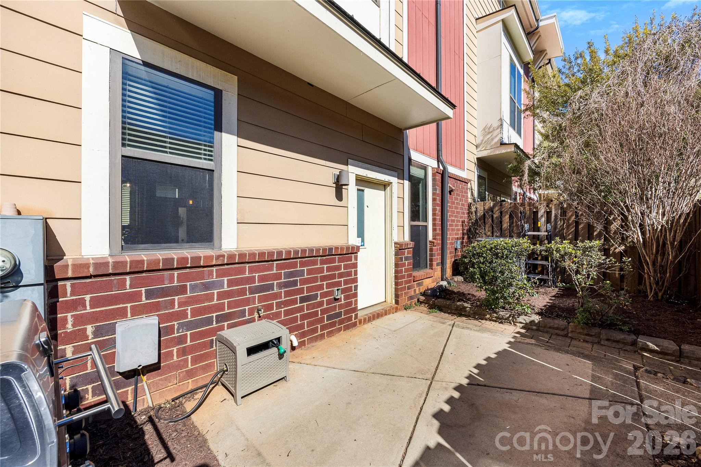
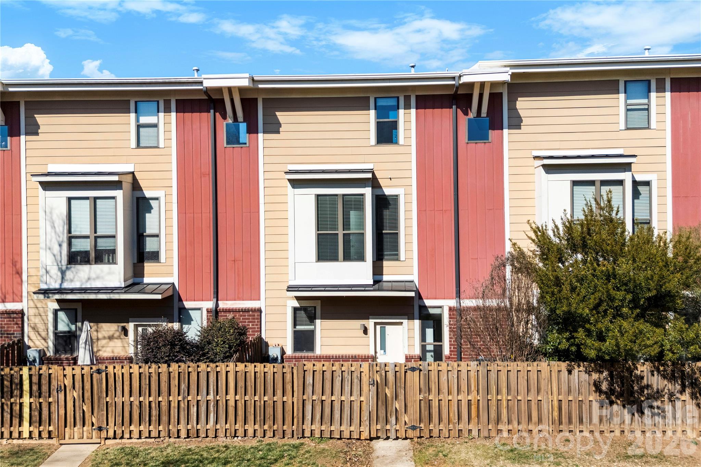
Seller is offering a credit toward buyer closing costs! This beautifully maintained 3-story townhome in Steel Gardens offers stylish urban living with a private rooftop terrace in the heart of NoDa. Freshly painted throughout, the open-concept main living area features durable vinyl plank flooring, updated lighting, and abundant natural light. The kitchen is thoughtfully designed with a kitchen island, granite countertops, tile backsplash, stainless steel appliances, and ample cabinetry, flowing seamlessly into the dining area and spacious living room with a cozy gas fireplace. A convenient half bath completes the main level. Just off the living space, enjoy a private fenced outdoor areaperfect for grilling and relaxing. The second level includes two generously sized bedrooms and a full bath with dual vanity, garden tub, and separate shower. The third-level primary suite is a true retreat, highlighted by soaring vaulted ceilings, expansive windows, and direct access to a stunning rooftop terrace ideal for entertaining or unwinding under the night sky and cafe lights. Ideally located in NoDa, Charlotte’s historic arts and entertainment district, this home places you just blocks from eclectic dining, breweries, music venues, local shops, light rail access, North Charlotte Park, and convenient access to Uptown Charlotte. Community amenities include a dog park, sidewalks, and street lighting. HOA dues cover water, sewer, Spectrum cable and internet, garbage service, and lawn and landscaping maintenance for easy, low-maintenance living. Move-in ready and positioned in one of Charlotte’s most dynamic neighborhoods!
About this property
Seller is offering a credit toward buyer closing costs! This beautifully maintained 3-story townhome in Steel Gardens offers stylish urban living with a private rooftop terrace in the heart of NoDa. Freshly painted throughout, the open-concept main living area features durable vinyl plank flooring, updated lighting, and abundant natural light. The kitchen is thoughtfully designed with a kitchen island, granite countertops, tile backsplash, stainless steel appliances, and ample cabinetry, flowing seamlessly into the dining area and spacious living room with a cozy gas fireplace. A convenient half bath completes the main level. Just off the living space, enjoy a private fenced outdoor areaperfect for grilling and relaxing. The second level includes two generously sized bedrooms and a full bath with dual vanity, garden tub, and separate shower. The third-level primary suite is a true retreat, highlighted by soaring vaulted ceilings, expansive windows, and direct access to a stunning rooftop terrace ideal for entertaining or unwinding under the night sky and cafe lights. Ideally located in NoDa, Charlotte’s historic arts and entertainment district, this home places you just blocks from eclectic dining, breweries, music venues, local shops, light rail access, North Charlotte Park, and convenient access to Uptown Charlotte. Community amenities include a dog park, sidewalks, and street lighting. HOA dues cover water, sewer, Spectrum cable and internet, garbage service, and lawn and landscaping maintenance for easy, low-maintenance living. Move-in ready and positioned in one of Charlotte’s most dynamic neighborhoods!
Features and Additional Information
Baths
Presented By TLCox and Company


Area Information
Mecklenburg | Mecklenburg County | The Arts District
Schools in the Area
-
turned_in
Elementary SchoolVilla Heights
-
turned_in
Middle SchoolEastway
-
turned_in
High SchoolGaringer
Want to See More Listings in the Area?
Brokerage: EXP Realty LLC Ballantyne