523 Brandywine Road
About this property
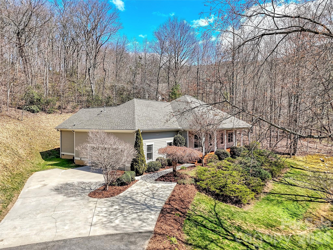
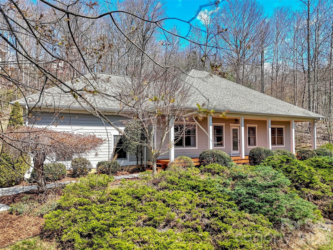
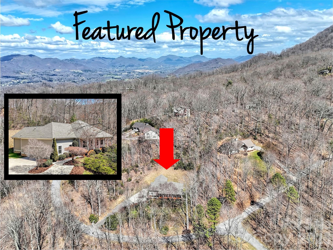
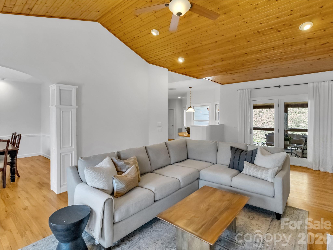
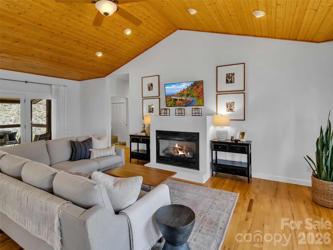
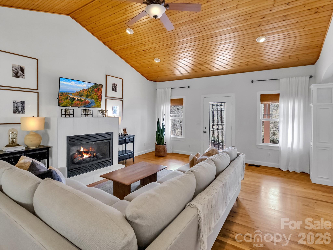
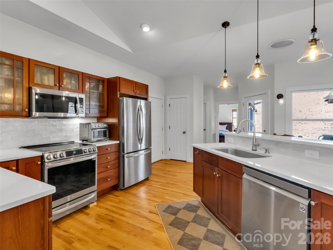
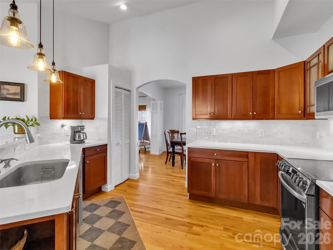
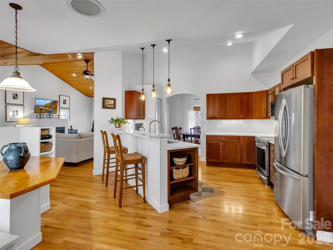
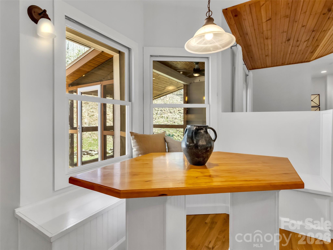
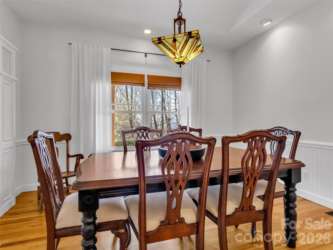
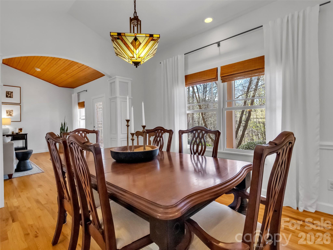
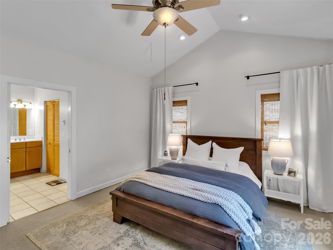
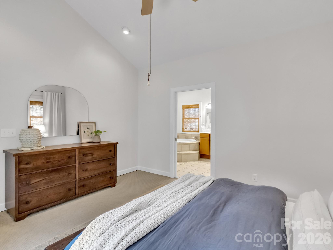
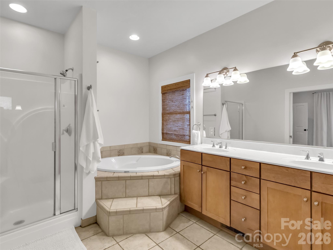
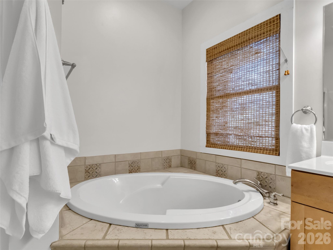
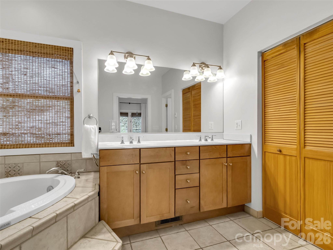
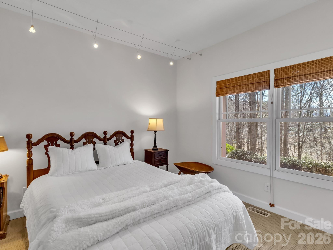
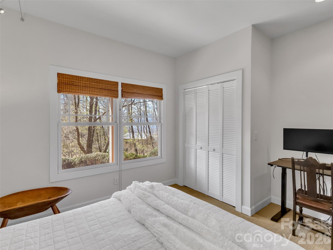
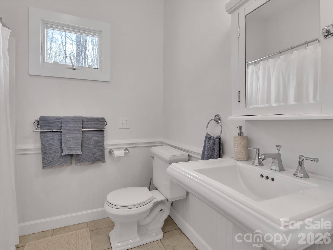
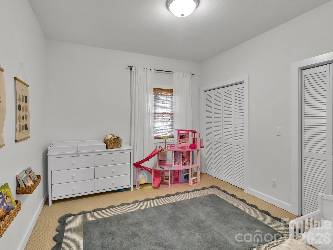
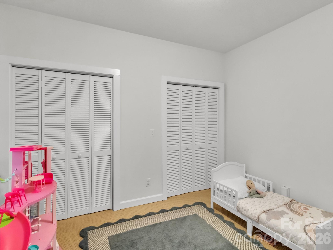
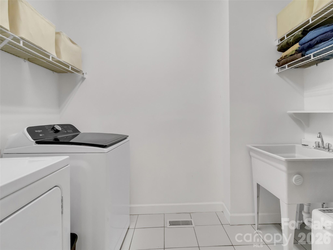
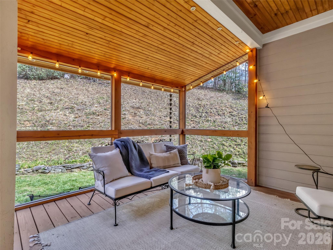
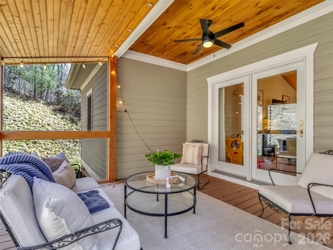
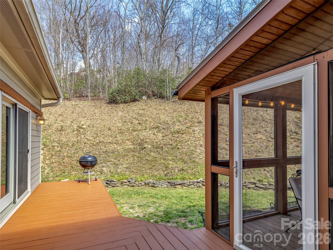
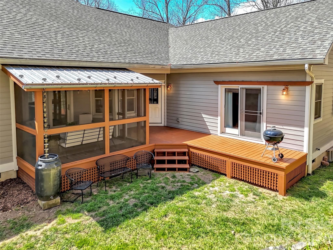
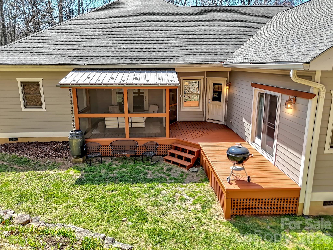
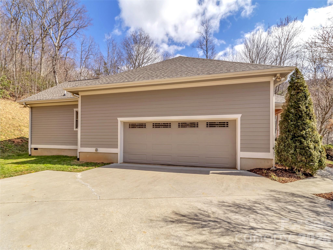
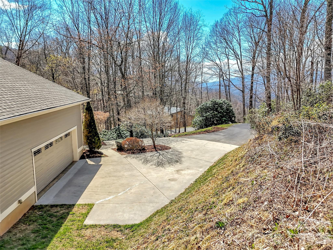
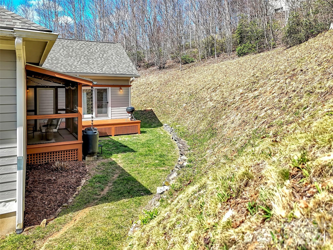
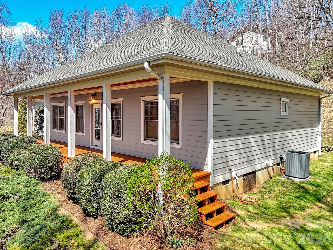
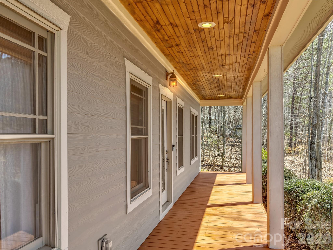
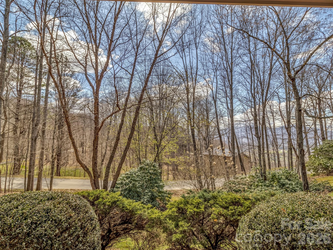
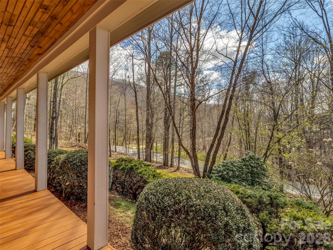
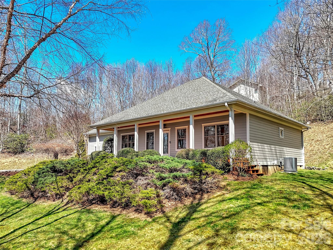
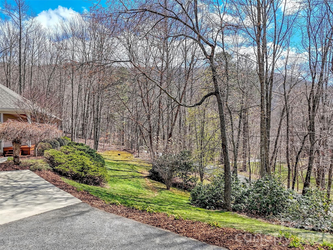
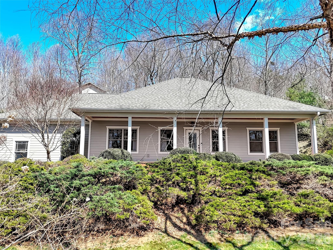
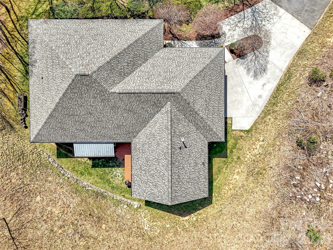
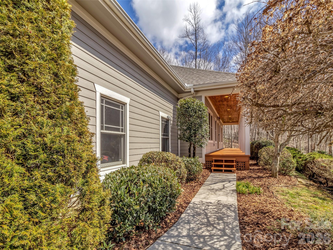
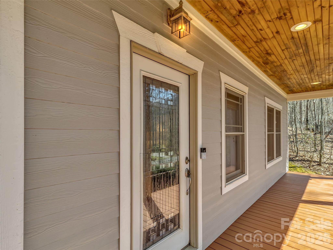
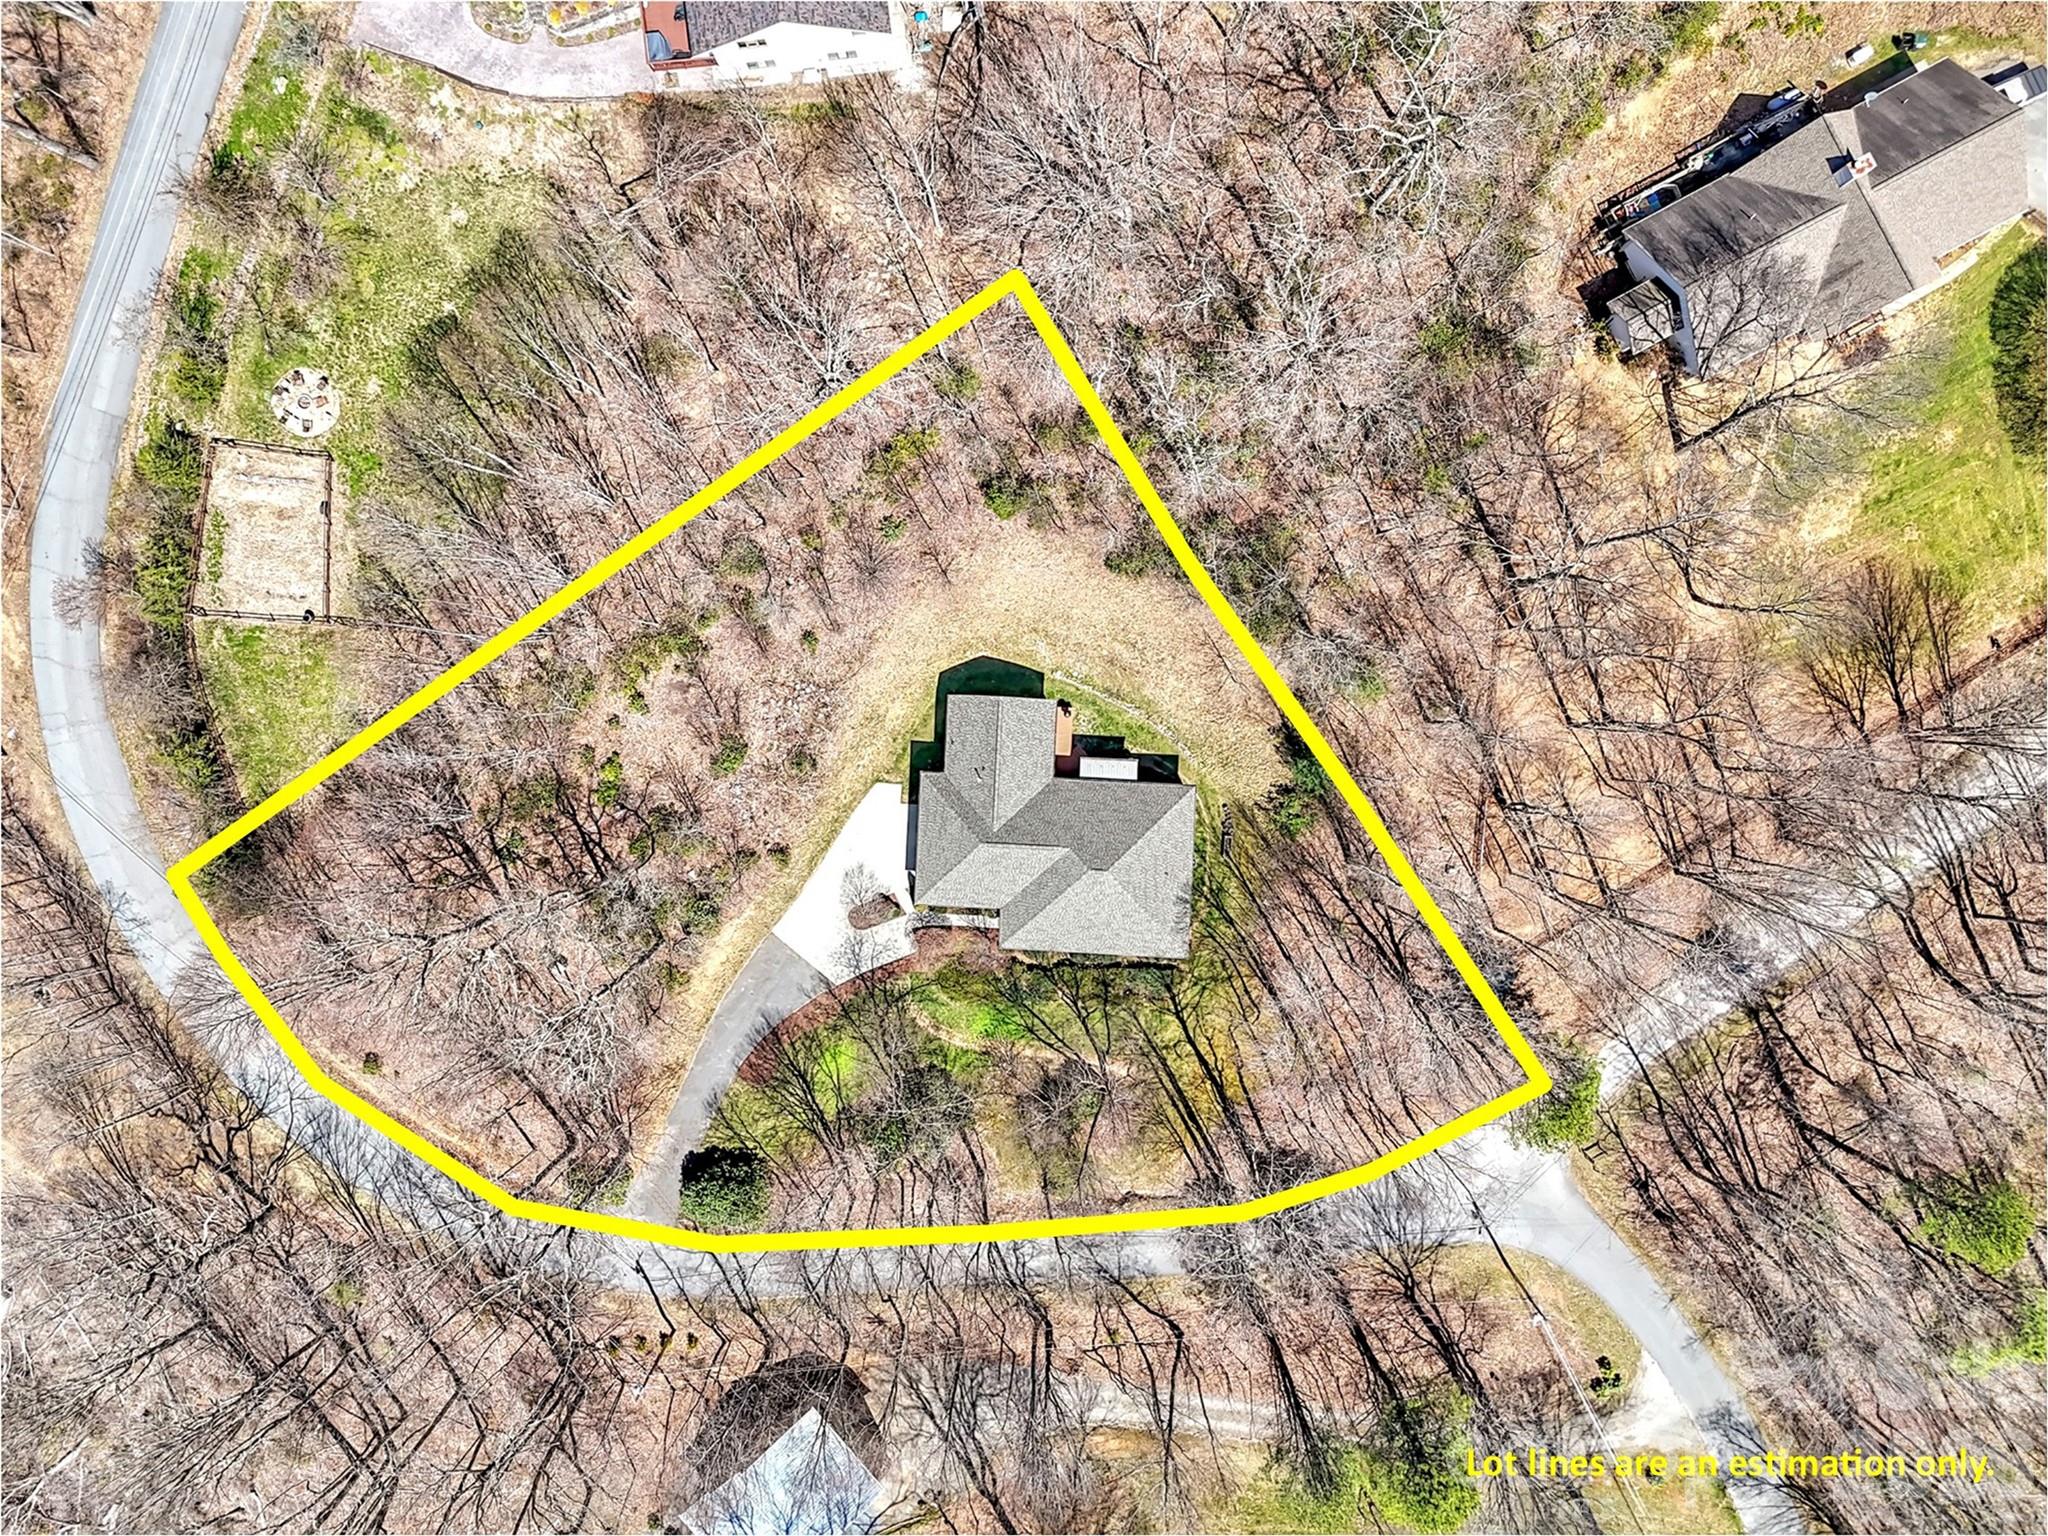
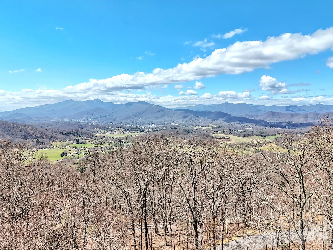
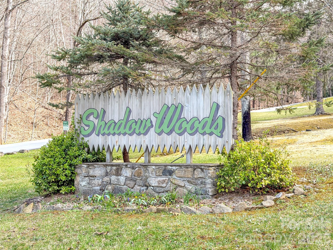
Elevation meets elegance in this custom-designed, one-level contemporary retreat. Perched at 3,400 feet in the serene Shadow Woods community, this 3-bedroom, 2-bathroom sanctuary spans 1,975 sq. ft. on a private 1.18-acre lot. The heart of the home is a breathtaking Great Room, where soaring vaulted wood ceilings and matching wood accents meet gleaming hardwood floors and a cozy gas-log fireplace. The gourmet kitchen is a chef’s dream, featuring quartz countertops, updated appliances, a pantry, and a breakfast bar that flows effortlessly into the informal dining area. The thoughtful split-bedroom floor plan ensures a private primary suite, boasting a walk-in closet and a spa-like bath complete with radiant floor heating, a soaking tub, and a shower. Enjoy your morning coffee on the rocking-chair front porch while taking in the long-range mountain and winter views, or retreat to the large screened-in back porch for private, wooded relaxation. Enjoy the very best of mountain living without the stress of upkeep. This Waynesville gem has been thoughtfully updated from top to bottom, including a new roof, gutter guards, and quartz counters (2025), a refreshed back deck (2026), and a HVAC propane furnace system and appliances (2022). Tucked away in a quiet "silent zone" but close enough to hear the heartbeat of downtown, it’s a rare find that offers both tranquility and total peace of mind.
About this property
Elevation meets elegance in this custom-designed, one-level contemporary retreat. Perched at 3,400 feet in the serene Shadow Woods community, this 3-bedroom, 2-bathroom sanctuary spans 1,975 sq. ft. on a private 1.18-acre lot. The heart of the home is a breathtaking Great Room, where soaring vaulted wood ceilings and matching wood accents meet gleaming hardwood floors and a cozy gas-log fireplace. The gourmet kitchen is a chef’s dream, featuring quartz countertops, updated appliances, a pantry, and a breakfast bar that flows effortlessly into the informal dining area. The thoughtful split-bedroom floor plan ensures a private primary suite, boasting a walk-in closet and a spa-like bath complete with radiant floor heating, a soaking tub, and a shower. Enjoy your morning coffee on the rocking-chair front porch while taking in the long-range mountain and winter views, or retreat to the large screened-in back porch for private, wooded relaxation. Enjoy the very best of mountain living without the stress of upkeep. This Waynesville gem has been thoughtfully updated from top to bottom, including a new roof, gutter guards, and quartz counters (2025), a refreshed back deck (2026), and a HVAC propane furnace system and appliances (2022). Tucked away in a quiet "silent zone" but close enough to hear the heartbeat of downtown, it’s a rare find that offers both tranquility and total peace of mind.
Features and Additional Information
Baths
Presented By TLCox and Company


Area Information
Haywood | Haywood County | Shadow Woods
Schools in the Area
-
turned_in
Elementary SchoolUnspecified
-
turned_in
Middle SchoolWaynesville
-
turned_in
High SchoolTuscola
Want to See More Listings in the Area?
Brokerage: Howard Hanna Beverly-Hanks Waynesville