5215 Mecklenburg Shrine Club Road
About this property
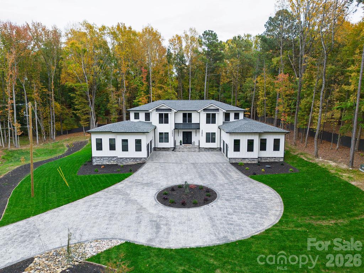
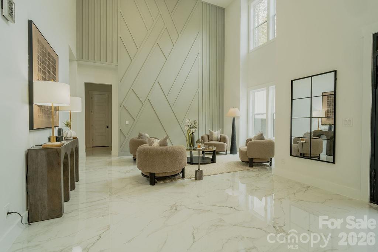
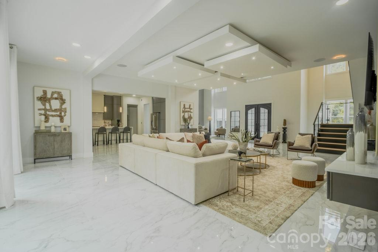
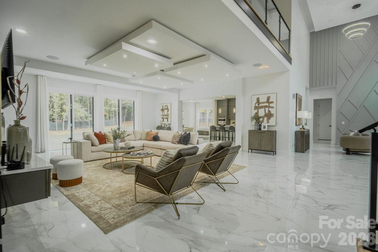
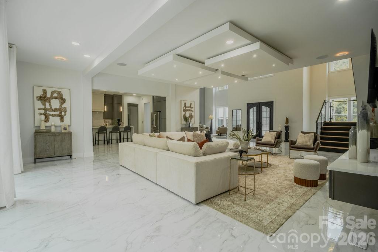
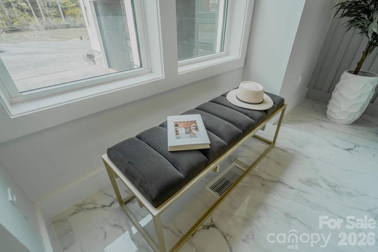
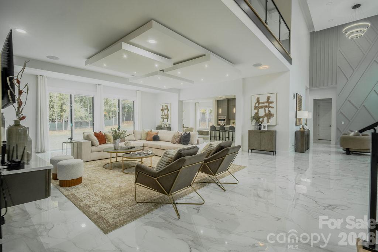
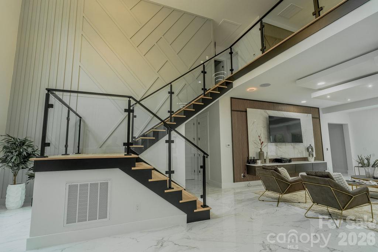
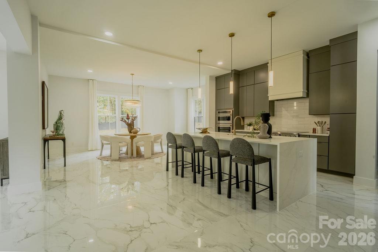
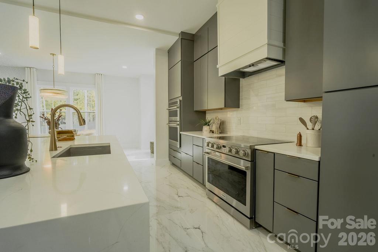
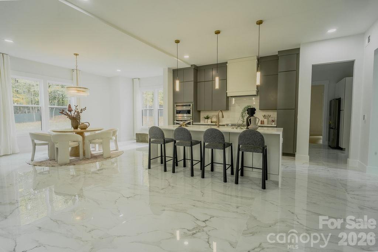
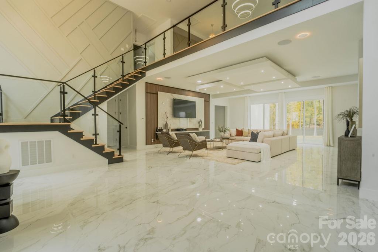
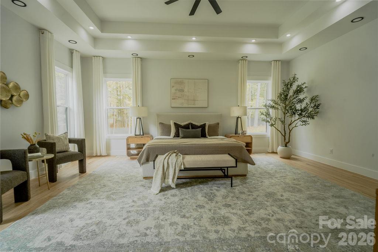
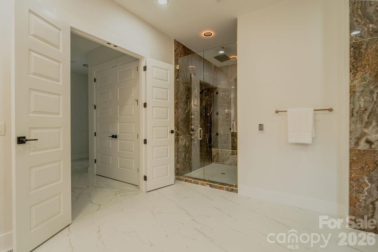
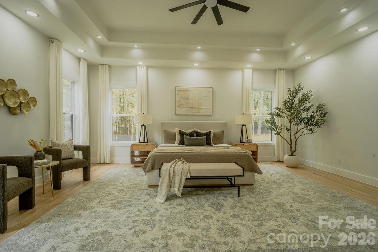
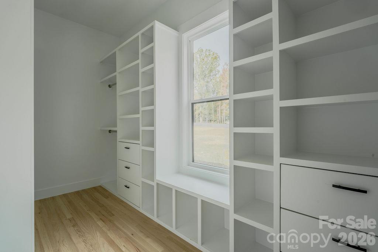
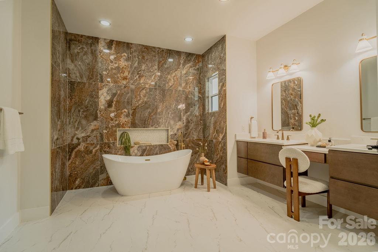
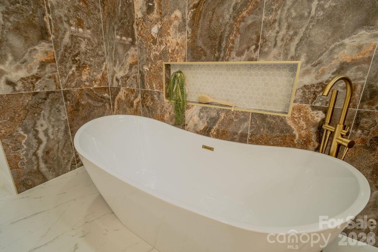
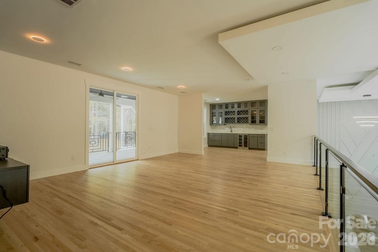
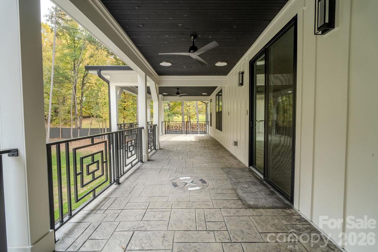
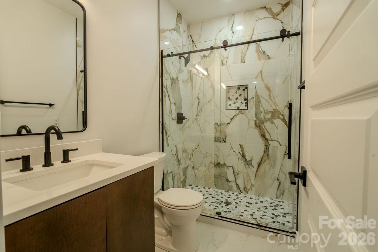
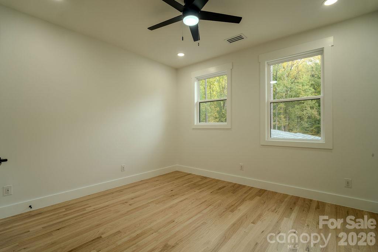
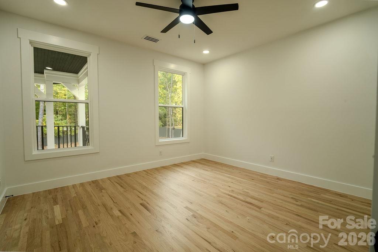
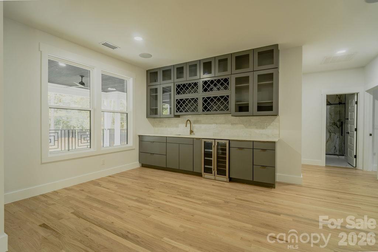
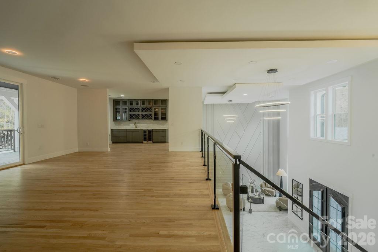
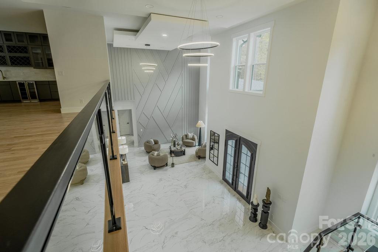
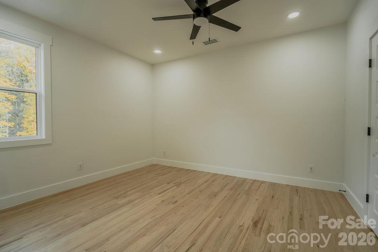
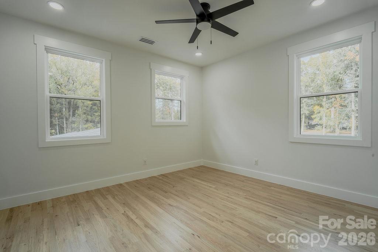
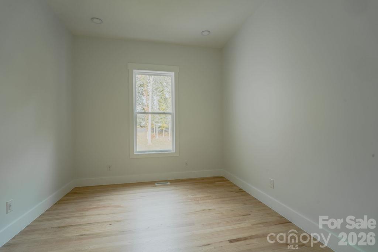
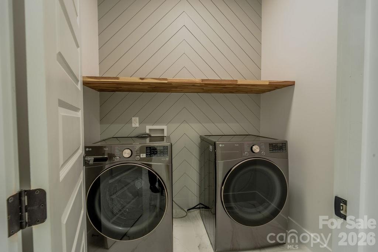
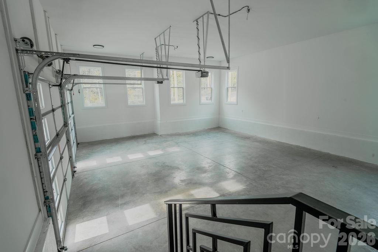
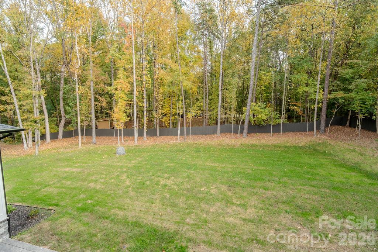
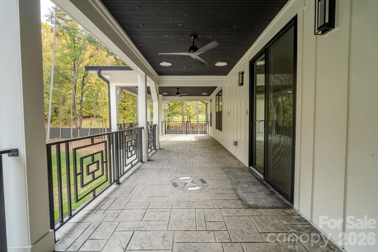
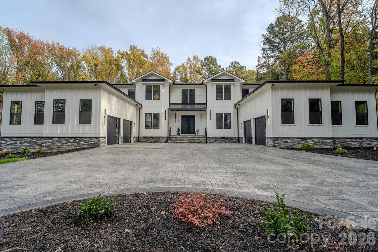
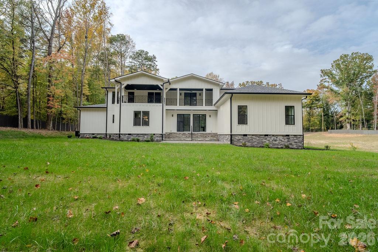
Beautifully designed new construction home. The main level features an open floor plan with soaring ceilings, spacious living areas, and beautiful tile floors with radiant heat. Want to experience a feature that will knock your socks off? Slip off your shoes and feel the warmth of the heated tile floors! The modern kitchen offers THOR appliances, a large island, and a separate scullery with additional prep and storage space.The primary suite is privately located on one side of the home and features a beautiful bathroom with a freestanding soaking tub and spacious shower. On the opposite side of the main level is a separate space with a full bath, perfect for guests, a home office, or multigenerational living.Upstairs you'll find four additional bedrooms, two full bathrooms, and a large bonus room complete with a kitchenette and direct access to a spacious covered porch overlooking the property.Need GARAGE space? This home has over 1,600 square feet of it! Two separate two-car garages offer plenty of room for vehicles, recreational toys, or additional storage.Other highlights include a dramatic staircase with glass railings, modern finishes throughout, and a circular driveway. With 2.85 acres, plenty of privacy, and convenient access to shopping, dining, and I-485, this home offers a great combination of space, comfort, and convenience.
About this property
Beautifully designed new construction home. The main level features an open floor plan with soaring ceilings, spacious living areas, and beautiful tile floors with radiant heat. Want to experience a feature that will knock your socks off? Slip off your shoes and feel the warmth of the heated tile floors! The modern kitchen offers THOR appliances, a large island, and a separate scullery with additional prep and storage space.The primary suite is privately located on one side of the home and features a beautiful bathroom with a freestanding soaking tub and spacious shower. On the opposite side of the main level is a separate space with a full bath, perfect for guests, a home office, or multigenerational living.Upstairs you'll find four additional bedrooms, two full bathrooms, and a large bonus room complete with a kitchenette and direct access to a spacious covered porch overlooking the property.Need GARAGE space? This home has over 1,600 square feet of it! Two separate two-car garages offer plenty of room for vehicles, recreational toys, or additional storage.Other highlights include a dramatic staircase with glass railings, modern finishes throughout, and a circular driveway. With 2.85 acres, plenty of privacy, and convenient access to shopping, dining, and I-485, this home offers a great combination of space, comfort, and convenience.
Features and Additional Information
Baths
Presented By TLCox and Company


Area Information
Mecklenburg | Mecklenburg County | None
Schools in the Area
-
turned_in
Elementary SchoolUnspecified
-
turned_in
Middle SchoolUnspecified
-
turned_in
High SchoolUnspecified
Want to See More Listings in the Area?
Brokerage: The Carolina Property Group