5211 Waterfall Court
About this property
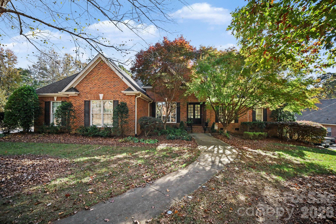
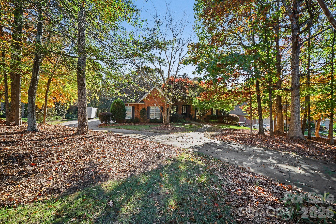
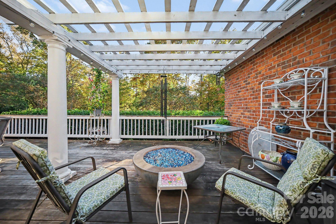
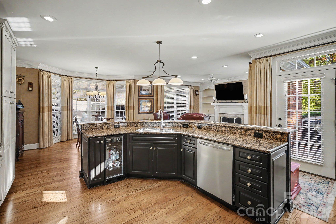
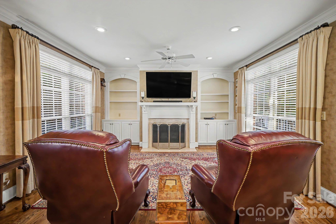
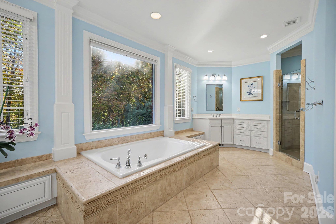
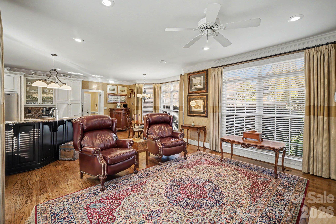
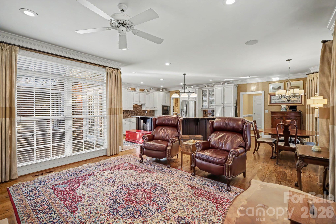
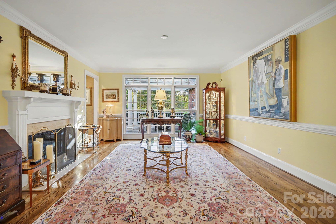
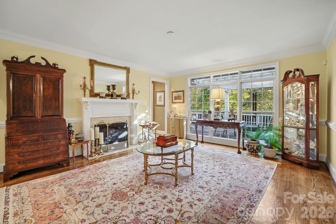
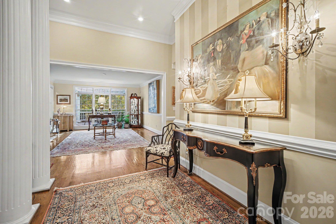
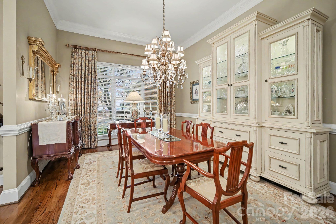
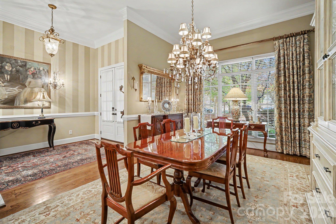
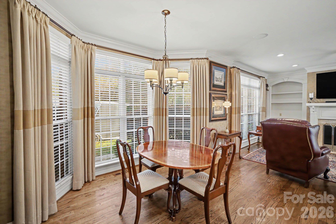
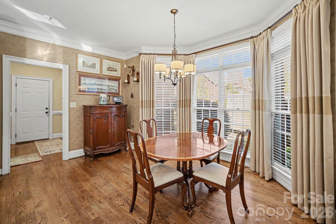
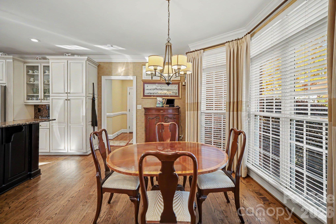
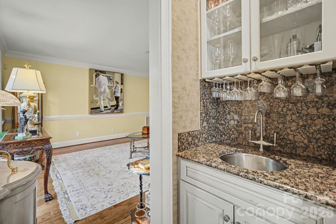
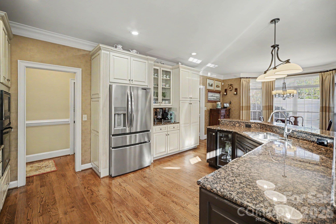
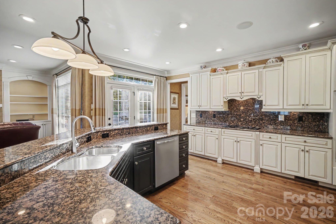
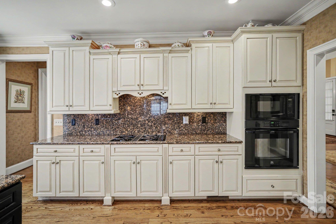
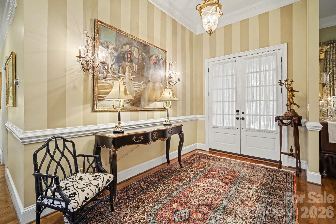
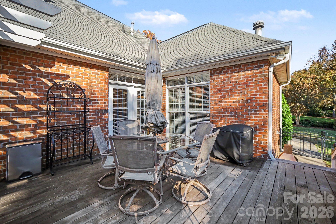
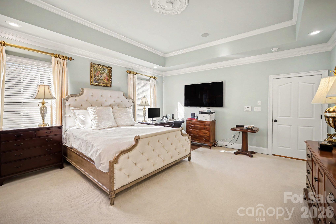
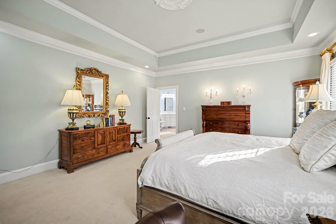
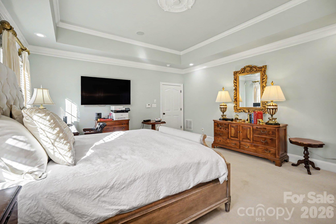
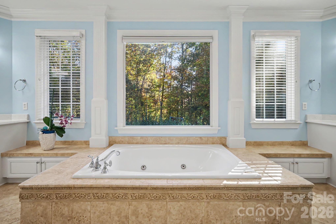
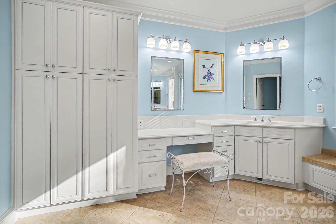
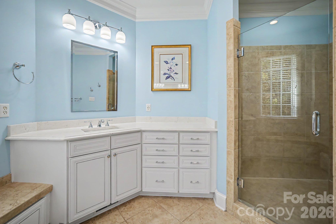
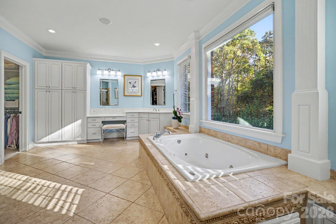
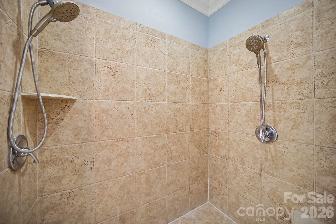
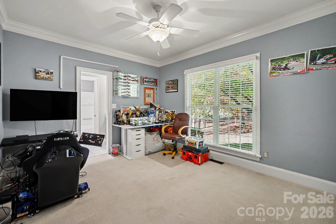
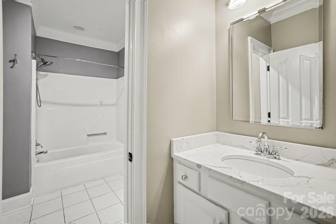
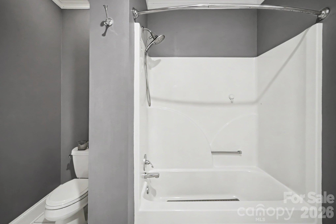
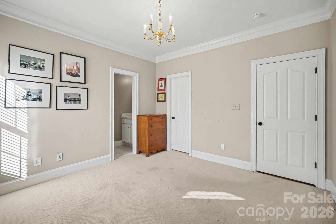
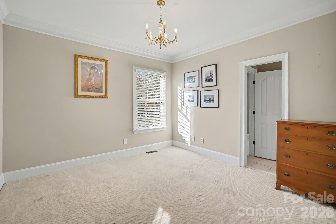
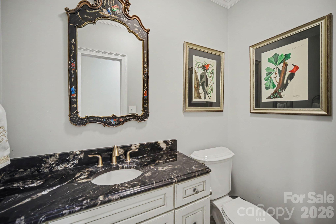
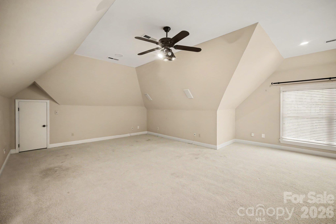
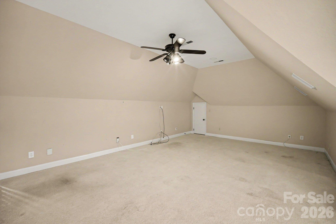
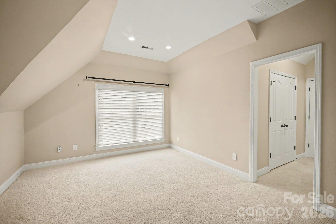
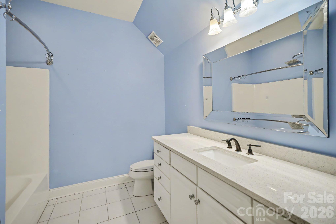
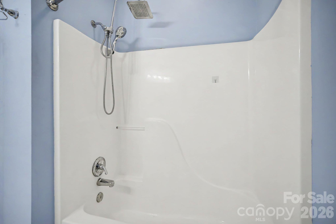
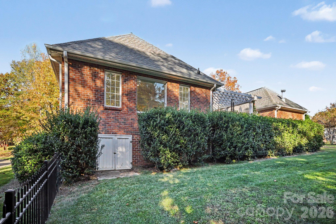
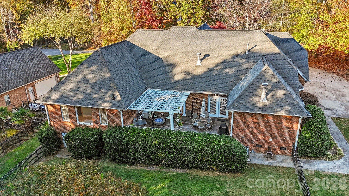
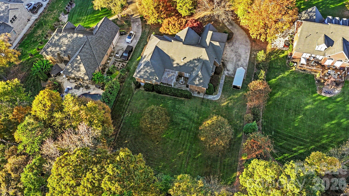
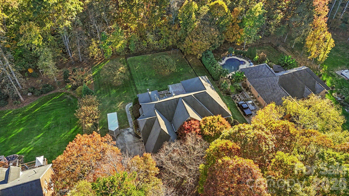
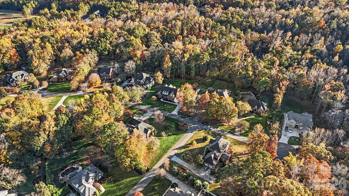
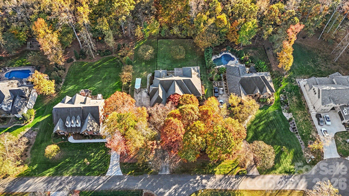
Stunning full-brick, 1.5 story custom home situated on a 0.68 acre level lot in the highly desirable Stone Ridge neighborhood. This floor plan features gleaming hardwood floors, oversized windows, and tall ceilings throughout. The elegant formal dining room makes an impression with a soaring 14 ft ceiling. The spacious kitchen centers around a massive island with granite countertops and flows seamlessly into a great room anchored by one of the home's two fireplaces. The main-level primary suite serves as a true retreat, featuring a serene tray ceiling, a massive walk-in closet, and a bath equipped with both a double head, walk-in shower and a whirlpool soaking tub. Upstairs, a large bonus room offers flexible space as an optional 4th bedroom with its own full bathroom. The outdoor living area features a beautifully landscaped, private, and fully fenced backyard lined with mature trees. Entertain with ease on the deck or under the pergola next to the outdoor firepit, which is connected directly to the main gas line and conveys. The property is already approved for a pool at the back of the property. Additional high-end property assets include a multi-zone smart irrigation system controlled via app, an active termite bond, a central vacuum system, a security system, a septic system, and well water featuring a well pump replaced just 2 years ago. Refrigerator and sound system will convey, refrigerator in garage is optional to convey.
About this property
Stunning full-brick, 1.5 story custom home situated on a 0.68 acre level lot in the highly desirable Stone Ridge neighborhood. This floor plan features gleaming hardwood floors, oversized windows, and tall ceilings throughout. The elegant formal dining room makes an impression with a soaring 14 ft ceiling. The spacious kitchen centers around a massive island with granite countertops and flows seamlessly into a great room anchored by one of the home's two fireplaces. The main-level primary suite serves as a true retreat, featuring a serene tray ceiling, a massive walk-in closet, and a bath equipped with both a double head, walk-in shower and a whirlpool soaking tub. Upstairs, a large bonus room offers flexible space as an optional 4th bedroom with its own full bathroom. The outdoor living area features a beautifully landscaped, private, and fully fenced backyard lined with mature trees. Entertain with ease on the deck or under the pergola next to the outdoor firepit, which is connected directly to the main gas line and conveys. The property is already approved for a pool at the back of the property. Additional high-end property assets include a multi-zone smart irrigation system controlled via app, an active termite bond, a central vacuum system, a security system, a septic system, and well water featuring a well pump replaced just 2 years ago. Refrigerator and sound system will convey, refrigerator in garage is optional to convey.
Features and Additional Information
Baths
Presented By TLCox and Company


Area Information
Gaston | Gaston County | Stone Ridge
Schools in the Area
-
turned_in
Elementary SchoolW.A. Bess
-
turned_in
Middle SchoolCramerton
-
turned_in
High SchoolForestview
Want to See More Listings in the Area?
Brokerage: Mark Spain Real Estate