519 Long Branch Road
About this property
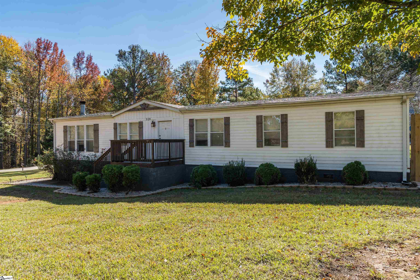
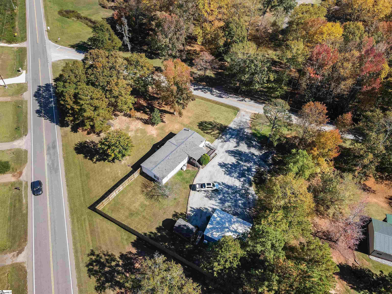
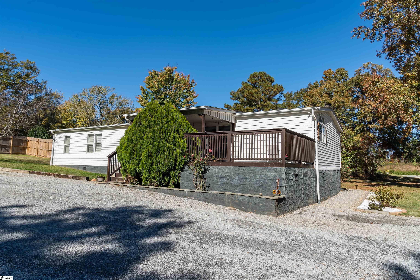
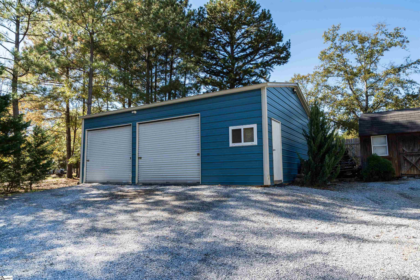
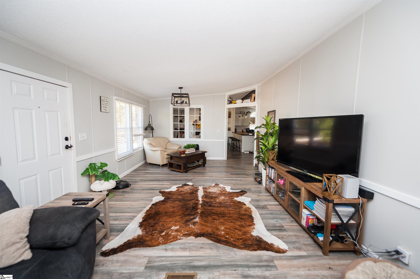
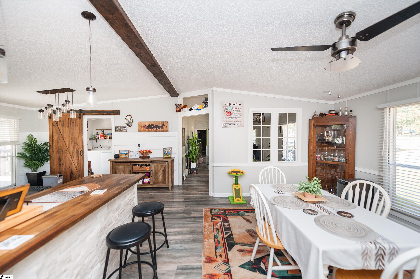
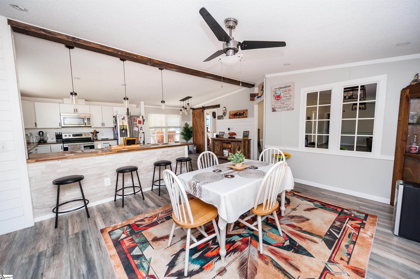
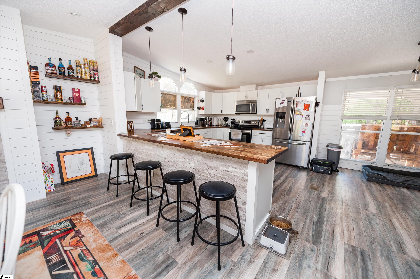
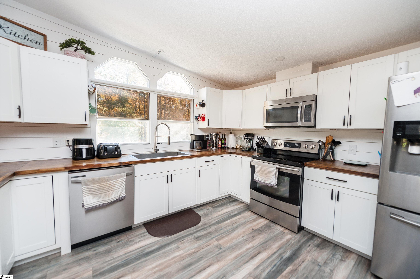
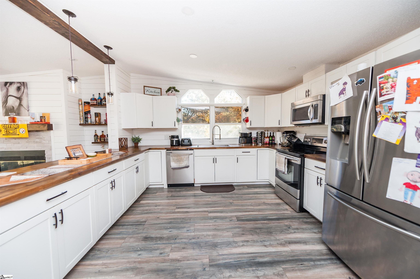
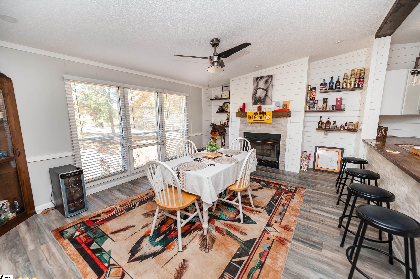
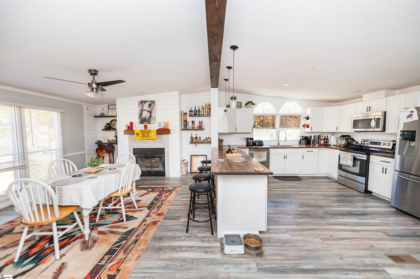
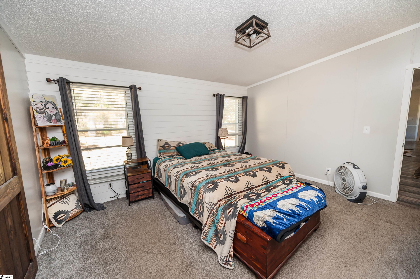
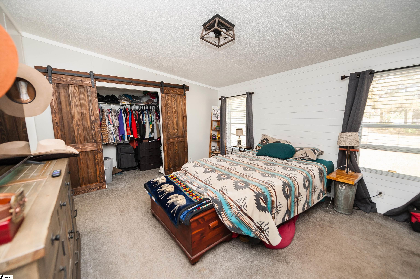
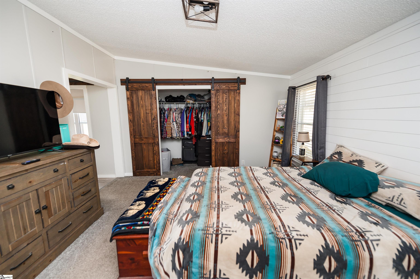
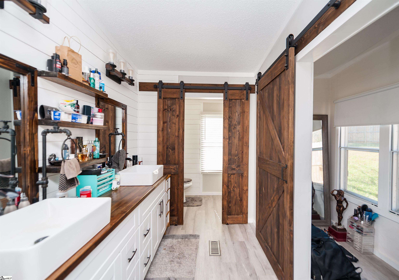
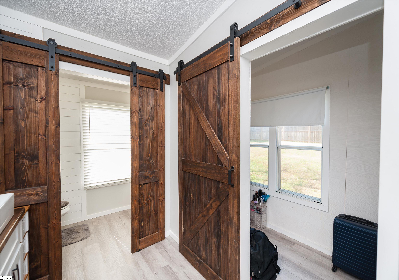
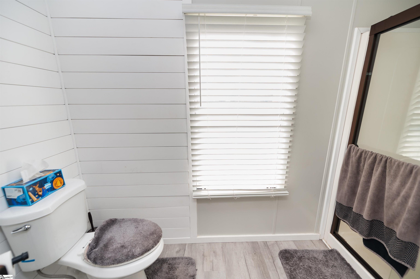
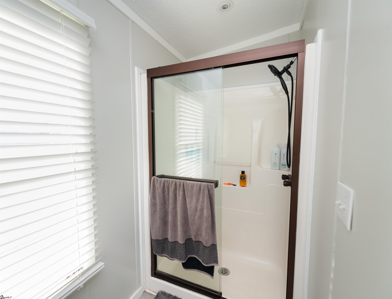
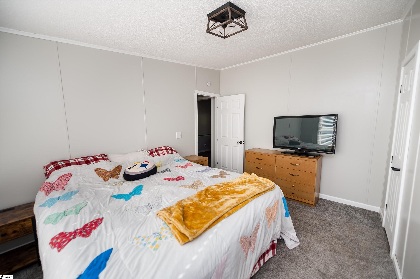
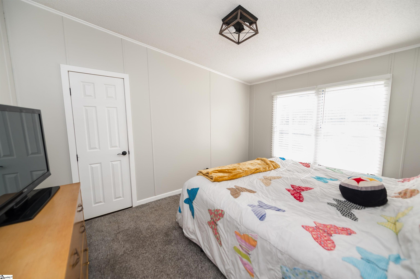
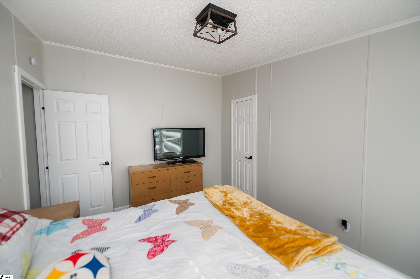
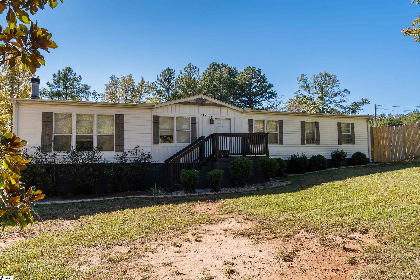
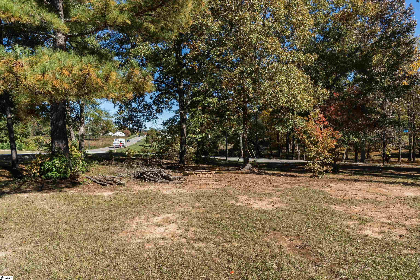
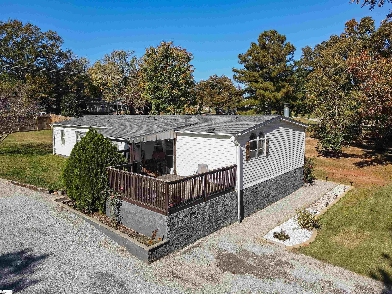
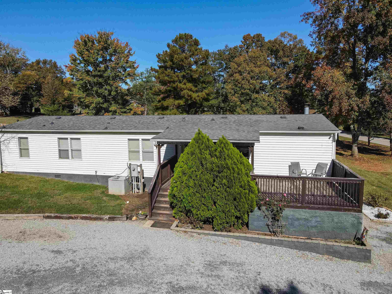
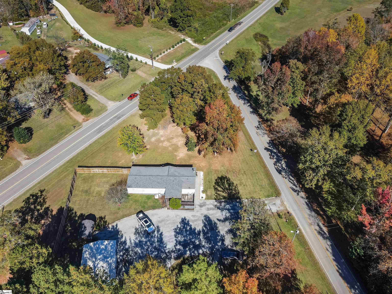
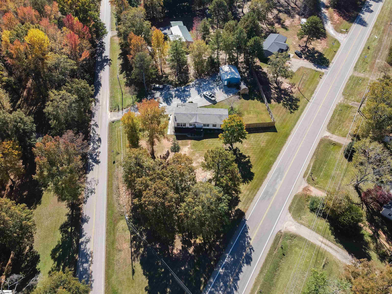
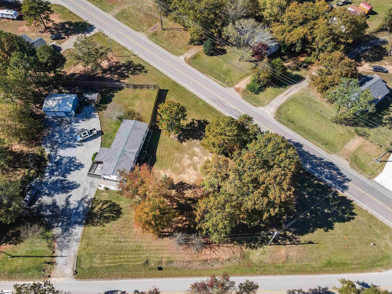
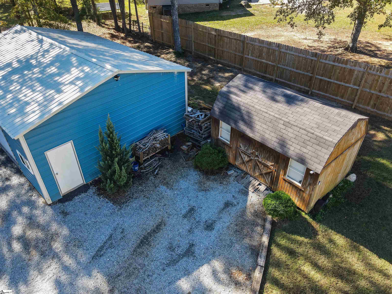
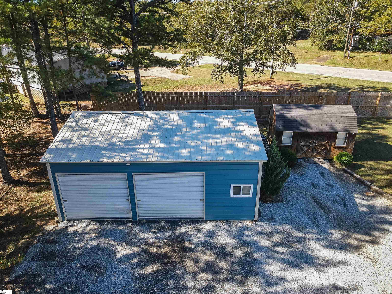
A farmhouse in Chesnee with a 30x24 powered shop, a level lot, and room to spread out. The living room, dining area, den, kitchen, and breakfast area are open to one another, so there's plenty of room to gather and still have a separate spot to sit by the fire. The den has a wood-burning fireplace with shelving on both sides. The kitchen has wood countertops, stainless steel appliances, pendant lighting, and two Lazy Susans that make good use of the corner cabinets. An exposed wood beam, shiplap, and barn doors give the home its farmhouse character with luxury vinyl plank flooring. The primary suite has two walk-in closets and a bathroom with dual vessel sinks and framed mirrors. Off the laundry room, you'll find custom wood shelving and a large walk-in pantry. There are decks out front and back, with a covered section on the back deck for sitting in the shade. The shop has power, a separate walk-in door, and garage doors that are 8 feet high and 10 feet wide. There's also an additional 16x10 outbuilding with power and a wide gravel driveway with plenty of parking.
About this property
A farmhouse in Chesnee with a 30x24 powered shop, a level lot, and room to spread out. The living room, dining area, den, kitchen, and breakfast area are open to one another, so there's plenty of room to gather and still have a separate spot to sit by the fire. The den has a wood-burning fireplace with shelving on both sides. The kitchen has wood countertops, stainless steel appliances, pendant lighting, and two Lazy Susans that make good use of the corner cabinets. An exposed wood beam, shiplap, and barn doors give the home its farmhouse character with luxury vinyl plank flooring. The primary suite has two walk-in closets and a bathroom with dual vessel sinks and framed mirrors. Off the laundry room, you'll find custom wood shelving and a large walk-in pantry. There are decks out front and back, with a covered section on the back deck for sitting in the shade. The shop has power, a separate walk-in door, and garage doors that are 8 feet high and 10 feet wide. There's also an additional 16x10 outbuilding with power and a wide gravel driveway with plenty of parking.
Features and Additional Information
Baths
Presented By TLCox and Company


Schools in the Area
-
turned_in
Elementary SchoolCooly Springs
-
turned_in
Middle SchoolRainbow Lake
-
turned_in
High SchoolBoiling Springs
Want to See More Listings in the Area?
Brokerage: Brighten Real Estate Group, LLC