519 Cider Park Drive
About this property
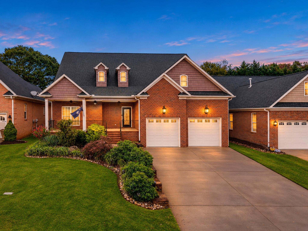
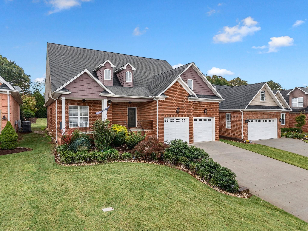
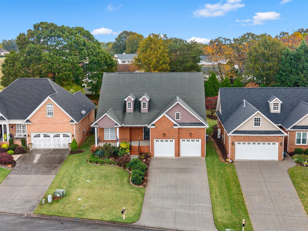
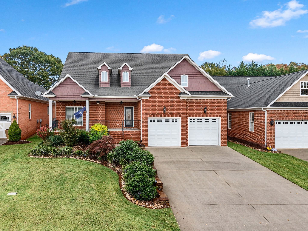
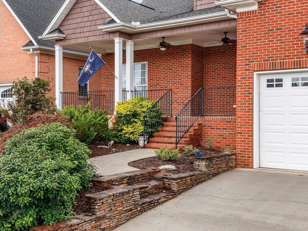
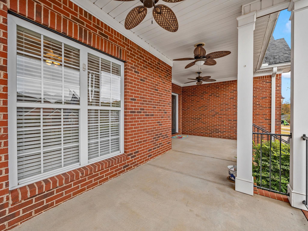
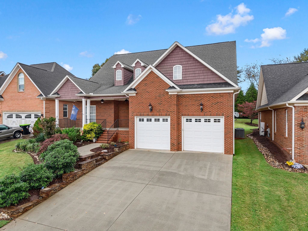
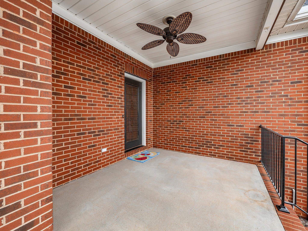
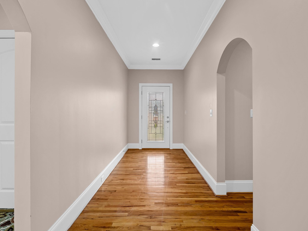
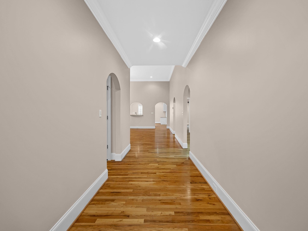
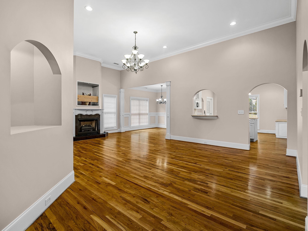
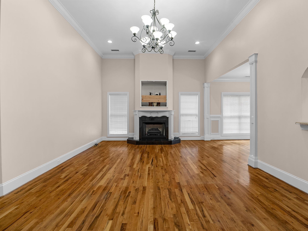
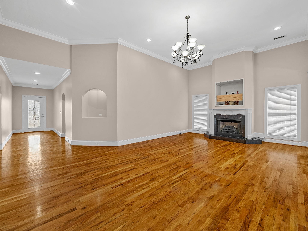
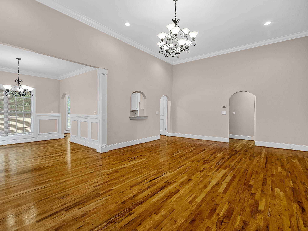
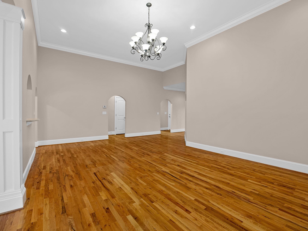
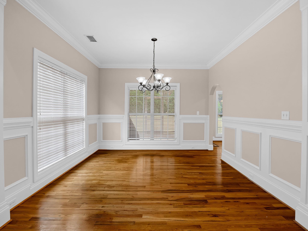
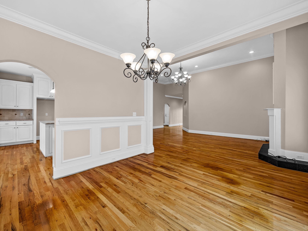
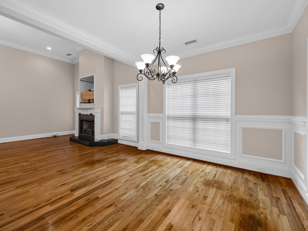
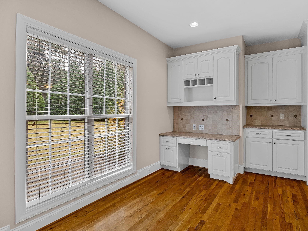
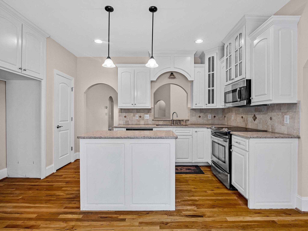
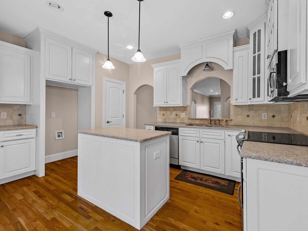
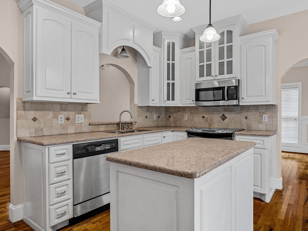
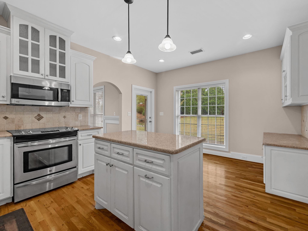
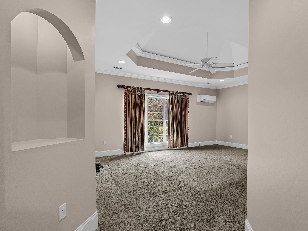
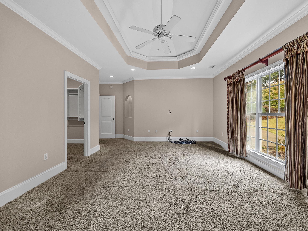
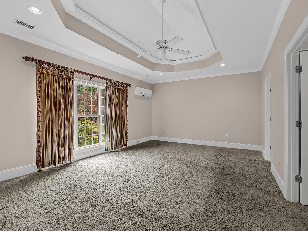
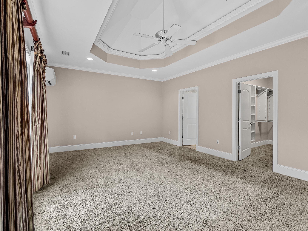
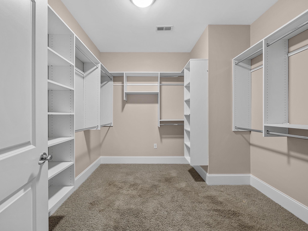
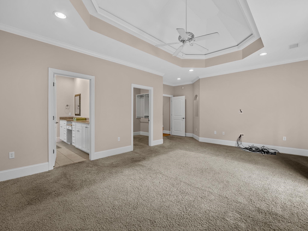
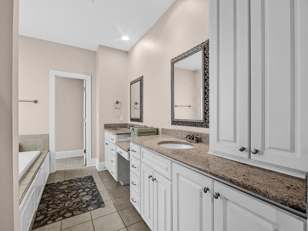
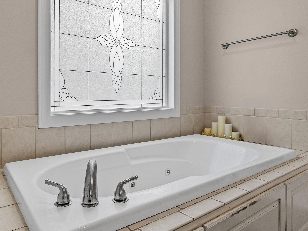
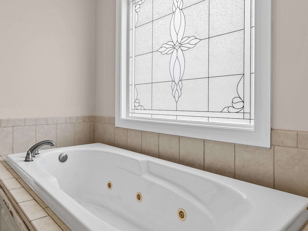
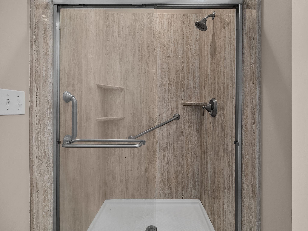
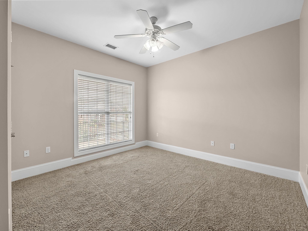
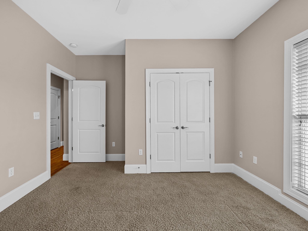
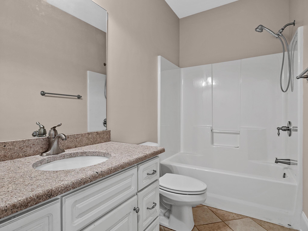
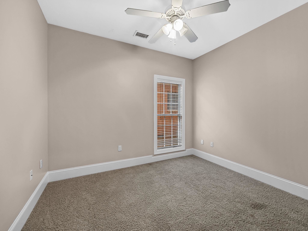
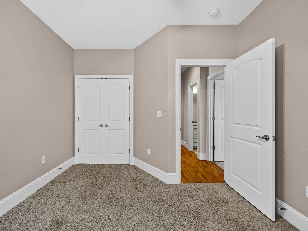
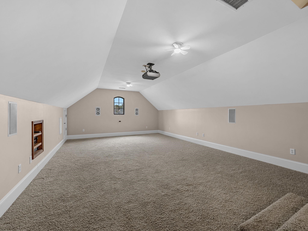
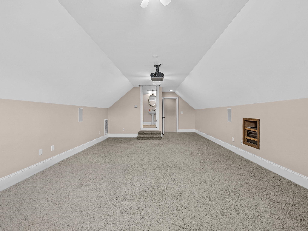
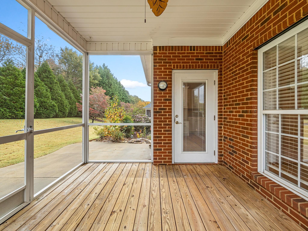
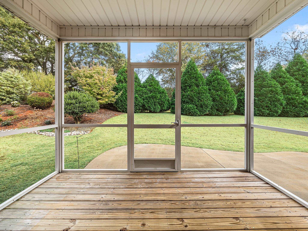
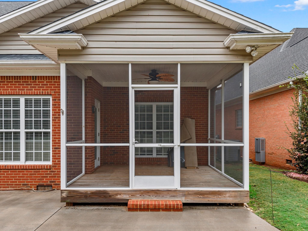
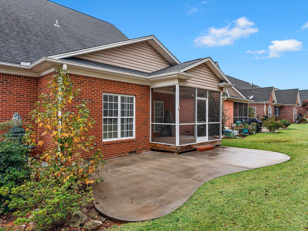
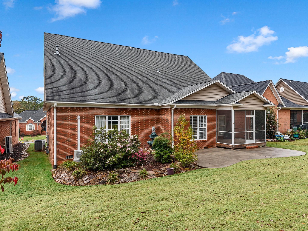
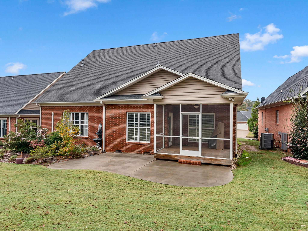
Welcome to 519 Cider Park Drive, located in the desirable Sugar Ridge Commons community in Boiling Springs! This beautifully maintained, freshly painted home offers approximately 2,684 square feet of living space, featuring 3 bedrooms, 2.5 bathrooms, and a spacious rec room over the garage. The inviting interior offers a comfortable and functional layout with generous living areas, perfect for everyday living and entertaining. The main-level primary suite provides a relaxing retreat, complete with a walk-in closet, jetted tub, and separate shower. Upstairs, you'll find additional bedrooms and a versatile flex room that can easily serve as a home office, media room, playroom, or additional gathering space. Step outside and enjoy the screened porch, an ideal spot for morning coffee, relaxing evenings, or entertaining guests. One of the standout features of this home is the low-maintenance lifestyle, with lawn maintenance included through the HOA, giving you more time to enjoy the community amenities, including a swimming pool and walking trails. Additional highlights include a two-car garage, brick veneer exterior, and an established neighborhood setting. Conveniently located in Boiling Springs with easy access to shopping, dining, and everyday conveniences, this home offers a wonderful combination of space, comfort, and convenience. Schedule your private showing today and discover everything this beautiful home has to offer!
About this property
Welcome to 519 Cider Park Drive, located in the desirable Sugar Ridge Commons community in Boiling Springs! This beautifully maintained, freshly painted home offers approximately 2,684 square feet of living space, featuring 3 bedrooms, 2.5 bathrooms, and a spacious rec room over the garage. The inviting interior offers a comfortable and functional layout with generous living areas, perfect for everyday living and entertaining. The main-level primary suite provides a relaxing retreat, complete with a walk-in closet, jetted tub, and separate shower. Upstairs, you'll find additional bedrooms and a versatile flex room that can easily serve as a home office, media room, playroom, or additional gathering space. Step outside and enjoy the screened porch, an ideal spot for morning coffee, relaxing evenings, or entertaining guests. One of the standout features of this home is the low-maintenance lifestyle, with lawn maintenance included through the HOA, giving you more time to enjoy the community amenities, including a swimming pool and walking trails. Additional highlights include a two-car garage, brick veneer exterior, and an established neighborhood setting. Conveniently located in Boiling Springs with easy access to shopping, dining, and everyday conveniences, this home offers a wonderful combination of space, comfort, and convenience. Schedule your private showing today and discover everything this beautiful home has to offer!
Features and Additional Information
Baths
Presented By TLCox and Company


Area Information
Boiling Springs | Spartanburg County | Sugar Ridge Com
Schools in the Area
-
turned_in
Elementary School2-Sugar Ridge
-
turned_in
Middle School2-Boiling Springs
-
turned_in
High School2-Boiling Springs
Want to See More Listings in the Area?
Brokerage: Coldwell Banker Caine Real Est