51 Rosemont Drive
About this property
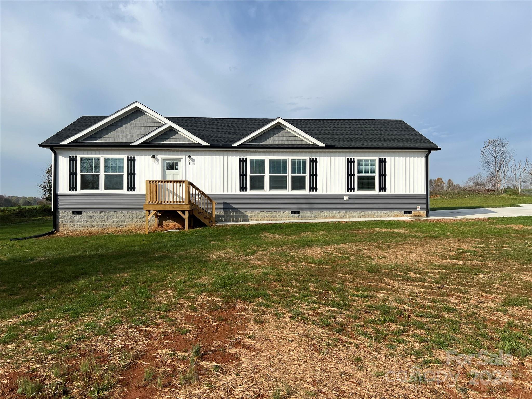
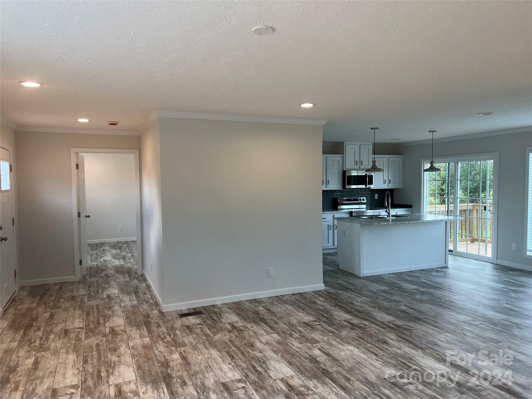
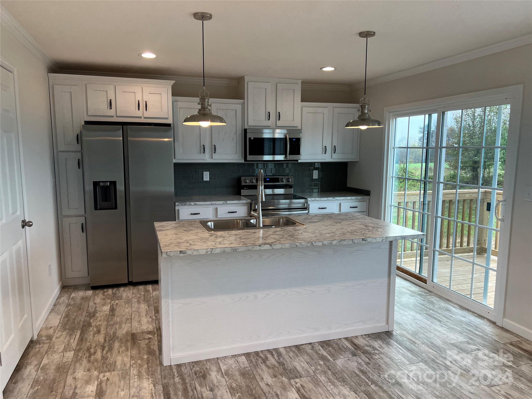
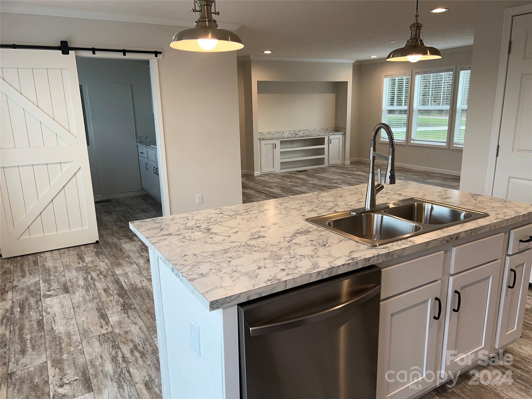
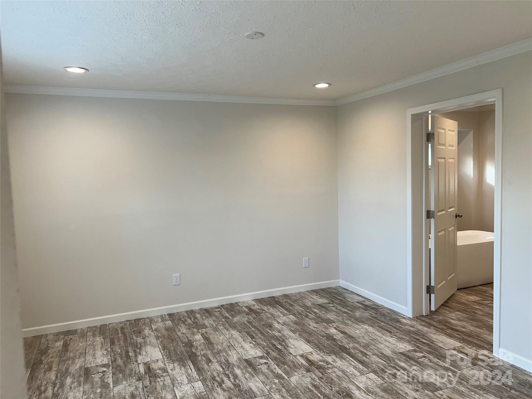
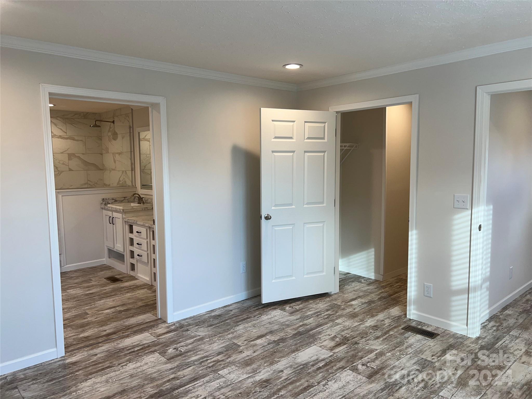
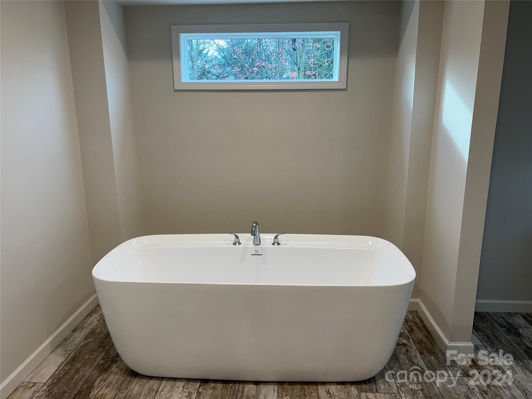
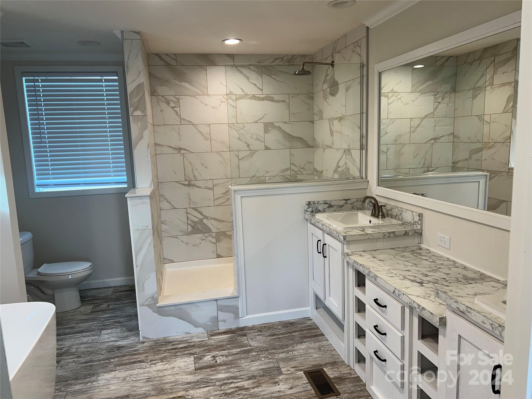
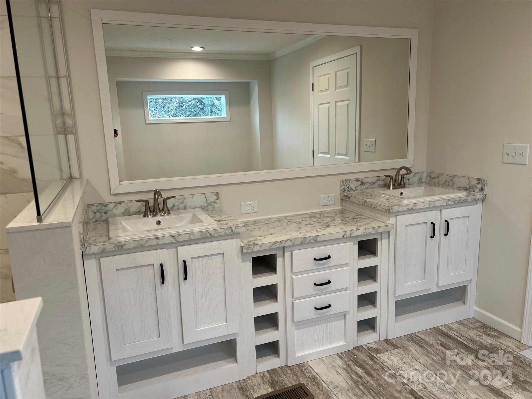
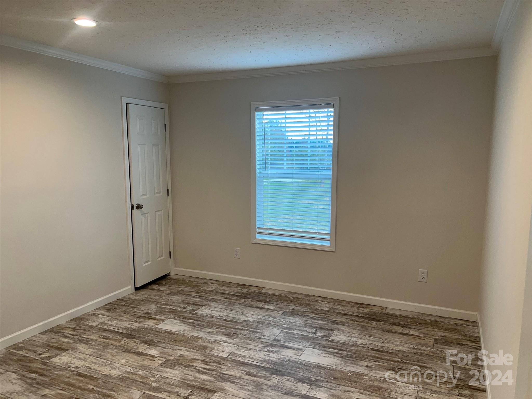
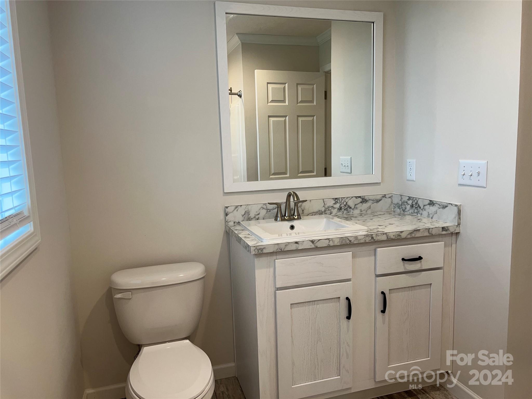
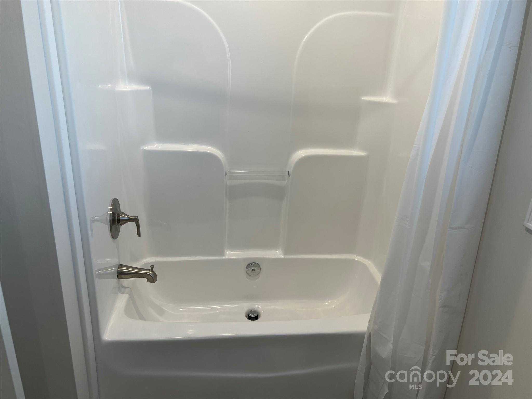
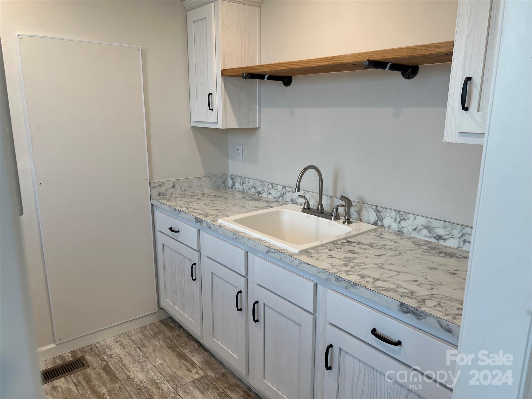
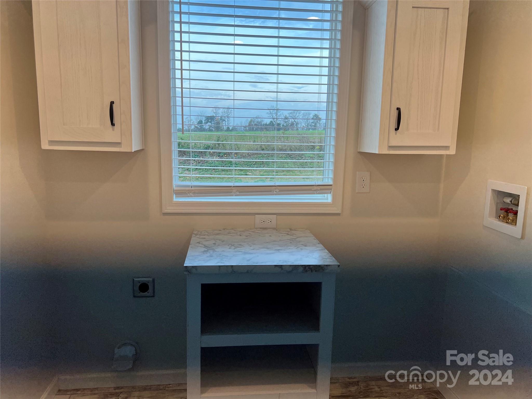
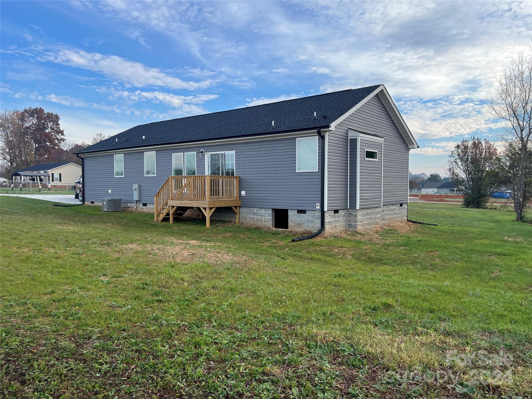
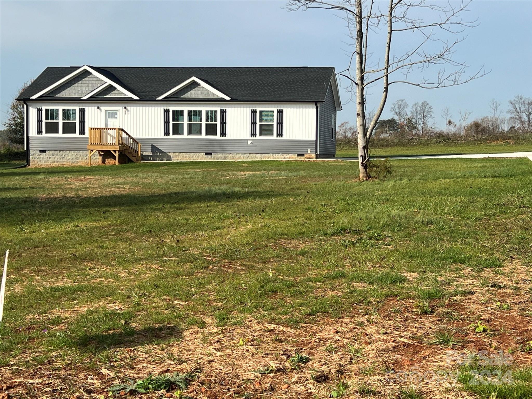
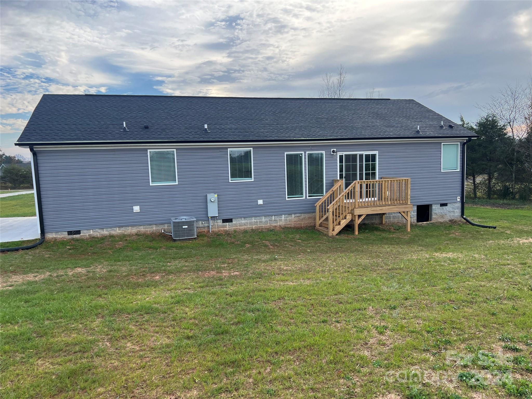
Welcome to this beautifully designed home offering over 1,500 sq. ft. of living space on a level 3/4-acre lot. Featuring an open floor plan that seamlessly blends comfort and elegance, this home is perfect for modern living. The gourmet kitchen boasts sleek stainless steel appliances and a large center island, ideal for entertaining or everyday meals. The expansive living room/great room offers plenty of space for relaxation or hosting guests. The luxurious Primary Bedroom is a true retreat, complete with a generous walk-in closet. The spa-like en-suite bathroom is nothing short of impressive, featuring a freestanding tub, a tiled shower, and a double-sink vanity. Convenience meets style in the thoughtfully designed laundry/utility room, complete with cabinetry for extra storage. Whether you're enjoying the indoors or the serene outdoor space, this home combines beauty & functionality for an exceptional living experience.
About this property
Welcome to this beautifully designed home offering over 1,500 sq. ft. of living space on a level 3/4-acre lot. Featuring an open floor plan that seamlessly blends comfort and elegance, this home is perfect for modern living. The gourmet kitchen boasts sleek stainless steel appliances and a large center island, ideal for entertaining or everyday meals. The expansive living room/great room offers plenty of space for relaxation or hosting guests. The luxurious Primary Bedroom is a true retreat, complete with a generous walk-in closet. The spa-like en-suite bathroom is nothing short of impressive, featuring a freestanding tub, a tiled shower, and a double-sink vanity. Convenience meets style in the thoughtfully designed laundry/utility room, complete with cabinetry for extra storage. Whether you're enjoying the indoors or the serene outdoor space, this home combines beauty & functionality for an exceptional living experience.
Features and Additional Information
Baths
Presented By TLCox and Company


Area Information
Alexander | Alexander County | Crestview
Schools in the Area
-
turned_in
Elementary SchoolUnspecified
-
turned_in
Middle SchoolUnspecified
-
turned_in
High SchoolUnspecified
Want to See More Listings in the Area?
Brokerage: Collins REALTORS