In-Person
507 Belton Street
About this property
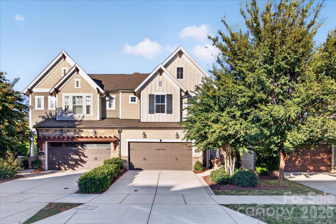
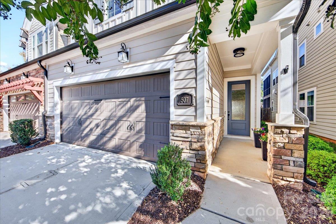
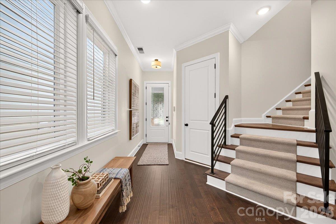
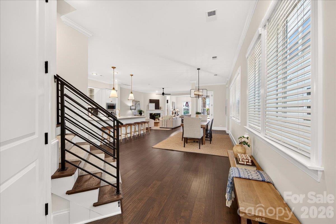
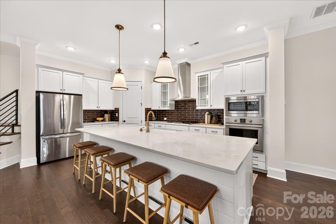
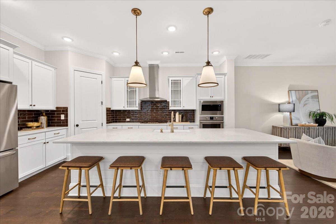
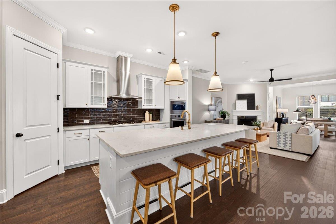
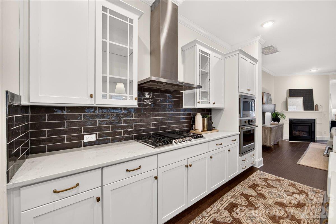
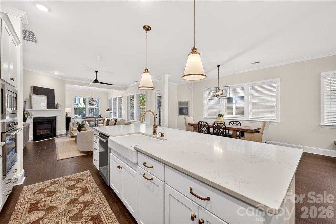
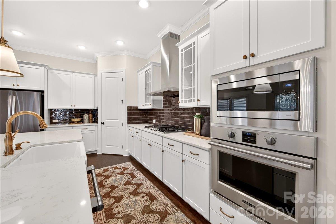
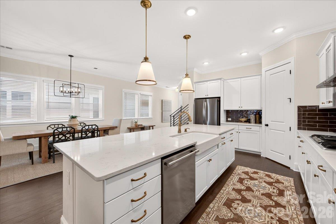
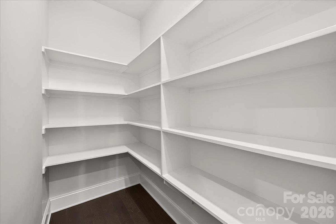
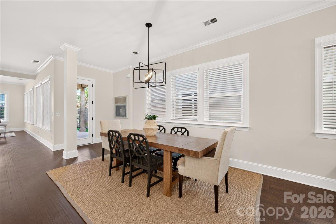
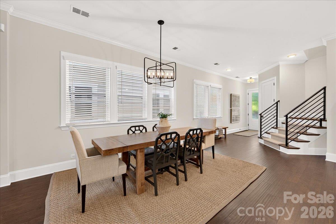
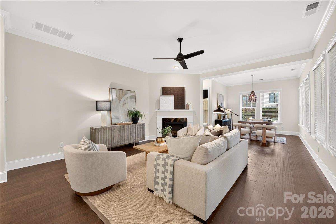
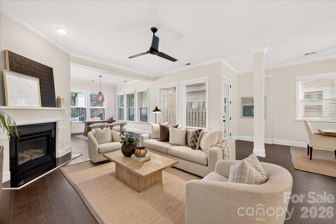
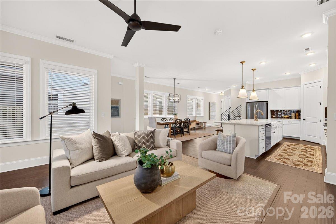
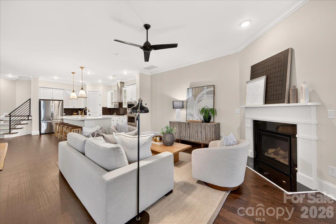
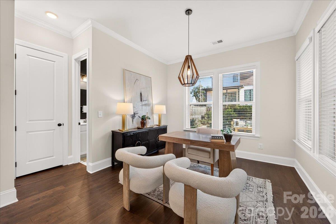
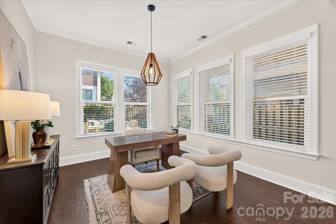
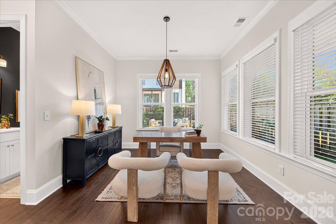
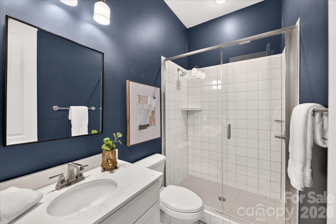
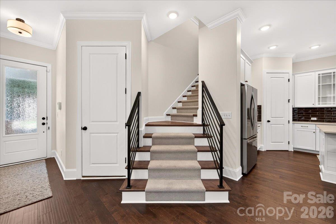
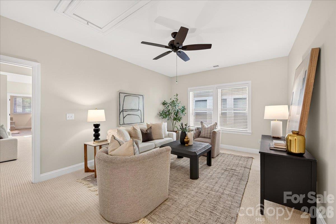
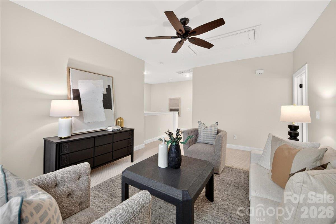
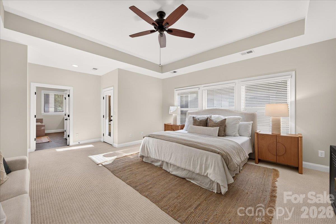
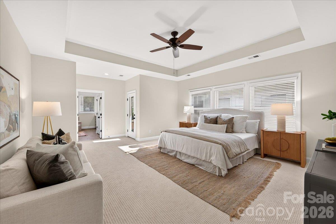
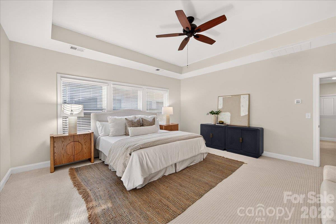
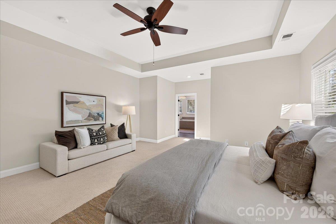
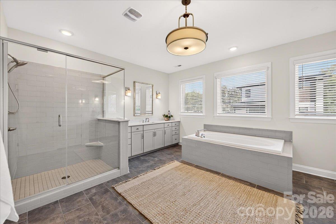
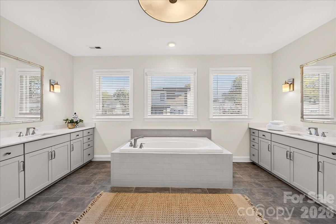
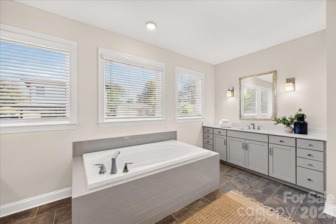
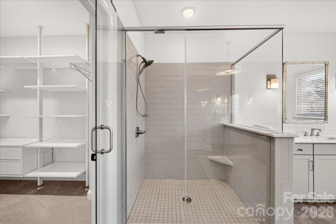
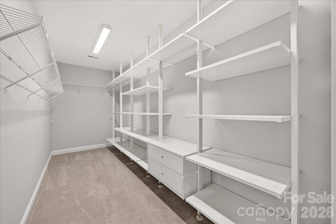
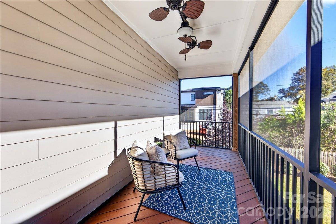
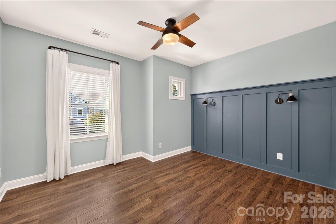
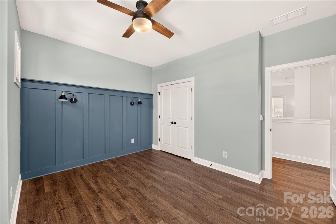
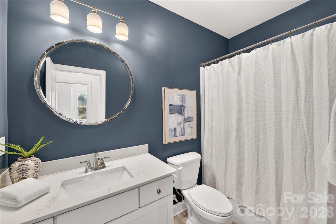
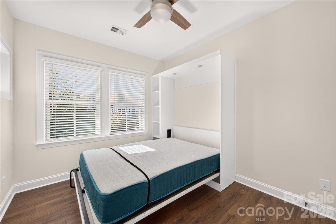
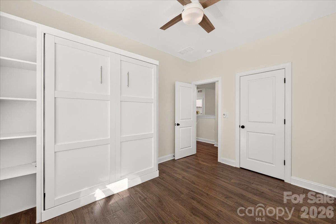
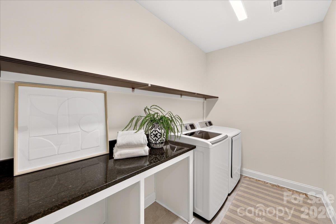
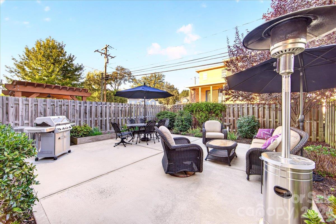
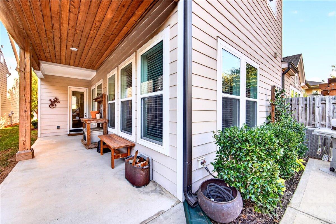
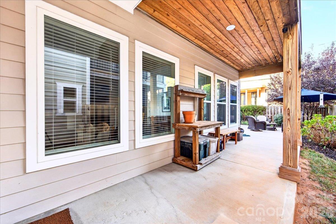
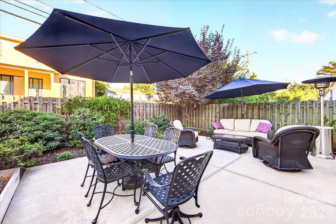
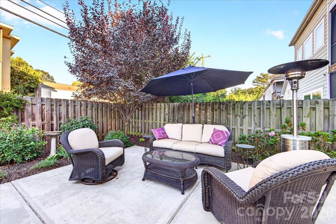
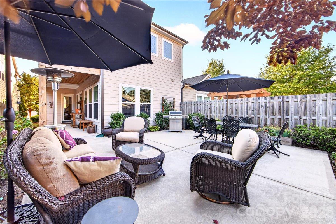
End-unit, move-in-ready, modern townhome in the heart Southend/Sedgefield. Built in 2019 by David Weekly, this home combines modern design with low maintenance living. Open floor plan with main living on ground floor. Abundant natural light from large windows, 10ft ceilings and 8ft doors. Brand new engineered hardwood floors throughout main living area. The kitchen is a place you would love to cook and entertain and features white shaker style cabinetry, polished quartz countertops, large kitchen island, and gas cooktop. Updated lighting fixtures, large pantry and coffee bar. The dining area and great room flow seamlessly together and features gas fireplace and office space. A main floor full bath and adjacent closet opens up the option to enclose the office area into a bedroom or guest suite in the future. A lovely fenced patio and established garden area are visible from inside and is perfect for alfresco dining and relaxing. This flat backyard is one of the best in the community. Upstairs, the retreat room area provides additional living, media or office space. The oversized primary bedroom features a trey ceiling and is large enough for a seating area. The spacious primary bathroom has a thoughtful layout with his and hers vanities, large soaking tub and framed glass walk-in shower. The huge walk in closet has been updated with a custom closet system. A private, screened-in porch off the primary bedroom provides a nice spot for morning coffee or afternoon unwinding.The split bedroom plan offers two additional bedrooms on the opposite side of the home and a full bathroom. One bedroom has a murphy bed for maximum flexibility. Laundry room is upstairs as well. Two car garage and two additional parking spaces in the driveway.Walkable to Southend restaurants and shops, the LYNX Blue Line and quick access to Dilworth and Uptown.
About this property
End-unit, move-in-ready, modern townhome in the heart Southend/Sedgefield. Built in 2019 by David Weekly, this home combines modern design with low maintenance living. Open floor plan with main living on ground floor. Abundant natural light from large windows, 10ft ceilings and 8ft doors. Brand new engineered hardwood floors throughout main living area. The kitchen is a place you would love to cook and entertain and features white shaker style cabinetry, polished quartz countertops, large kitchen island, and gas cooktop. Updated lighting fixtures, large pantry and coffee bar. The dining area and great room flow seamlessly together and features gas fireplace and office space. A main floor full bath and adjacent closet opens up the option to enclose the office area into a bedroom or guest suite in the future. A lovely fenced patio and established garden area are visible from inside and is perfect for alfresco dining and relaxing. This flat backyard is one of the best in the community. Upstairs, the retreat room area provides additional living, media or office space. The oversized primary bedroom features a trey ceiling and is large enough for a seating area. The spacious primary bathroom has a thoughtful layout with his and hers vanities, large soaking tub and framed glass walk-in shower. The huge walk in closet has been updated with a custom closet system. A private, screened-in porch off the primary bedroom provides a nice spot for morning coffee or afternoon unwinding.The split bedroom plan offers two additional bedrooms on the opposite side of the home and a full bathroom. One bedroom has a murphy bed for maximum flexibility. Laundry room is upstairs as well. Two car garage and two additional parking spaces in the driveway.Walkable to Southend restaurants and shops, the LYNX Blue Line and quick access to Dilworth and Uptown.
Features and Additional Information
Baths
Presented By TLCox and Company


Area Information
Mecklenburg | Mecklenburg County | Sedgefield
Schools in the Area
-
turned_in
Elementary SchoolUnspecified
-
turned_in
Middle SchoolUnspecified
-
turned_in
High SchoolUnspecified
Want to See More Listings in the Area?
Brokerage: Helen Adams Realty