506 Skyline Drive
About this property
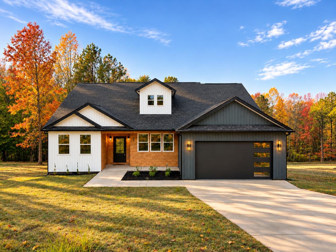
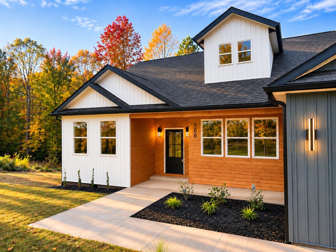
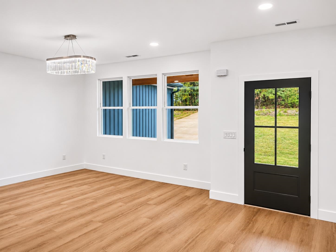
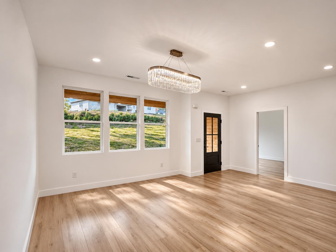
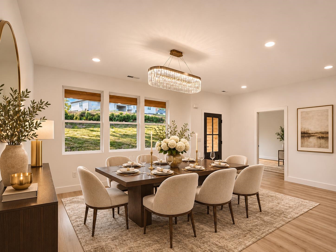
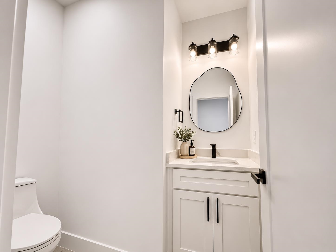
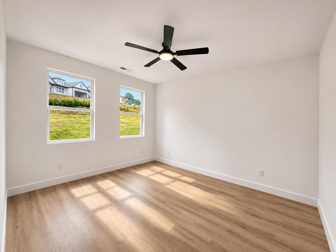
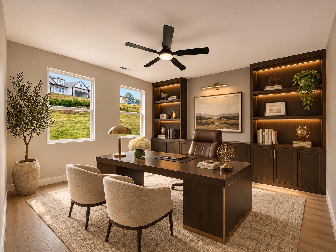
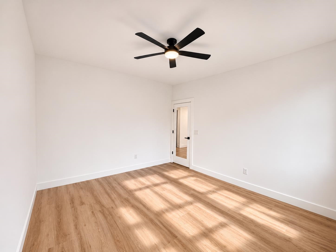
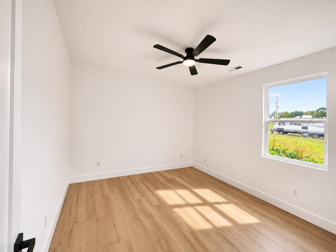
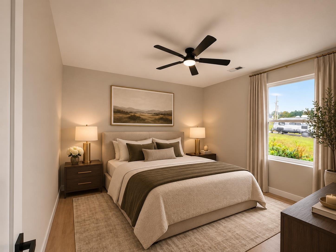
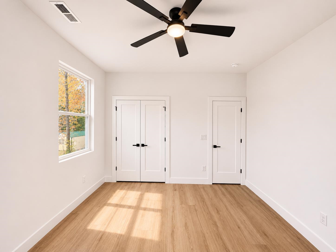
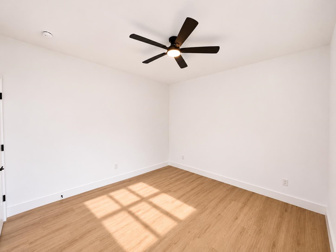
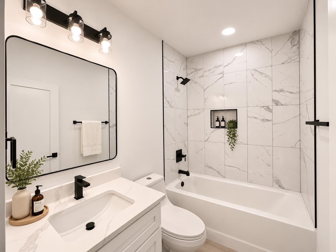
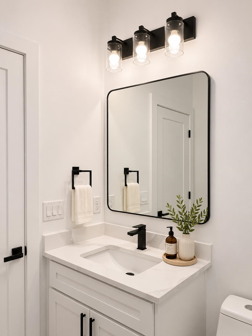
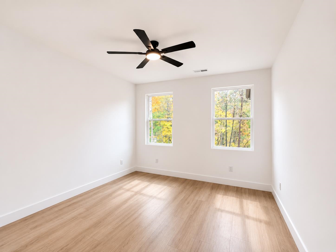
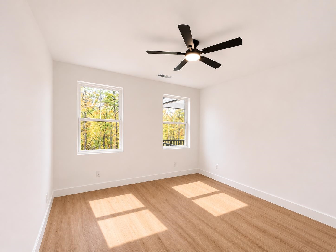
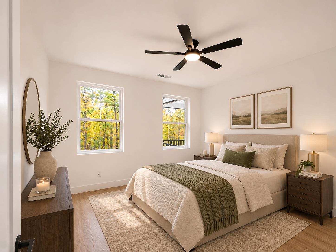
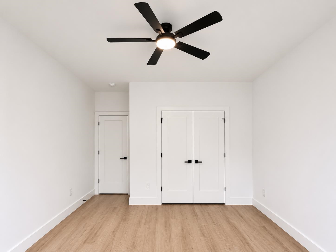
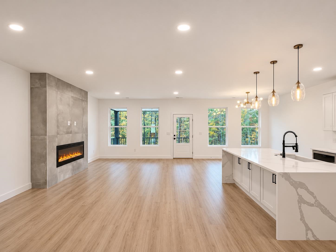
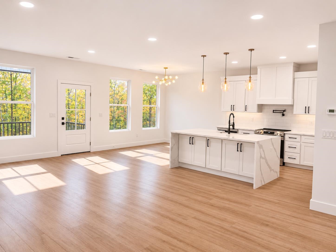
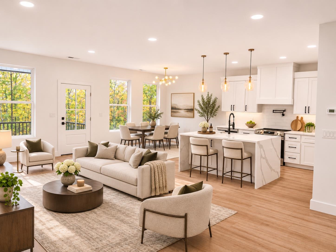
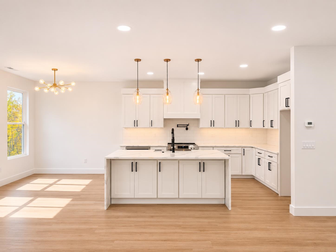
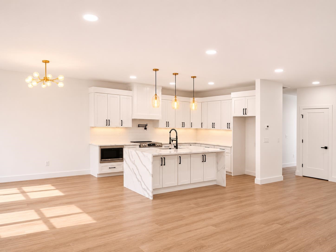
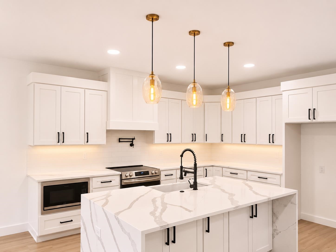
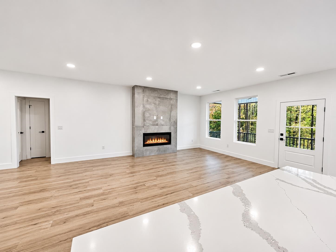
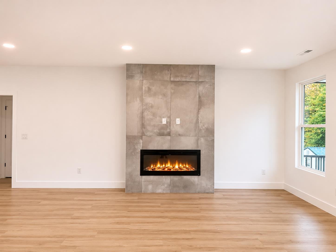
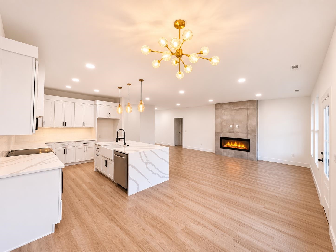
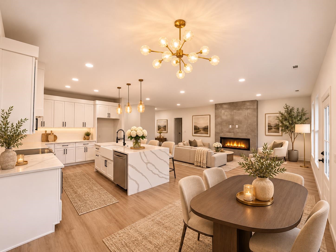
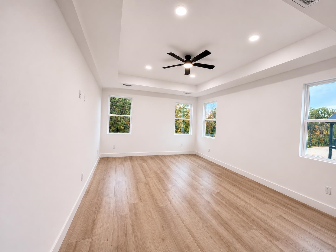
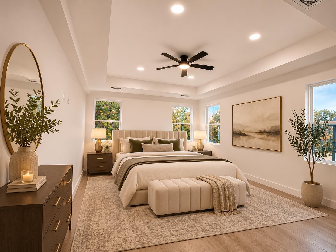
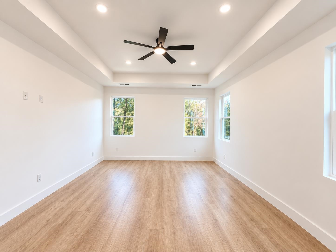
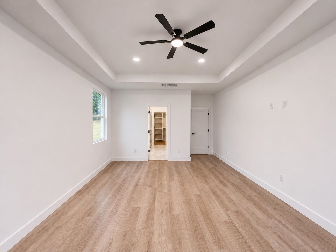
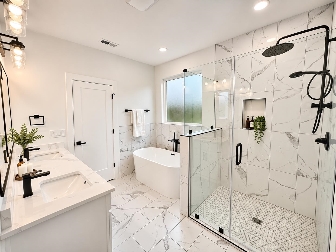
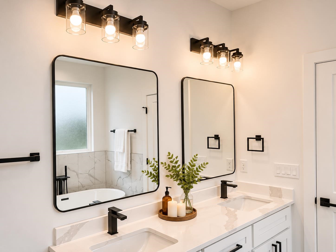
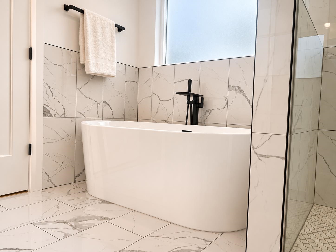
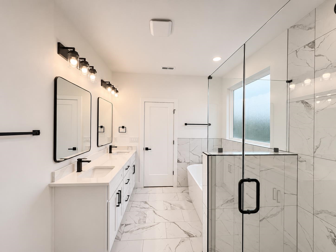
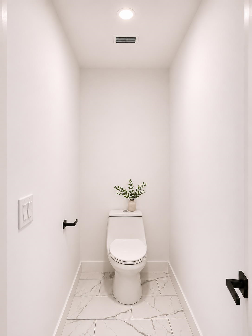
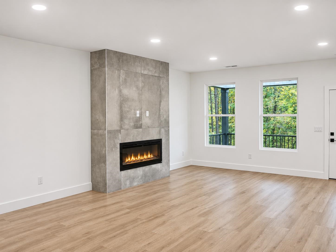
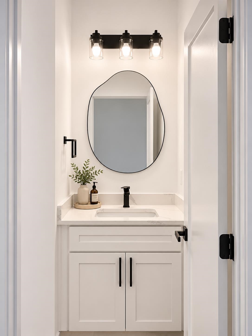
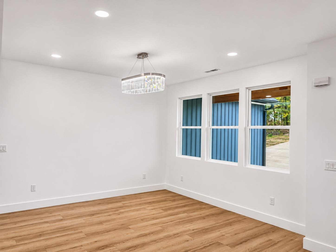
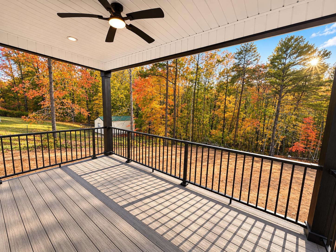
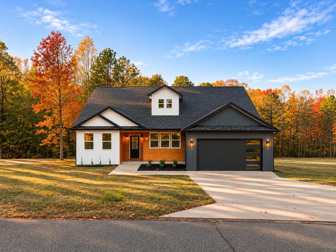
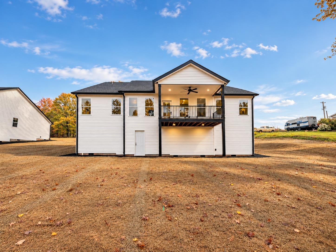
Discover exceptional living in this beautifully crafted home, located in one of the area's most sought-after and rapidly developing communities. Situated on a spacious lot of over an acre with no HOA, this stunning 4-bedroom, 2.5-bathroom residence combines contemporary elegance, quality craftsmanship, and everyday comfort. From the moment you enter, you'll appreciate the abundance of natural light, sophisticated lighting fixtures, and carefully selected high-end finishes that create a warm yet refined atmosphere. The thoughtfully designed open floor plan showcases a beautiful chef-inspired kitchen featuring a large center island, ample cabinet space, and stylish finishes. The kitchen flows seamlessly into the generous living area, where a sleek modern fireplace serves as an eye-catching focal point. Designed with both entertaining and daily living in mind, the home offers an ideal balance of style, comfort, and practicality. Outside, the expansive backyard provides endless opportunities to create your dream outdoor retreat, whether that includes a spacious entertaining area, recreational space, or a future swimming pool. The builder has already considered the possibility of adding a pool. Conveniently located near major roadways, shopping, dining, and other everyday essentials, this remarkable property offers the perfect combination of modern design, generous space, privacy, and accessibility. A wonderful opportunity to enjoy upscale living with room to make it your own!
About this property
Discover exceptional living in this beautifully crafted home, located in one of the area's most sought-after and rapidly developing communities. Situated on a spacious lot of over an acre with no HOA, this stunning 4-bedroom, 2.5-bathroom residence combines contemporary elegance, quality craftsmanship, and everyday comfort. From the moment you enter, you'll appreciate the abundance of natural light, sophisticated lighting fixtures, and carefully selected high-end finishes that create a warm yet refined atmosphere. The thoughtfully designed open floor plan showcases a beautiful chef-inspired kitchen featuring a large center island, ample cabinet space, and stylish finishes. The kitchen flows seamlessly into the generous living area, where a sleek modern fireplace serves as an eye-catching focal point. Designed with both entertaining and daily living in mind, the home offers an ideal balance of style, comfort, and practicality. Outside, the expansive backyard provides endless opportunities to create your dream outdoor retreat, whether that includes a spacious entertaining area, recreational space, or a future swimming pool. The builder has already considered the possibility of adding a pool. Conveniently located near major roadways, shopping, dining, and other everyday essentials, this remarkable property offers the perfect combination of modern design, generous space, privacy, and accessibility. A wonderful opportunity to enjoy upscale living with room to make it your own!
Features and Additional Information
Baths
Presented By TLCox and Company


Area Information
Campobello | Spartanburg County | None
Schools in the Area
-
turned_in
Elementary School1-Campobello-Gramling
-
turned_in
Middle School1-Campobello
-
turned_in
High School1-Chapman High
Want to See More Listings in the Area?
Brokerage: Affinity Group Realty