5039 Barbara Jean Lane
About this property
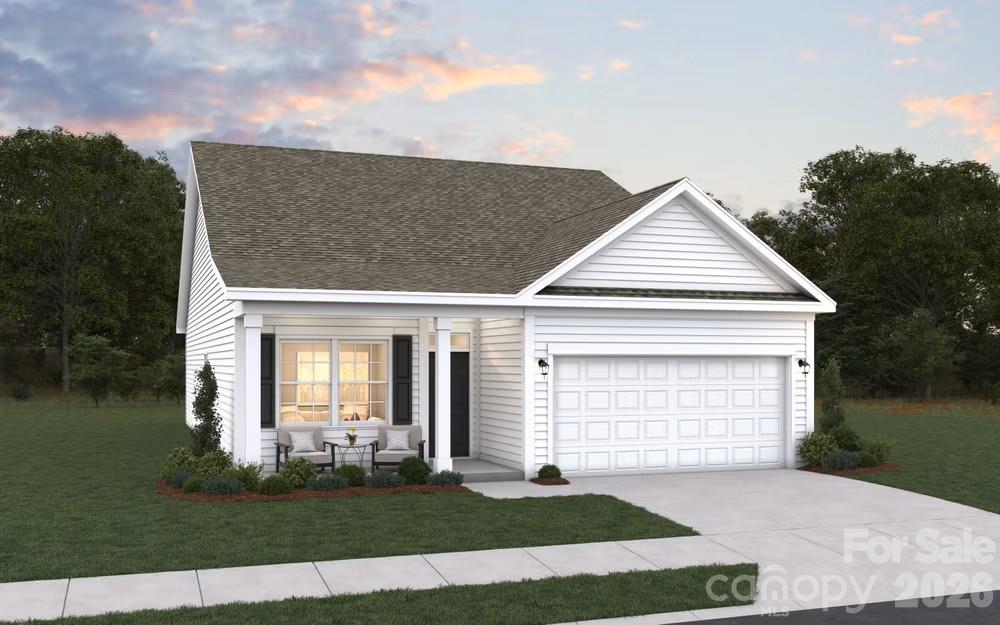
The Cascade floor plan is a well-designed one-story home offering 1,604 square feet of comfortable living space. This layout features a study, providing a perfect space for a home office or flex room. The open floor plan seamlessly connects the kitchen, dining, and living areas, creating an inviting space for both daily living and entertaining. With its convenient single-level design and thoughtful layout, the Cascade floor plan is ideal for those seeking easy living with modern amenities.
About this property
The Cascade floor plan is a well-designed one-story home offering 1,604 square feet of comfortable living space. This layout features a study, providing a perfect space for a home office or flex room. The open floor plan seamlessly connects the kitchen, dining, and living areas, creating an inviting space for both daily living and entertaining. With its convenient single-level design and thoughtful layout, the Cascade floor plan is ideal for those seeking easy living with modern amenities.
Features and Additional Information
Baths
Presented By TLCox and Company


Area Information
Union | Union County | Cottages at Wingate
Schools in the Area
-
turned_in
Elementary SchoolUnspecified
-
turned_in
Middle SchoolUnspecified
-
turned_in
High SchoolUnspecified
Want to See More Listings in the Area?
Brokerage: Dream Finders Realty, LLC.