484 Adhurst Drive
About this property
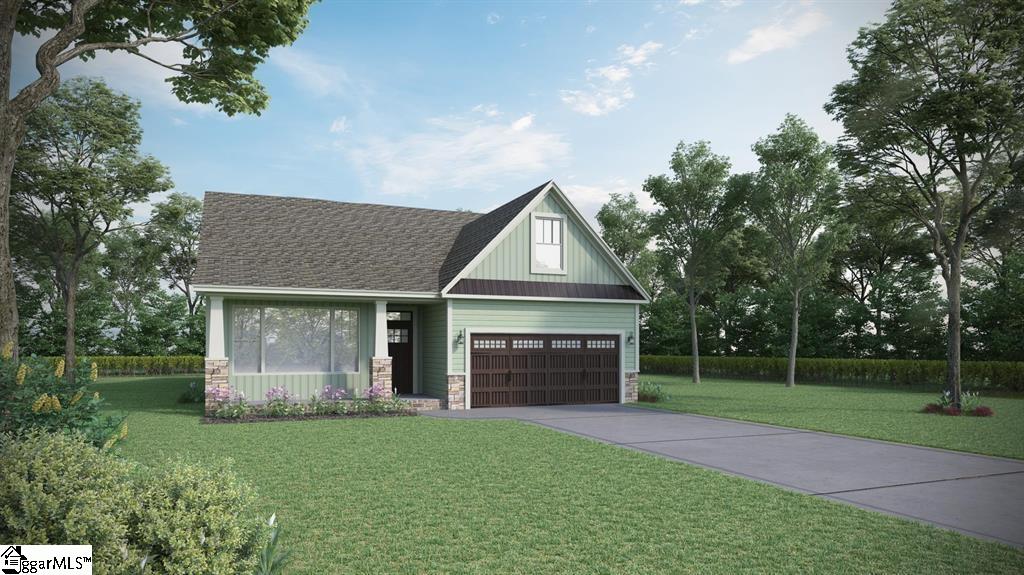
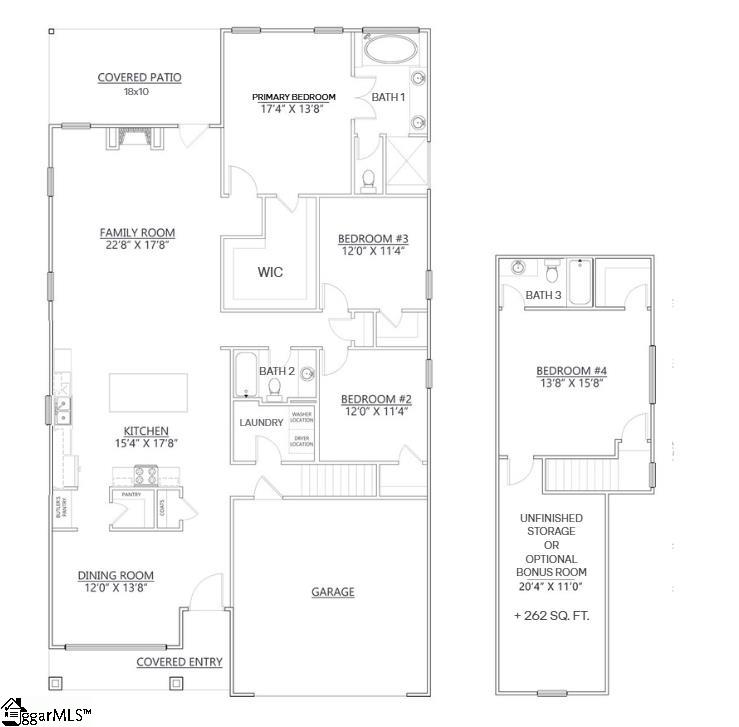
Check out 484 Adhurst Drive, a beautiful new home in our Arrowood Acres community! This thoughtfully designed two-story home features four bedrooms, three bathrooms, and a two-car garage. With its open layout and modern flow, this home combines comfort, flexibility, and functionality for everyday living and entertaining. As you enter through the covered entry, you'll be greeted by a spacious dining room that flows seamlessly into the kitchen. The kitchen includes modern appliances, a pantry, a butler's pantry, and a large island overlooking the living room, creating a bright and inviting space for gatherings. From the living room, step outside to the covered patio, perfect for outdoor dining or relaxing with friends and family. The primary suite provides a peaceful retreat with a spacious bathroom featuring dual vanities, a separate shower, and a walk-in closet. Two additional bedrooms and a full bathroom are conveniently located on the main level, providing comfort and privacy for family or guests. Upstairs, a fourth bedroom, full bathroom, and finished flex room add even more versatility, ideal for a media room, home office, or playroom. With its open design, thoughtful details, and inviting living spaces, this home is the perfect place to call your own. Pictures are representative.
About this property
Check out 484 Adhurst Drive, a beautiful new home in our Arrowood Acres community! This thoughtfully designed two-story home features four bedrooms, three bathrooms, and a two-car garage. With its open layout and modern flow, this home combines comfort, flexibility, and functionality for everyday living and entertaining. As you enter through the covered entry, you'll be greeted by a spacious dining room that flows seamlessly into the kitchen. The kitchen includes modern appliances, a pantry, a butler's pantry, and a large island overlooking the living room, creating a bright and inviting space for gatherings. From the living room, step outside to the covered patio, perfect for outdoor dining or relaxing with friends and family. The primary suite provides a peaceful retreat with a spacious bathroom featuring dual vanities, a separate shower, and a walk-in closet. Two additional bedrooms and a full bathroom are conveniently located on the main level, providing comfort and privacy for family or guests. Upstairs, a fourth bedroom, full bathroom, and finished flex room add even more versatility, ideal for a media room, home office, or playroom. With its open design, thoughtful details, and inviting living spaces, this home is the perfect place to call your own. Pictures are representative.
Features and Additional Information
Baths
Presented By TLCox and Company


Schools in the Area
-
turned_in
Elementary SchoolWoodruff
-
turned_in
Middle SchoolWoodruff
-
turned_in
High SchoolWoodruff
Want to See More Listings in the Area?
Brokerage: D.R. Horton