478 Vestry Pl
About this property
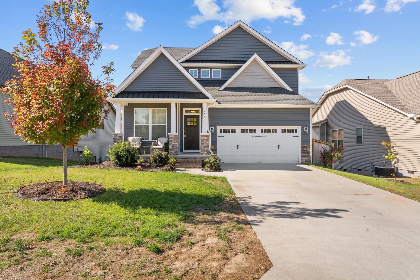
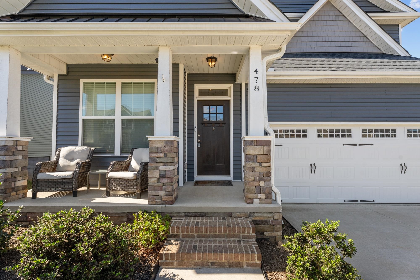
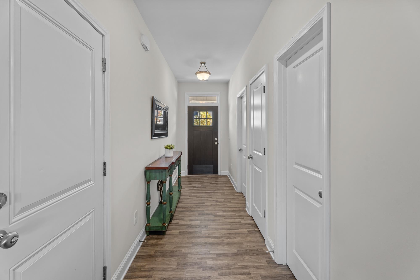
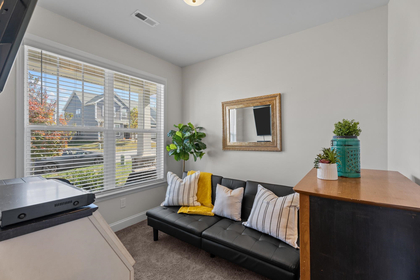
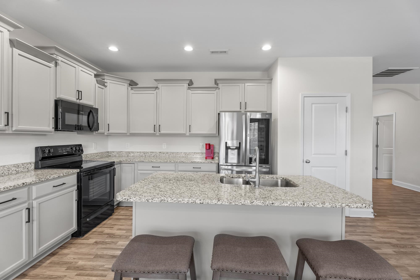
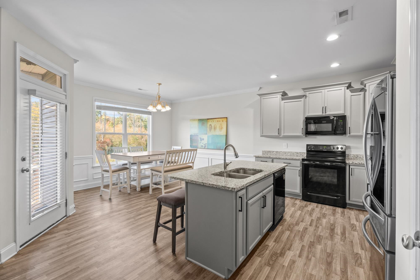
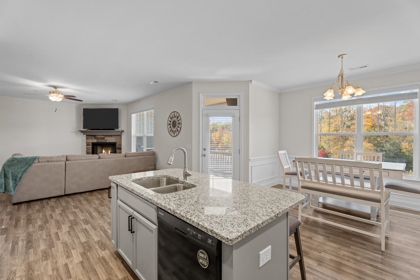
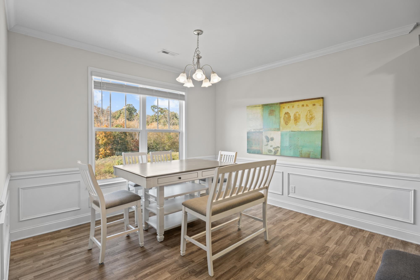
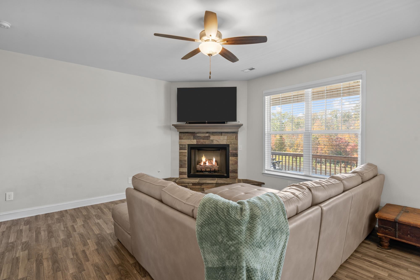
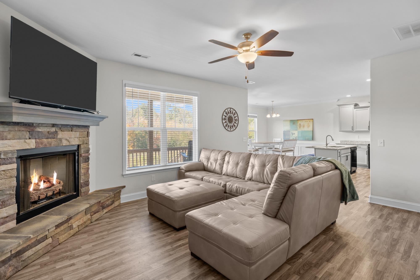
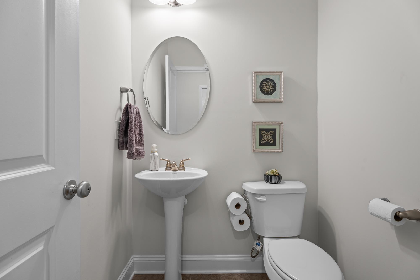
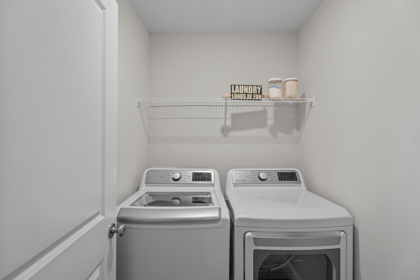
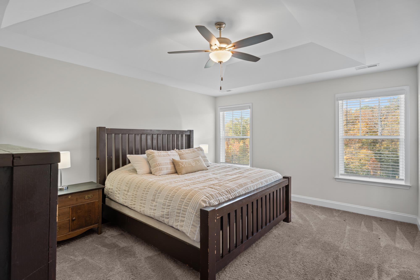
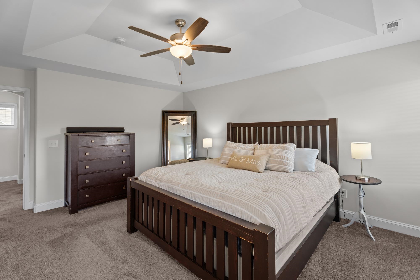
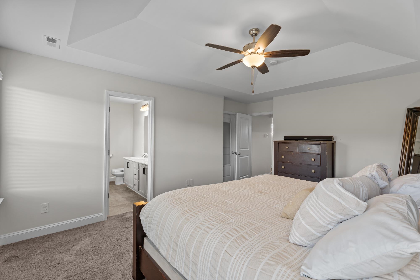
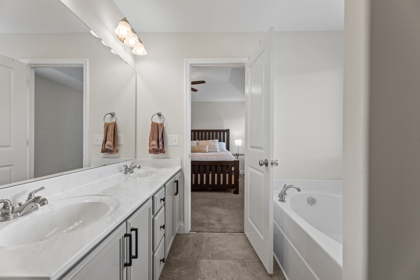
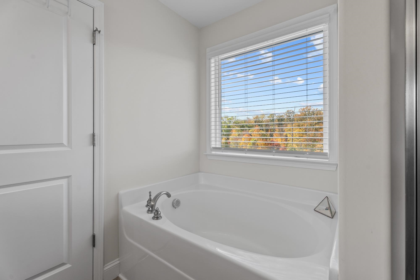
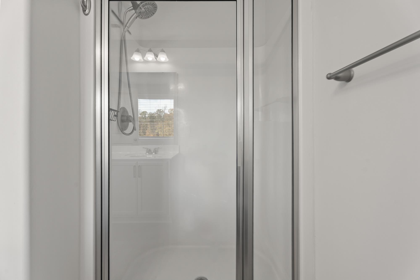
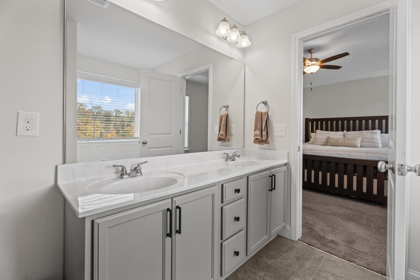
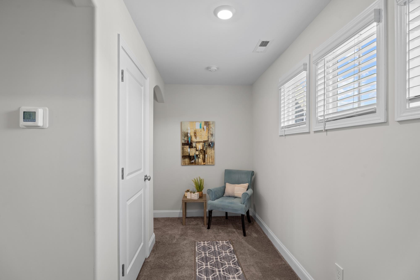
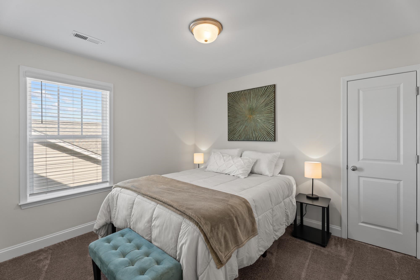
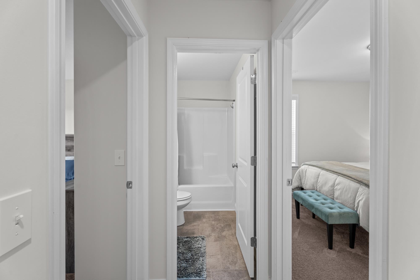
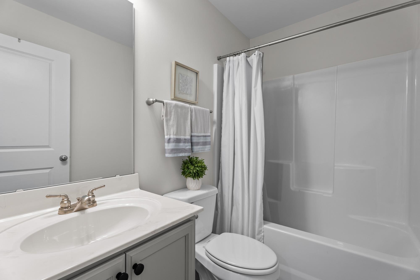
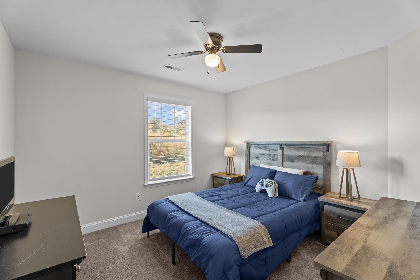
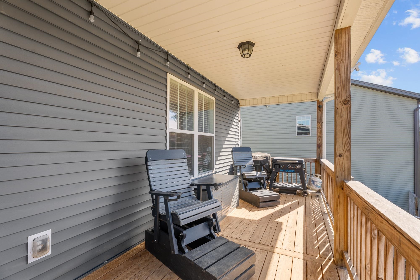
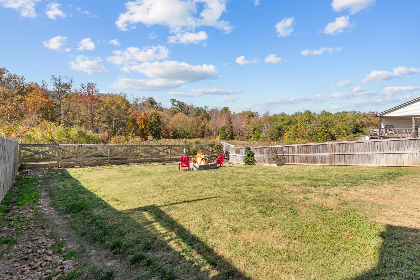
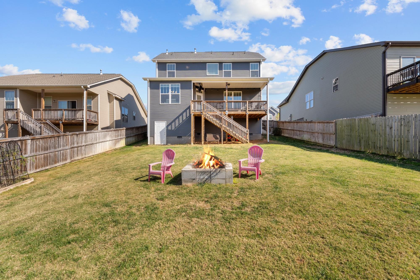
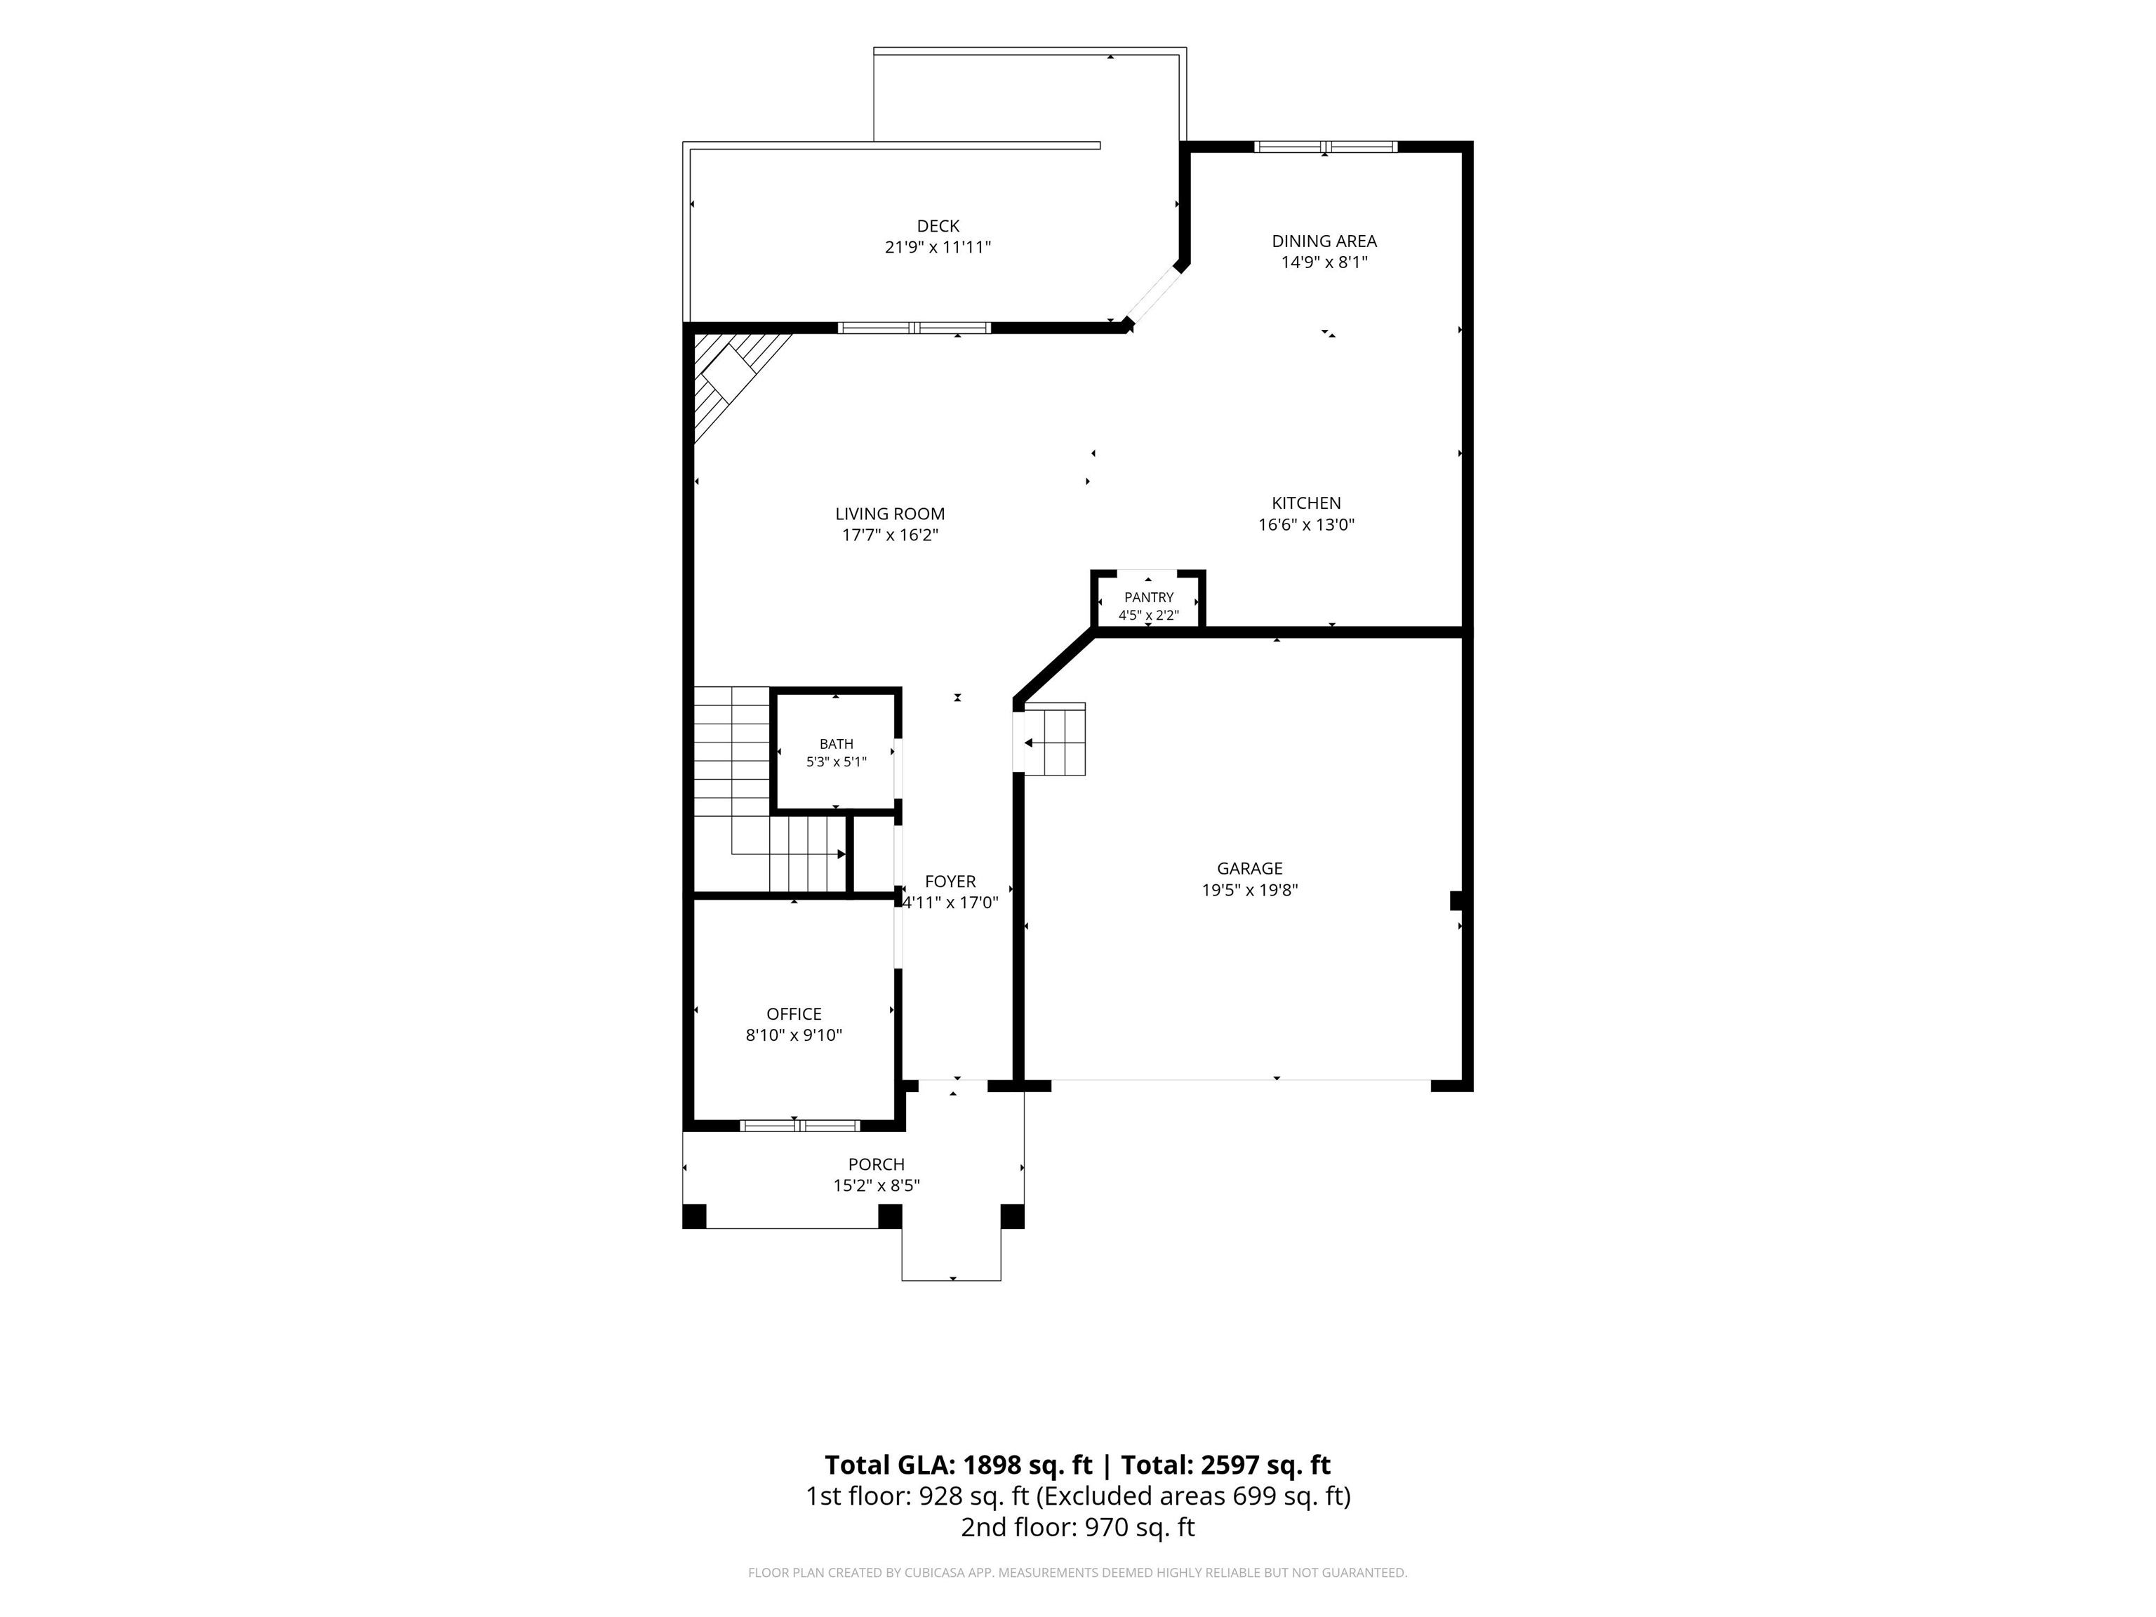
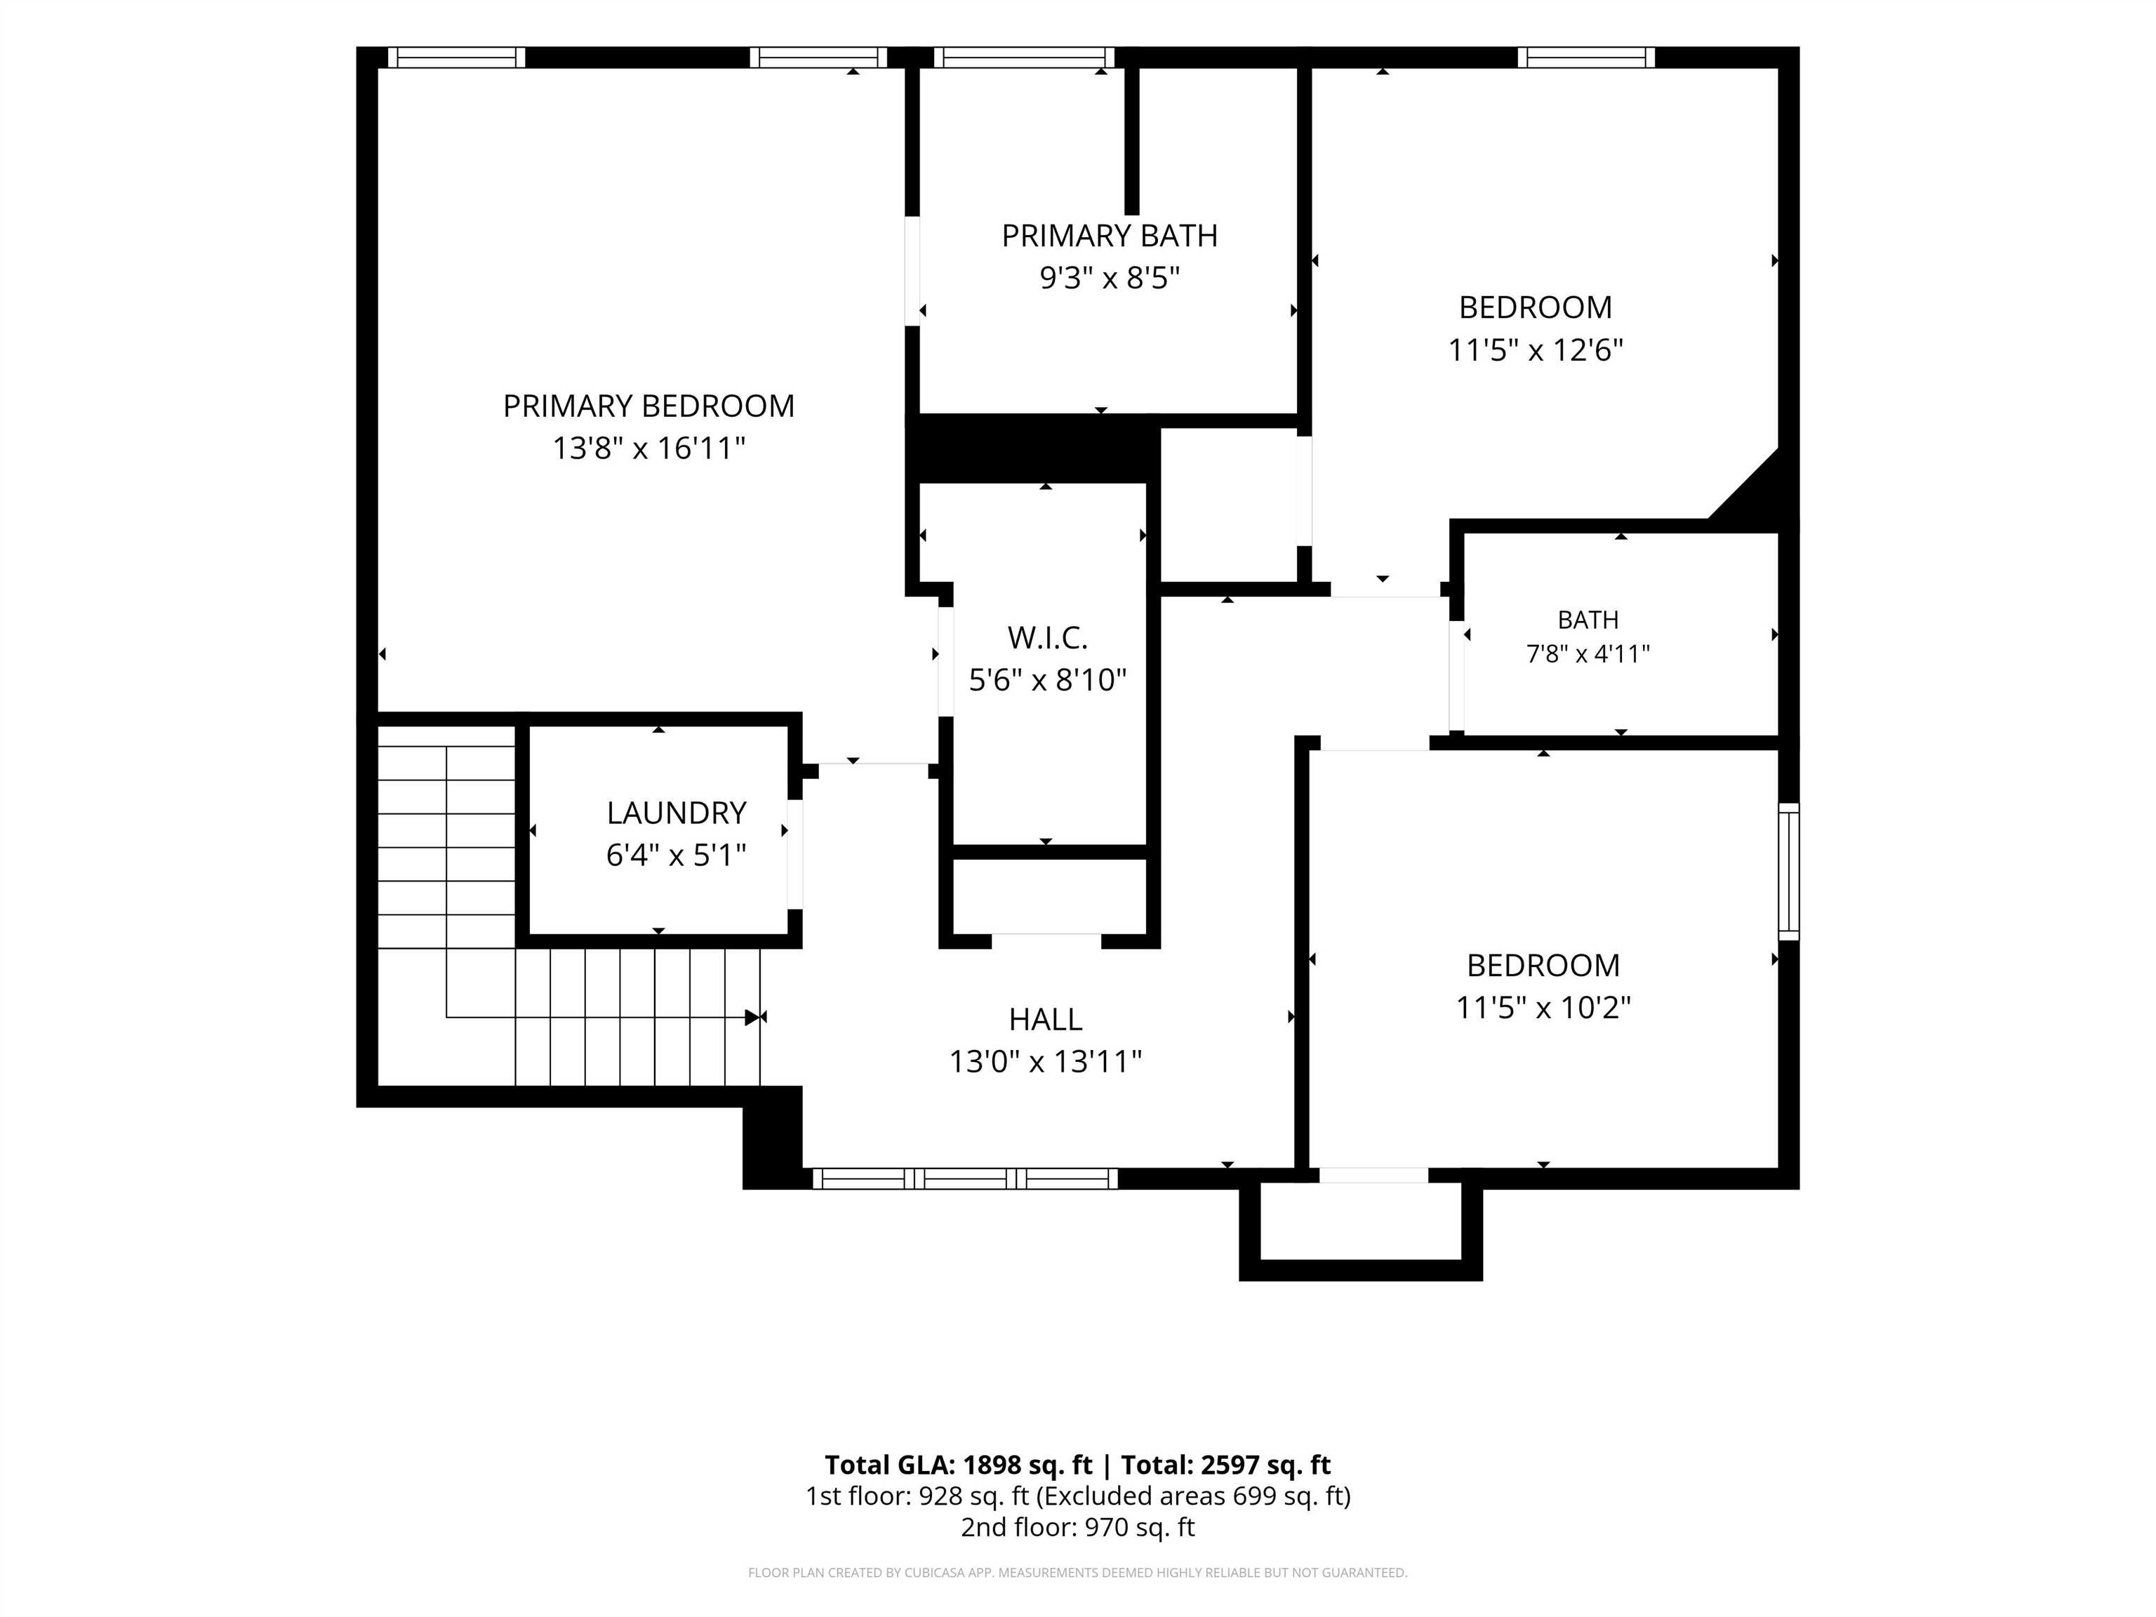
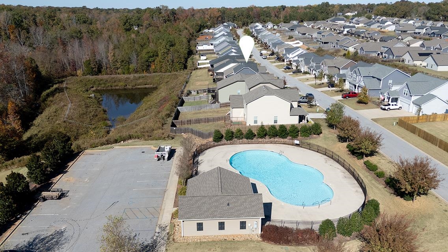
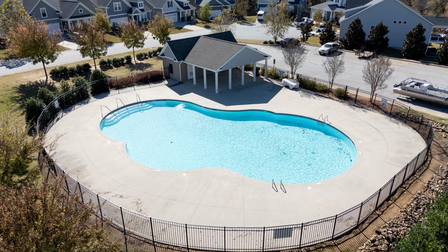
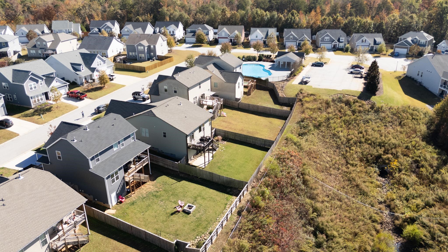
Welcome home to 478 Vestry Place! Built in 2022, this beautiful 3-bedroom, 2.5-bath home offers 1,898 square feet of modern comfort, a functional layout, and inviting spaces both inside and out. Step inside to find a dedicated office or study on the main level, perfect for working from home or creating a quiet retreat. The open-concept main living area features attractive vinyl flooring, a cozy gas log fireplace, and a seamless flow into the kitchen, complete with granite countertops. Whether you're entertaining guests or enjoying a quiet evening at home, this layout offers the perfect combination of comfort and functionality. A convenient half bath completes the main level. Upstairs, you'll find a thoughtfully designed layout that offers added privacy, with the primary suite situated on the opposite side of the hallway from the two additional bedrooms. The primary suite features a private bathroom with a relaxing garden tub, separate shower, and walk-in closet. Two additional bedrooms, a second full bathroom, and a dedicated walk-in laundry room complete the second floor. Carpeted stairs and bedrooms add comfort, while additional attic storage and an attached two-car garage provide plenty of practical space. Enjoy your morning coffee on the covered front porch or unwind on the covered back porch overlooking the fenced-in backyard, ideal for relaxing or entertaining. The home is built on a large walk in crawl space for added storage. The neighborhood pool is just a short walk or drive away! With its newer construction, thoughtful layout, and desirable features, this home has so much to offer. Schedule your private showing today and discover everything 478 Vestry Place has in store!
About this property
Welcome home to 478 Vestry Place! Built in 2022, this beautiful 3-bedroom, 2.5-bath home offers 1,898 square feet of modern comfort, a functional layout, and inviting spaces both inside and out. Step inside to find a dedicated office or study on the main level, perfect for working from home or creating a quiet retreat. The open-concept main living area features attractive vinyl flooring, a cozy gas log fireplace, and a seamless flow into the kitchen, complete with granite countertops. Whether you're entertaining guests or enjoying a quiet evening at home, this layout offers the perfect combination of comfort and functionality. A convenient half bath completes the main level. Upstairs, you'll find a thoughtfully designed layout that offers added privacy, with the primary suite situated on the opposite side of the hallway from the two additional bedrooms. The primary suite features a private bathroom with a relaxing garden tub, separate shower, and walk-in closet. Two additional bedrooms, a second full bathroom, and a dedicated walk-in laundry room complete the second floor. Carpeted stairs and bedrooms add comfort, while additional attic storage and an attached two-car garage provide plenty of practical space. Enjoy your morning coffee on the covered front porch or unwind on the covered back porch overlooking the fenced-in backyard, ideal for relaxing or entertaining. The home is built on a large walk in crawl space for added storage. The neighborhood pool is just a short walk or drive away! With its newer construction, thoughtful layout, and desirable features, this home has so much to offer. Schedule your private showing today and discover everything 478 Vestry Place has in store!
Features and Additional Information
Baths
Presented By TLCox and Company


Area Information
Moore | Spartanburg County | The Village at Anderson Mill
Schools in the Area
-
turned_in
Elementary School6-Anderson Mill
-
turned_in
Middle School6-Dawkins Middle
-
turned_in
High School6-Dorman High
Want to See More Listings in the Area?
Brokerage: EXP Realty LLC