4715 Montclair Avenue
About this property
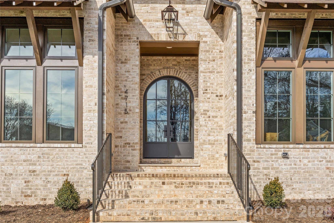
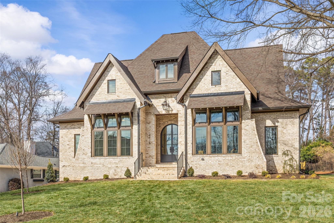
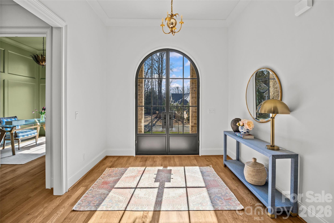
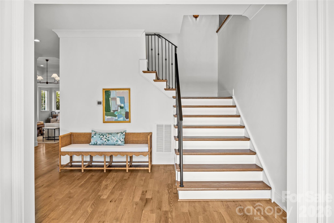
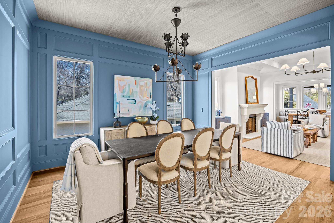
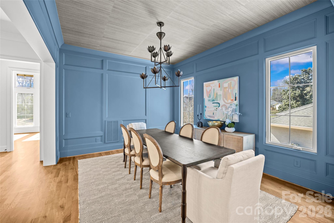
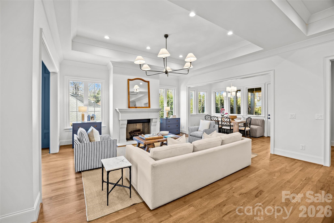
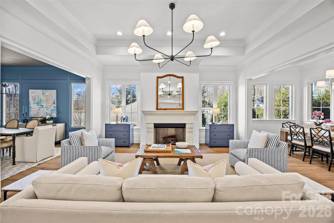
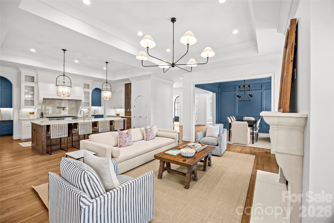
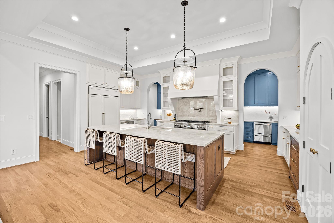
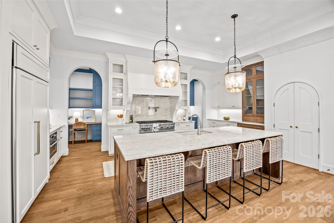
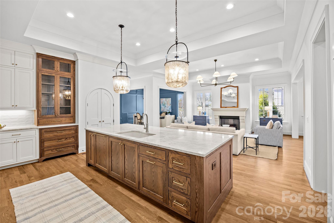
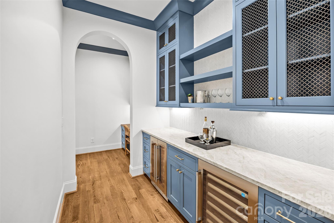
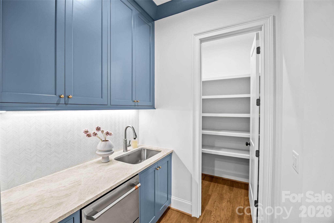
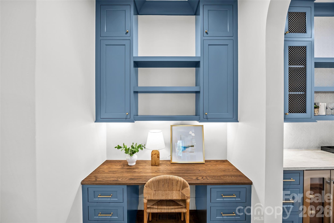
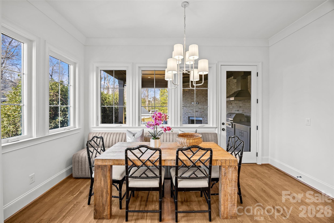
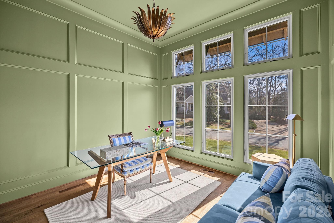
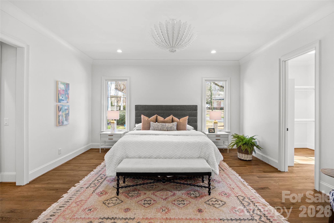
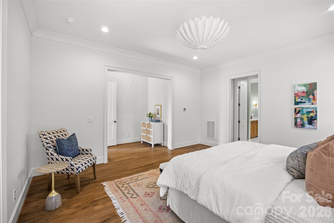
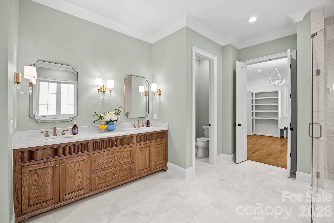
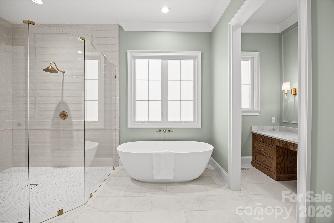
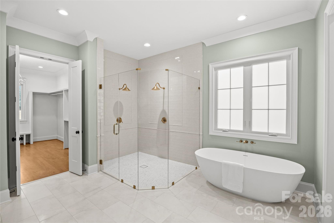
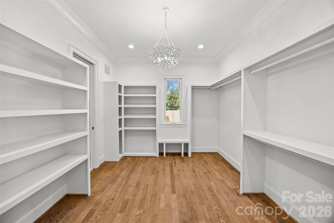
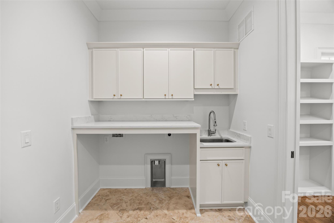
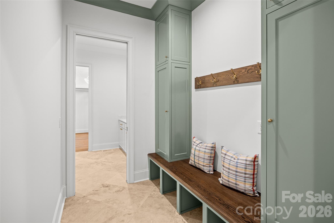
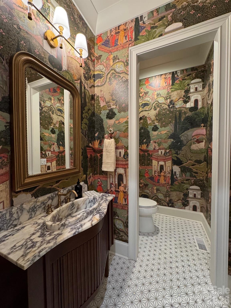
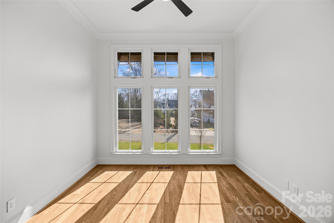
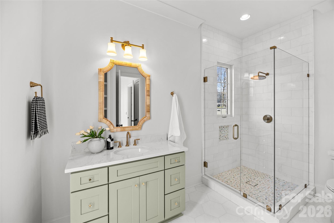
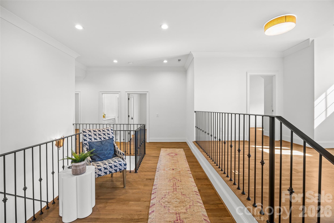
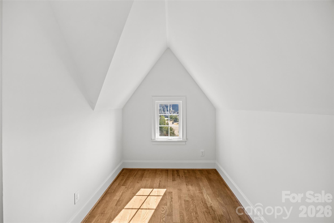
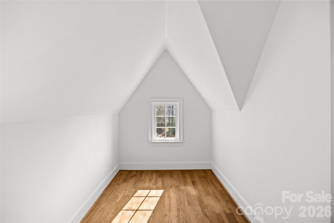
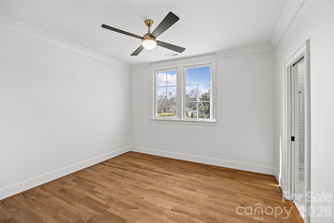
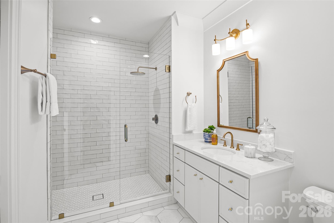
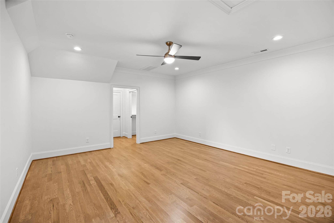
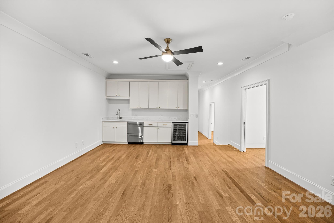
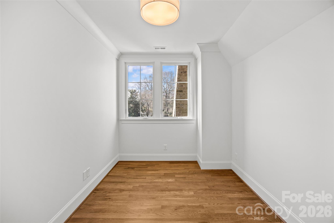
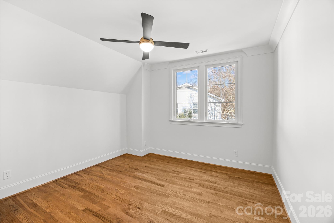
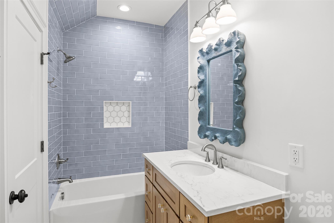
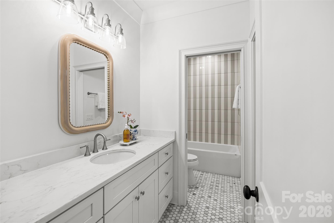
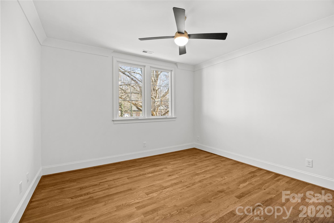
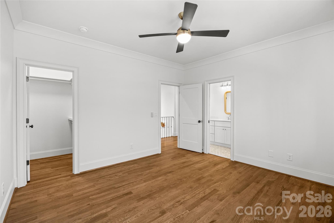
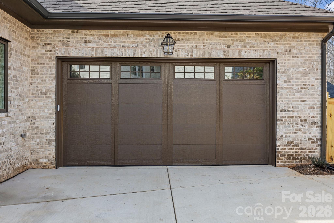
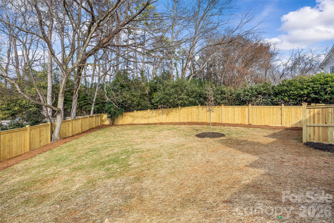
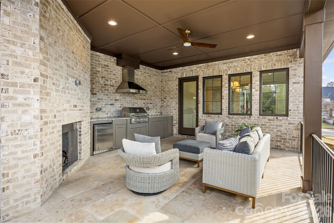

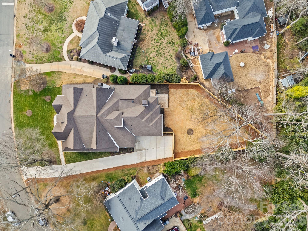
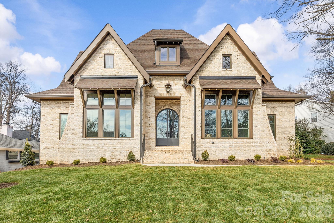
This exceptional custom home offers over 5,200 square feet of beautifully designed living space with five bedrooms and five and a half bathrooms, thoughtfully crafted for both everyday comfort and elevated entertaining. The primary suite is conveniently located on the main level, creating a private retreat complete with separate his and her walk-in closets. The spa-inspired primary bath features custom cabinetry and a dedicated makeup vanity area, blending function with refined design. Even better, the laundry room connects directly to one of the primary closet for seamless daily living. At the heart of the home is a stunning custom kitchen designed to impress. It includes a scullery for additional prep space, a walk-in pantry, a built-in coffee bar, and a cozy office nook for managing daily tasks while staying connected to the main living area. For those needing more privacy, a designated office provides a quiet and professional workspace. The dining room makes a bold statement with it's custom paneling, designer light fixture, and grasscloth ceiling, adding texture and warmth. Just off the kitchen, a bright sunroom or breakfast nook offers the perfect spot for casual meals and morning coffee. Upstairs, a spacious bonus room provides endless flexibility for a media room, playroom, or lounge. Multiple flex spaces throughout the home allow for a homework nook, craft room, reading space, or whatever your lifestyle requires. A dedicated workout room makes prioritizing health and wellness effortless. Each secondary bedroom is generously sized, with beautifully appointed bathrooms throughout. And don't miss the main floor powder room with it's showstopping custom viola calacatta marble vanity paired with stunning mural wallpaper, creating a true designer moment! Practical spaces include a functional mudroom and an attached two-car garage for convenience and storage. Outdoor living is just as impressive. A covered patio features a full kitchenette and fireplace, making it ideal for entertaining year-round. The large, fenced-in backyard provides ample room for play, or pets. With thoughtful details, luxury finishes, and versatile spaces throughout, this home offers the perfect blend of elegance, comfort, and functionality designed to grow with you for years to come! Come take a look, and make this gem of a home yours!
About this property
This exceptional custom home offers over 5,200 square feet of beautifully designed living space with five bedrooms and five and a half bathrooms, thoughtfully crafted for both everyday comfort and elevated entertaining. The primary suite is conveniently located on the main level, creating a private retreat complete with separate his and her walk-in closets. The spa-inspired primary bath features custom cabinetry and a dedicated makeup vanity area, blending function with refined design. Even better, the laundry room connects directly to one of the primary closet for seamless daily living. At the heart of the home is a stunning custom kitchen designed to impress. It includes a scullery for additional prep space, a walk-in pantry, a built-in coffee bar, and a cozy office nook for managing daily tasks while staying connected to the main living area. For those needing more privacy, a designated office provides a quiet and professional workspace. The dining room makes a bold statement with it's custom paneling, designer light fixture, and grasscloth ceiling, adding texture and warmth. Just off the kitchen, a bright sunroom or breakfast nook offers the perfect spot for casual meals and morning coffee. Upstairs, a spacious bonus room provides endless flexibility for a media room, playroom, or lounge. Multiple flex spaces throughout the home allow for a homework nook, craft room, reading space, or whatever your lifestyle requires. A dedicated workout room makes prioritizing health and wellness effortless. Each secondary bedroom is generously sized, with beautifully appointed bathrooms throughout. And don't miss the main floor powder room with it's showstopping custom viola calacatta marble vanity paired with stunning mural wallpaper, creating a true designer moment! Practical spaces include a functional mudroom and an attached two-car garage for convenience and storage. Outdoor living is just as impressive. A covered patio features a full kitchenette and fireplace, making it ideal for entertaining year-round. The large, fenced-in backyard provides ample room for play, or pets. With thoughtful details, luxury finishes, and versatile spaces throughout, this home offers the perfect blend of elegance, comfort, and functionality designed to grow with you for years to come! Come take a look, and make this gem of a home yours!
Features and Additional Information
Baths
Presented By TLCox and Company


Area Information
Mecklenburg | Mecklenburg County | Providence Park
Schools in the Area
-
turned_in
Elementary SchoolBillingsville Cotswold
-
turned_in
Middle SchoolAlexander Graham
-
turned_in
High SchoolMyers Park
Want to See More Listings in the Area?
Brokerage: Mackey Realty LLC