4713 Redmond Court
About this property
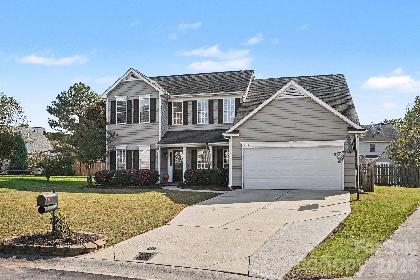
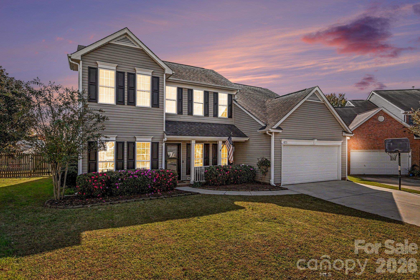
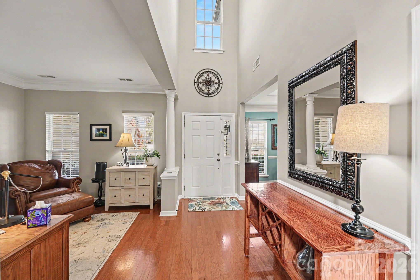
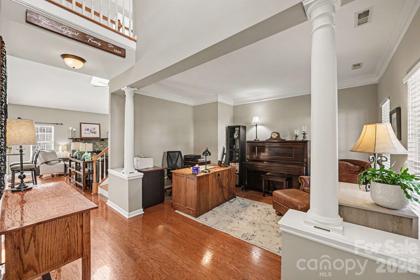
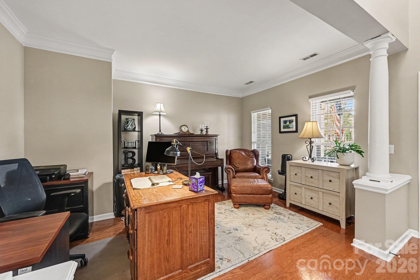
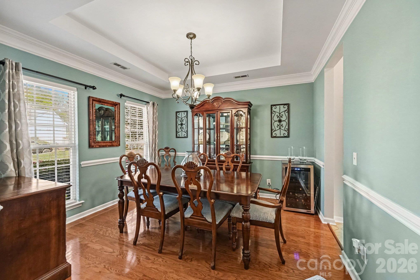
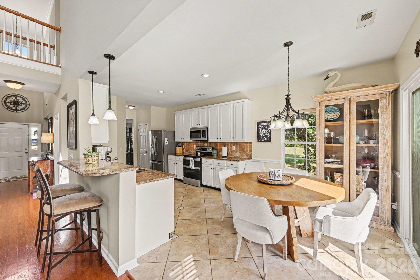
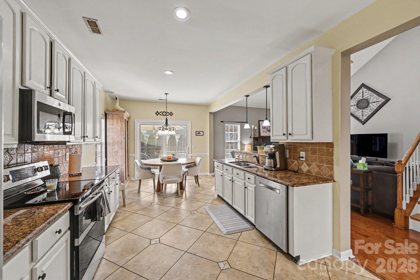
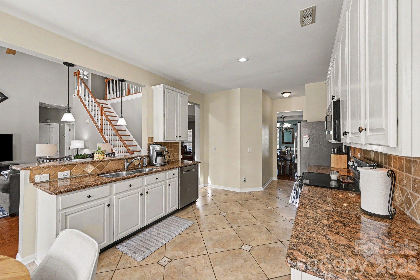
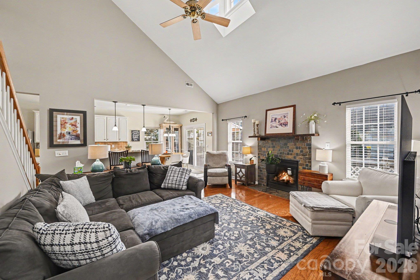
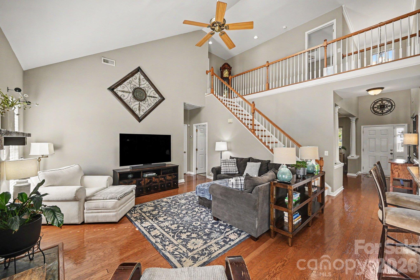
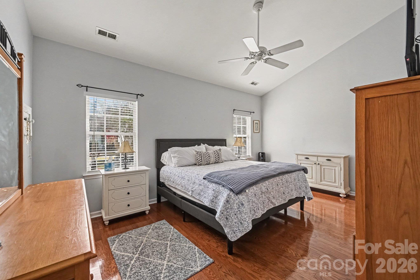
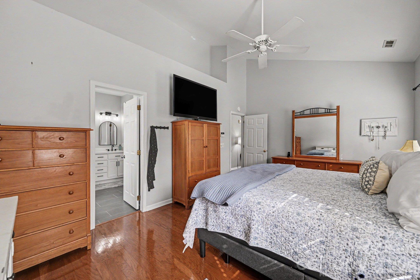
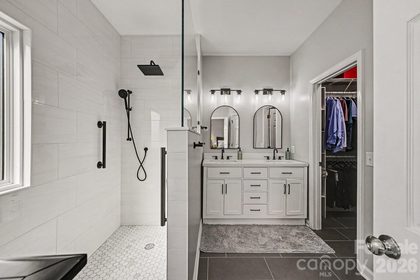
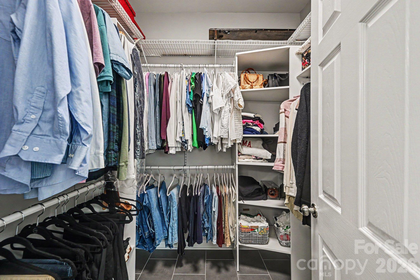
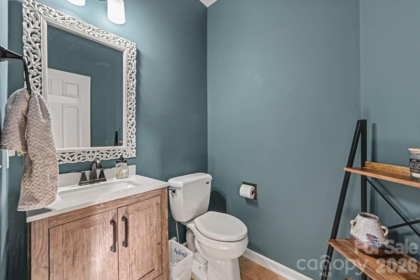
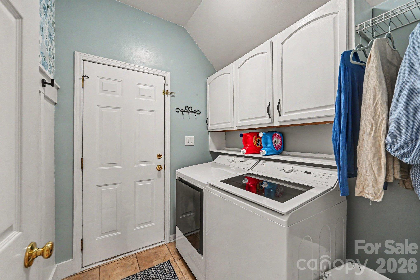
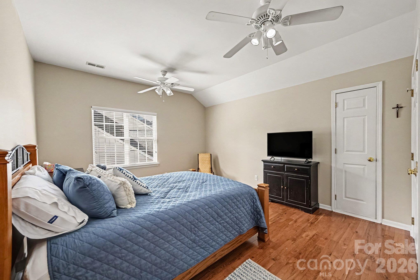
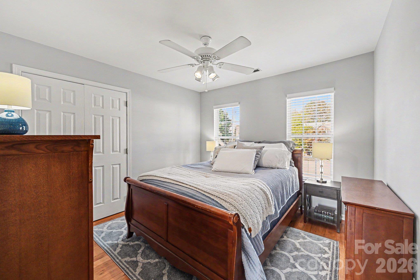
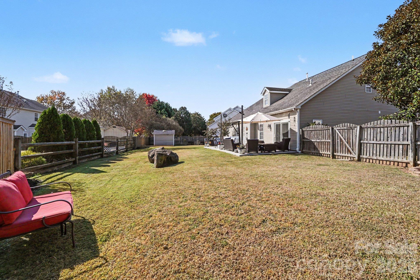
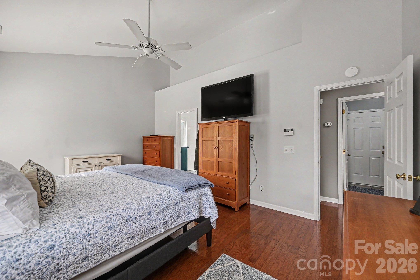
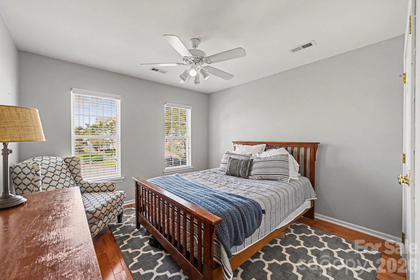
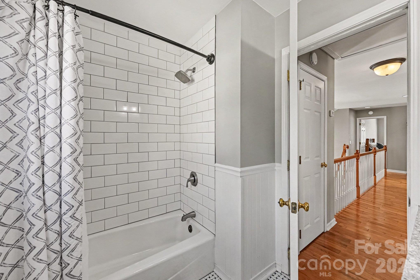
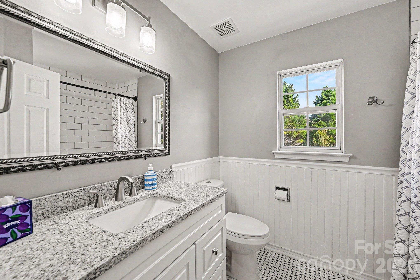
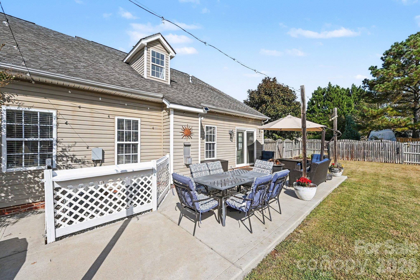
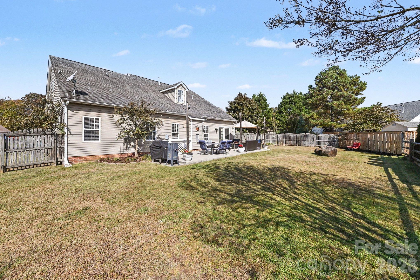
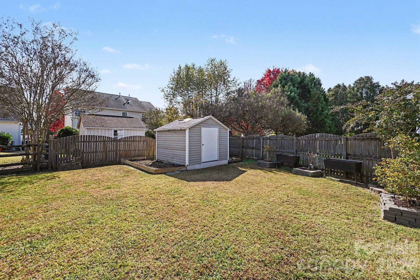
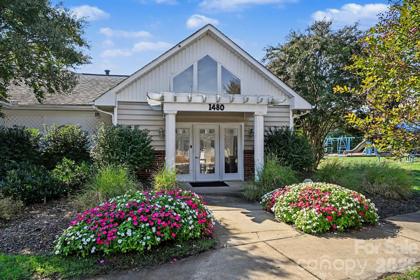
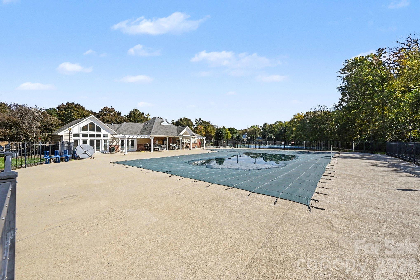
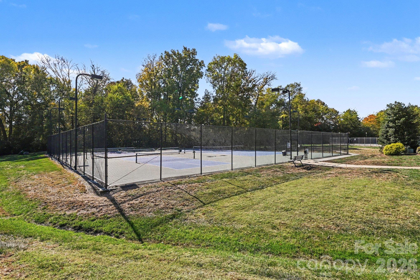
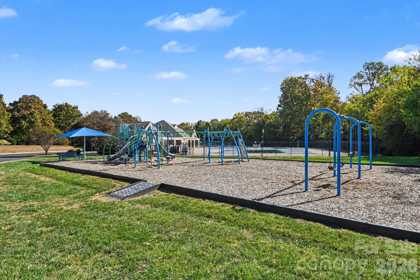
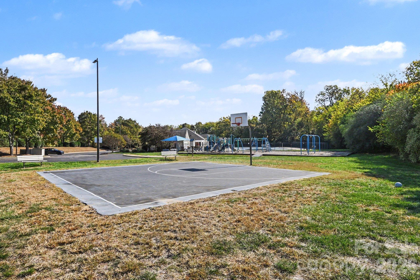
Welcome to 4713 Redmond Court NW,the beautifully designed 4-bedroom residence nestled on a quiet cul-de-sac in Concord's Sheffield Manor-community! This wonderful 4 bedroom 2.5 bathroom site-built, two-story traditional home sits on a 0.22-acre cul-de-sac lot featuring a cleared fenced backyard for privacy, and an attached front-facing two-car garage with a concrete driveway. Inside, the main level features an entrance foyer, a great room with a gas fireplace, a dining room, a breakfast area, a dedicated office/flex space, a primary suite with updated bath and a walk-in closet, a main-level laundry room and a half bath. The kitchen comes equipped with a dishwasher, disposal, double oven & microwave. Central air conditioning and natural gas forced-air heating provide year-round comfort. Upstairs, you'll find 3 generously sized bedrooms and an updated full bathroom. Additional interior details include all hardwoods, no carpet and tile flooring, pull-down attic stairs for extra accessibility, and a gas water heater. Outdoor living space includes a large rear patio and storage shed. The home features a slab foundation, partial brick and vinyl exterior siding, and an architectural shingle roof. Featured updates include: new hinged patio door; freshly painted whole house 2026; Community amenities in Sheffield Manor include a clubhouse, outdoor pool, tennis courts, pickleball court, sport court, playground, picnic area, walking trails, sidewalks, and street lights. Located in the desirable Concord area, this home combines a peaceful setting with convenient access to shopping, dining, and everyday amenities. This is the one you've been waiting for-space, style, and a prime cul-de-sac location all in one.
About this property
Welcome to 4713 Redmond Court NW,the beautifully designed 4-bedroom residence nestled on a quiet cul-de-sac in Concord's Sheffield Manor-community! This wonderful 4 bedroom 2.5 bathroom site-built, two-story traditional home sits on a 0.22-acre cul-de-sac lot featuring a cleared fenced backyard for privacy, and an attached front-facing two-car garage with a concrete driveway. Inside, the main level features an entrance foyer, a great room with a gas fireplace, a dining room, a breakfast area, a dedicated office/flex space, a primary suite with updated bath and a walk-in closet, a main-level laundry room and a half bath. The kitchen comes equipped with a dishwasher, disposal, double oven & microwave. Central air conditioning and natural gas forced-air heating provide year-round comfort. Upstairs, you'll find 3 generously sized bedrooms and an updated full bathroom. Additional interior details include all hardwoods, no carpet and tile flooring, pull-down attic stairs for extra accessibility, and a gas water heater. Outdoor living space includes a large rear patio and storage shed. The home features a slab foundation, partial brick and vinyl exterior siding, and an architectural shingle roof. Featured updates include: new hinged patio door; freshly painted whole house 2026; Community amenities in Sheffield Manor include a clubhouse, outdoor pool, tennis courts, pickleball court, sport court, playground, picnic area, walking trails, sidewalks, and street lights. Located in the desirable Concord area, this home combines a peaceful setting with convenient access to shopping, dining, and everyday amenities. This is the one you've been waiting for-space, style, and a prime cul-de-sac location all in one.
Features and Additional Information
Baths
Presented By TLCox and Company


Area Information
Cabarrus | Cabarrus County | Sheffield Manor
Schools in the Area
-
turned_in
Elementary SchoolWeddington Hills
-
turned_in
Middle SchoolHarold E Winkler
-
turned_in
High SchoolWest Cabarrus
Want to See More Listings in the Area?
Brokerage: Keller Williams Unlimited