4559 Spruce Green Road 11
About this property
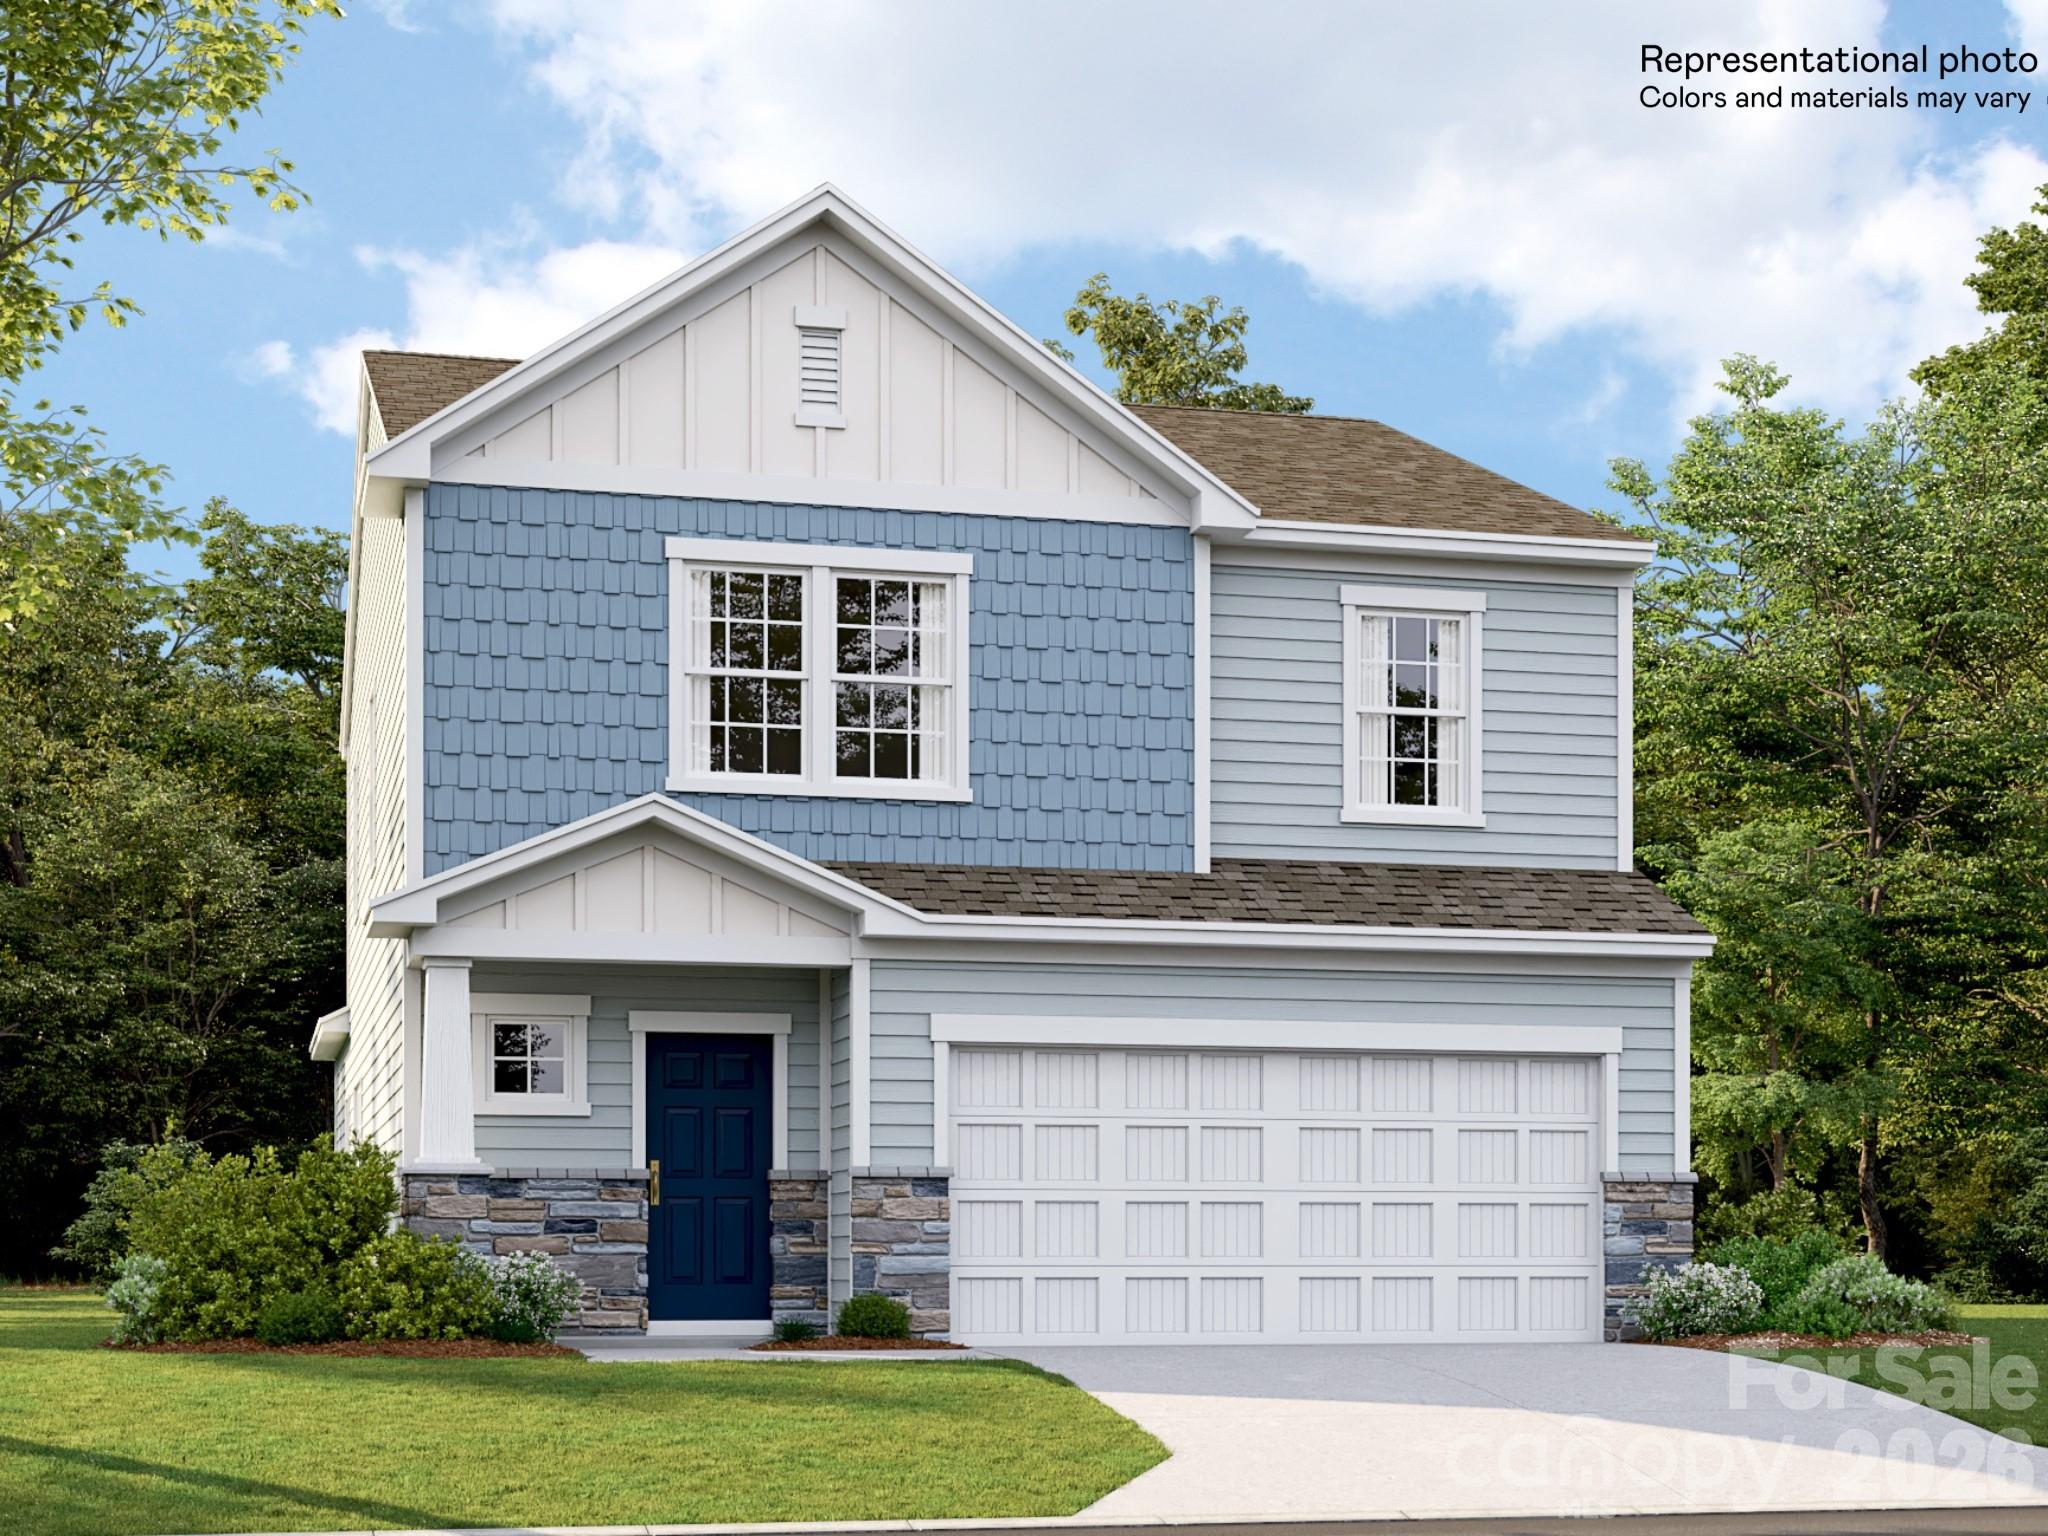
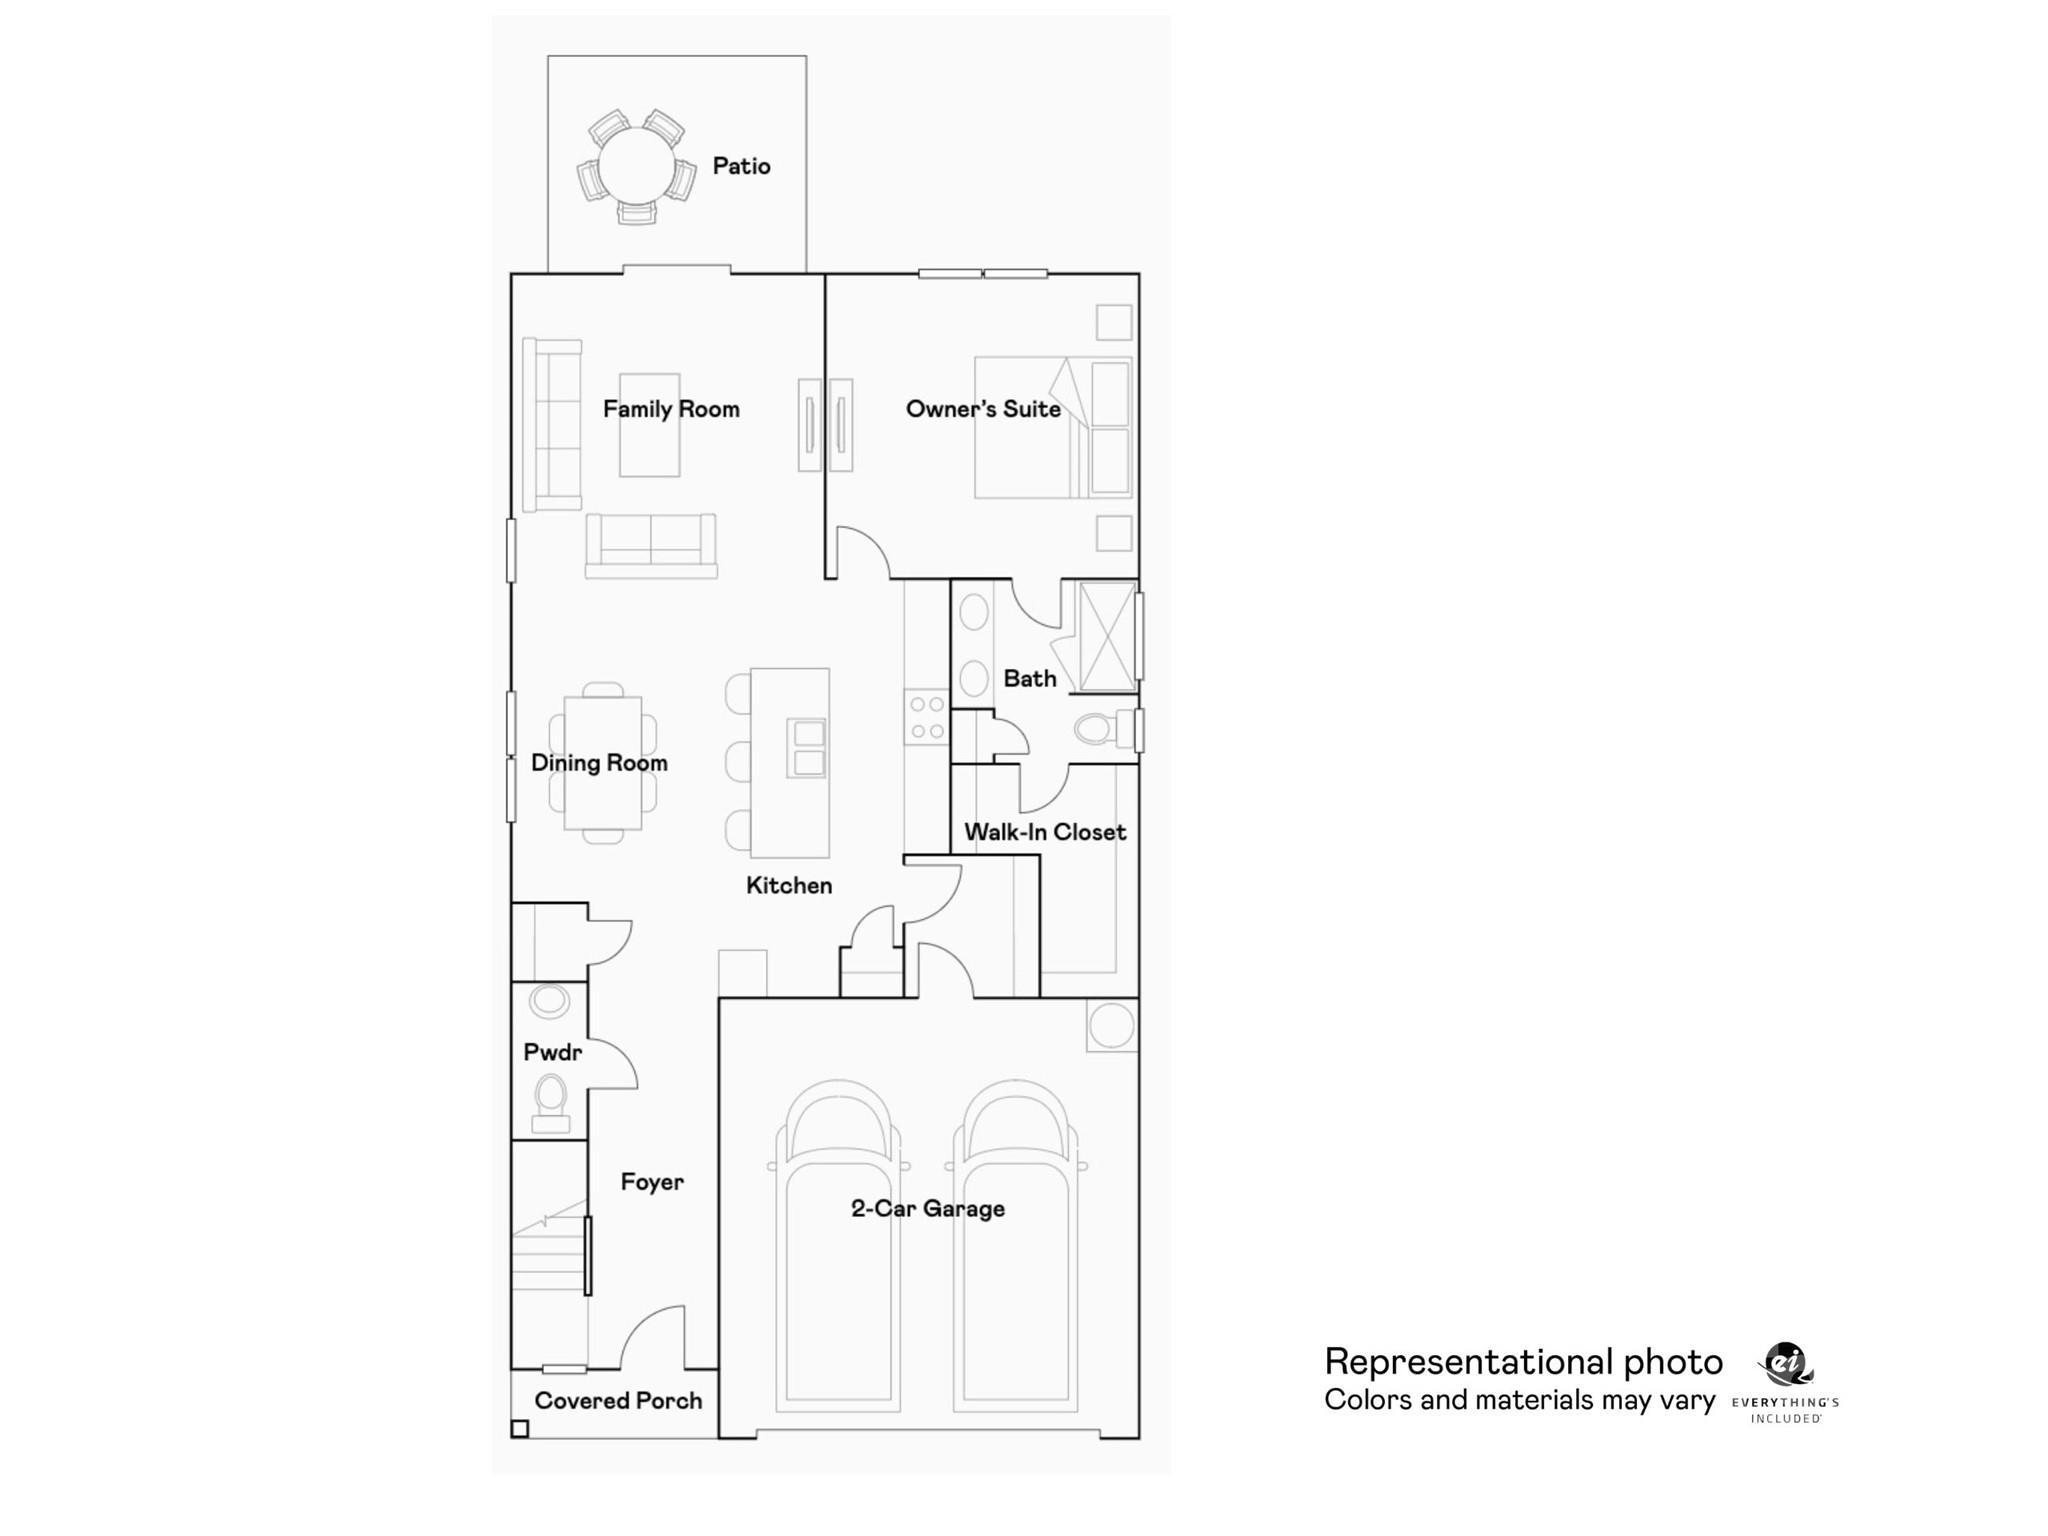
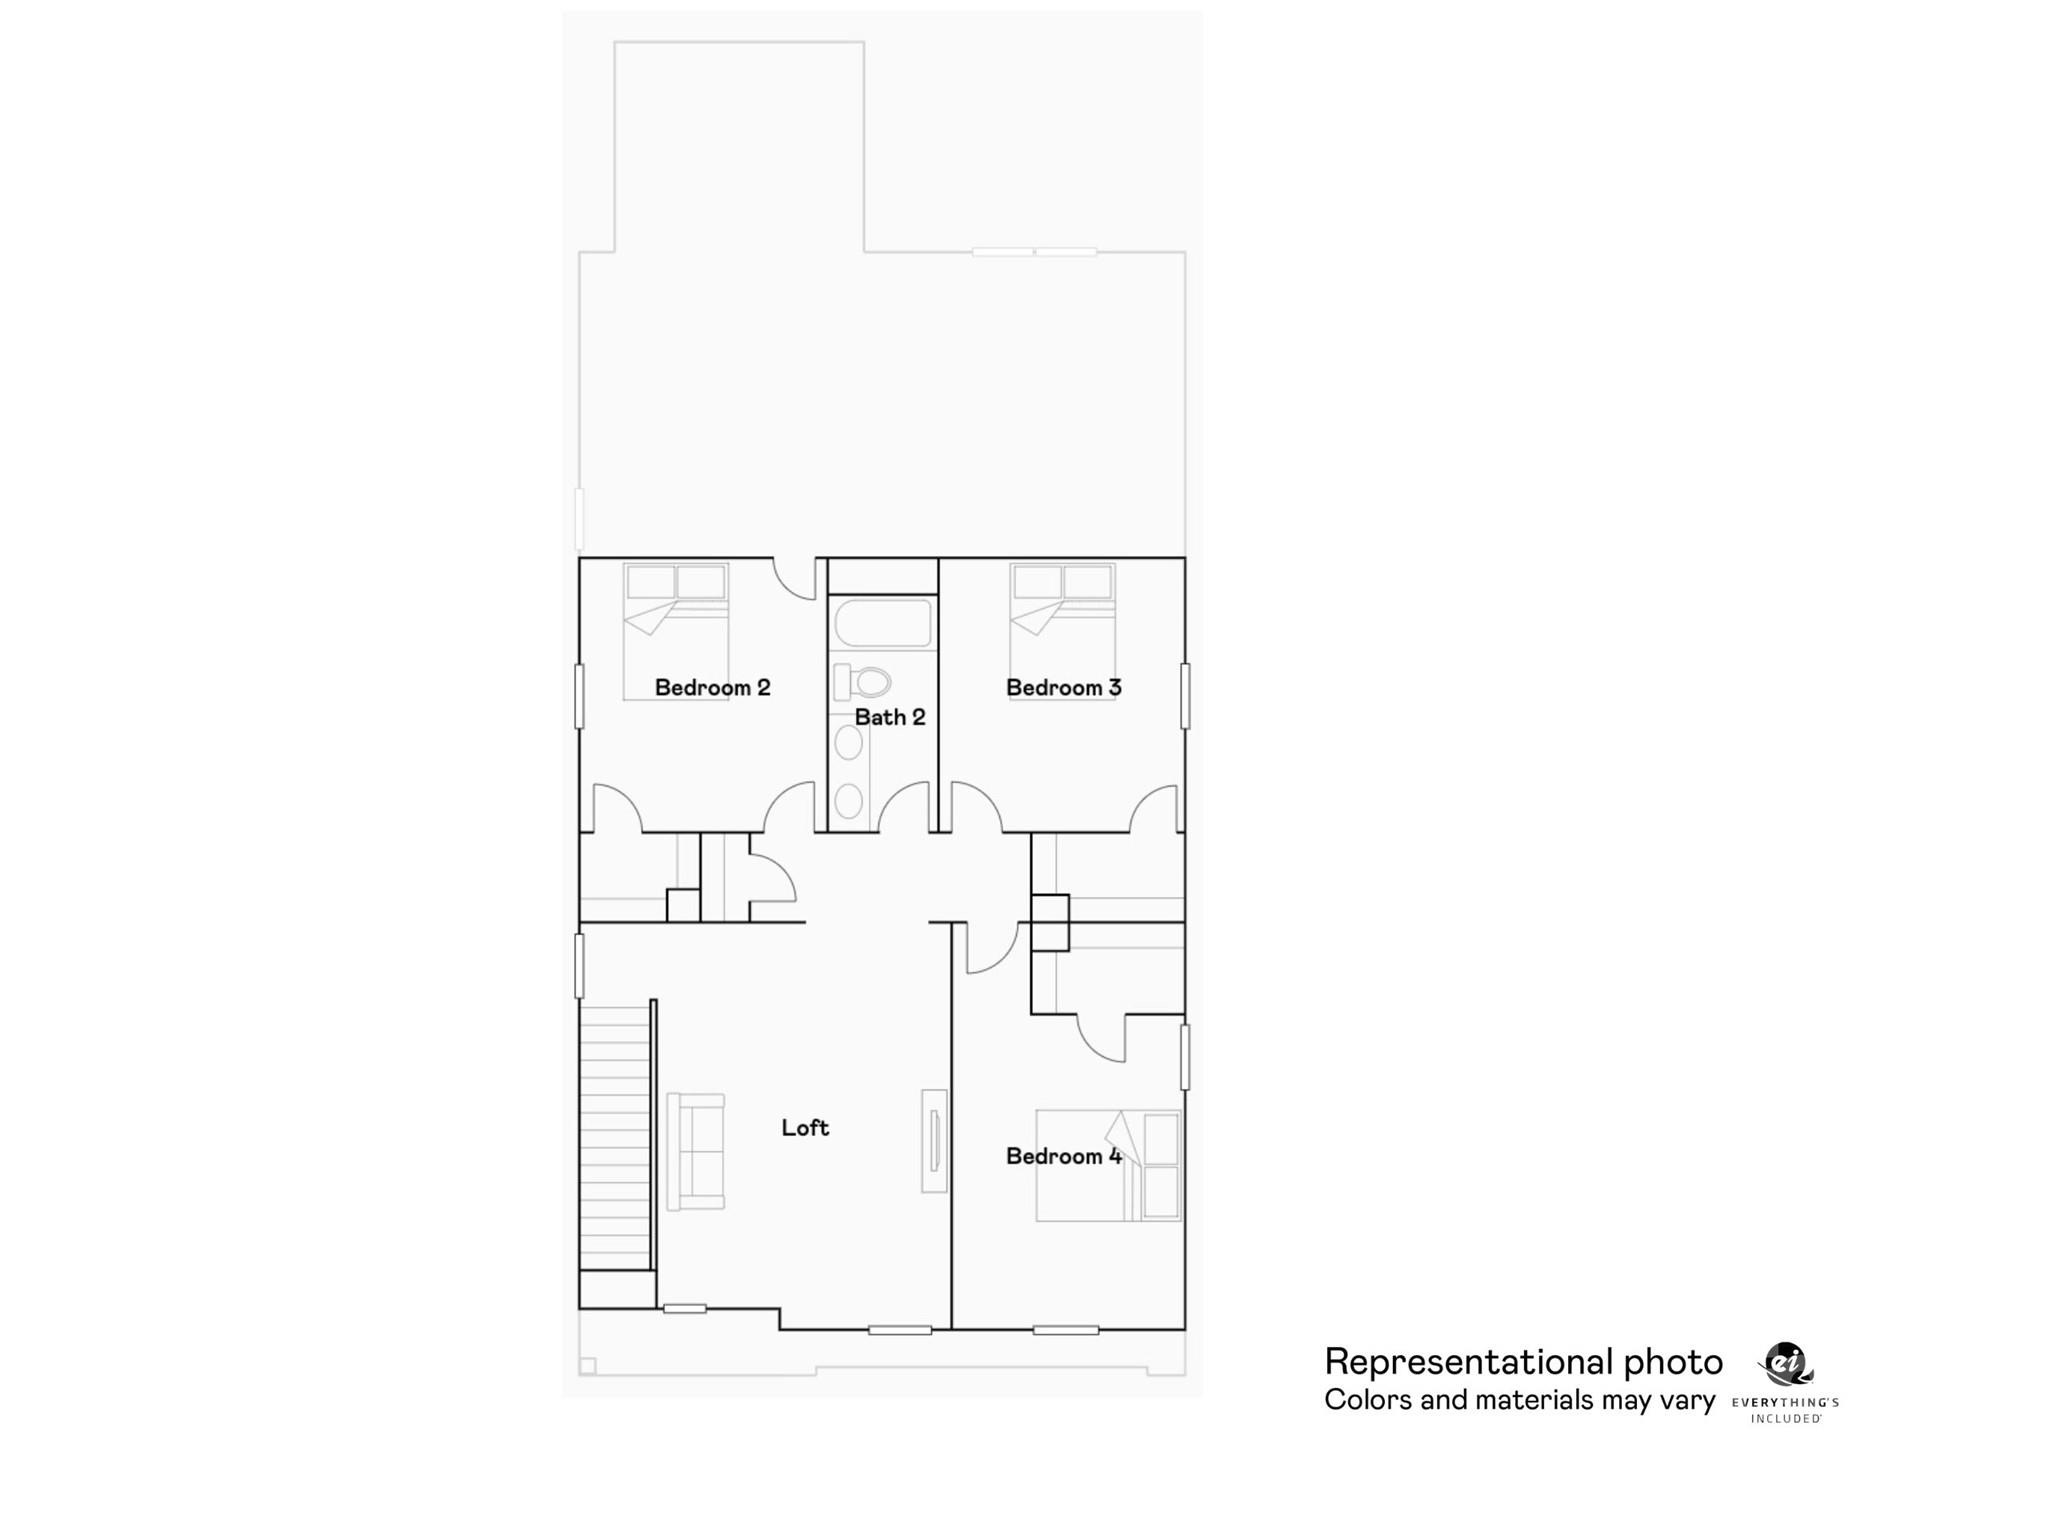
Welcome to the Sweetbay at Summerlyn Village, a thoughtfully designed two-story home offering approximately 2,158 square feet with 4 bedrooms, 2.5 bathrooms and a 2-car garage. The main level features an open-concept kitchen, dining area and family room, creating a comfortable space for everyday living and entertaining. The kitchen features modern cabinetry, quartz countertops and stainless steel appliances, including a gas range and French-door refrigerator. Sliding glass doors lead to the rear patio for additional outdoor living space. The private owner's suite is conveniently located on the main level and features an en-suite bath and walk-in closet. Upstairs, a spacious loft offers flexible space for a home office, media room, playroom or additional living area. Three secondary bedrooms, each with a walk-in closet, and a full bathroom complete the second floor. Additional features include a brand-new washer and dryer, tankless water heater, energy-efficient features and high-speed fiber-optic internet included through the community. Enjoy new construction living in Summerlyn Village with future amenities planned to include a swimming pool, clubhouse, playground and walking trails.
About this property
Welcome to the Sweetbay at Summerlyn Village, a thoughtfully designed two-story home offering approximately 2,158 square feet with 4 bedrooms, 2.5 bathrooms and a 2-car garage. The main level features an open-concept kitchen, dining area and family room, creating a comfortable space for everyday living and entertaining. The kitchen features modern cabinetry, quartz countertops and stainless steel appliances, including a gas range and French-door refrigerator. Sliding glass doors lead to the rear patio for additional outdoor living space. The private owner's suite is conveniently located on the main level and features an en-suite bath and walk-in closet. Upstairs, a spacious loft offers flexible space for a home office, media room, playroom or additional living area. Three secondary bedrooms, each with a walk-in closet, and a full bathroom complete the second floor. Additional features include a brand-new washer and dryer, tankless water heater, energy-efficient features and high-speed fiber-optic internet included through the community. Enjoy new construction living in Summerlyn Village with future amenities planned to include a swimming pool, clubhouse, playground and walking trails.
Features and Additional Information
Baths
Presented By TLCox and Company


Area Information
Cabarrus | Cabarrus County | Summerlyn Village
Schools in the Area
-
turned_in
Elementary SchoolFred Wilson
-
turned_in
Middle SchoolKannapolis
-
turned_in
High SchoolA.L. Brown
Want to See More Listings in the Area?
Brokerage: Lennar Sales Corp