452 Edmunds Lane 51
About this property
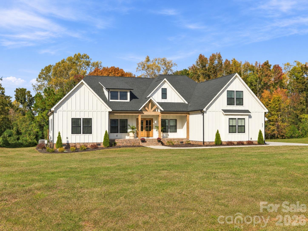
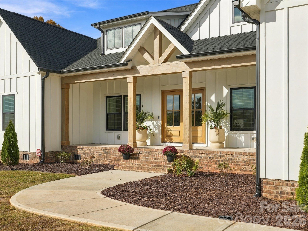
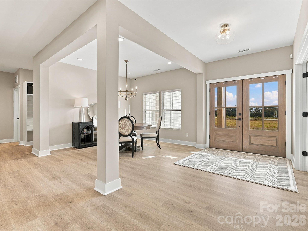
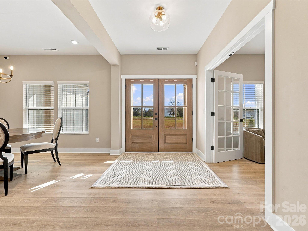
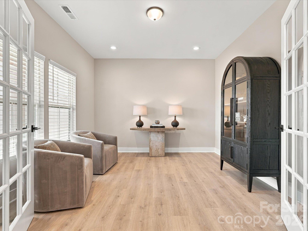
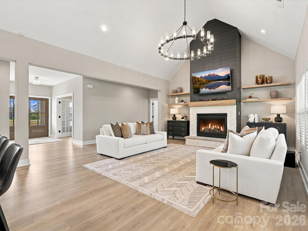
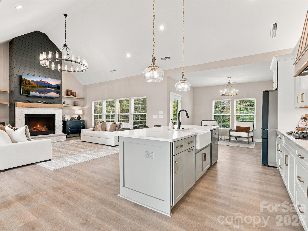
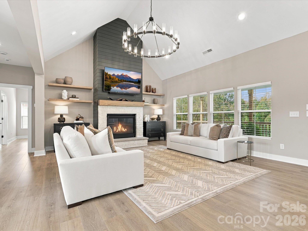
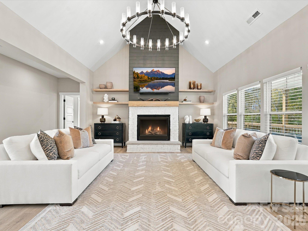
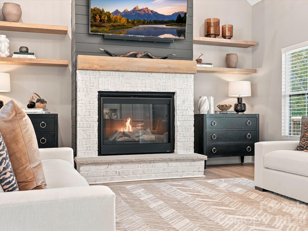
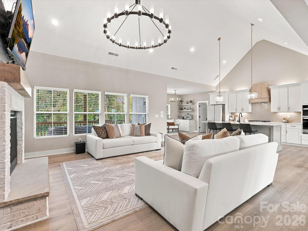
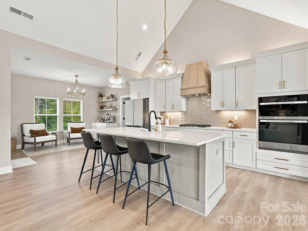
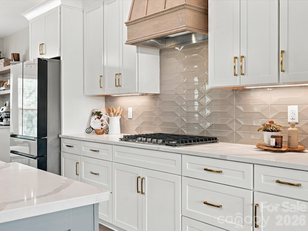
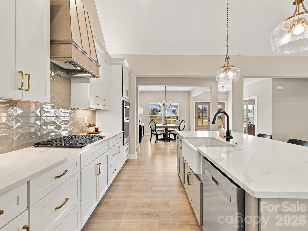
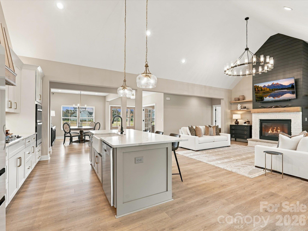
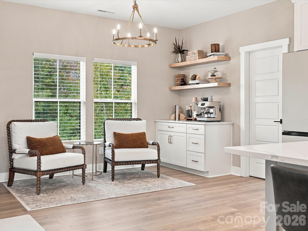
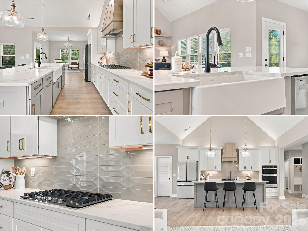
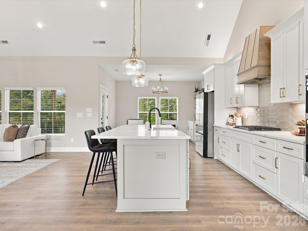
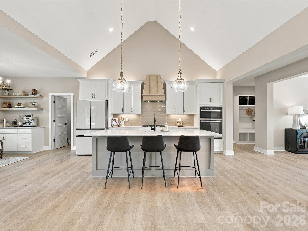
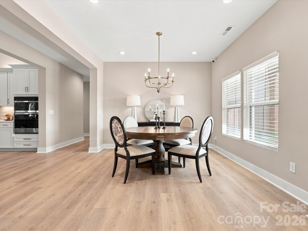
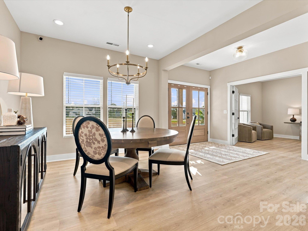
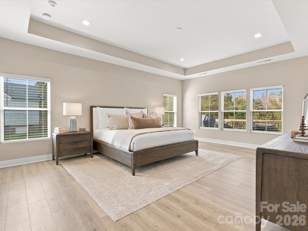
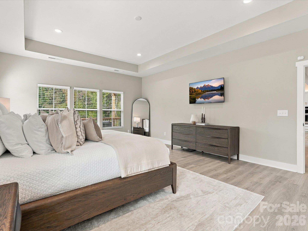
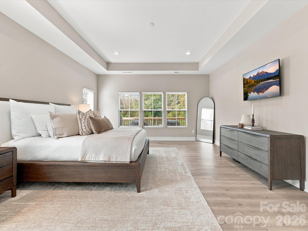
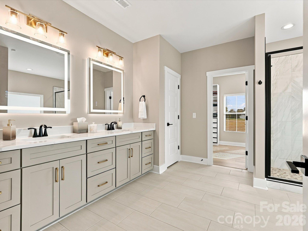
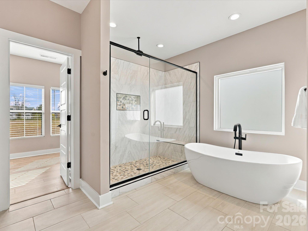
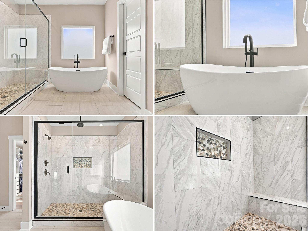
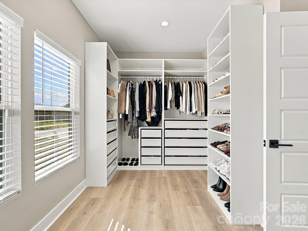
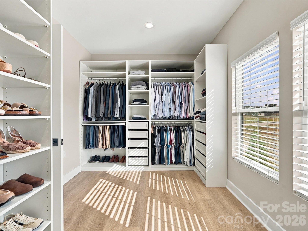
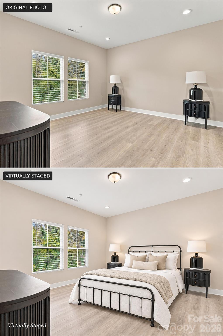
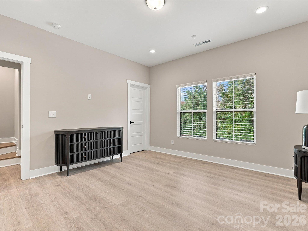
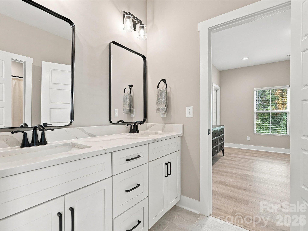
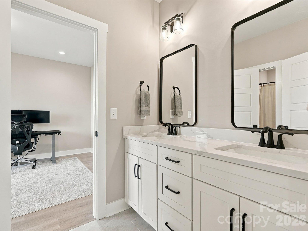
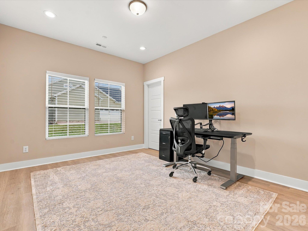
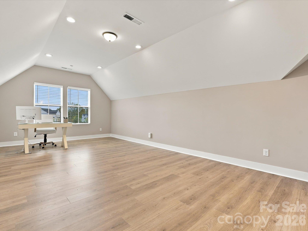
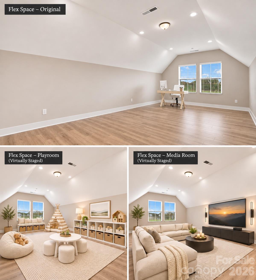
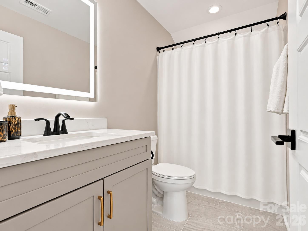
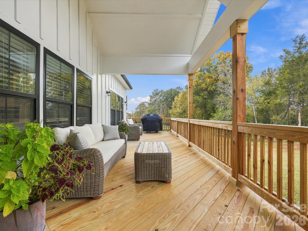
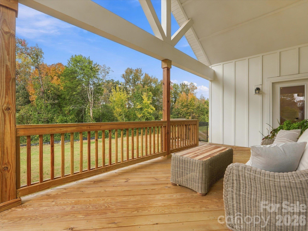
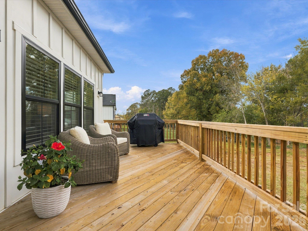
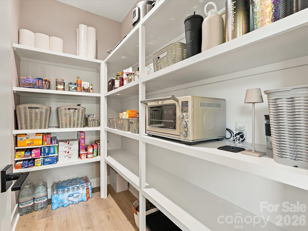
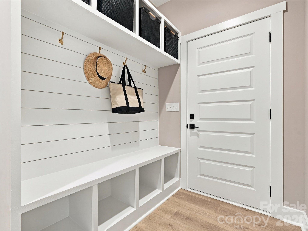
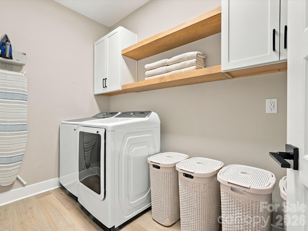
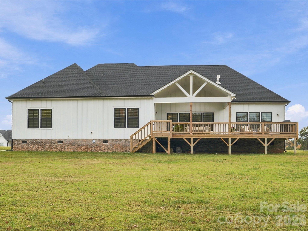
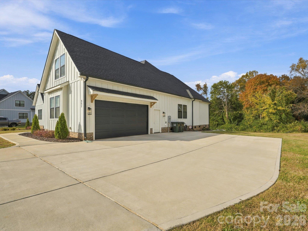
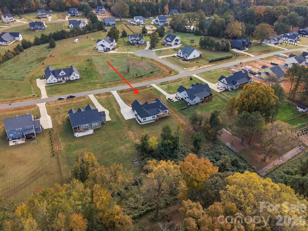
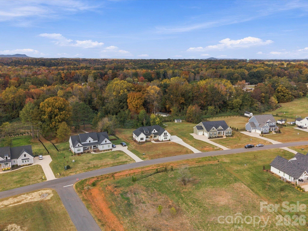
Better than new in the highly sought-after Clover area! Built in 2025, this immaculate 3,342 sq. ft. home offers extensive upgrades, custom finishes, thoughtful storage and a desirable outside lot with wooded surroundings. The exterior features fiber cement siding with Board and Batten design, brick accents, natural wood beams and corbels, upgraded lighting, a covered front porch and double entry wood doors. Inside, the open floor plan offers abundant natural light, a dedicated main-level office with glass-paneled French doors, formal dining room, separate breakfast area and spacious great room with vaulted ceilings. Upgraded lighting throughout includes statement chandeliers, recessed lighting and designer pendants. The gourmet kitchen features Calacatta Idilio quartzite countertops, an oversized island with breakfast bar seating, upgraded sink, five-burner gas cooktop, built-in wall oven and microwave, vented decorative range hood, upgraded tile backsplash, abundant cabinetry and designer hardware. A separate built-in coffee bar offers additional cabinetry and floating wood shelves. The large walk-in pantry includes extensive shelving and space for countertop appliances. The impressive great room features vaulted ceilings, upgraded chandelier, gas fireplace with whitewashed brick surround, substantial wood mantel, stone hearth and contrasting shiplap extending to the ceiling. Additional features include floating wood shelves, surround sound and fireplace-wall connections for a mounted TV, cable and Cat5 network wiring. Large windows overlook the wooded setting. The main-level primary suite offers a tray ceiling, recessed lighting and a custom-designed walk-in closet with built-in shelving, hanging space and pullout drawers. The luxurious primary bathroom features upgraded tile flooring, dual vanities with Calacatta Idilio quartzite countertops, two illuminated mirrors, freestanding soaking tub and oversized glass-enclosed tiled shower with dual shower-heads, built-in bench, niche and decorative pebble-style flooring. Two additional bedrooms on the main level share a Jack-and-Jill bathroom with tile flooring. One bedroom currently serves as an additional office and includes custom closet shelving designed for office equipment, along with cable and network connections. Upstairs, a spacious bonus/flex room with its own full bathroom offers possibilities for a media room, guest suite, additional living area or fourth bedroom suite. Walk-in attic access on both sides provides extensive floored storage. Everyday functionality continues with a separate main-level laundry room featuring added cabinetry and wood shelving, plus a dedicated mudroom/drop zone off the garage with built-in bench, cubbies, hooks and overhead storage. Additional features include 2.5-inch faux wood blinds already installed throughout, a tankless water heater and a two-car garage with separate side entry door. The smart garage-door opener features myQ technology for smartphone operation and integration with the CPI security system. Outdoor living includes an expansive rear deck with a covered section, exposed timber accents and peaceful wooded views. An added sidewalk connects the driveway to the rear outdoor area. The outside lot location provides a wooded backdrop and additional separation from neighboring homes. Located in the desirable Clover area, known for its schools and community appeal, this exceptionally maintained home offers the advantages of recent construction with extensive upgrades already completed. See the Additional Features List in MLS documents for more details!
About this property
Better than new in the highly sought-after Clover area! Built in 2025, this immaculate 3,342 sq. ft. home offers extensive upgrades, custom finishes, thoughtful storage and a desirable outside lot with wooded surroundings. The exterior features fiber cement siding with Board and Batten design, brick accents, natural wood beams and corbels, upgraded lighting, a covered front porch and double entry wood doors. Inside, the open floor plan offers abundant natural light, a dedicated main-level office with glass-paneled French doors, formal dining room, separate breakfast area and spacious great room with vaulted ceilings. Upgraded lighting throughout includes statement chandeliers, recessed lighting and designer pendants. The gourmet kitchen features Calacatta Idilio quartzite countertops, an oversized island with breakfast bar seating, upgraded sink, five-burner gas cooktop, built-in wall oven and microwave, vented decorative range hood, upgraded tile backsplash, abundant cabinetry and designer hardware. A separate built-in coffee bar offers additional cabinetry and floating wood shelves. The large walk-in pantry includes extensive shelving and space for countertop appliances. The impressive great room features vaulted ceilings, upgraded chandelier, gas fireplace with whitewashed brick surround, substantial wood mantel, stone hearth and contrasting shiplap extending to the ceiling. Additional features include floating wood shelves, surround sound and fireplace-wall connections for a mounted TV, cable and Cat5 network wiring. Large windows overlook the wooded setting. The main-level primary suite offers a tray ceiling, recessed lighting and a custom-designed walk-in closet with built-in shelving, hanging space and pullout drawers. The luxurious primary bathroom features upgraded tile flooring, dual vanities with Calacatta Idilio quartzite countertops, two illuminated mirrors, freestanding soaking tub and oversized glass-enclosed tiled shower with dual shower-heads, built-in bench, niche and decorative pebble-style flooring. Two additional bedrooms on the main level share a Jack-and-Jill bathroom with tile flooring. One bedroom currently serves as an additional office and includes custom closet shelving designed for office equipment, along with cable and network connections. Upstairs, a spacious bonus/flex room with its own full bathroom offers possibilities for a media room, guest suite, additional living area or fourth bedroom suite. Walk-in attic access on both sides provides extensive floored storage. Everyday functionality continues with a separate main-level laundry room featuring added cabinetry and wood shelving, plus a dedicated mudroom/drop zone off the garage with built-in bench, cubbies, hooks and overhead storage. Additional features include 2.5-inch faux wood blinds already installed throughout, a tankless water heater and a two-car garage with separate side entry door. The smart garage-door opener features myQ technology for smartphone operation and integration with the CPI security system. Outdoor living includes an expansive rear deck with a covered section, exposed timber accents and peaceful wooded views. An added sidewalk connects the driveway to the rear outdoor area. The outside lot location provides a wooded backdrop and additional separation from neighboring homes. Located in the desirable Clover area, known for its schools and community appeal, this exceptionally maintained home offers the advantages of recent construction with extensive upgrades already completed. See the Additional Features List in MLS documents for more details!
Features and Additional Information
Baths
Presented By TLCox and Company


Area Information
York | York County | Edmunds Farm
Schools in the Area
-
turned_in
Elementary SchoolLarne
-
turned_in
Middle SchoolClover
-
turned_in
High SchoolClover
Want to See More Listings in the Area?
Brokerage: Real Broker, LLC