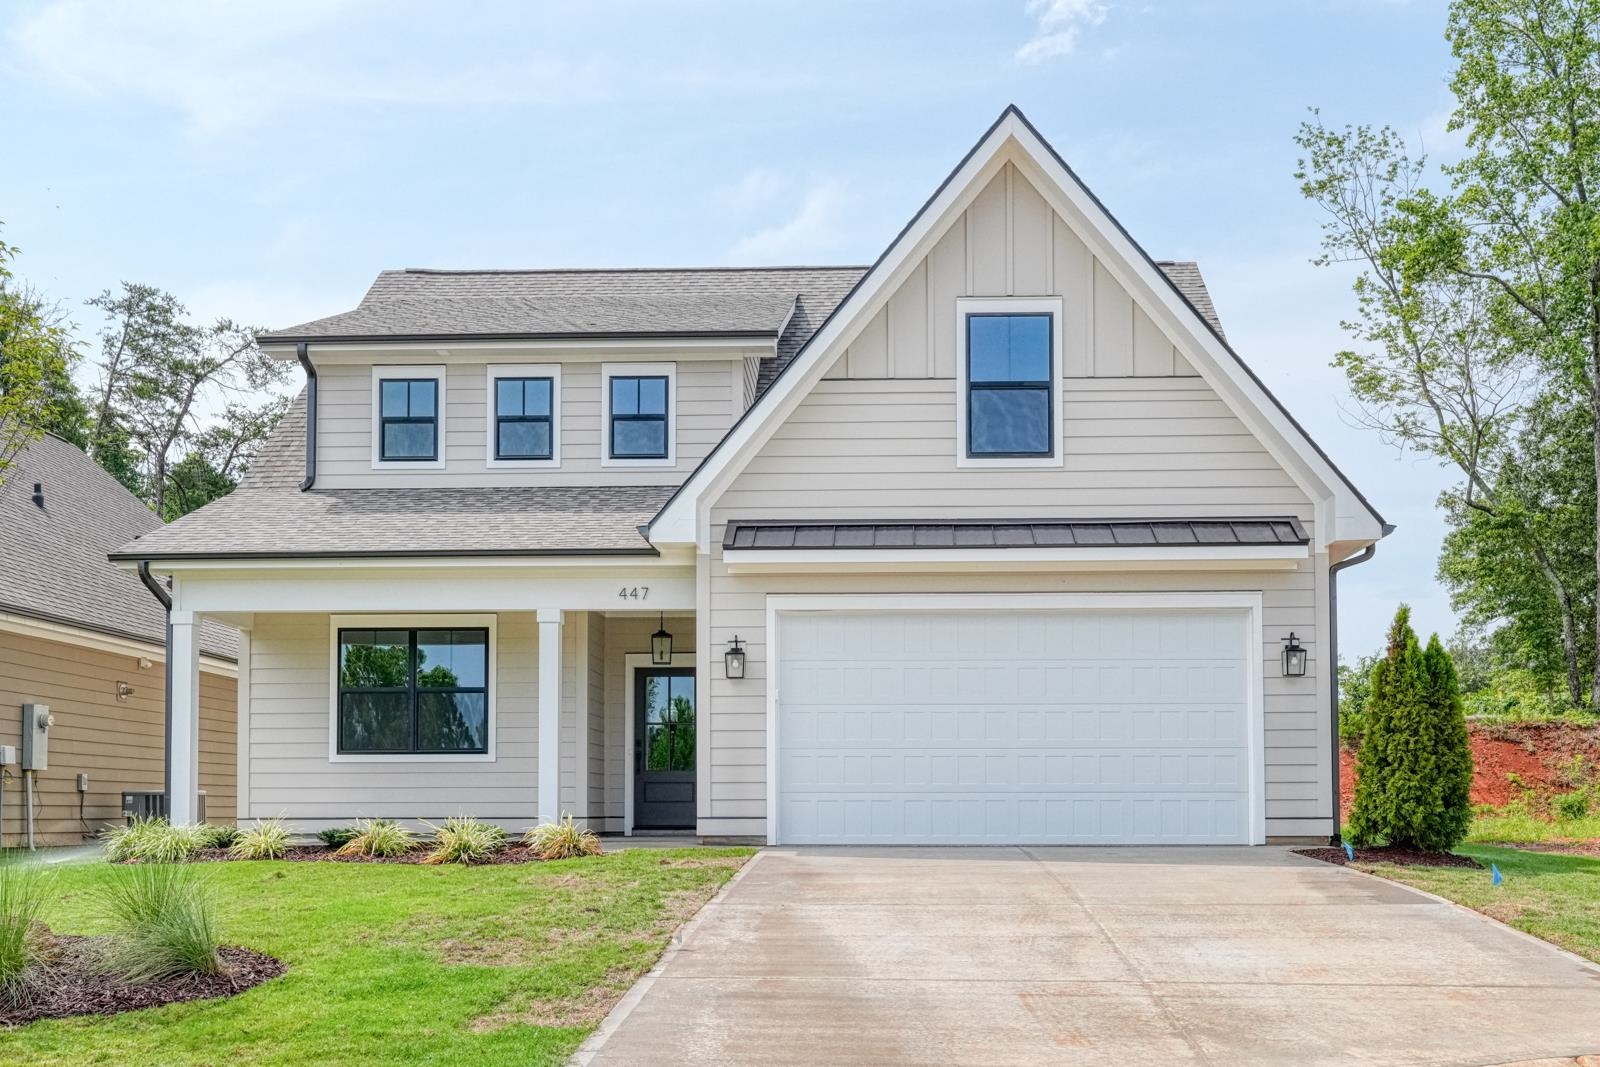
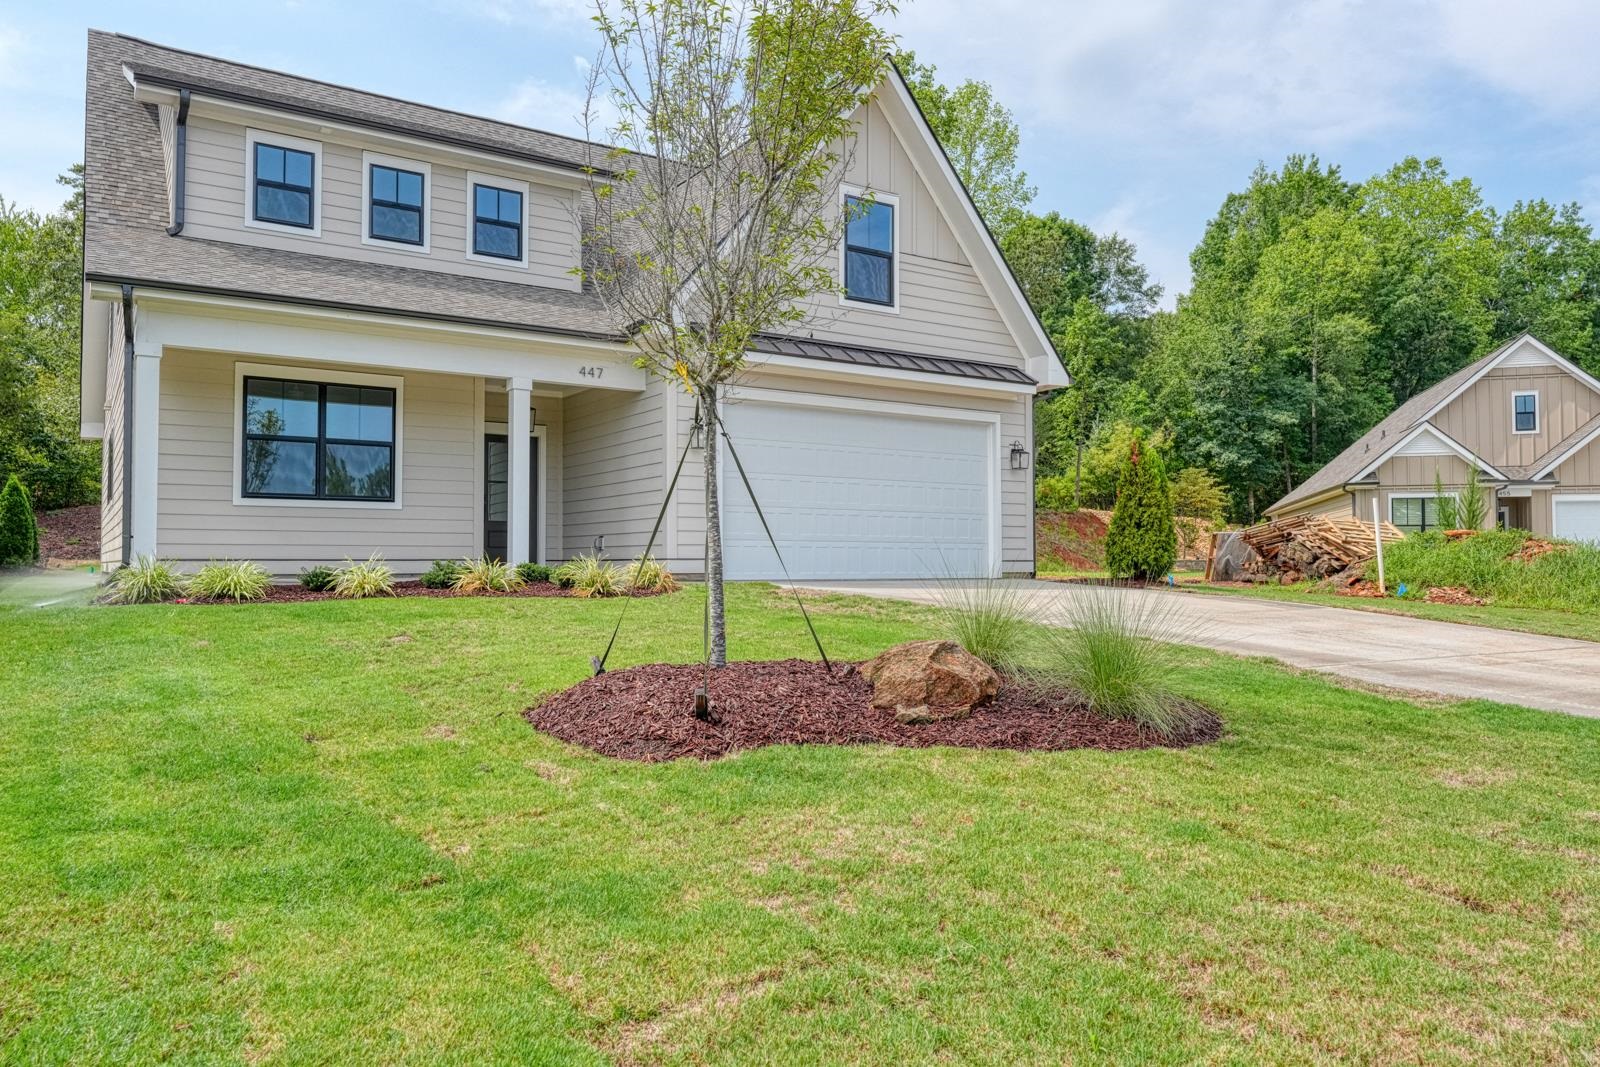
447 Brunswick Lane
About this property
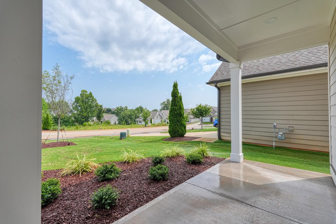
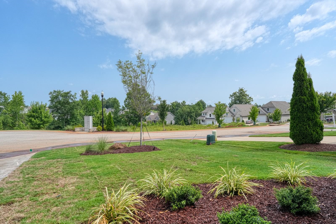
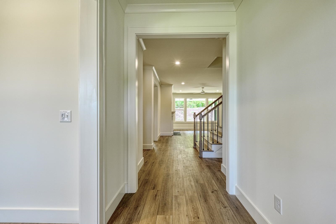
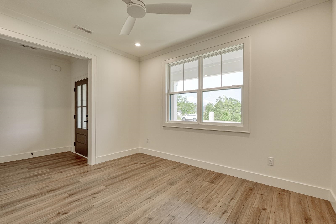
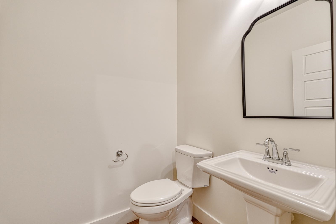
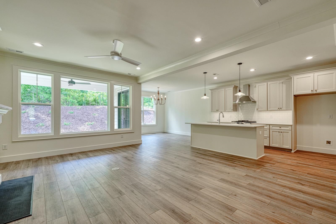
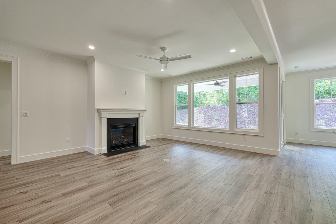
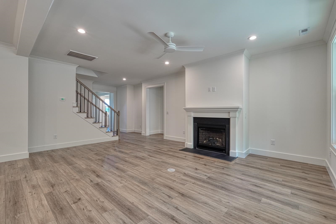
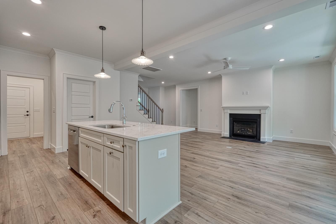
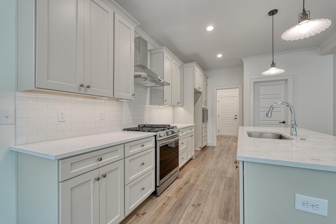
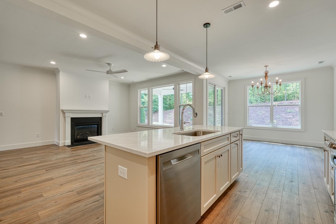
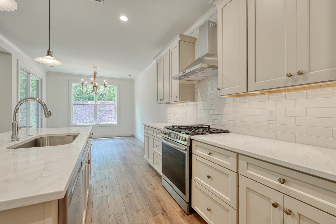
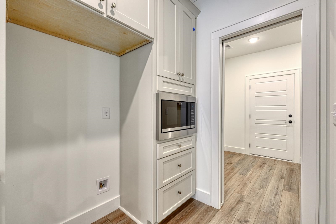
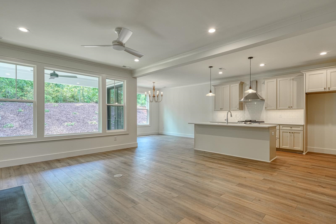
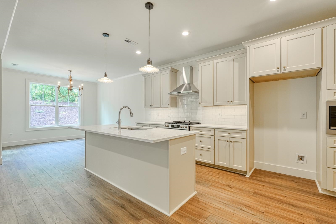
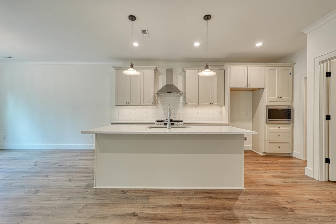
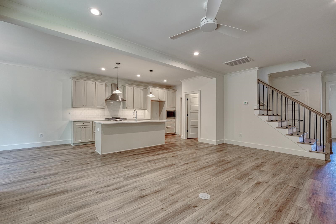
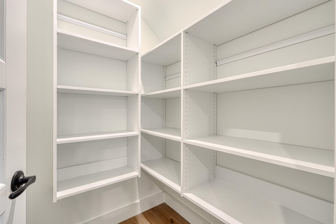
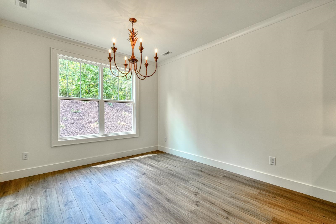
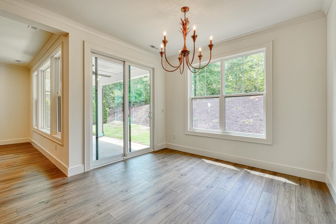
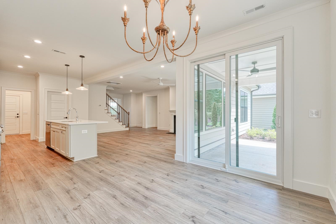
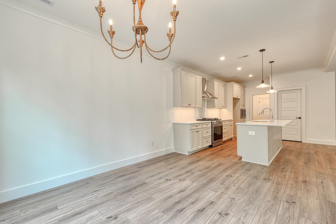
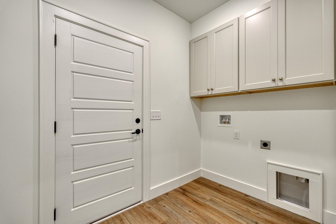
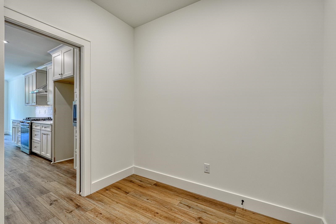
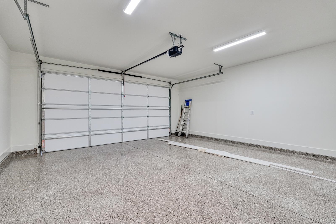
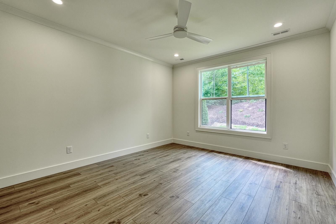
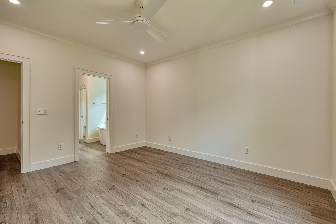
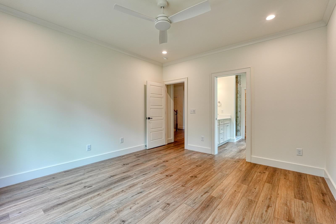
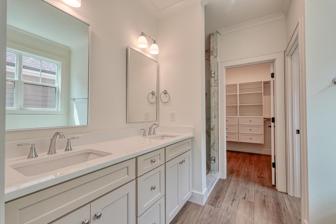
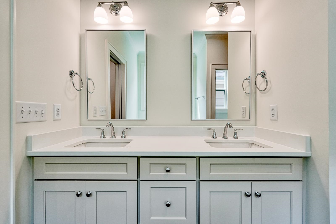
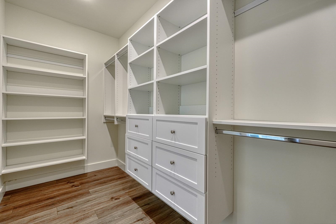
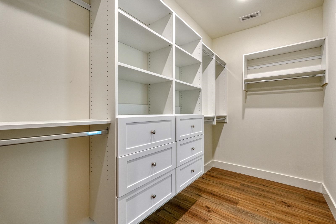
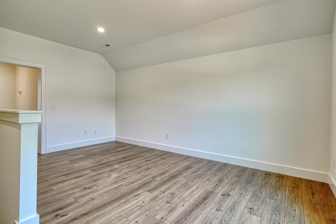
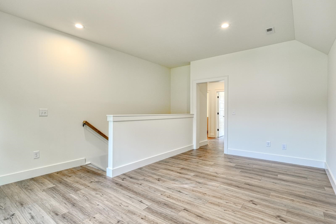
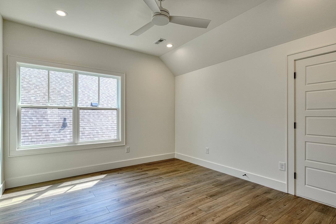
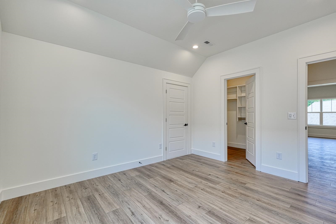
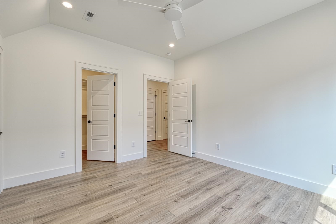
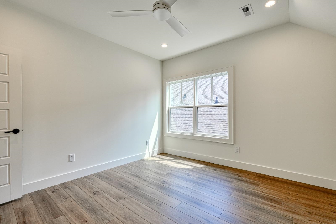
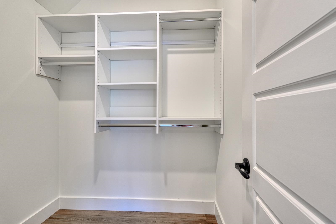
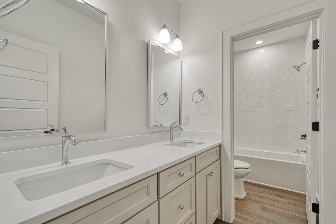
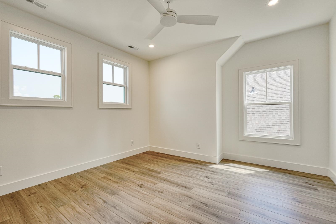
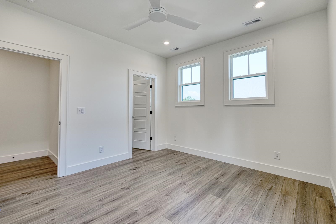
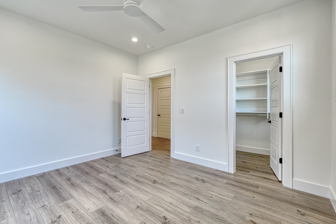
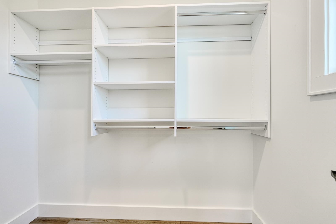
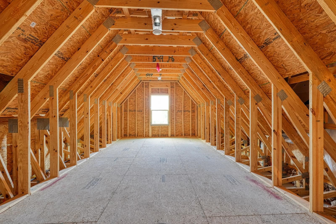
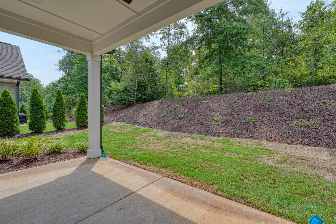
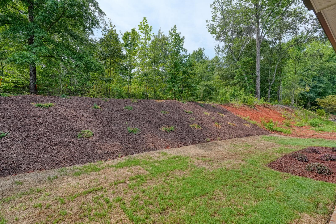
*Seller is offering up to 2,000 toward buyer's allowable closing costs* Immaculate 3 bedroom/2.5 bathroom low-maintenance home in the Villas at Woodfin community, conveniently situated at the beginning of the cul-de-sac. Designed for effortless living, this beautifully crafted patio-style home features an open-concept layout, a gas log fireplace, luxury vinyl plank flooring throughout, wide hallways, and solid core doors in the main level bathroom and bedrooms for added privacy. The stunning kitchen is both stylish and functional, featuring quartz countertops, elegant cabinetry, a large center island, a gas range, built-in microwave, walk-in pantry, deep storage drawers, and an abundance of cabinet space. Flowing seamlessly into the living room and dining area, this space is perfect for everyday living and entertaining. Quartz countertops continue throughout the home, adding a cohesive, upscale finish. The main level includes an impressive primary suite, a walk-in laundry room, and a convenient half bathroom. Custom closets throughout the home provide exceptional organization and storage. Upstairs, you'll find a versatile loft that's ideal for a home office or sitting area, along with two spacious bedrooms, each featuring walk-in closets and sharing a well-appointed hall bathroom. Also upstairs is an unfinished flex room offering the potential to add approximately 352 square feet of additional heated living space, making it ideal for a future flex room, home gym, media room, or guest suite. HOA amenities include lawn maintenance, as well as access to the community pool, tennis courts, playground, and clubhouse. Don't miss your opportunity to experience elevated, carefree living in this exceptional golf course community-schedule your private tour today!
About this property
*Seller is offering up to 2,000 toward buyer's allowable closing costs* Immaculate 3 bedroom/2.5 bathroom low-maintenance home in the Villas at Woodfin community, conveniently situated at the beginning of the cul-de-sac. Designed for effortless living, this beautifully crafted patio-style home features an open-concept layout, a gas log fireplace, luxury vinyl plank flooring throughout, wide hallways, and solid core doors in the main level bathroom and bedrooms for added privacy. The stunning kitchen is both stylish and functional, featuring quartz countertops, elegant cabinetry, a large center island, a gas range, built-in microwave, walk-in pantry, deep storage drawers, and an abundance of cabinet space. Flowing seamlessly into the living room and dining area, this space is perfect for everyday living and entertaining. Quartz countertops continue throughout the home, adding a cohesive, upscale finish. The main level includes an impressive primary suite, a walk-in laundry room, and a convenient half bathroom. Custom closets throughout the home provide exceptional organization and storage. Upstairs, you'll find a versatile loft that's ideal for a home office or sitting area, along with two spacious bedrooms, each featuring walk-in closets and sharing a well-appointed hall bathroom. Also upstairs is an unfinished flex room offering the potential to add approximately 352 square feet of additional heated living space, making it ideal for a future flex room, home gym, media room, or guest suite. HOA amenities include lawn maintenance, as well as access to the community pool, tennis courts, playground, and clubhouse. Don't miss your opportunity to experience elevated, carefree living in this exceptional golf course community-schedule your private tour today!
Features and Additional Information
Baths
Presented By TLCox and Company


Area Information
Inman | Spartanburg County | Villas@Woodfin Ridge
Schools in the Area
-
turned_in
Elementary School2-Oakland
-
turned_in
Middle School2-Boiling Springs
-
turned_in
High School2-Boiling Springs
Want to See More Listings in the Area?
Brokerage: Keller Williams on Main