4366 Boulder Drive
About this property

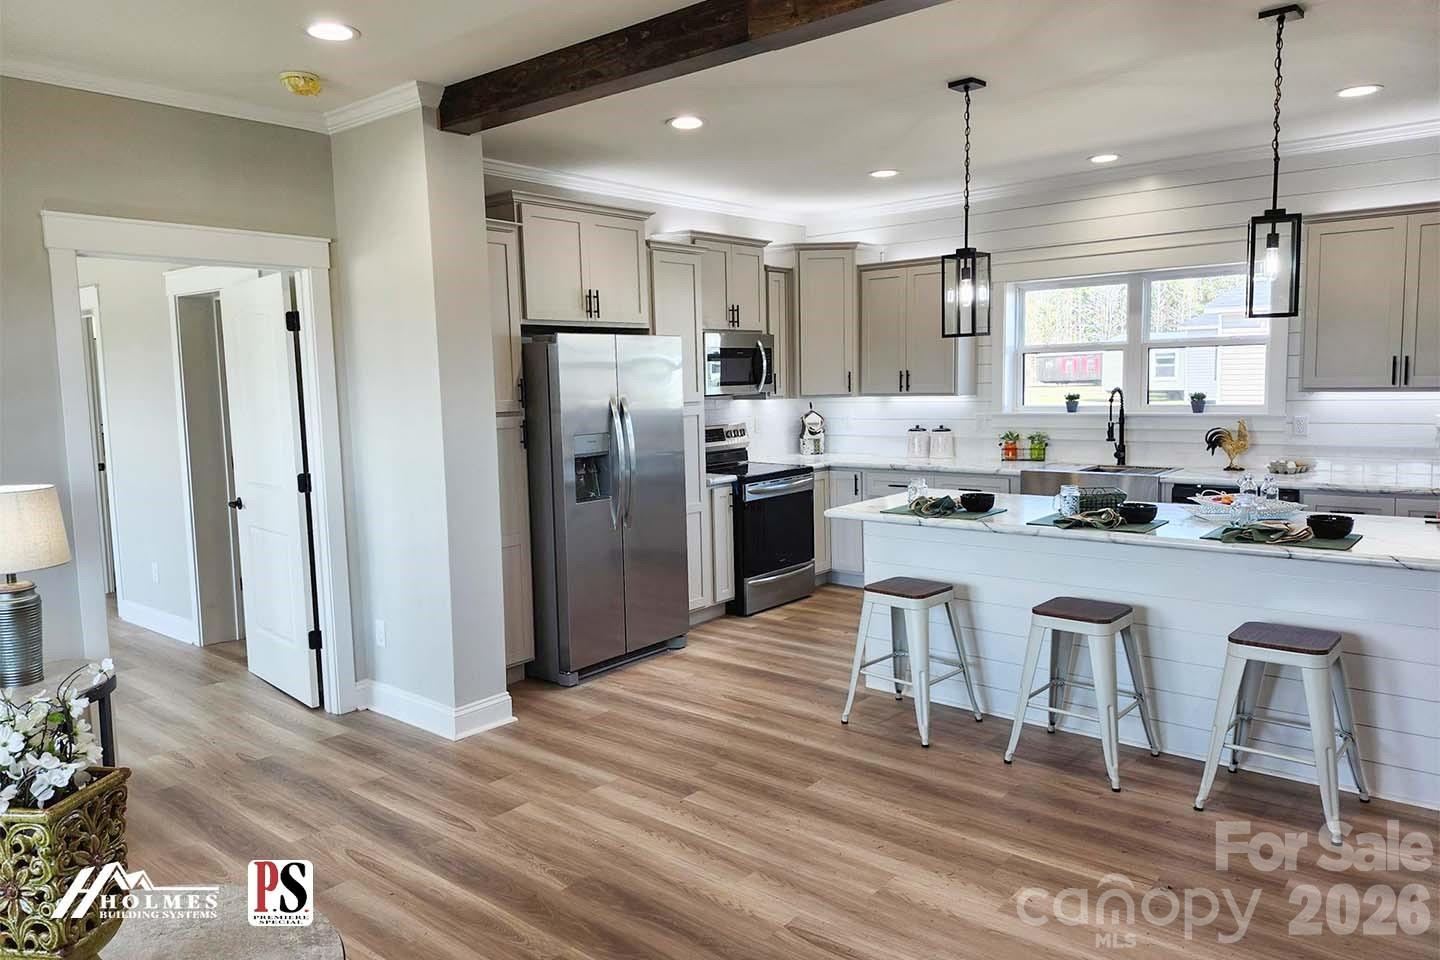
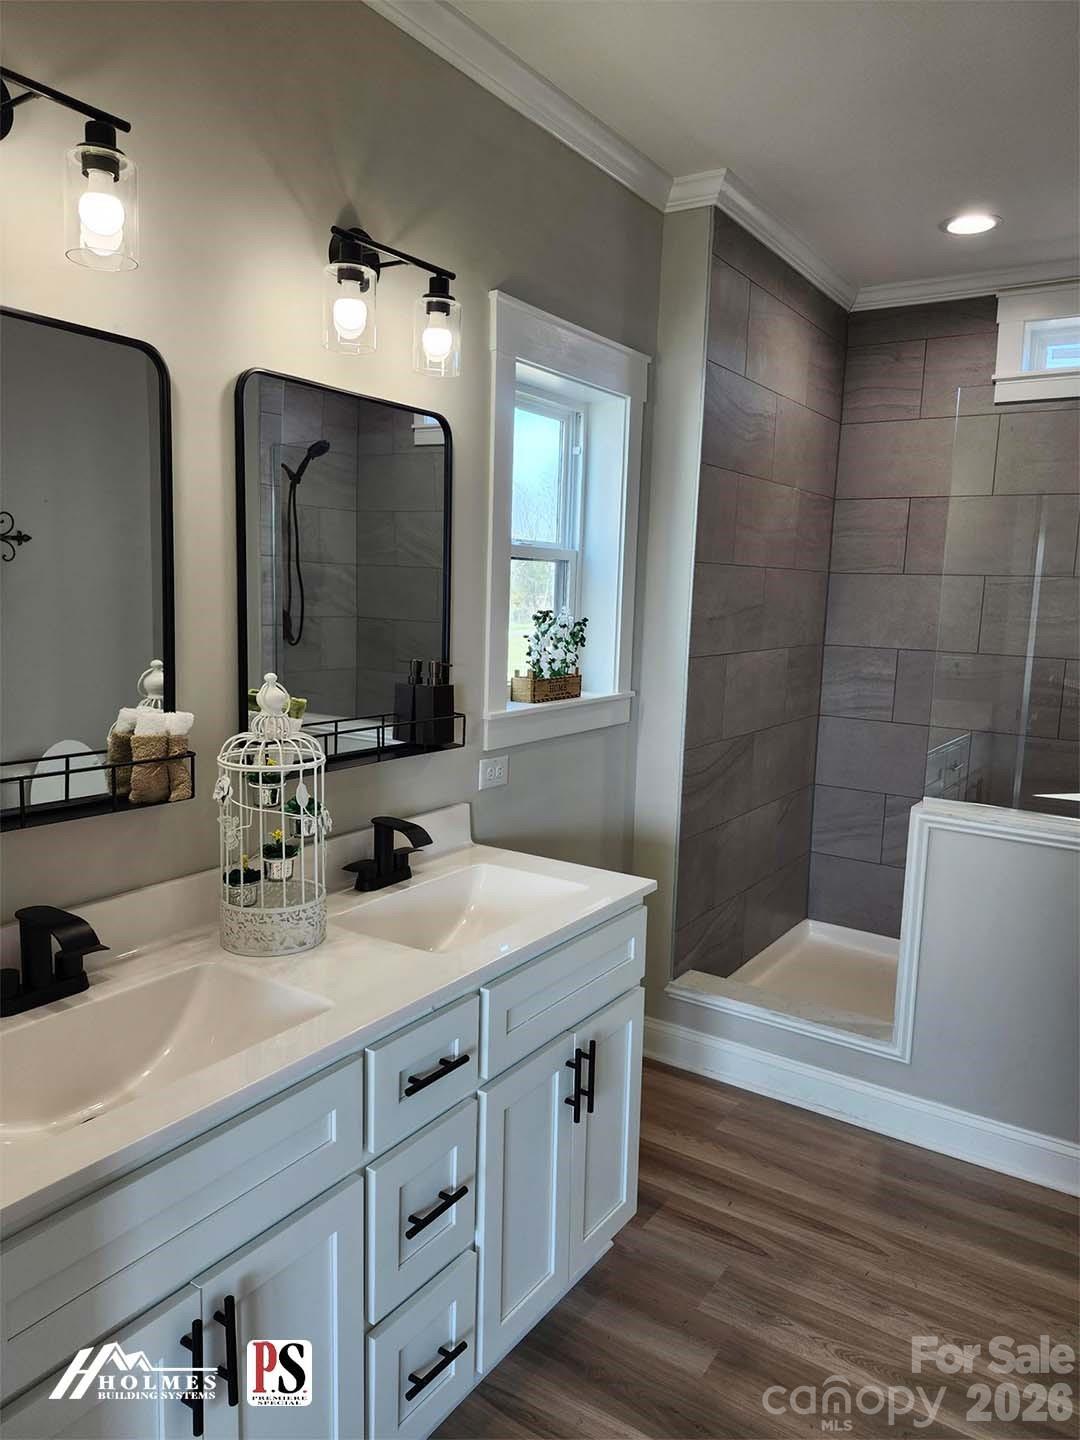
***Proposed Build***Welcome to the Southern Farmhouse, a thoughtfully crafted ranch-style modular home offering 1,824 square feet of well-designed living space. With 3 bedrooms and 2 bathrooms, this floor plan strikes the perfect balance between open gathering areas and quiet, private retreatsideal for both everyday living and hosting guests. Whether you’re stepping into homeownership, expanding your space, or simplifying without sacrificing comfort, this layout adapts to your lifestyle with ease. Upon entry, you’re greeted by a generous living room that anchors the home. Designed for connection and comfort, it flows seamlessly into the kitchen while also providing convenient access to Bedroom #1. The space feels bright, open, and naturally invitingperfect for everything from quiet evenings to lively get-togethers. The kitchen is both stylish and practical, centered around a large island that serves as a hub for cooking, dining, and everyday moments. With plenty of cabinetry, modern appliances, and a direct line of sight to the dining area, it’s a space designed to keep everyone connected while making meal prep a breeze. Tucked toward the back of the home, the family room offers a more private escape. Whether you envision a cozy movie room, a play area, or a relaxed second living space, this flexible room delivers. Complete with a built-in TV niche and the option for a fireplace, it’s a comfortable extension of the home that adds both function and charm.
About this property
***Proposed Build***Welcome to the Southern Farmhouse, a thoughtfully crafted ranch-style modular home offering 1,824 square feet of well-designed living space. With 3 bedrooms and 2 bathrooms, this floor plan strikes the perfect balance between open gathering areas and quiet, private retreatsideal for both everyday living and hosting guests. Whether you’re stepping into homeownership, expanding your space, or simplifying without sacrificing comfort, this layout adapts to your lifestyle with ease. Upon entry, you’re greeted by a generous living room that anchors the home. Designed for connection and comfort, it flows seamlessly into the kitchen while also providing convenient access to Bedroom #1. The space feels bright, open, and naturally invitingperfect for everything from quiet evenings to lively get-togethers. The kitchen is both stylish and practical, centered around a large island that serves as a hub for cooking, dining, and everyday moments. With plenty of cabinetry, modern appliances, and a direct line of sight to the dining area, it’s a space designed to keep everyone connected while making meal prep a breeze. Tucked toward the back of the home, the family room offers a more private escape. Whether you envision a cozy movie room, a play area, or a relaxed second living space, this flexible room delivers. Complete with a built-in TV niche and the option for a fireplace, it’s a comfortable extension of the home that adds both function and charm.
Features and Additional Information
Baths
Presented By TLCox and Company


Area Information
Burke | Burke County | Rocky Creek
Schools in the Area
-
turned_in
Elementary SchoolUnspecified
-
turned_in
Middle SchoolUnspecified
-
turned_in
High SchoolUnspecified
Want to See More Listings in the Area?
Brokerage: The Finer Homes Group