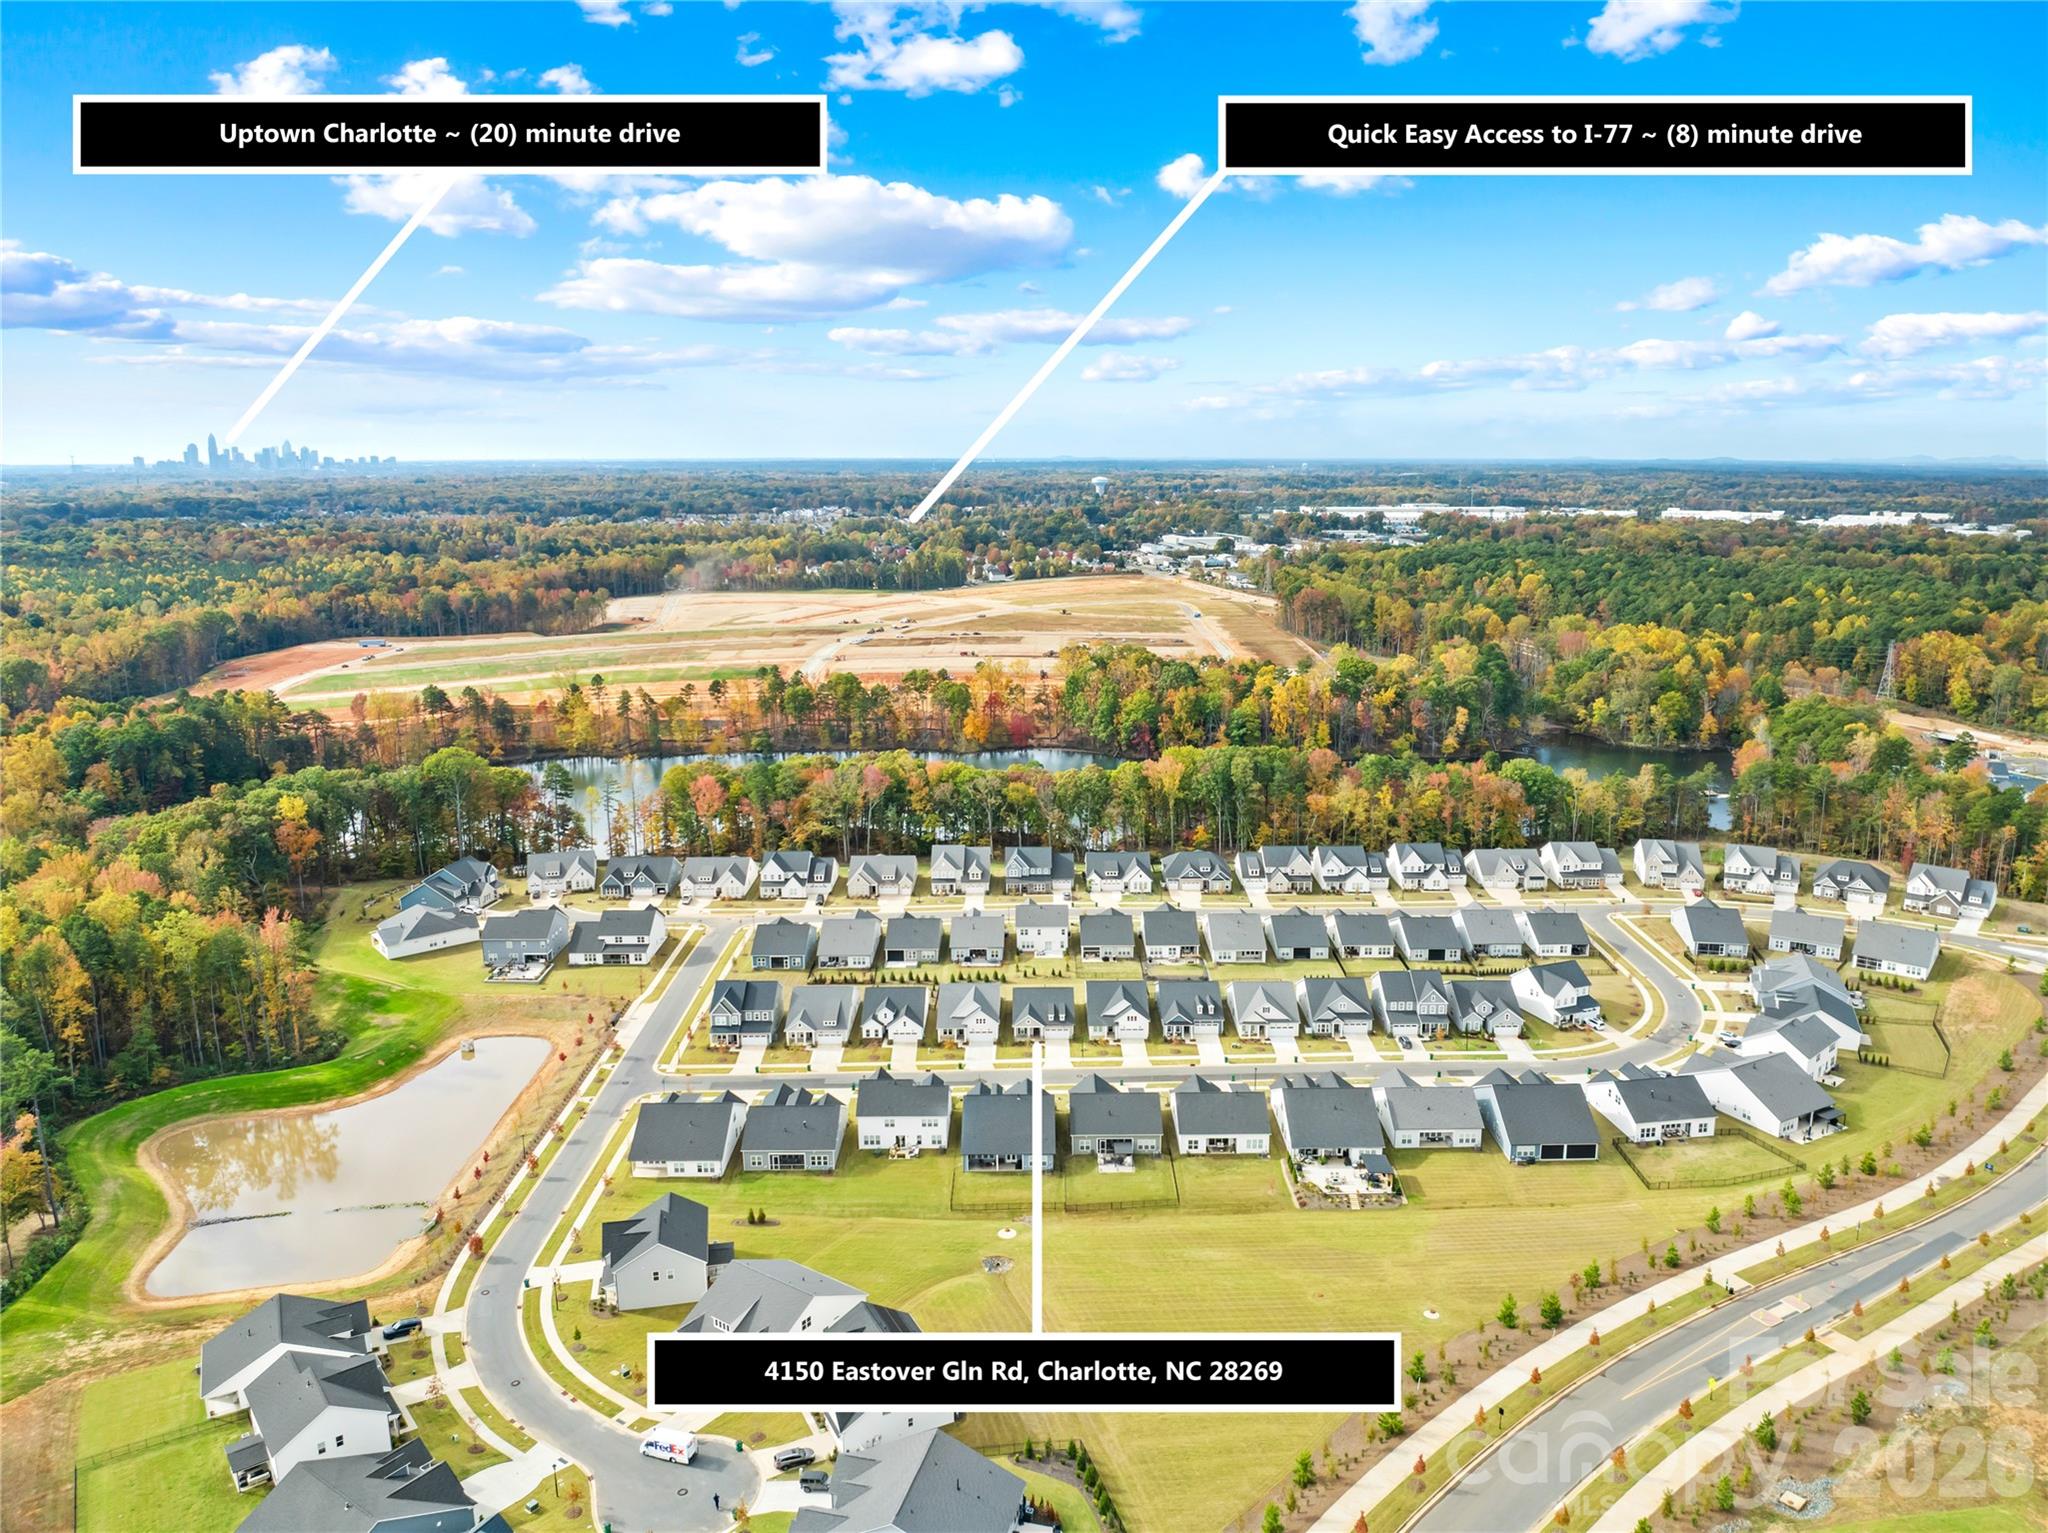
4150 Eastover Glen Road
About this property
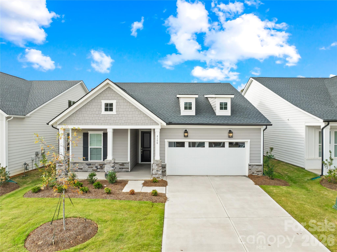
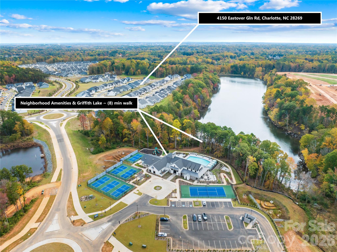
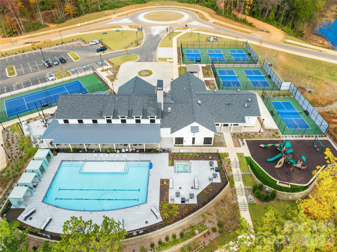
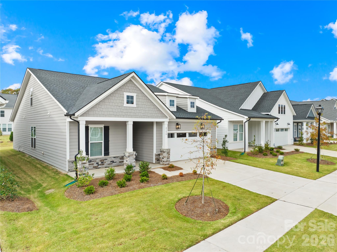
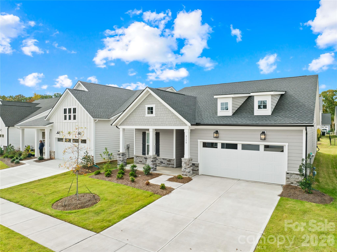
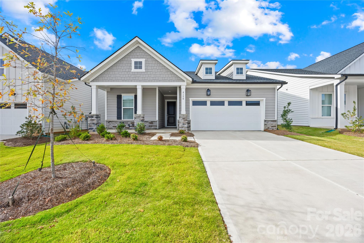
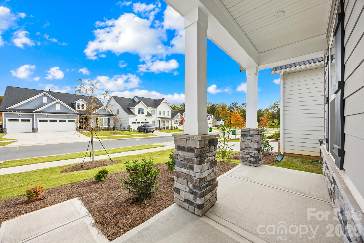
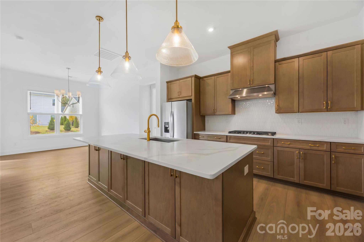
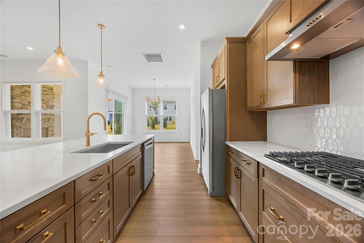
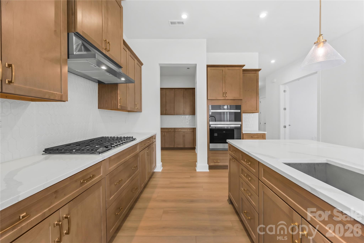
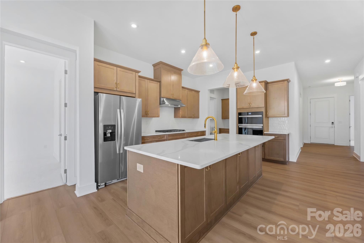
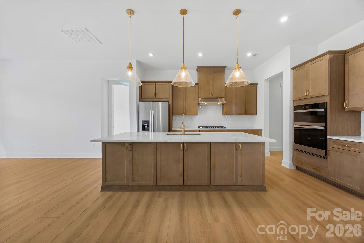
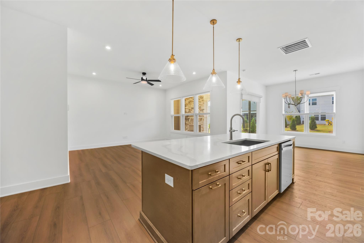
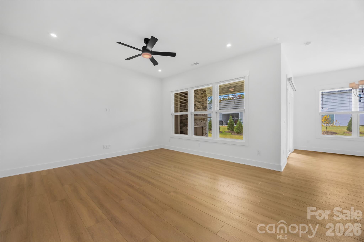
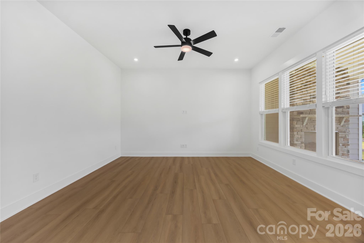
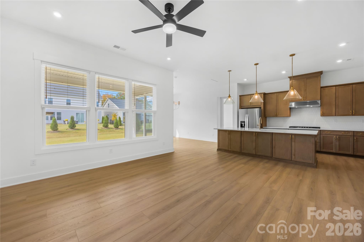
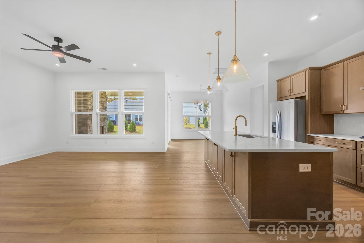
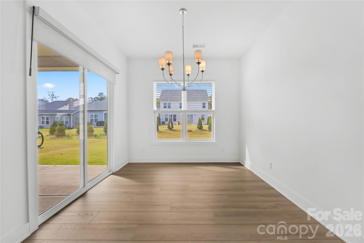
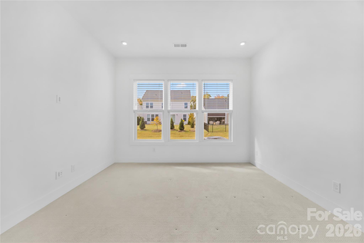
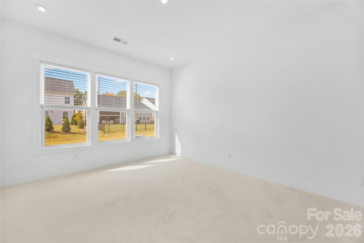
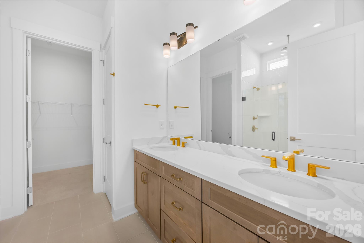
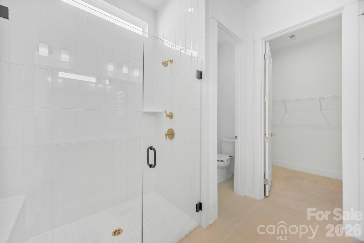
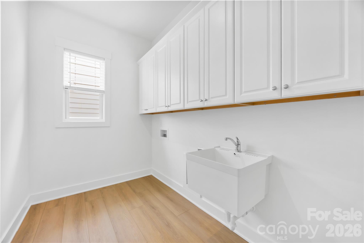
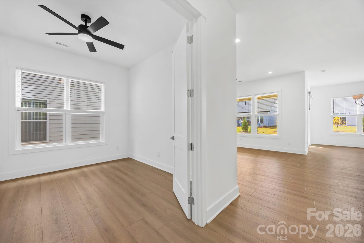
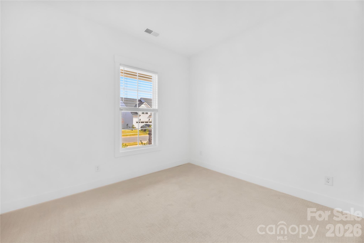
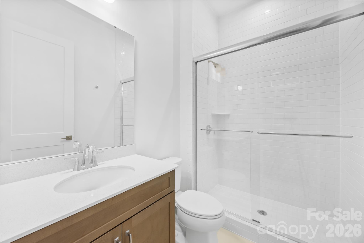
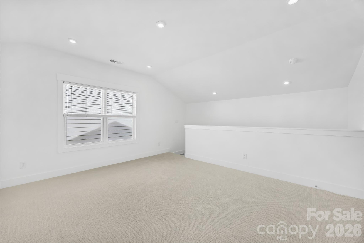
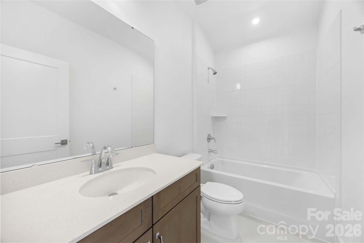
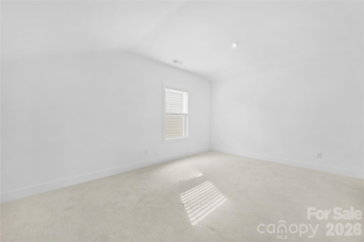
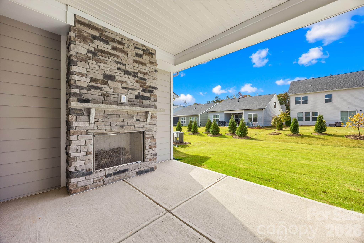
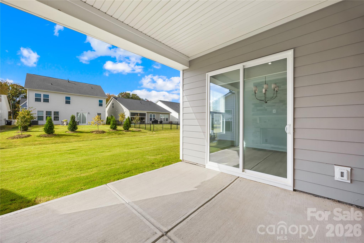
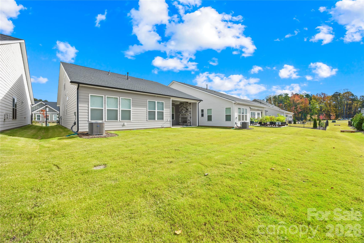
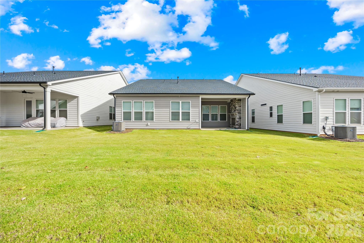
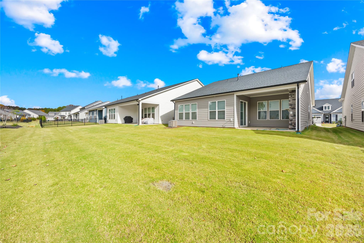
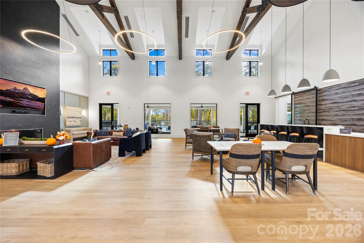
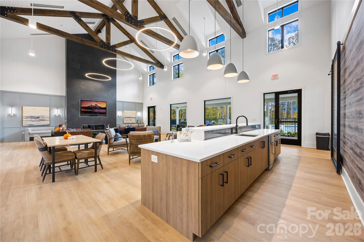
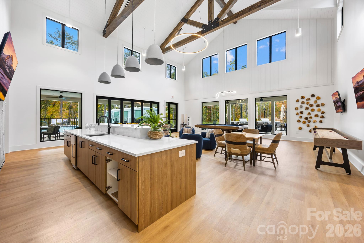
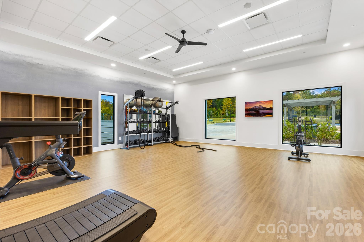
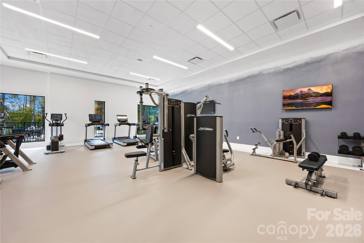
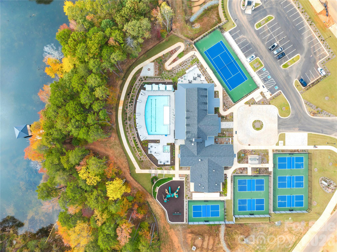
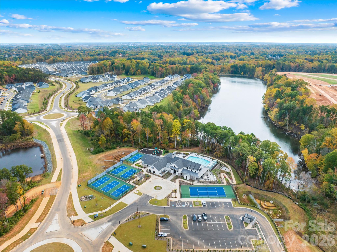
Enjoy resort-style living in the sought-after Dilworth Elite community, offering an impressive array of amenities including a clubhouse, fitness center, outdoor pool with cabanas, hot tub, pickleball and tennis courts, bocce ball, grilling areas, and inviting firepits. Built in 2025, this beautifully appointed home offers the ease of main-level living, complemented by thoughtful design, refined finishes, and exceptional functionality. The gourmet kitchen is the heart of the home, featuring an expansive center island with storage on both sides, breakfast bar, abundant cabinetry, generous counter space, walk-in pantry, and separate butler's pantry. The open and inviting living space flows seamlessly to a covered outdoor patio with fireplace, creating the perfect setting for relaxing or entertaining year-round. The main level also features a versatile office or flex space, while the upper level offers a spacious loft, private third bedroom, and full bathroom, ideal for guests or additional living space. With 3 bedrooms, 3 full bathrooms, 10-foot ceilings, and 8-foot doors on the main level, this home blends modern construction, comfort, and elevated style. Enjoy the convenience of low-maintenance living with exceptional amenities right outside your door!
About this property
Enjoy resort-style living in the sought-after Dilworth Elite community, offering an impressive array of amenities including a clubhouse, fitness center, outdoor pool with cabanas, hot tub, pickleball and tennis courts, bocce ball, grilling areas, and inviting firepits. Built in 2025, this beautifully appointed home offers the ease of main-level living, complemented by thoughtful design, refined finishes, and exceptional functionality. The gourmet kitchen is the heart of the home, featuring an expansive center island with storage on both sides, breakfast bar, abundant cabinetry, generous counter space, walk-in pantry, and separate butler's pantry. The open and inviting living space flows seamlessly to a covered outdoor patio with fireplace, creating the perfect setting for relaxing or entertaining year-round. The main level also features a versatile office or flex space, while the upper level offers a spacious loft, private third bedroom, and full bathroom, ideal for guests or additional living space. With 3 bedrooms, 3 full bathrooms, 10-foot ceilings, and 8-foot doors on the main level, this home blends modern construction, comfort, and elevated style. Enjoy the convenience of low-maintenance living with exceptional amenities right outside your door!
Features and Additional Information
Baths
Presented By TLCox and Company


Area Information
Mecklenburg | Mecklenburg County | Griffith Lakes
Schools in the Area
-
turned_in
Elementary SchoolDavid Cox Road
-
turned_in
Middle SchoolRidge Road
-
turned_in
High SchoolMallard Creek
Want to See More Listings in the Area?
Brokerage: Keller Williams Unified