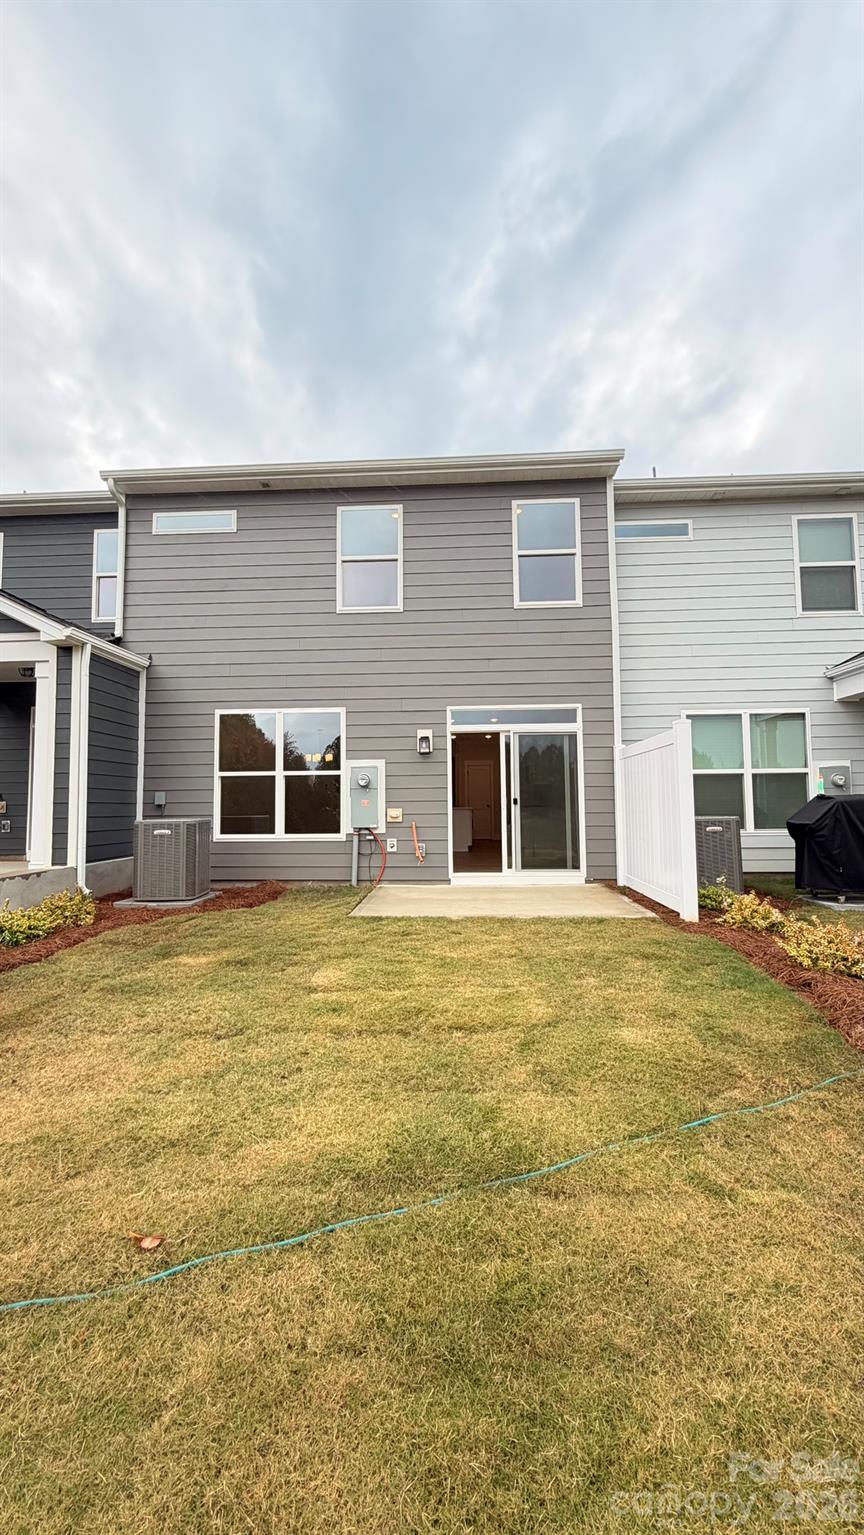
414 Blythe Townhome Lane
About this property
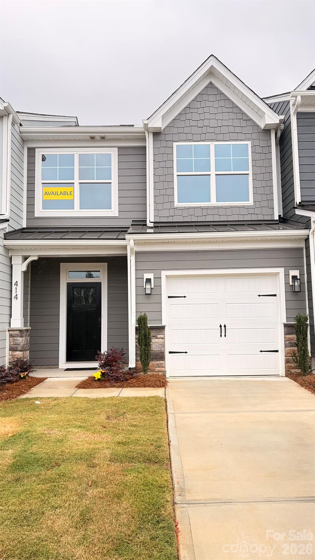
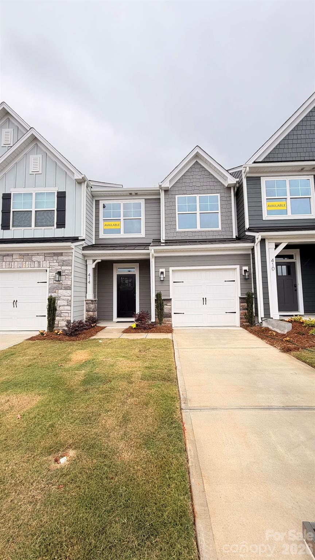
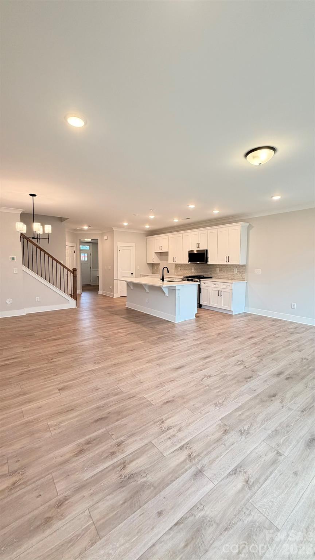
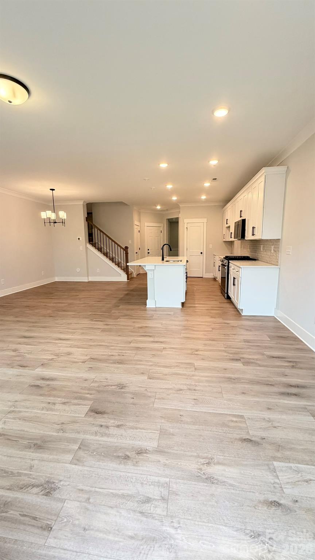
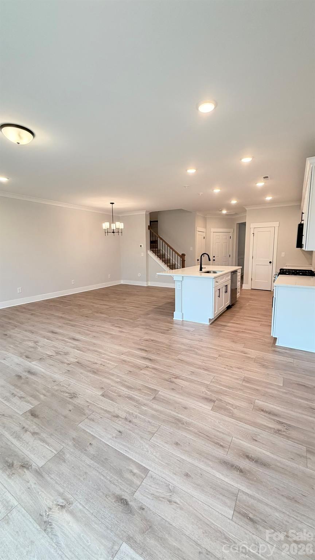
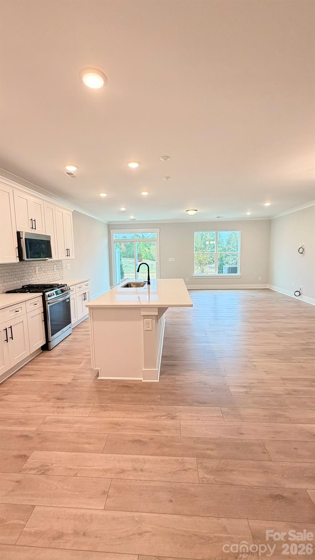
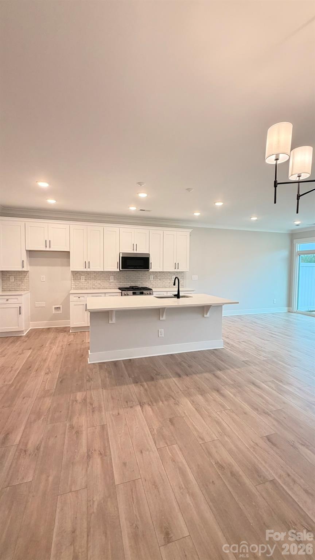
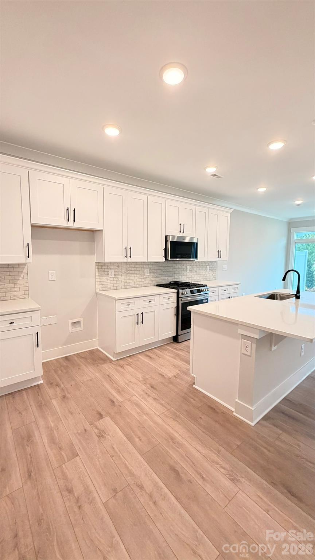
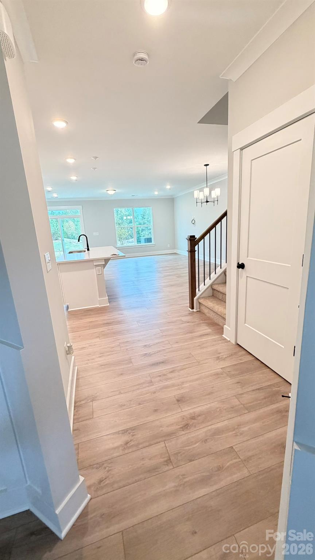
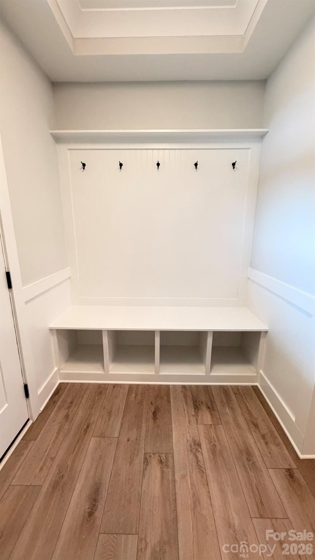
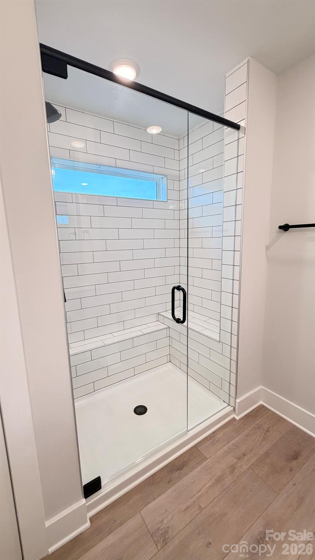
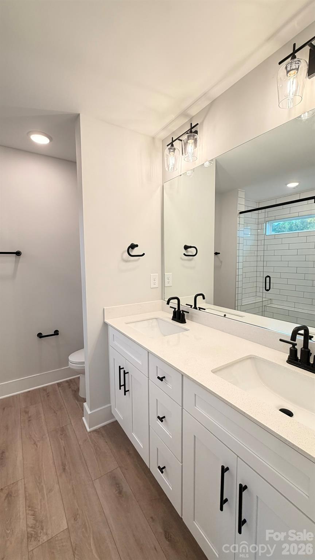
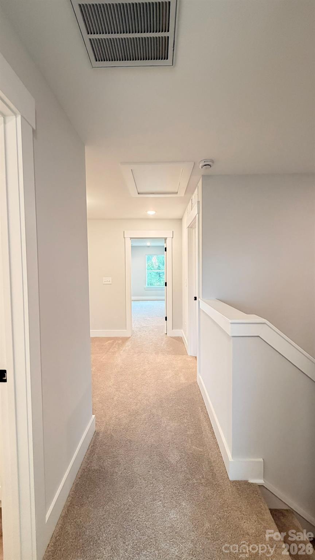
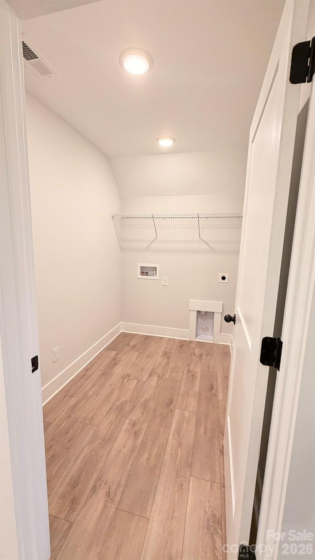
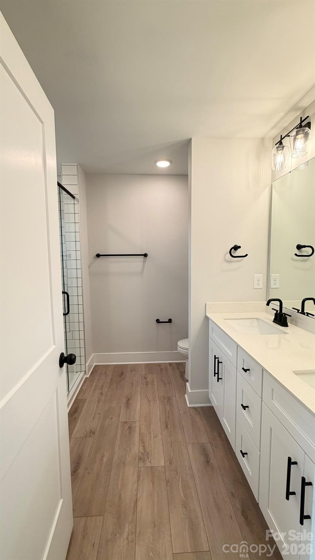
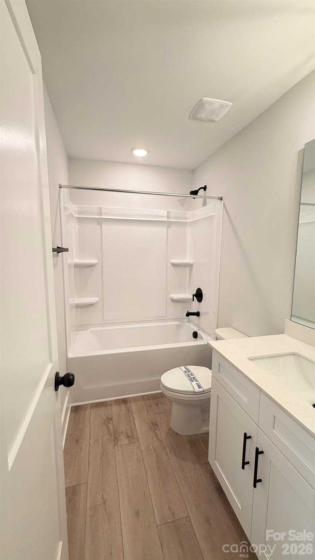
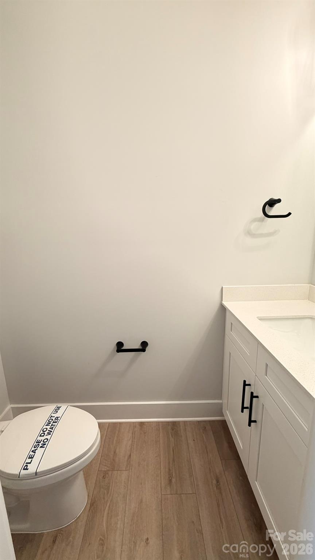
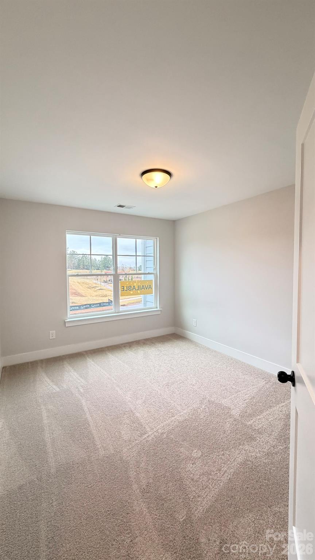
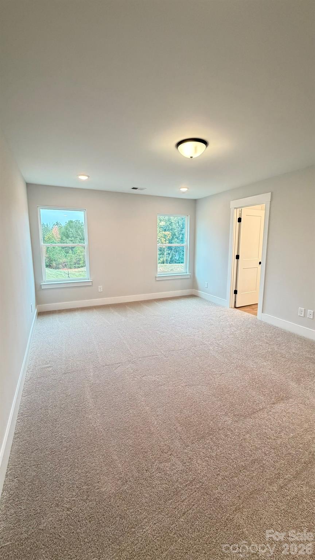
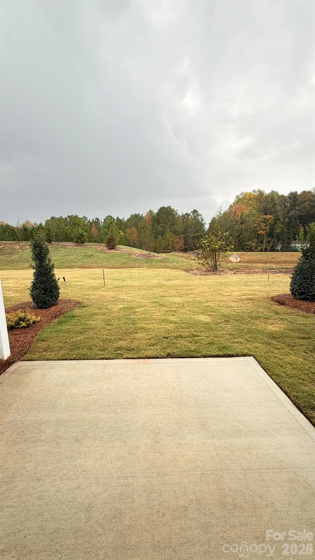
New townhomes ready for you in the heart of Waxhaw! This Ashland plan offers 3 bedrooms, 2.5 baths, and more than 1,800 square feet of living space. Enter through the foyer with tray ceiling and Craftsman-style trim to a convenient built-in drop zone and bright, open kitchen, dining area, and family room. The kitchen features white Shaker-style cabinetry, Crystal White quartz countertops, a spacious island, Bianco Carrara tile backsplash, under-cabinet lighting, and stainless steel appliances including a gas range. EVP flooring flows throughout the main living areas. Upstairs, you'll find a spacious loft, all three bedrooms, two full baths, and the laundry room. The primary bath features a tiled shower with semi-frameless door, dual-sink vanity, and white quartz countertops. Additional highlights include matte black finishes, metal stair balusters, smart home features, a 1-car garage, and a 10' x 10' rear patio. Walking distance to shops, eateries, and other conveniences. Visit today!
About this property
New townhomes ready for you in the heart of Waxhaw! This Ashland plan offers 3 bedrooms, 2.5 baths, and more than 1,800 square feet of living space. Enter through the foyer with tray ceiling and Craftsman-style trim to a convenient built-in drop zone and bright, open kitchen, dining area, and family room. The kitchen features white Shaker-style cabinetry, Crystal White quartz countertops, a spacious island, Bianco Carrara tile backsplash, under-cabinet lighting, and stainless steel appliances including a gas range. EVP flooring flows throughout the main living areas. Upstairs, you'll find a spacious loft, all three bedrooms, two full baths, and the laundry room. The primary bath features a tiled shower with semi-frameless door, dual-sink vanity, and white quartz countertops. Additional highlights include matte black finishes, metal stair balusters, smart home features, a 1-car garage, and a 10' x 10' rear patio. Walking distance to shops, eateries, and other conveniences. Visit today!
Features and Additional Information
Baths
Presented By TLCox and Company


Area Information
Union | Union County | Blythe Mill
Schools in the Area
-
turned_in
Elementary SchoolWaxhaw
-
turned_in
Middle SchoolParkwood
-
turned_in
High SchoolParkwood
Want to See More Listings in the Area?
Brokerage: Eastwood Homes