406 Commonwealth Drive
About this property
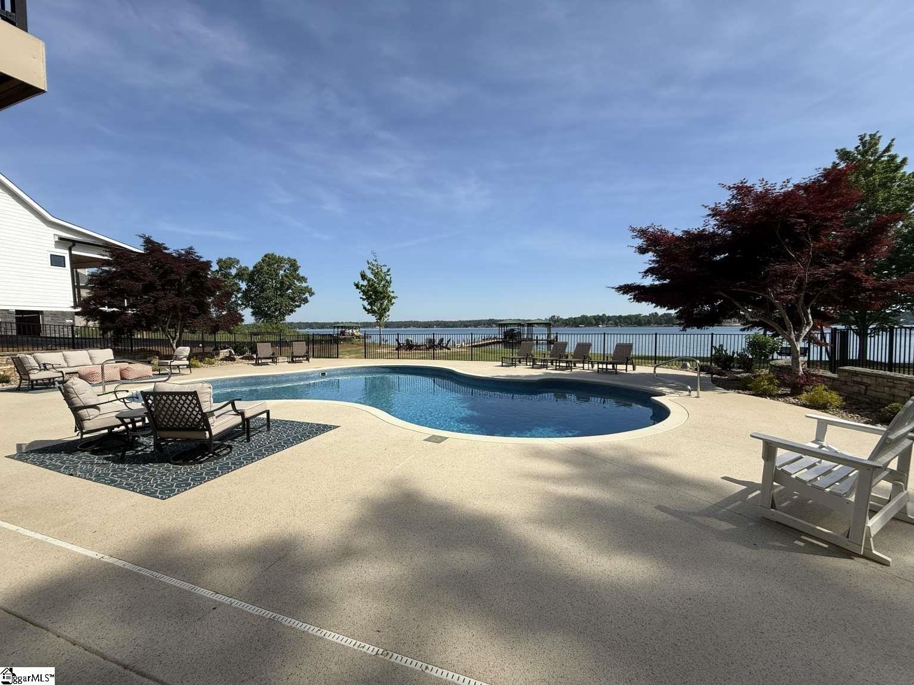
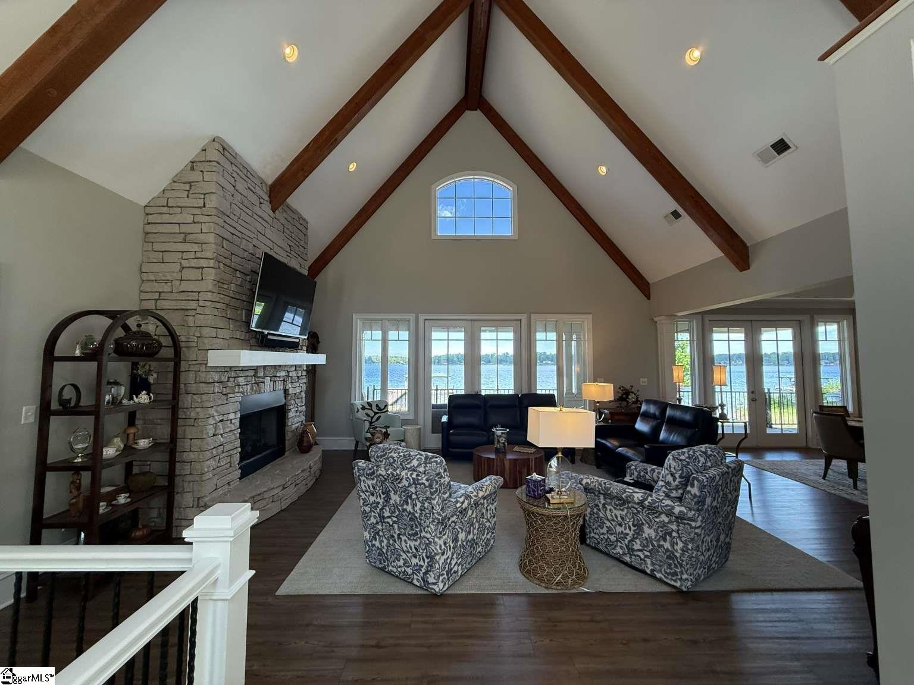
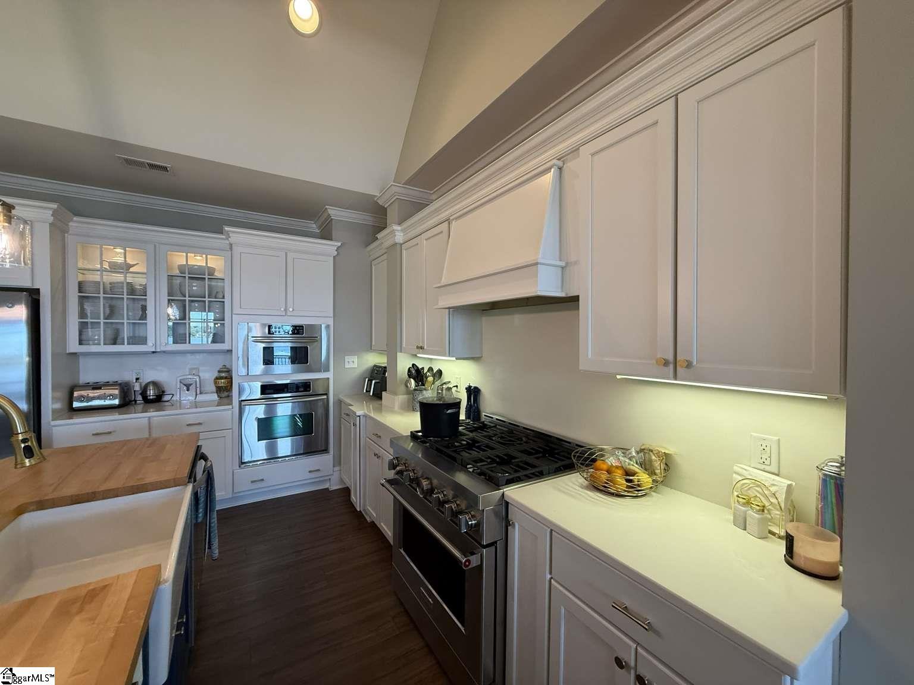
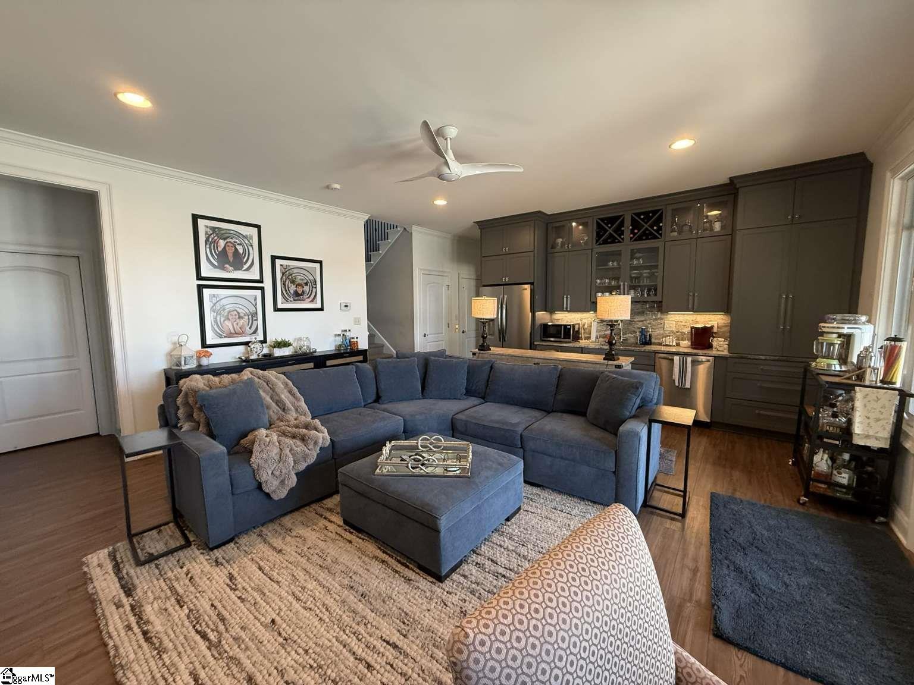
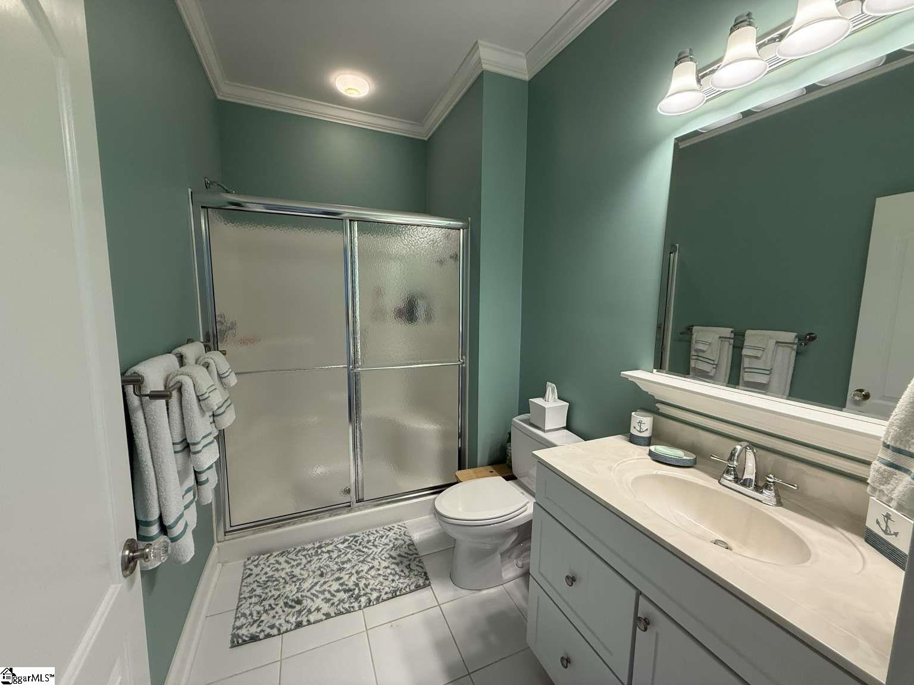
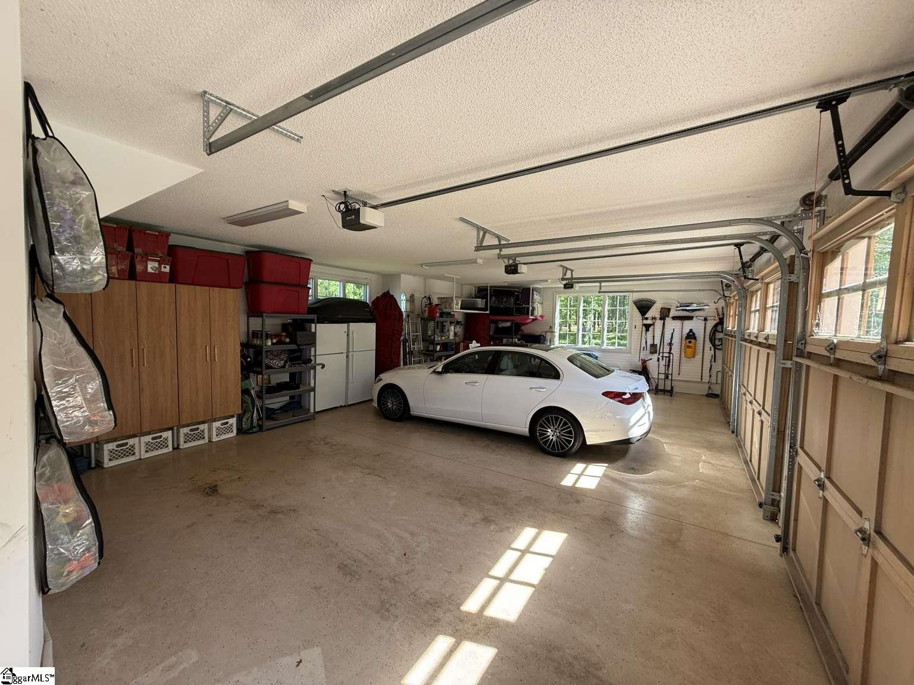
OPEN WATER RESORT-STYLE LIVING WITH NEW POOL! This beautifully updated home delivers an exceptional blend of luxury and lakefront entertaining. The outdoor living experience is unmatched, featuring a heated saltwater pool with expanded entertaining, custom cooling concrete decking, outdoor shower, gas hookup for grilling and professionally designed stone fire pit. A double-covered dock with a relaxing lounge space provides effortless year-round lake access. The exterior home is a combination of cedar shaker and stacked stone, with stone walkway, oversized 3 car garage, a lake-fed irrigation system and professional outdoor lighting that enhances the property! Inside, dramatic vaulted entryway with custom-built-ins. The spacious, airy great room anchored by floor-to-ceiling stone fireplace with hearth. The formal dining room offers custom illuminated built-ins. The gourmet kitchen is updated with quartz countertops/backsplash, new 6-burner gas range, built-in oven and microwave, new refrigerator, dishwasher, trash compactor and 2 pantries! The morning room features bay windows seating with storage, stylish coffee/bar area with custom glass shelving and quartz countertops. The main-level primary suite offers bay window lake views, deck access, dual vanities, a clawfoot tub, walk-in shower and two walk-in closets. The lower level is easily accessible to all via elevator or wide staircases. Lower-level hang space is designed for entertaining with second kitchen with brushed granite countertops, new appliances and custom cabinetry 3 spacious bedrooms each offer private bath and direct lakeview access -The designed bunk room sleeps six with walk-in closet. A finished space above the garage provides a fifth bedroom, a full bath and room for media space and office. TURNKEY WATERFRONT HOME in The Plantation Community, offering the perfect combination of refined lake living, multi-generational flexibility, and resort-style amenities.
About this property
OPEN WATER RESORT-STYLE LIVING WITH NEW POOL! This beautifully updated home delivers an exceptional blend of luxury and lakefront entertaining. The outdoor living experience is unmatched, featuring a heated saltwater pool with expanded entertaining, custom cooling concrete decking, outdoor shower, gas hookup for grilling and professionally designed stone fire pit. A double-covered dock with a relaxing lounge space provides effortless year-round lake access. The exterior home is a combination of cedar shaker and stacked stone, with stone walkway, oversized 3 car garage, a lake-fed irrigation system and professional outdoor lighting that enhances the property! Inside, dramatic vaulted entryway with custom-built-ins. The spacious, airy great room anchored by floor-to-ceiling stone fireplace with hearth. The formal dining room offers custom illuminated built-ins. The gourmet kitchen is updated with quartz countertops/backsplash, new 6-burner gas range, built-in oven and microwave, new refrigerator, dishwasher, trash compactor and 2 pantries! The morning room features bay windows seating with storage, stylish coffee/bar area with custom glass shelving and quartz countertops. The main-level primary suite offers bay window lake views, deck access, dual vanities, a clawfoot tub, walk-in shower and two walk-in closets. The lower level is easily accessible to all via elevator or wide staircases. Lower-level hang space is designed for entertaining with second kitchen with brushed granite countertops, new appliances and custom cabinetry 3 spacious bedrooms each offer private bath and direct lakeview access -The designed bunk room sleeps six with walk-in closet. A finished space above the garage provides a fifth bedroom, a full bath and room for media space and office. TURNKEY WATERFRONT HOME in The Plantation Community, offering the perfect combination of refined lake living, multi-generational flexibility, and resort-style amenities.
Features and Additional Information
Baths
Presented By TLCox and Company


Schools in the Area
-
turned_in
Elementary SchoolNinety Six
-
turned_in
Middle SchoolEdgewood
-
turned_in
High SchoolNinety Six
Want to See More Listings in the Area?
Brokerage: Chosen Realty