4012 Capital Ridge Court
About this property
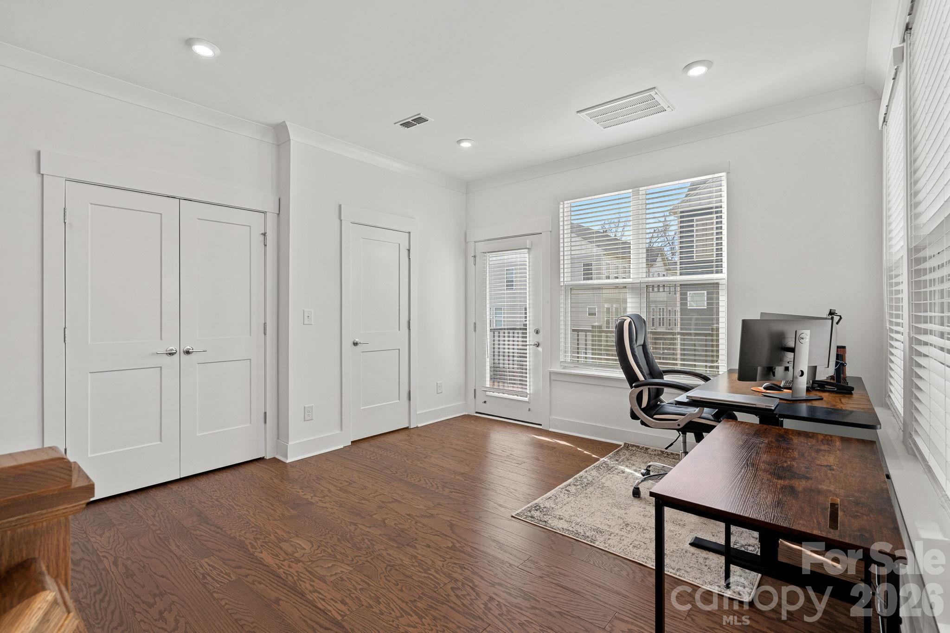
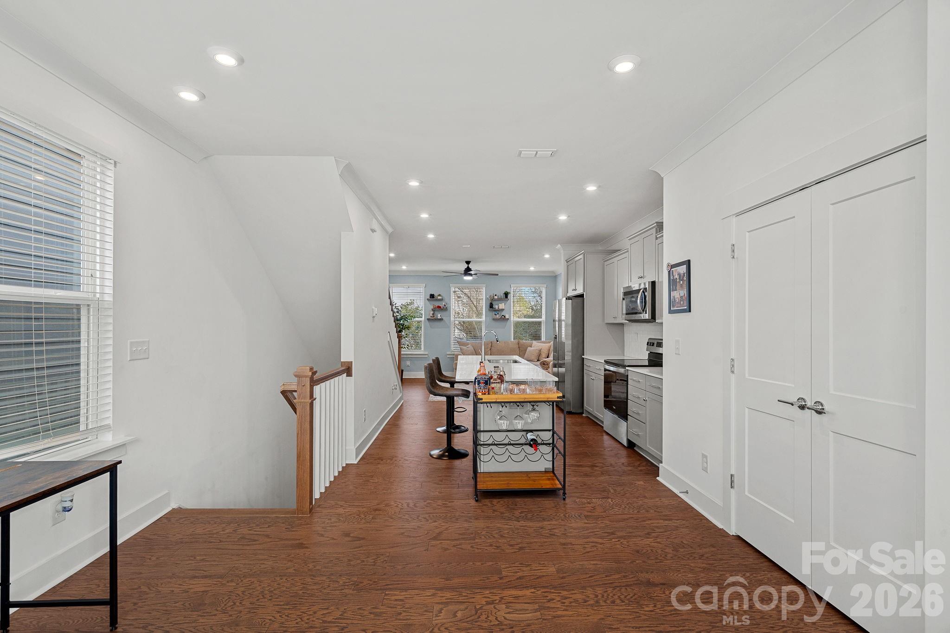
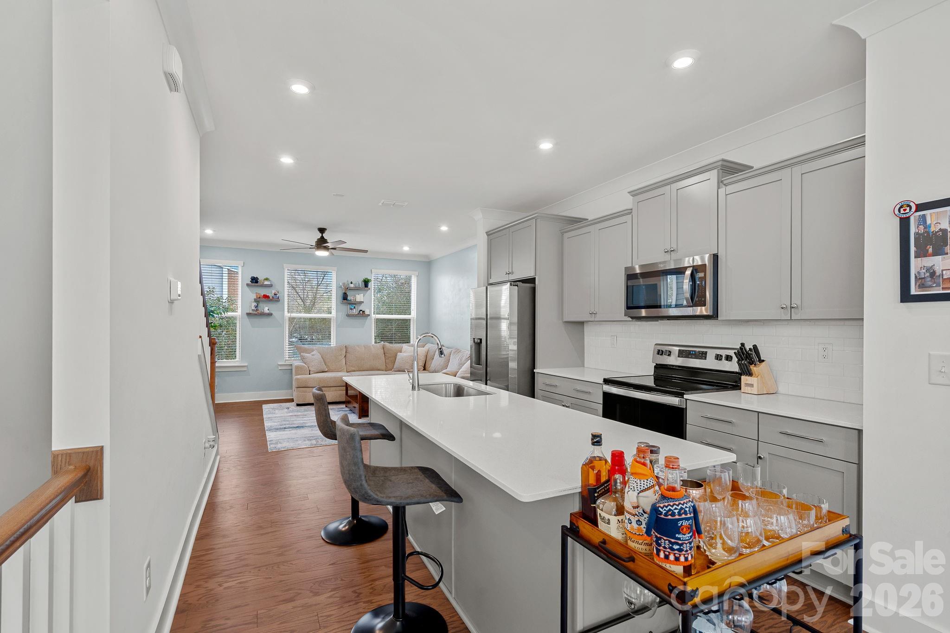
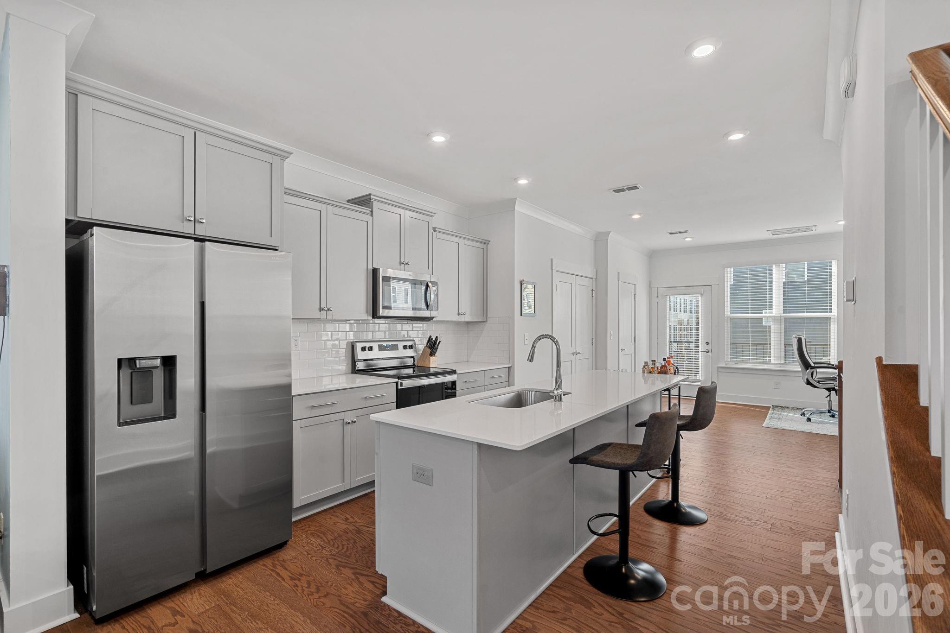
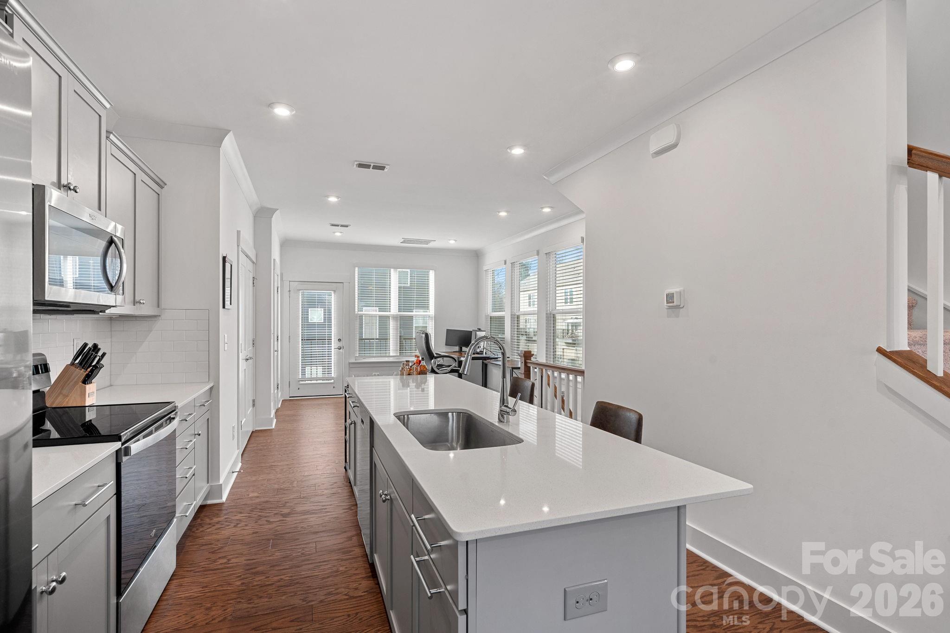
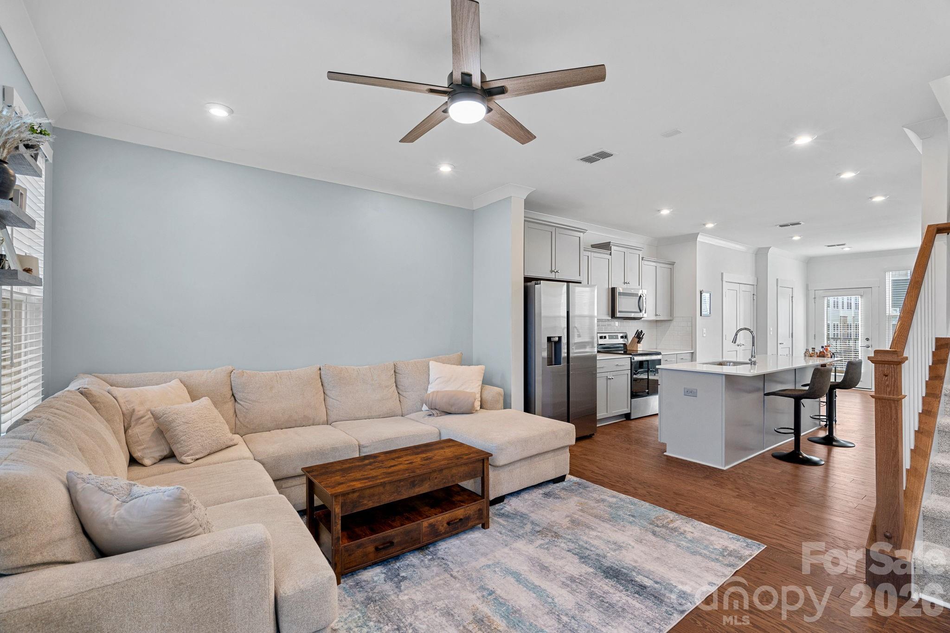
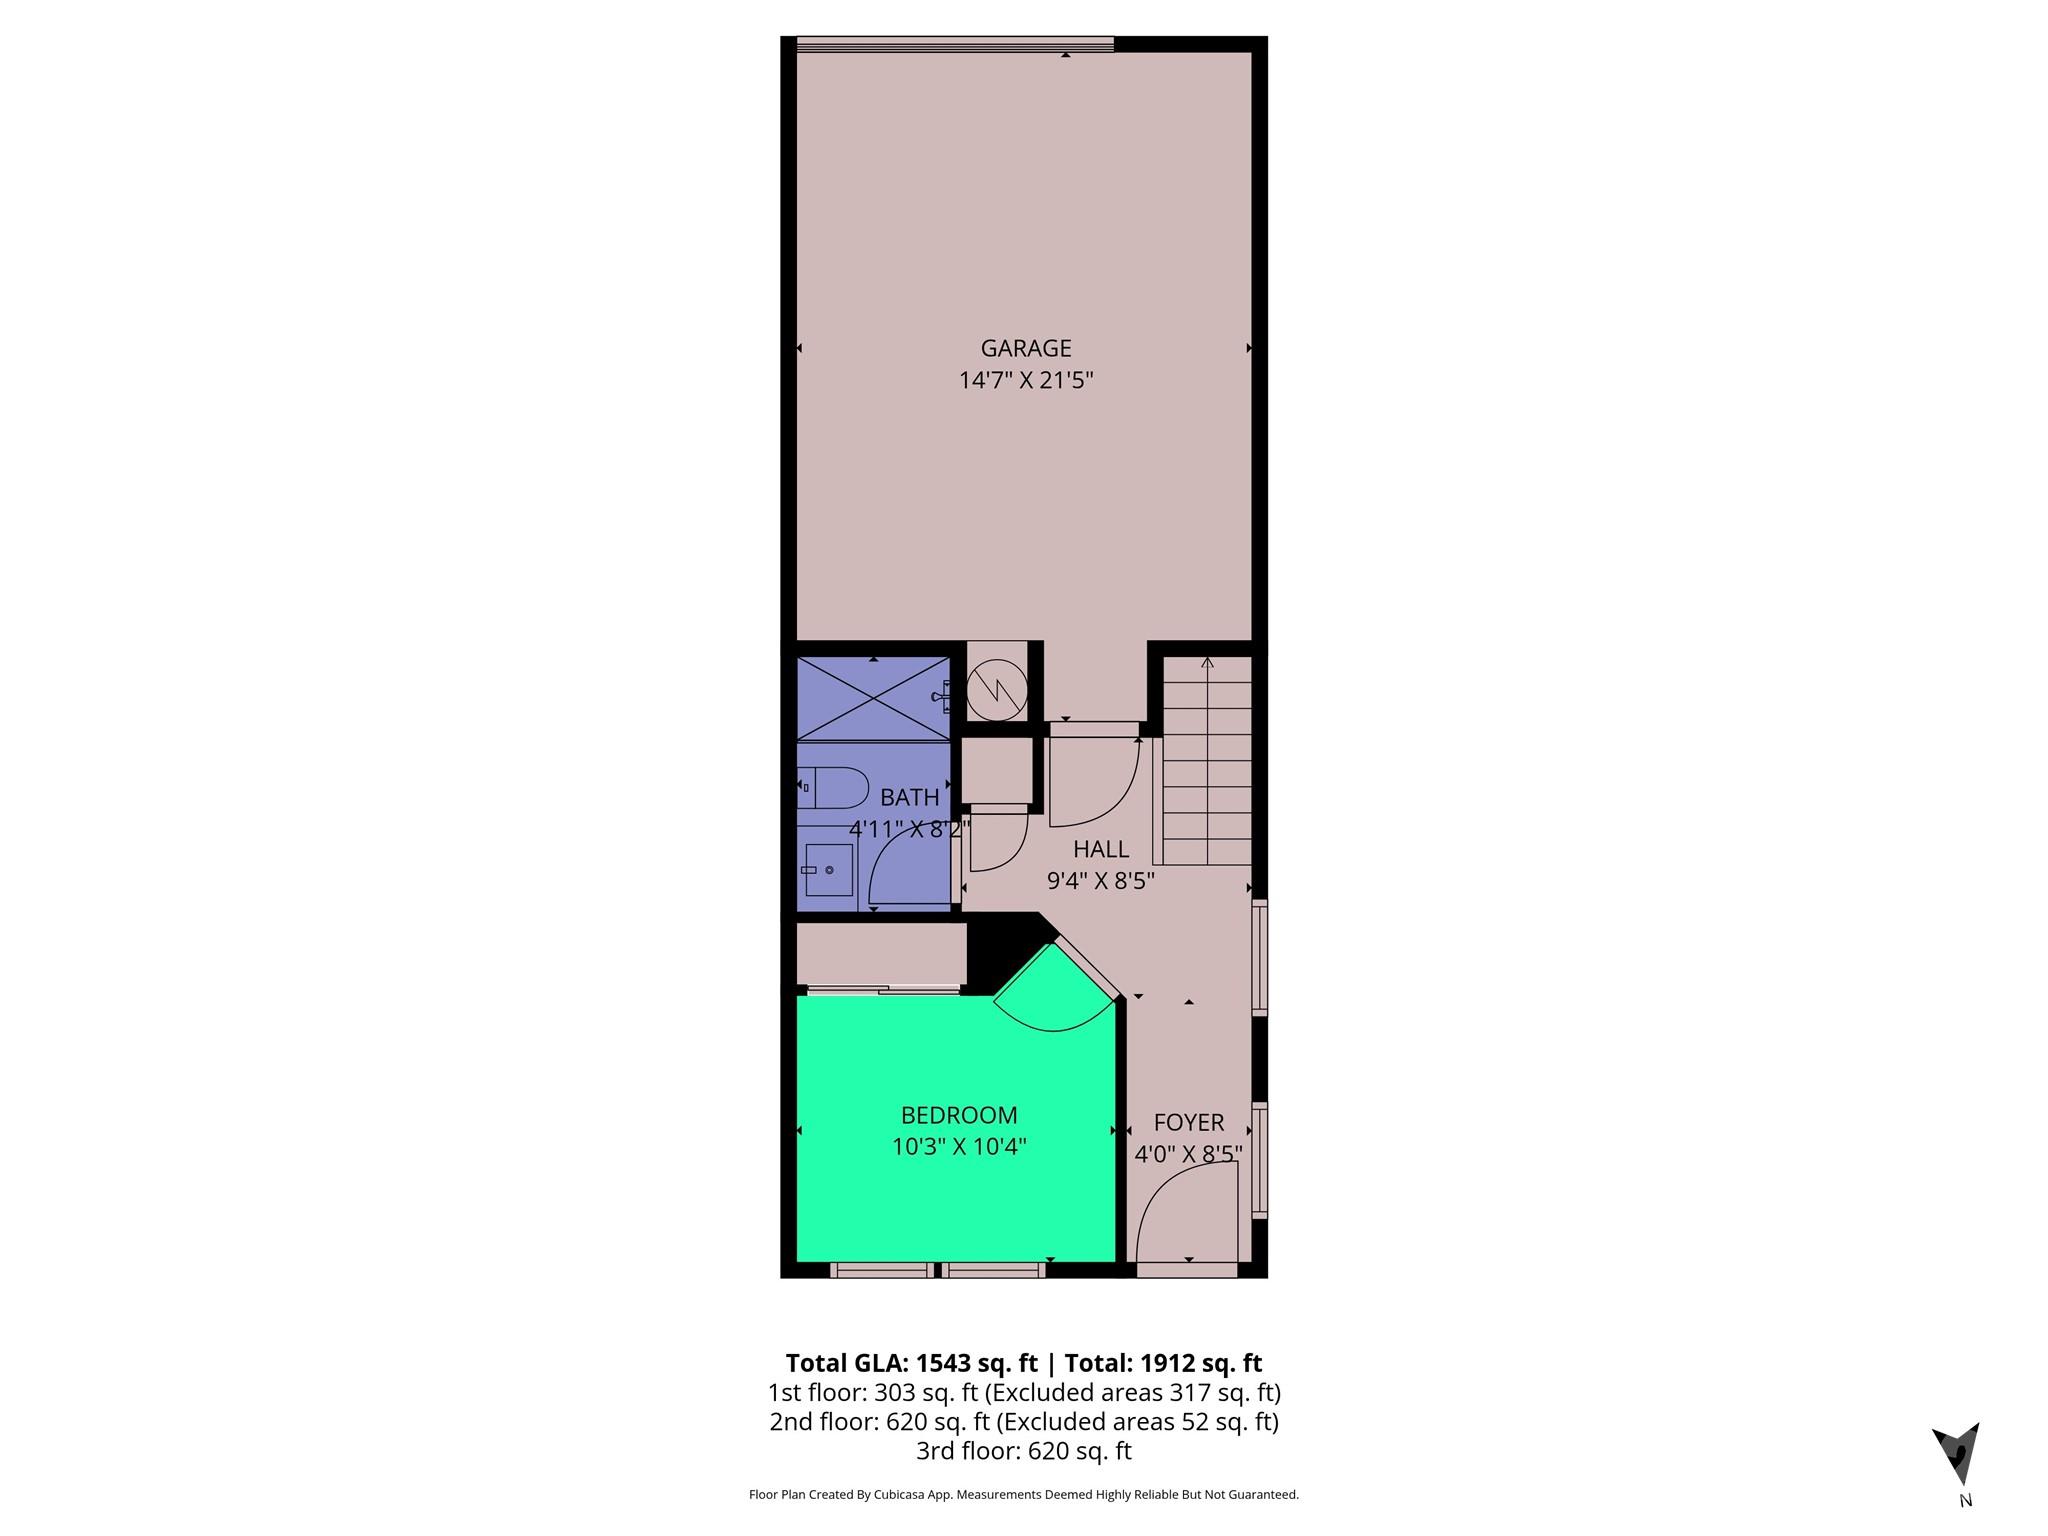
Stylish, like-new townhome in an unbeatable location just steps from the heart of Plaza Midwood! This contemporary 3-bedroom, 3.5-bath residence is filled with natural light thanks to expansive windows and its premium positioning within the community. This home offers the perfect blend of comfort, function, and modern appeal. The main living level showcases hardwood flooring, recessed lighting, and an open-concept layout ideal for everyday living and entertaining. The designer kitchen features quartz countertops, white cabinetry, stainless steel appliances, subway tile backsplash, and a spacious center island overlooking the living and dining areas. Step outside to the private balcony (approximately 12’ x 4’) to enjoy your morning coffee or evening relaxation. The lower level provides a private guest bedroom and full bath, ideal for visitors, a home office, or flexible living space. Upstairs, the primary suite offers a relaxing retreat with dual walk-in closets and a dual-sink vanity with a glass-enclosed tile shower. A second en-suite bedroom and convenient third-level laundry complete the top floor. An attached one-car garage and driveway provide additional parking and storage. HOA dues are $240/month and include water, garbage, high speed internet tv and lawn care. Enjoy walkability to Plaza Midwood, Veterans Park, dining, and shopping, with quick access to Hwy 74 and Uptown Charlotte just minutes away.
About this property
Stylish, like-new townhome in an unbeatable location just steps from the heart of Plaza Midwood! This contemporary 3-bedroom, 3.5-bath residence is filled with natural light thanks to expansive windows and its premium positioning within the community. This home offers the perfect blend of comfort, function, and modern appeal. The main living level showcases hardwood flooring, recessed lighting, and an open-concept layout ideal for everyday living and entertaining. The designer kitchen features quartz countertops, white cabinetry, stainless steel appliances, subway tile backsplash, and a spacious center island overlooking the living and dining areas. Step outside to the private balcony (approximately 12’ x 4’) to enjoy your morning coffee or evening relaxation. The lower level provides a private guest bedroom and full bath, ideal for visitors, a home office, or flexible living space. Upstairs, the primary suite offers a relaxing retreat with dual walk-in closets and a dual-sink vanity with a glass-enclosed tile shower. A second en-suite bedroom and convenient third-level laundry complete the top floor. An attached one-car garage and driveway provide additional parking and storage. HOA dues are $240/month and include water, garbage, high speed internet tv and lawn care. Enjoy walkability to Plaza Midwood, Veterans Park, dining, and shopping, with quick access to Hwy 74 and Uptown Charlotte just minutes away.
Features and Additional Information
Baths
Presented By TLCox and Company


Area Information
Mecklenburg | Mecklenburg County | Briar Creek
Schools in the Area
-
turned_in
Elementary SchoolUnspecified
-
turned_in
Middle SchoolUnspecified
-
turned_in
High SchoolUnspecified
Want to See More Listings in the Area?
Brokerage: EXP Realty LLC Ballantyne