In-Person
3962 Kelton Way
About this property
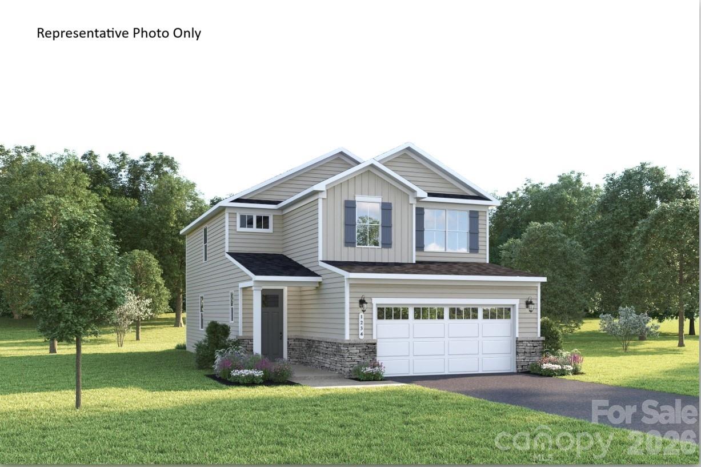
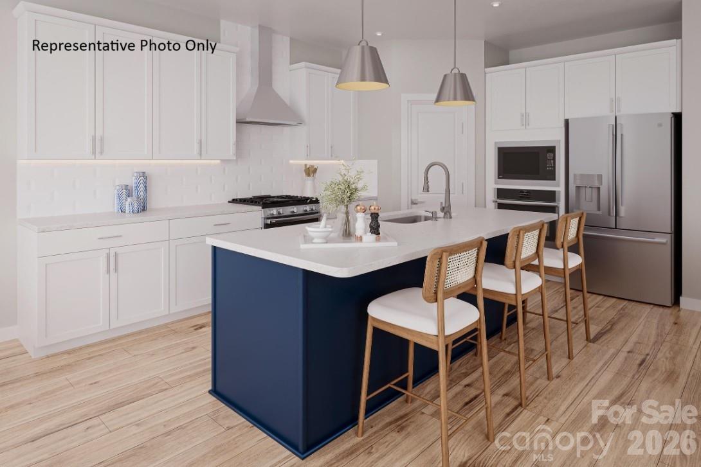
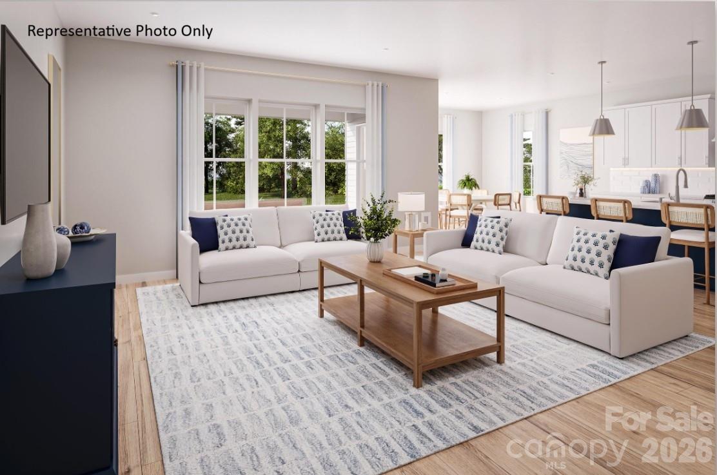
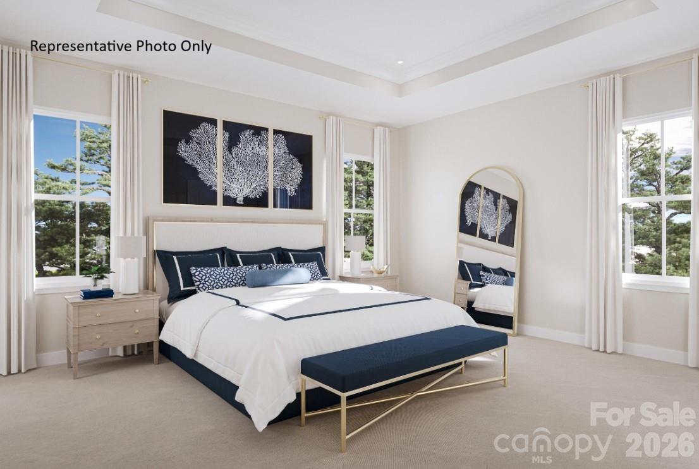

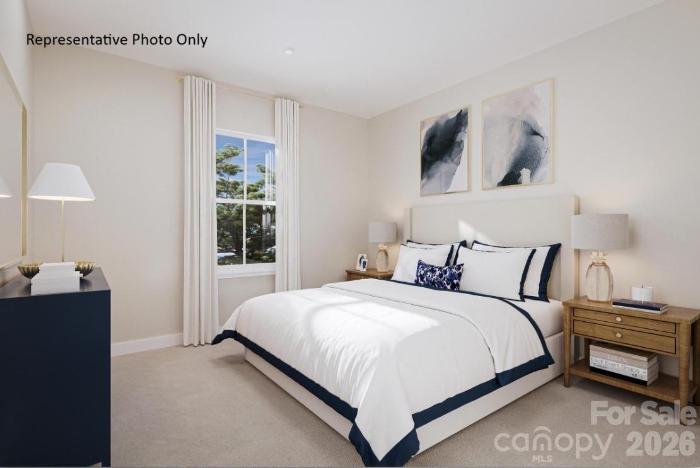
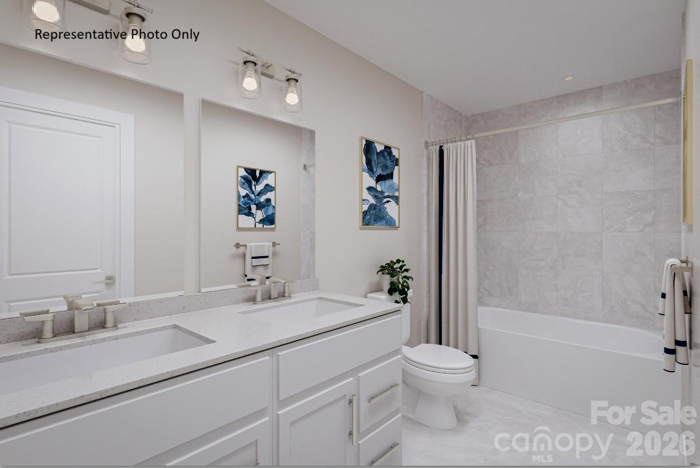
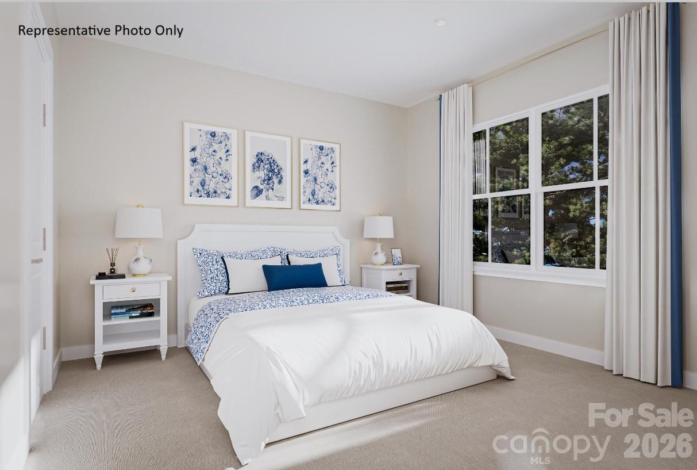
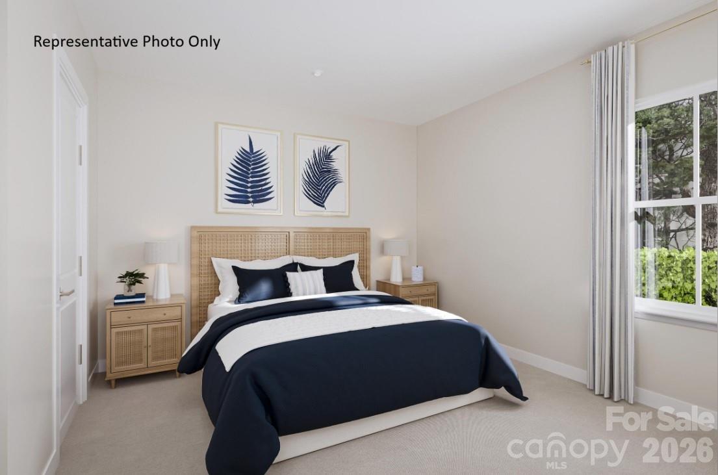
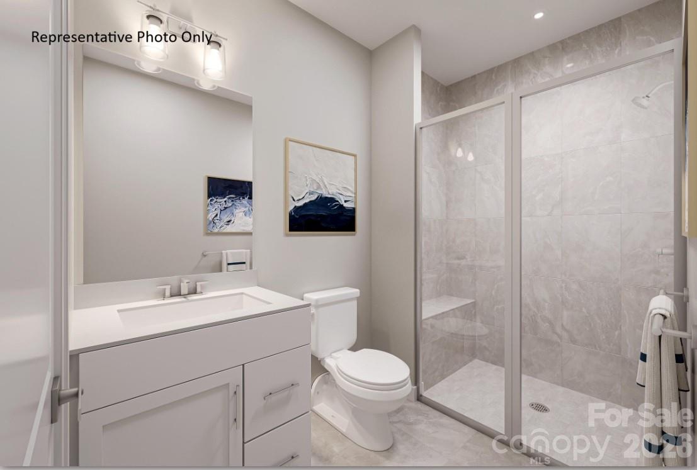
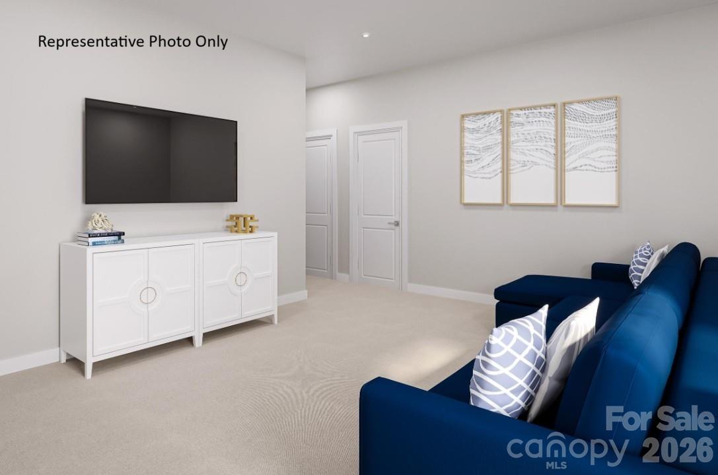
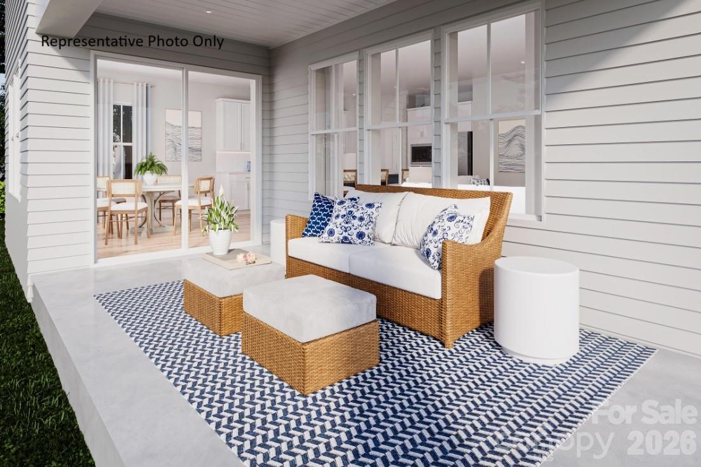
Welcome to the Charles- a spacious, flexible home designed to fit your lifestyle. Choose from beautiful exteriors with covered entries and personalize your interior with options like a gas range, tray ceiling, or no carpet throughout main level. The open concept family room flows into a kitchen with quartz countertops and stainless-steel appliances. Add a covered porch to enjoy sunny days, or a enjoy your loft for cozy nights. A coat closet and family entry on the main level add everyday convenience. Upstairs features three large bedrooms, including an owner's suite with two walk-in closets and a full bathroom featuring dual vanities and a framed shower door. A linen closet and second-floor laundry add everyday ease. Need flexibility? Utilize the downstairs bed and bath for a guest suite- also perfect for a playroom, homework zone, or creative space. Located in a peaceful, well-planned community just minutes from I-485, I-77, and local schools, this home offers more than just a place to live -it's a lifestyle. Enjoy shopping nearby and dining at Riverbend Village, Super Target, and Lowe's, or explore the natural beauty of Mountain Island Lake. Future community amenities include a pocket park and gathering space - ideal for making memories and connecting with neighbors. To be built. Primary residence or investment opportunity.
About this property
Welcome to the Charles- a spacious, flexible home designed to fit your lifestyle. Choose from beautiful exteriors with covered entries and personalize your interior with options like a gas range, tray ceiling, or no carpet throughout main level. The open concept family room flows into a kitchen with quartz countertops and stainless-steel appliances. Add a covered porch to enjoy sunny days, or a enjoy your loft for cozy nights. A coat closet and family entry on the main level add everyday convenience. Upstairs features three large bedrooms, including an owner's suite with two walk-in closets and a full bathroom featuring dual vanities and a framed shower door. A linen closet and second-floor laundry add everyday ease. Need flexibility? Utilize the downstairs bed and bath for a guest suite- also perfect for a playroom, homework zone, or creative space. Located in a peaceful, well-planned community just minutes from I-485, I-77, and local schools, this home offers more than just a place to live -it's a lifestyle. Enjoy shopping nearby and dining at Riverbend Village, Super Target, and Lowe's, or explore the natural beauty of Mountain Island Lake. Future community amenities include a pocket park and gathering space - ideal for making memories and connecting with neighbors. To be built. Primary residence or investment opportunity.
Features and Additional Information
Baths
Presented By TLCox and Company


Area Information
Mecklenburg | Mecklenburg County | Kelton
Schools in the Area
-
turned_in
Elementary SchoolLong Creek
-
turned_in
Middle SchoolFrancis Bradley
-
turned_in
High SchoolHopewell
Want to See More Listings in the Area?
Brokerage: Smith Capital Partners LLC