3937 Port Richmond Avenue 20
About this property
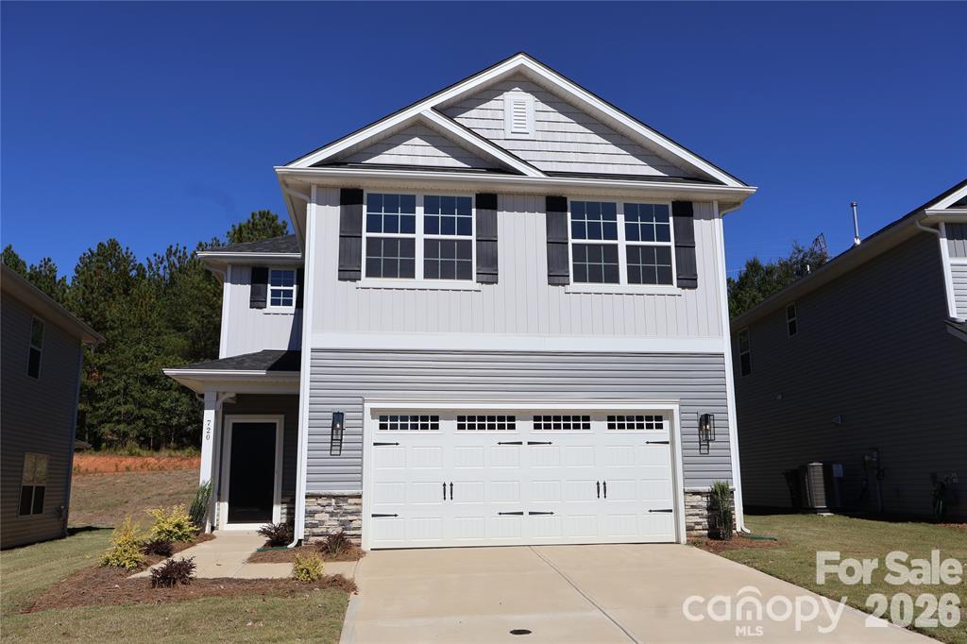
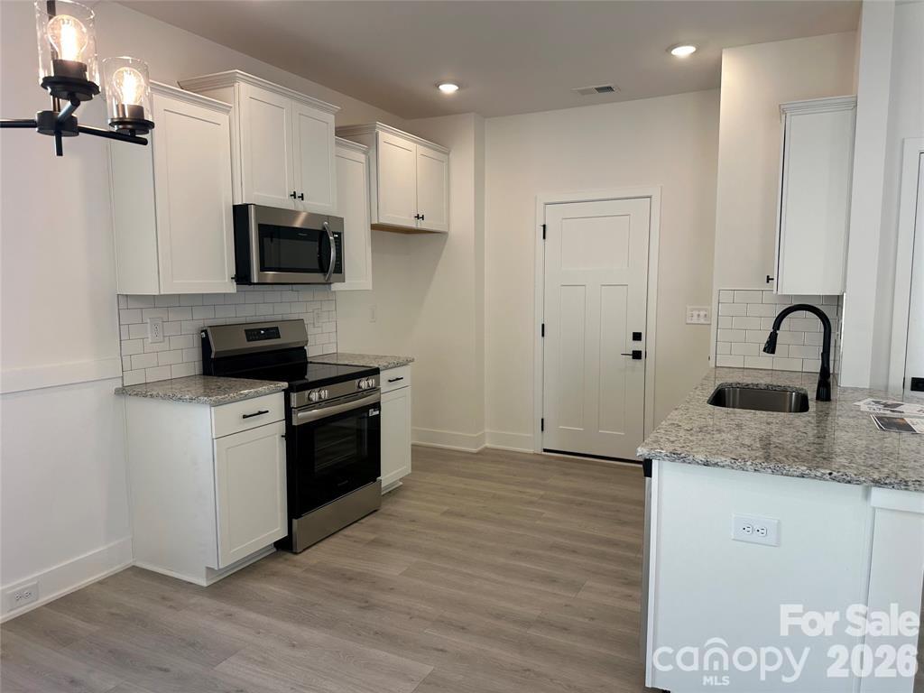
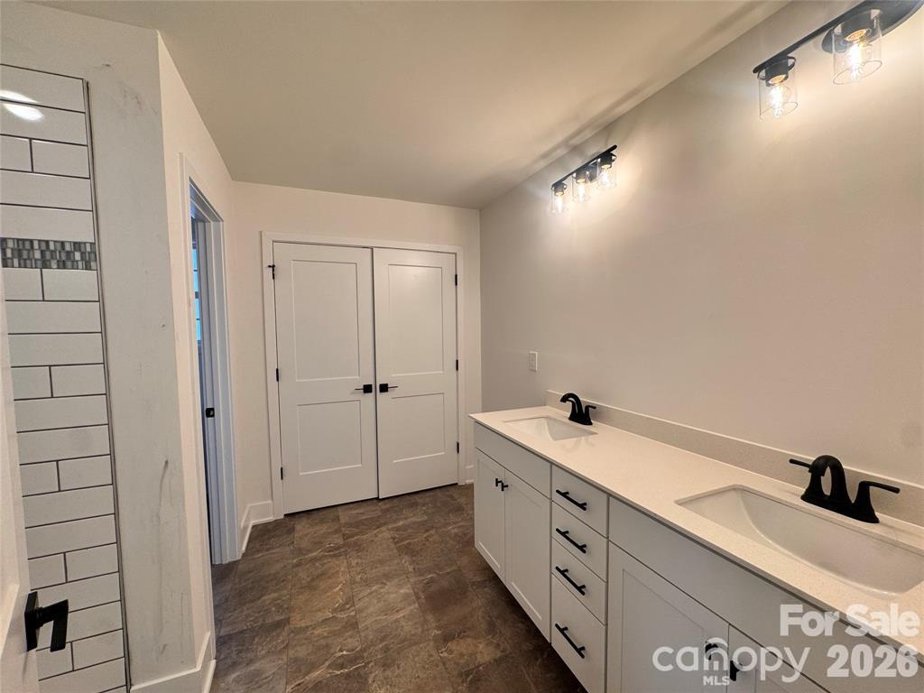
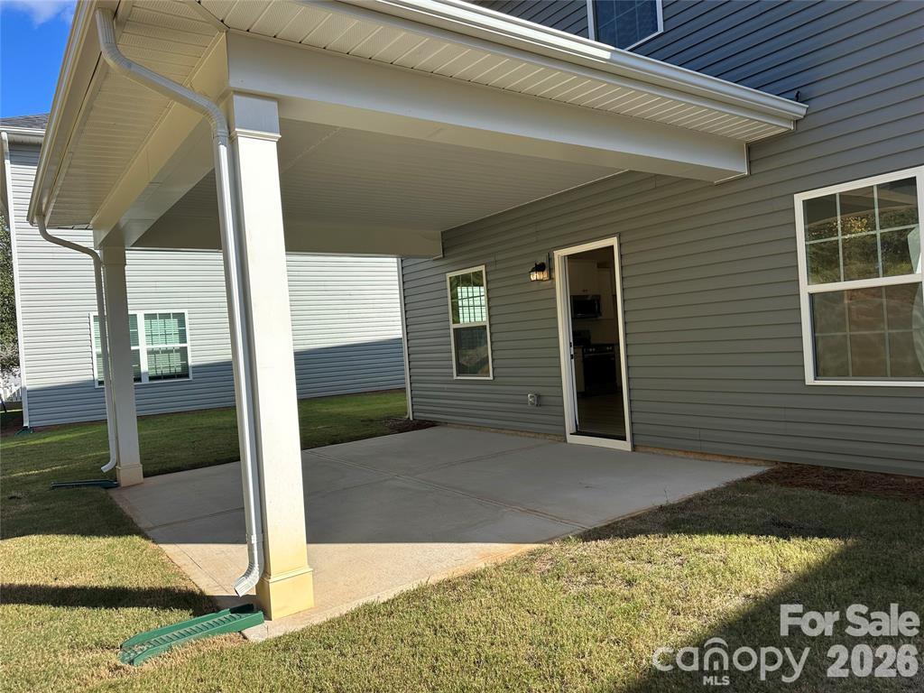
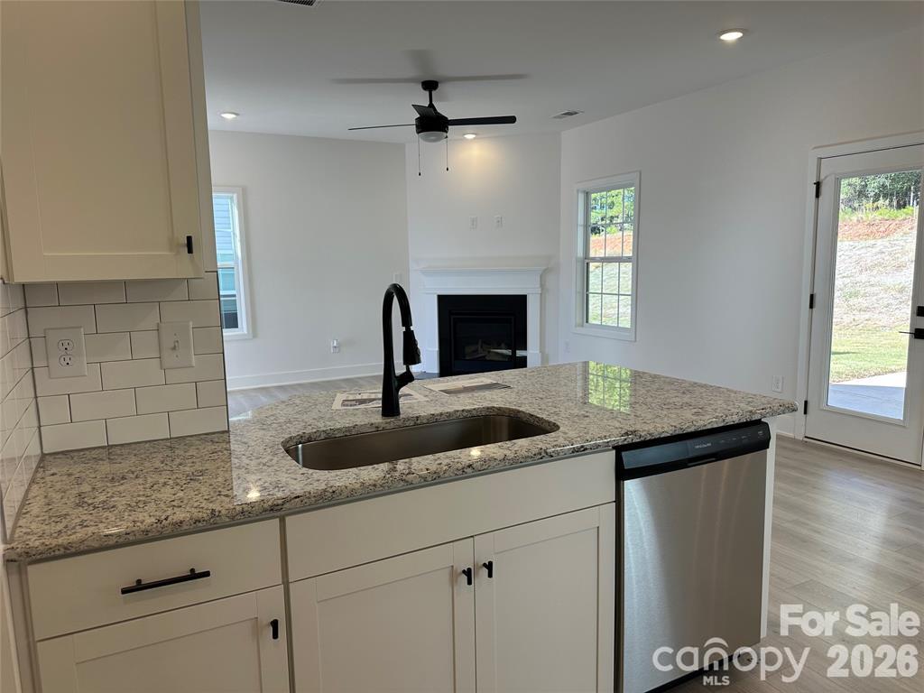
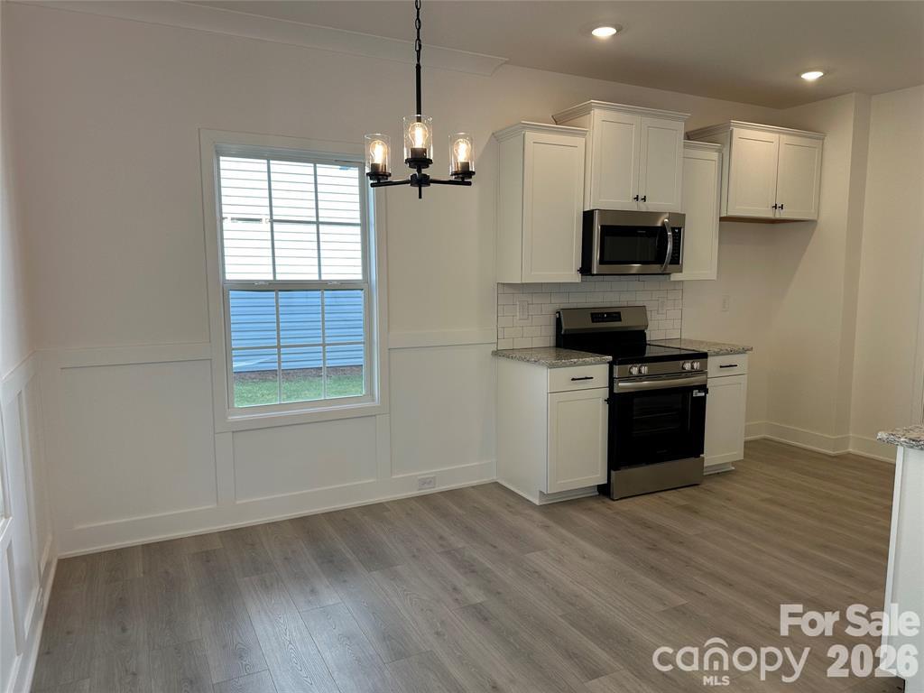
Imagine relaxing on your covered patio, surrounded by a peaceful wooded backdrop, with the outdoor retreat you've always envisioned right outside your door! Currently under construction, this beautiful new 3-bedroom, 2.5-bath home offers the perfect opportunity to enjoy modern living while creating an outdoor space that reflects your lifestyle. The 14' x 16' covered patio sets the stage for morning coffee, evening gatherings, and weekends spent enjoying the natural setting. Located in the new phase of Village at Parkside, this thoughtfully designed 1,643-square-foot home features an inviting open-concept main level with a spacious family room and cozy fireplace, dining area, and stylish kitchen. Durable laminate wood flooring flows throughout the main living areas. Upstairs, the versatile loft provides flexibility for a home office, workout area, playroom, movie nights, or additional living space. The spacious primary suite features two closets, including an oversized walk-in, and a beautifully appointed bath. Two additional bedrooms, a full bath, and conveniently located laundry room complete the upper level. A two-car garage adds everyday convenience, while the wooded backyard and covered patio offer the opportunity to create your own outdoor escape. Now is a great time to make your move! Your new home and your future backyard retreat are waiting! Schedule your visit today and see the possibilities!
About this property
Imagine relaxing on your covered patio, surrounded by a peaceful wooded backdrop, with the outdoor retreat you've always envisioned right outside your door! Currently under construction, this beautiful new 3-bedroom, 2.5-bath home offers the perfect opportunity to enjoy modern living while creating an outdoor space that reflects your lifestyle. The 14' x 16' covered patio sets the stage for morning coffee, evening gatherings, and weekends spent enjoying the natural setting. Located in the new phase of Village at Parkside, this thoughtfully designed 1,643-square-foot home features an inviting open-concept main level with a spacious family room and cozy fireplace, dining area, and stylish kitchen. Durable laminate wood flooring flows throughout the main living areas. Upstairs, the versatile loft provides flexibility for a home office, workout area, playroom, movie nights, or additional living space. The spacious primary suite features two closets, including an oversized walk-in, and a beautifully appointed bath. Two additional bedrooms, a full bath, and conveniently located laundry room complete the upper level. A two-car garage adds everyday convenience, while the wooded backyard and covered patio offer the opportunity to create your own outdoor escape. Now is a great time to make your move! Your new home and your future backyard retreat are waiting! Schedule your visit today and see the possibilities!
Features and Additional Information
Bath
Presented By TLCox and Company


Area Information
Gaston | Gaston County | The Village At Parkside
Schools in the Area
-
turned_in
Elementary SchoolH.H. Beam
-
turned_in
Middle SchoolSouthwest
-
turned_in
High SchoolForestview
Want to See More Listings in the Area?
Brokerage: Adams Homes Realty-NC, Inc.