36 Spy Pointe Lane
About this property
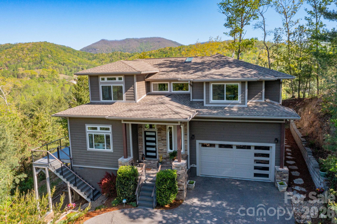
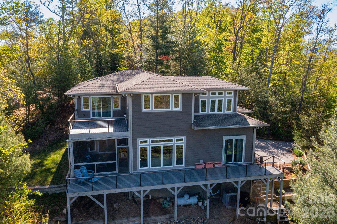
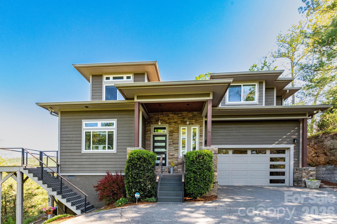
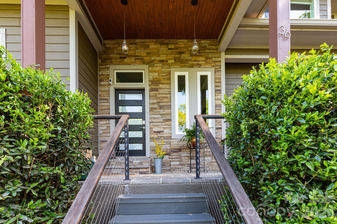
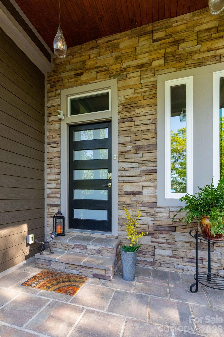
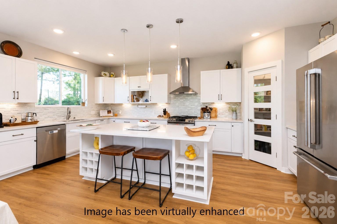
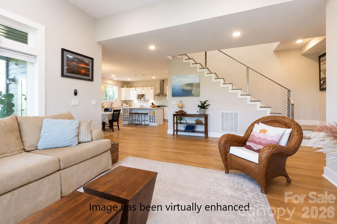
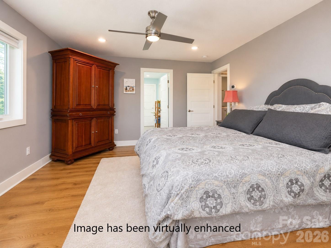
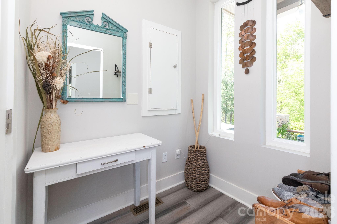
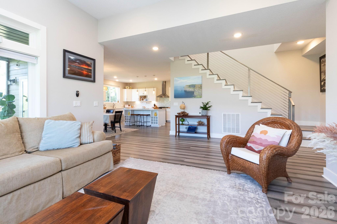
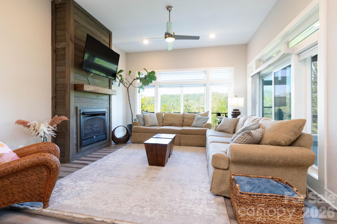
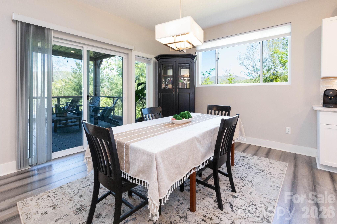
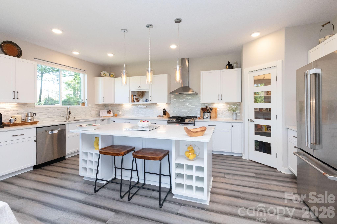
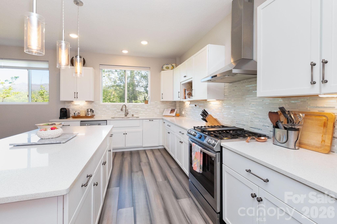
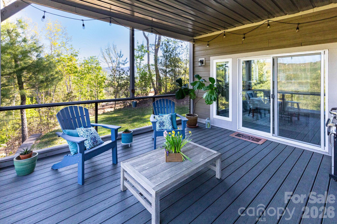
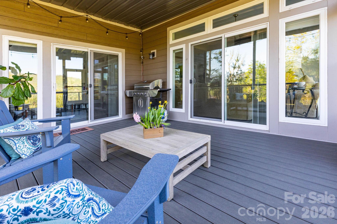
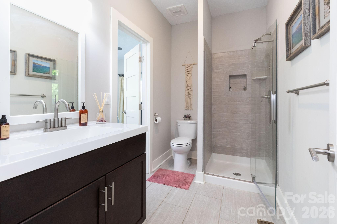
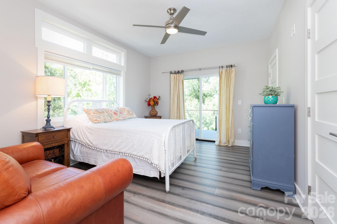
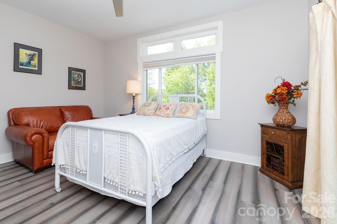
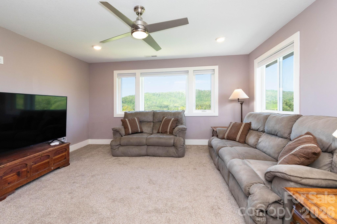
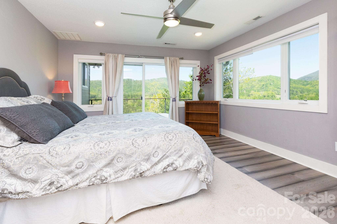
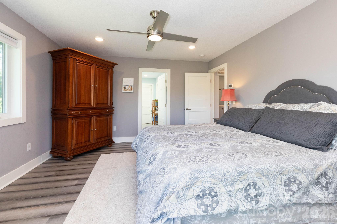
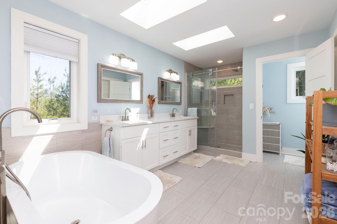
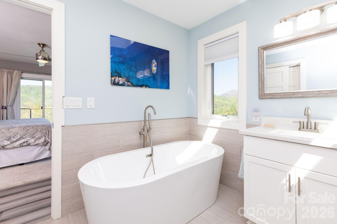
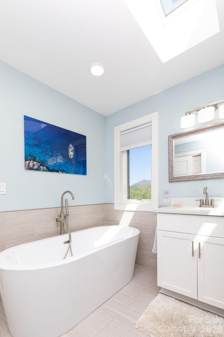
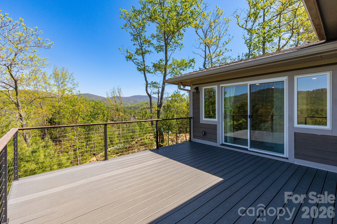
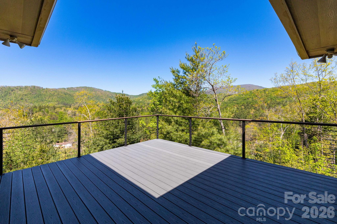
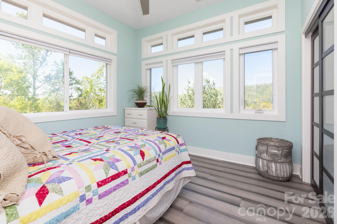
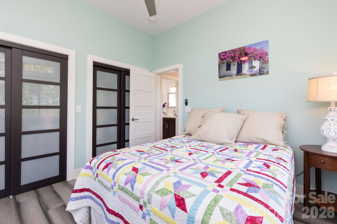
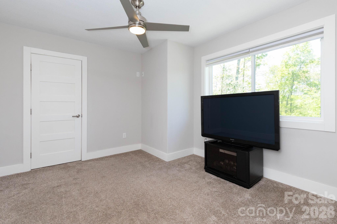
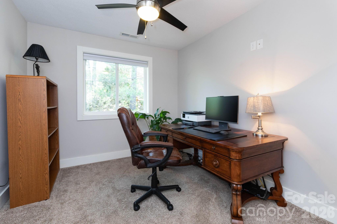
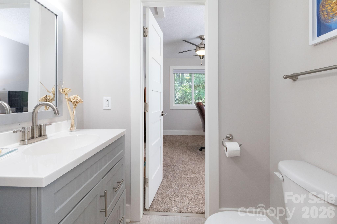
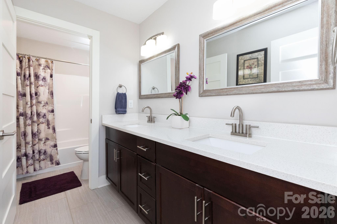
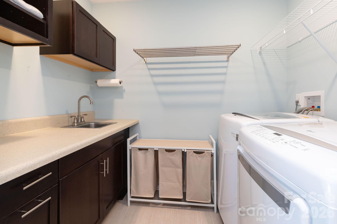
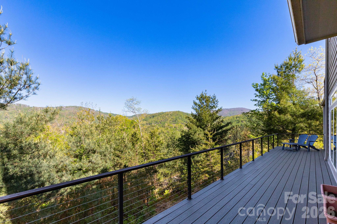
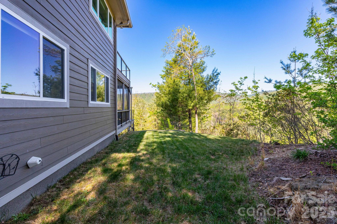
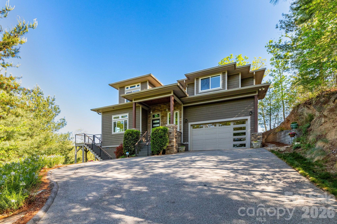
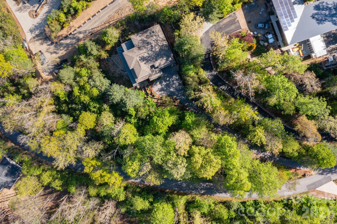
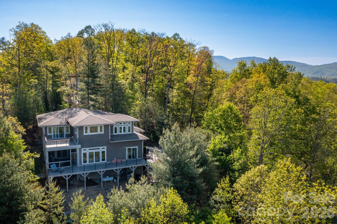
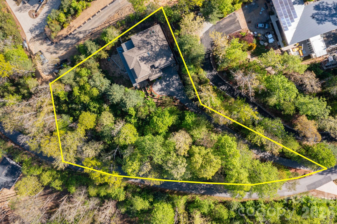
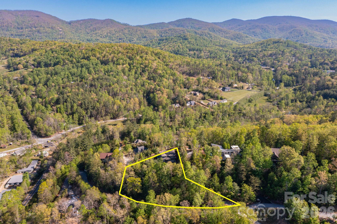
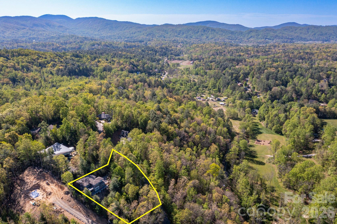
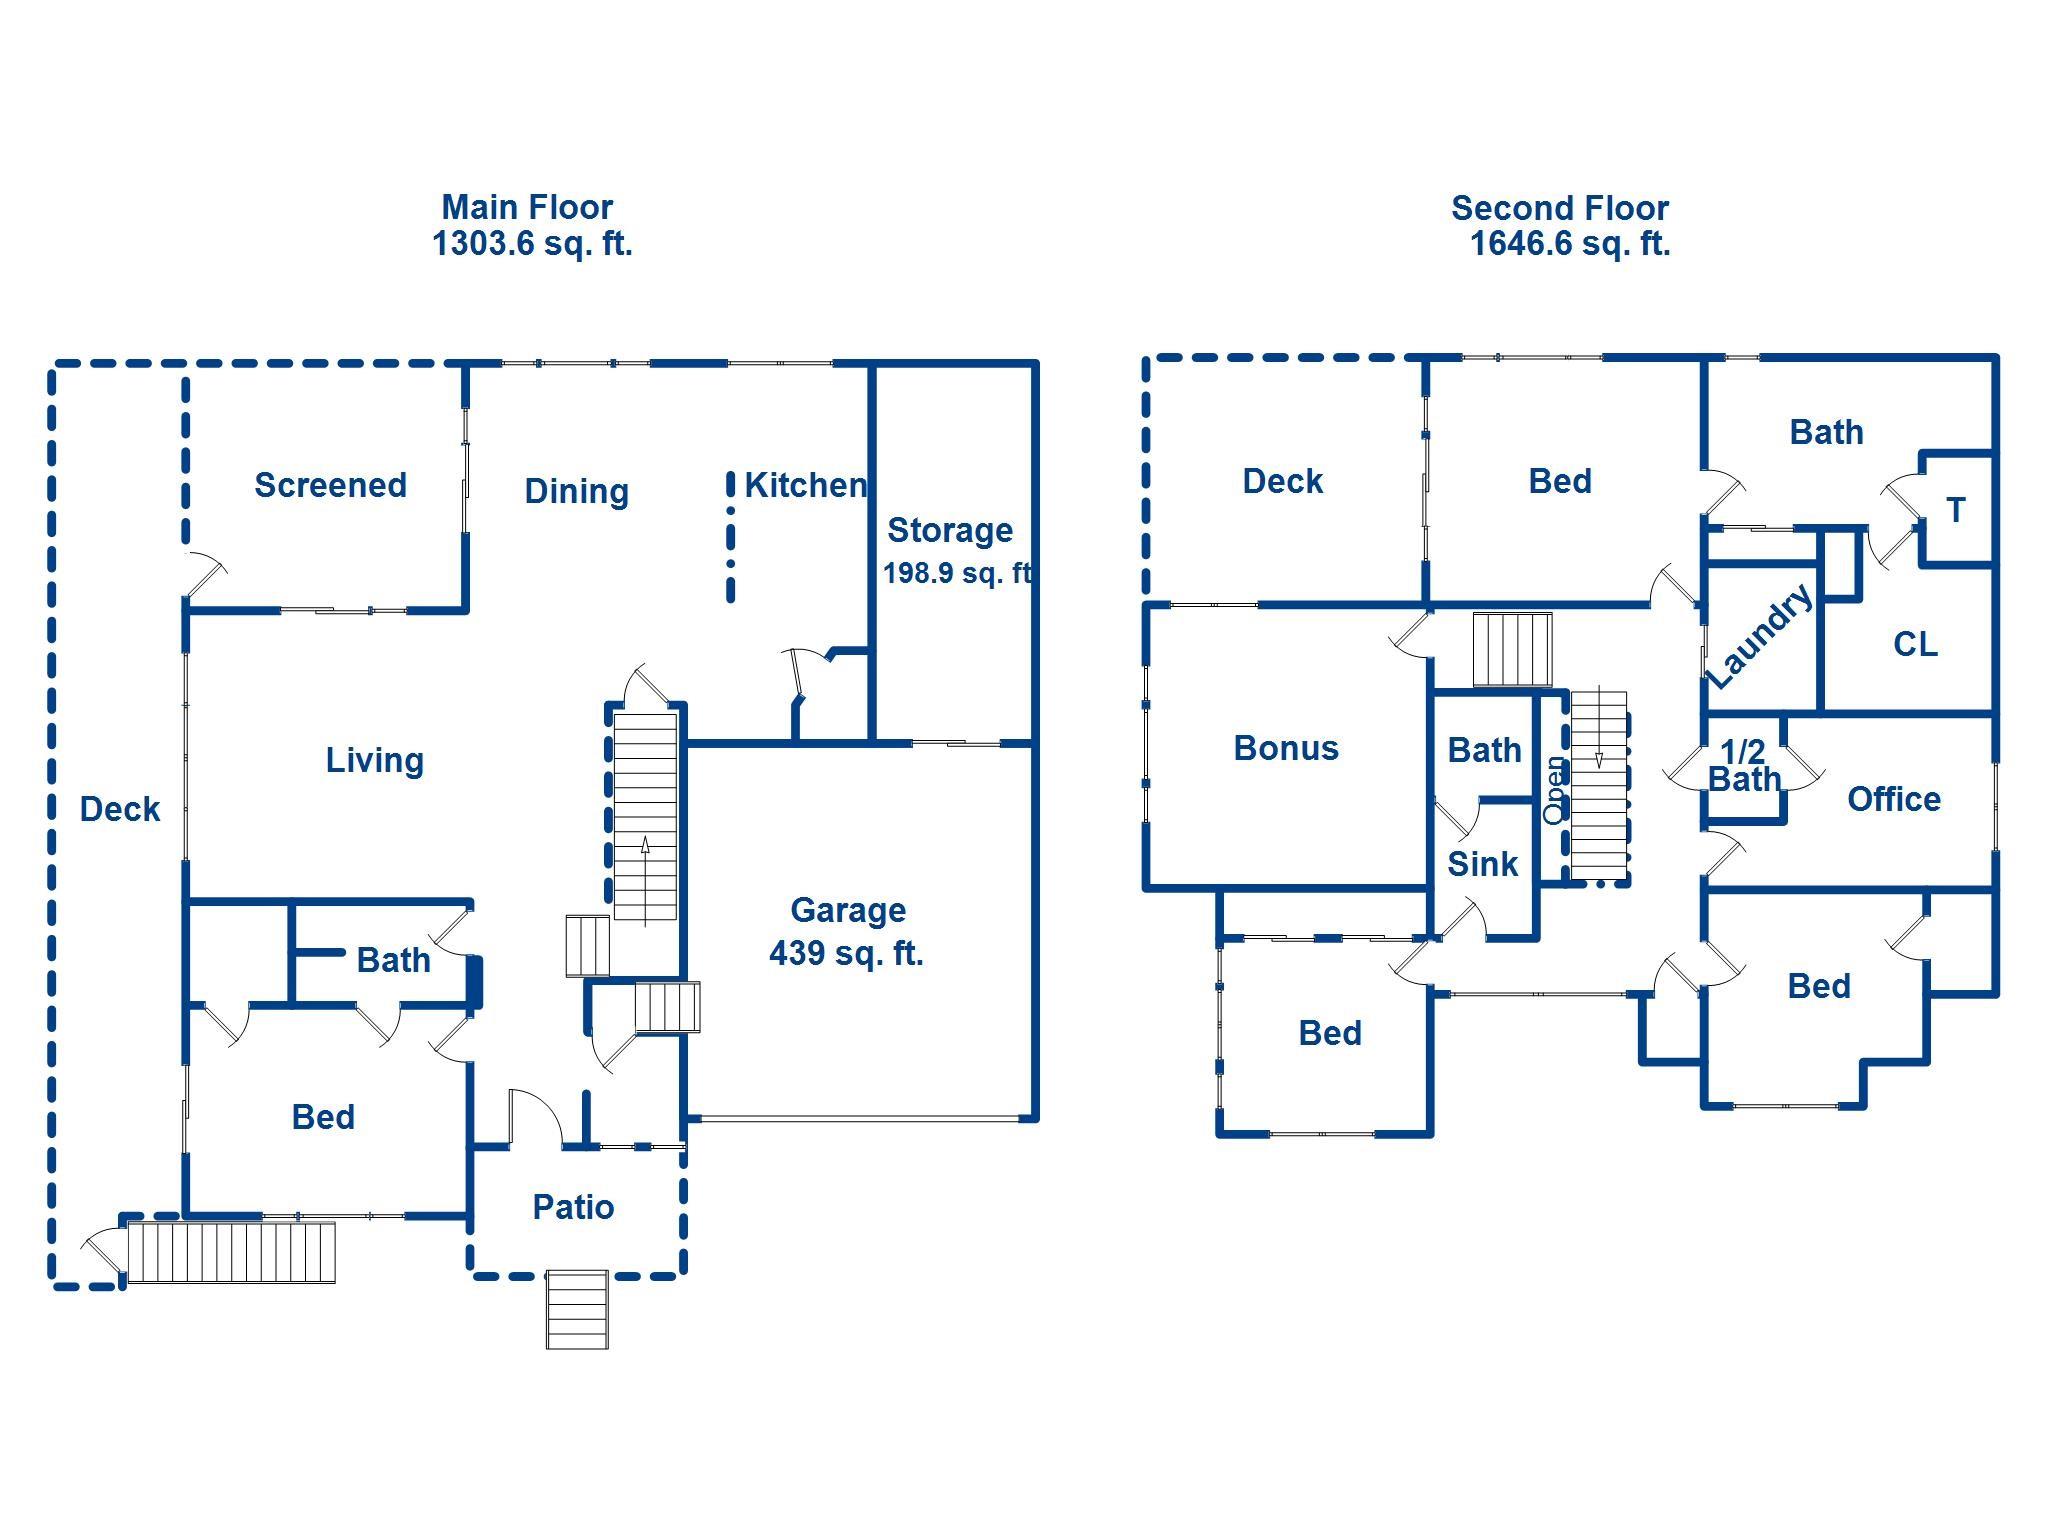
Experience elevated mountain living at its finest at 36 Spy Pointe Lane, where panoramic, long-range views take center stage from nearly every room. Designed to showcase the surrounding beauty, expansive windows-including a striking picture window in the upstairs hallway-fill the home with natural light and uninterrupted vistas. The main level offers an open, flowing floorplan with bamboo flooring throughout and a gas log fireplace anchoring the living room. A wall of windows frames breathtaking views, creating a seamless connection between indoor comfort and the natural landscape. The chef's kitchen is both stylish and functional, featuring quartz countertops, tile backsplash, custom cabinetry, a gas range with hood, a walk-in pantry, and a spacious island with breakfast bar. The adjoining dining area opens to a screened porch and deck, perfect for enjoying sunrise coffee or evening sunsets. A main-level bedroom with deck access and nearby full bath adds flexibility for guests or main-floor living. A mudroom connects to the oversized two-car garage with dedicated workshop space. Upstairs, the primary suite is a private retreat with its own deck and sweeping mountain views. The luxurious ensuite bath includes a dual vanity, soaking tub, large tiled shower, water closet, and walk-in closet. Additional living spaces include a family/bonus room, office with adjoining half bath, laundry room, 1 bedroom and 1 sleeping/bonus room (home is on a 3 bedroom septic but lives like a 4 bedroom). Outdoor living is enhanced by beautifully tiered gardens and multiple spaces to relax and entertain. With a newly encapsulated crawlspace, central vacuum, and new HVAC (2025), this home blends refined comfort with thoughtful upgrades. Ideally located between Fletcher and Fairview, just 15 minutes to Asheville and convenient to shopping, dining, and outdoor adventure.
About this property
Experience elevated mountain living at its finest at 36 Spy Pointe Lane, where panoramic, long-range views take center stage from nearly every room. Designed to showcase the surrounding beauty, expansive windows-including a striking picture window in the upstairs hallway-fill the home with natural light and uninterrupted vistas. The main level offers an open, flowing floorplan with bamboo flooring throughout and a gas log fireplace anchoring the living room. A wall of windows frames breathtaking views, creating a seamless connection between indoor comfort and the natural landscape. The chef's kitchen is both stylish and functional, featuring quartz countertops, tile backsplash, custom cabinetry, a gas range with hood, a walk-in pantry, and a spacious island with breakfast bar. The adjoining dining area opens to a screened porch and deck, perfect for enjoying sunrise coffee or evening sunsets. A main-level bedroom with deck access and nearby full bath adds flexibility for guests or main-floor living. A mudroom connects to the oversized two-car garage with dedicated workshop space. Upstairs, the primary suite is a private retreat with its own deck and sweeping mountain views. The luxurious ensuite bath includes a dual vanity, soaking tub, large tiled shower, water closet, and walk-in closet. Additional living spaces include a family/bonus room, office with adjoining half bath, laundry room, 1 bedroom and 1 sleeping/bonus room (home is on a 3 bedroom septic but lives like a 4 bedroom). Outdoor living is enhanced by beautifully tiered gardens and multiple spaces to relax and entertain. With a newly encapsulated crawlspace, central vacuum, and new HVAC (2025), this home blends refined comfort with thoughtful upgrades. Ideally located between Fletcher and Fairview, just 15 minutes to Asheville and convenient to shopping, dining, and outdoor adventure.
Features and Additional Information
Baths
Presented By TLCox and Company


Area Information
Buncombe | Buncombe County | Spy Glass Pointe
Schools in the Area
-
turned_in
Elementary SchoolFairview
-
turned_in
Middle SchoolCane Creek
-
turned_in
High SchoolAC Reynolds
Want to See More Listings in the Area?
Brokerage: Keller Williams Professionals